



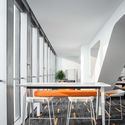

Tea house in Tadotsu / Takashi Okuno & Associates

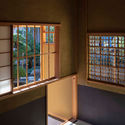
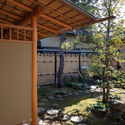
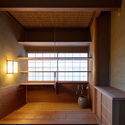
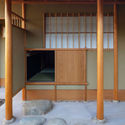

-
Architects: Takashi Okuno & Associates
- Area: 32 m²
- Year: 2019
-
Manufacturers: AutoDesk
https://www.archdaily.com/931549/tea-house-in-tadotsu-takashi-okuno-architectural-design-officePilar Caballero
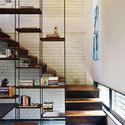
House in a Gaothan / unTAG
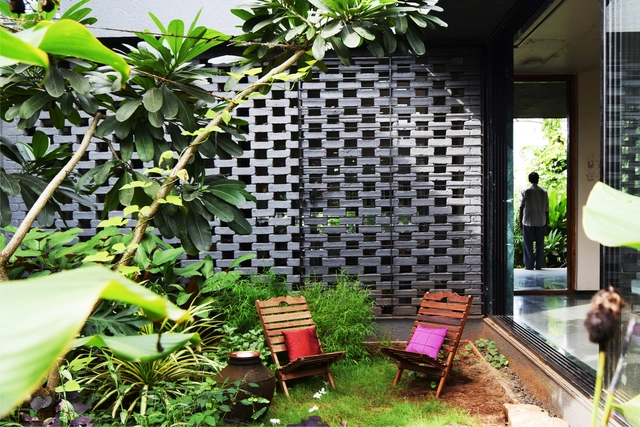


-
Architects: unTAG
- Area: 1400 ft²
- Year: 2019
-
Manufacturers: Saint-Gobain, Asian Paints, Jindal Aluminium
-
Professionals: Pandharinath Patil, Dinesh Sutar
https://www.archdaily.com/931442/house-in-a-gaothan-untagHana Abdel
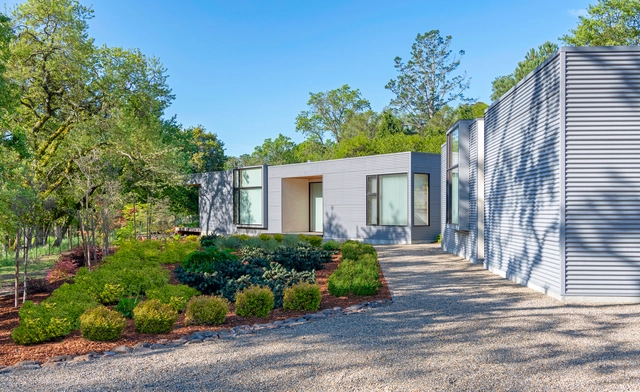
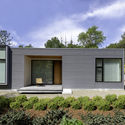
Sonoma Retreat / Studio Sarah Willmer


-
Architects: Studio Sarah Willmer
- Area: 2338 ft²
- Year: 2016
-
Manufacturers: Custom Metal Sales, Daltile, Henrybuilt, Ipe wood, Loewen, +1
https://www.archdaily.com/931581/sonoma-retreat-studio-sarah-willmerAndreas Luco
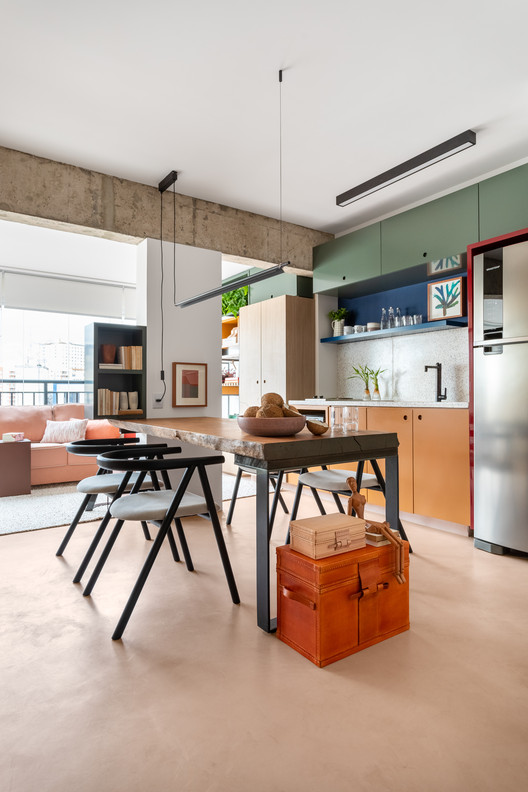
TLP Apartment / Renato Mendonça Arquitetura



-
Architects: Renato Mendonça Arquitetura
- Area: 45 m²
- Year: 2019
-
Manufacturers: Chaos Group, Adobe Systems Incorporated, Amorim Cortinas, Carbono Design, Casa Almeida, +17
https://www.archdaily.com/931437/tlp-apartment-renato-mendonca-arquiteturaDaniel Tapia
Malaga Cathedral, an unfinished symphony
© Peripheria Films
Peripheria Films has shared with us their audiovisual piece developed for the exhibition "The Cathedral of Malaga, an Unfinished Symphony," curated by Juan Manuel Sánchez La Chica and Adolfo de la Torre (marinauno arquitectos).
The video traces the construction process of this unfinished building over time—a classic of Andalusian architecture in Spain.
https://www.archdaily.com/1123434/malaga-cathedral-an-unfinished-symphonyFabian Dejtiar
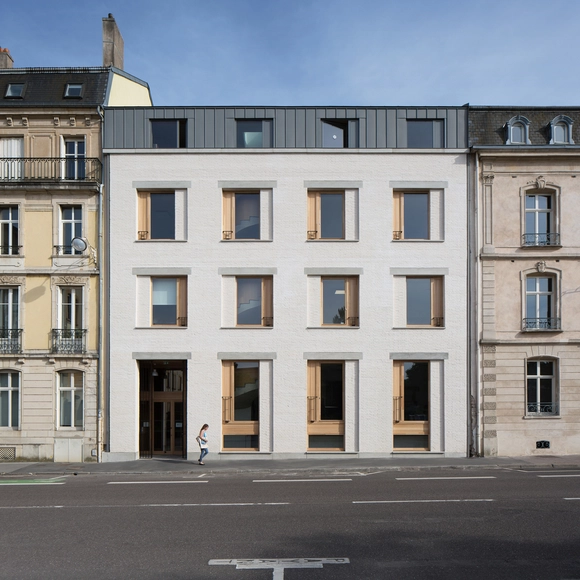
Extension And Renovation Of A Doctoral School / Agence Vulcano-Gibello
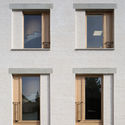
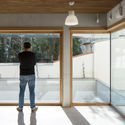
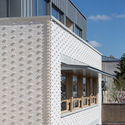
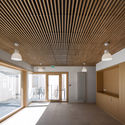

-
Architects: Agence Vulcano-Gibello
- Area: 2100 m²
- Year: 2019
-
Manufacturers: AutoDesk, Reggiani, Wienerberger, Knauf, SLV, +2
-
Professionals: Artelia, Euro Sound Project
https://www.archdaily.com/931481/extension-and-renovation-of-a-doctoral-school-agence-vulcano-gibelloAndreas Luco
Inspireli Announces Winning Designs for Czech Embassy in Ethiopia
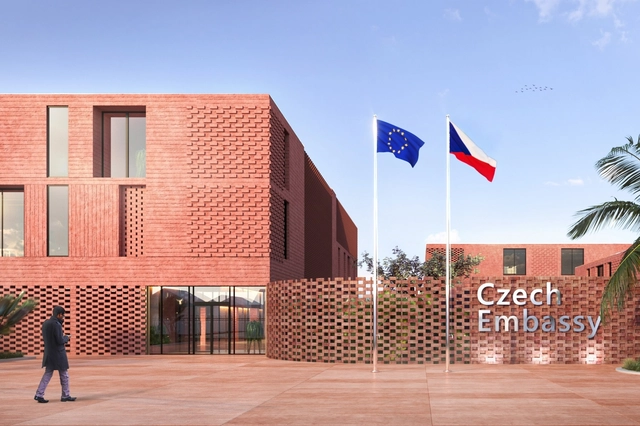
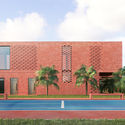
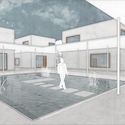
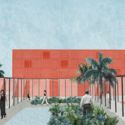
The Inspireli Awards have announced the winners of the student competition for the Czech Embassy in Addis Ababa. The fourth year of the competition offered students a unique opportunity to design in Ethiopia. This special competition category was announced by the Ministry of Foreign Affairs of the Czech Republic in cooperation with the Faculty of Civil Engineering CTU in Prague, Department of Architecture.


https://www.archdaily.com/931452/inspireli-announces-winning-designs-for-czech-embassy-in-ethiopiaEric Baldwin
Lavabo Tri Suave / Marília Zimmermann Arquitetura e Interiores




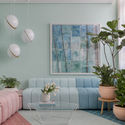
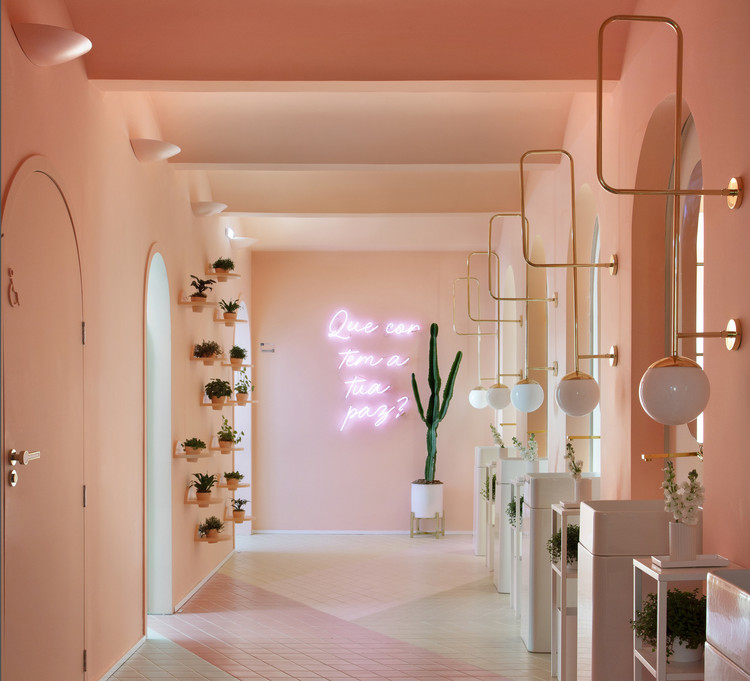
-
Architects: Marília Zimmermann Arquitetura e Interiores
- Area: 54 m²
- Year: 2019
https://www.archdaily.com/931443/lavabo-tri-suave-marilia-zimmermann-arquitetura-e-interioresDaniel Tapia
New York City Grants Approval for Snøhetta's 550 Madison Garden
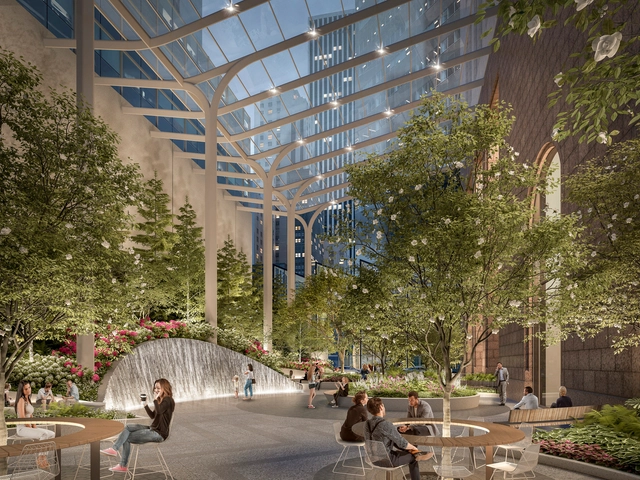
The New York City Planning Commission approved unanimously the design for 550 Madison Garden created by Snøhetta. The project that re-imagines the privately-owned public space will move forward, after also having received, earlier on, the approval from Manhattan Community Board.
https://www.archdaily.com/931600/new-york-city-grants-approval-for-snohettas-550-madison-gardenChristele Harrouk
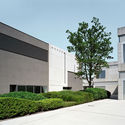
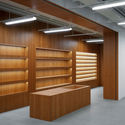
Extension Moderne Galerie, Saarlandmuseum / Kuehn Malvezzi


-
Architects: Kuehn Malvezzi
- Year: 2017
-
Manufacturers: Deutag, Hemmerlein Ingenieurbau, Ingenieure Bamberger
-
Professionals: Wenzel + Wenzel
https://www.archdaily.com/898329/extension-moderne-galerie-saarlandmuseum-kuehn-malvezziRayen Sagredo
Cheng Dong·A Coherent City / Sangu Design


-
Architects: Sangu Design
- Area: 1000 m²
- Year: 2019
https://www.archdaily.com/931351/cheng-dong-star-a-coherent-city-sangu-designCollin Chen
Foster + Partners to Design Alibaba’s New HQ in Shanghai
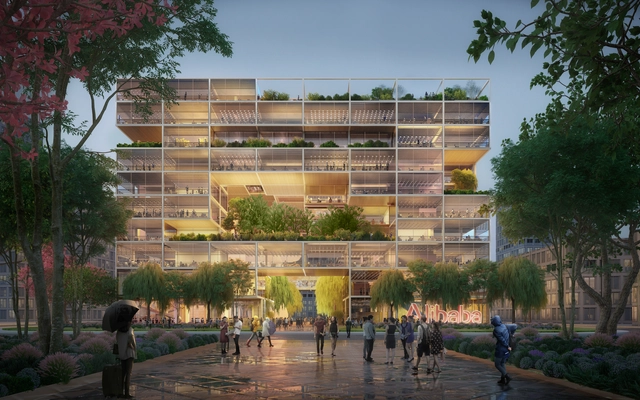
British international studio Foster + Partners has won the competition to design the headquarters for Alibaba, in Shanghai. The newest building of the e-commerce giant will take a unique form generated by an algorithm that combines major aspects of the project.
https://www.archdaily.com/931599/foster-plus-partners-to-design-alibabas-new-hq-in-shanghaiChristele Harrouk
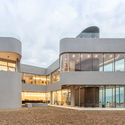
NCNP Coffee / moc architects
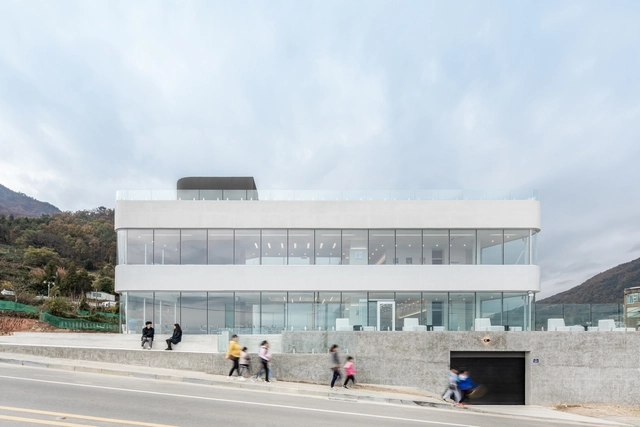
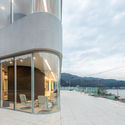
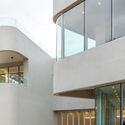
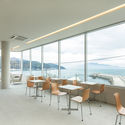

-
Architects: moc architects
- Area: 699 m²
- Year: 2019
-
Manufacturers: Namsun
-
Professionals: Youngman
https://www.archdaily.com/931495/ncnp-coffee-moc-architectsDaniel Tapia
De Blasio's Glass Skyscraper Ban: What Alternative Materials Could Take its Place?

Last April, Mayor Bill de Blasio of New York announced plans to introduce a bill that would ban the construction of new all-glass buildings. Part of a larger effort to reduce citywide greenhouse emissions by 30 percent, other initiatives included using clean energy to power city operations, mandatory organics recycling, and reducing single-use plastic and processed meat purchases. The announcement came on the heels of the city council passing the Climate Mobilization Act, a sweeping response to the Paris Climate Agreement that included required green roofs on new constructions and emissions reductions on existing buildings.
https://www.archdaily.com/931309/de-blasios-glass-skyscraper-ban-could-mass-timber-and-transparent-concrete-take-its-placeLilly Cao
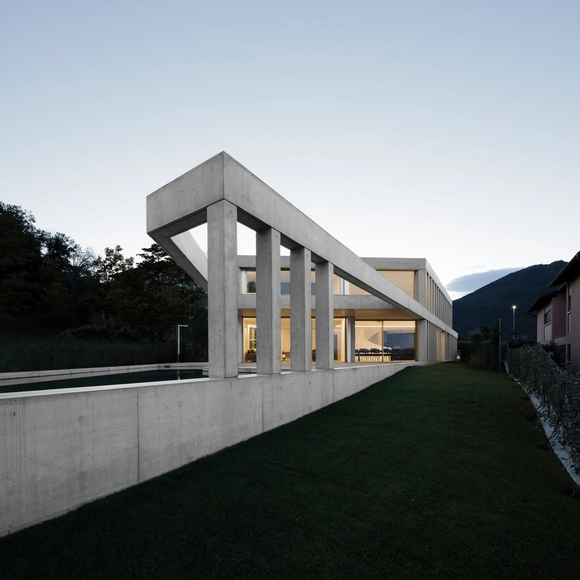
Concrete Villa Comano / DF_DC



-
Architects: DF_DC
- Area: 505 m²
- Year: 2018
-
Manufacturers: Glutz, Knauf, Poliform, Stobag, Sunroom
-
Professionals: AF Toscano
https://www.archdaily.com/931550/concrete-villa-comano-df-dcPaula Pintos
The Linear House / Christos Pavlou Architecture

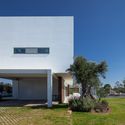
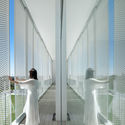
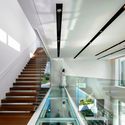
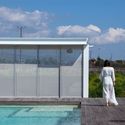

-
Architects: Christos Pavlou Architecture
- Area: 520 m²
- Year: 2018
-
Manufacturers: AutoDesk, Rabel Aluminium Systems, NATUZZI
-
Professionals: Land Art Design Group
https://www.archdaily.com/931494/the-linear-house-christos-pavlou-architectureDaniel Tapia
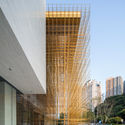
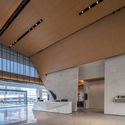
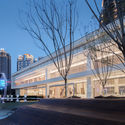
VANKE Life Experience Center / AAD



https://www.archdaily.com/931474/vanke-life-experience-center-aad舒岳康 - SHU Yuekang