This guide covers a workflow that moves from project parameters to generated floor plans, 3D perspective views, exterior design exploration, and site context visualization, using AI tools in place of preliminary CAD and rendering work.
This guide covers a workflow that moves from project parameters to generated floor plans, 3D perspective views, exterior design exploration, and site context visualization, using AI tools in place of preliminary CAD and rendering work.

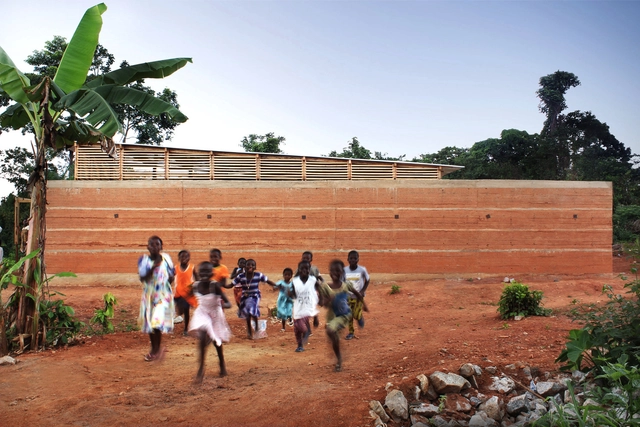
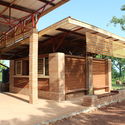
Ghana's architecture has long been tied to local building materials. From traditional thatch roofs and mud walls to contemporary concrete and glass structures, the country's built environment is a refection of the surrounding context. This is true for urban and rural projects alike, and as new educational buildings are created across Ghana, these spaces reflect the country's landscape as they look to the future of learning.
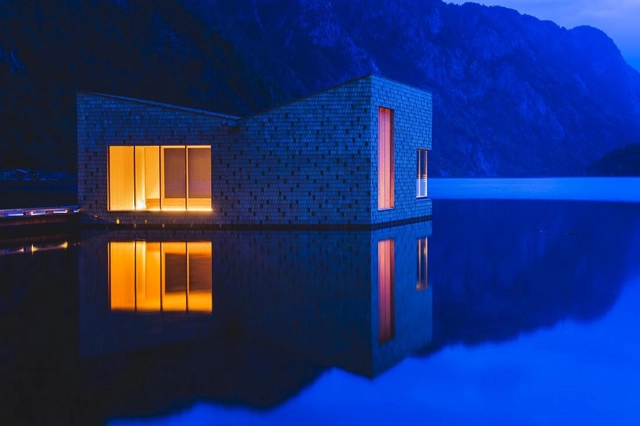
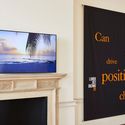
Responding to artistic director and curator Es Devlin's theme ‘Resonance’, designers from different countries, territories, and cities showcased how they envision new perspectives and solutions to global issues, exploring topics such as sustainability and the environment, globalization, migration, and the future of humanity. The diversity of the contributing curators was not only present in the solutions they presented, but in how they displayed them as well. While some opted for the tactile experience of exploring natural elements, others relied on one of the most prominent themes of the 21st century: digitalization and the virtual world.
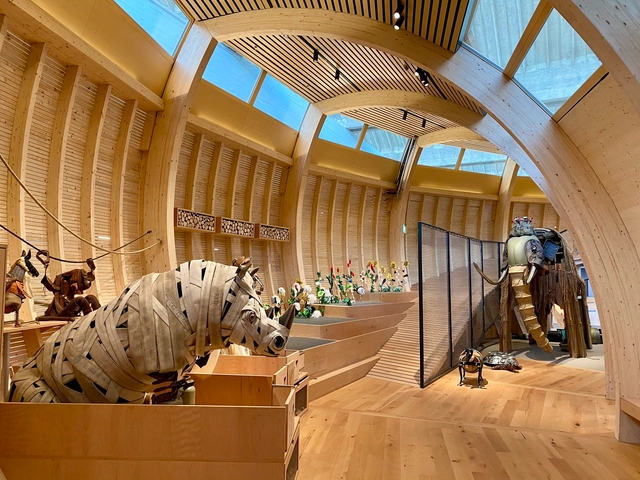
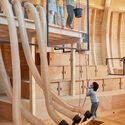
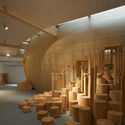
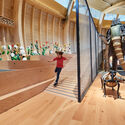
Completed in 2020, amidst the pandemic, ANOHA- The Children’s World designed by Olson Kundig for the Jewish Museum in Berlin is finally opening its doors to the young public. The design reinterprets the myth of Noah’s Ark and furthers the concept and ideas of a similar installation at Skirball Cultural Center in Los Angeles, created by the firm then named Olson Sundberg Kundig Allen. More than a museum experience, the project is a space for community building, a place for imagination and play that enacts a universal story, creating an inclusive environment for children and families of all cultures and backgrounds.
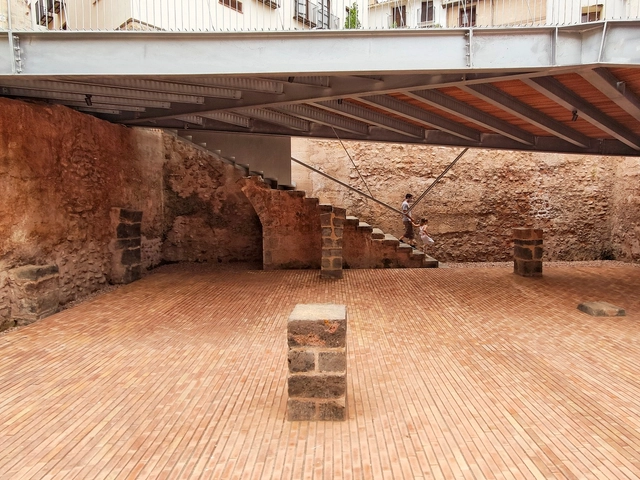
The European Award for Architectural Heritage Intervention, a biennial award organized by the COAC (Association of Architects of Catalonia) and the AADIPA (Association of Architects for the Defence and Intervention in Architectural Heritage), has announced the winners of its fifth edition.


Women of Earth is an online seminar that explores earthen construction by women throughout Chile.

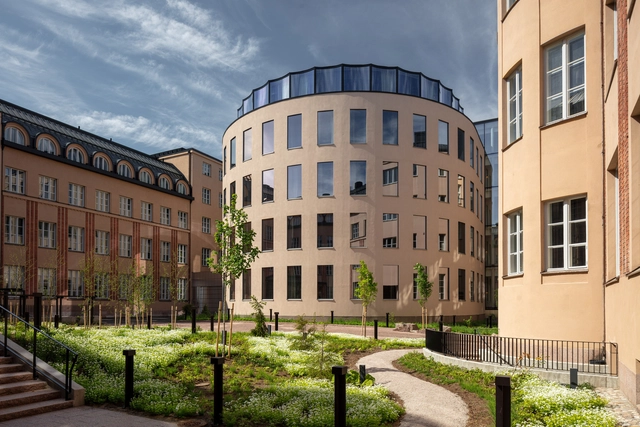
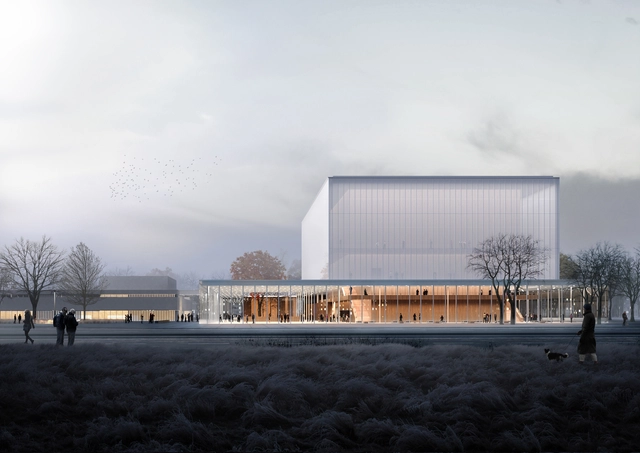
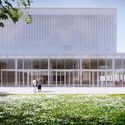
Architecture firms Topotek 1, Johannes Kappler Architektur und Städtebau, and Super Future Collective have released new images for the Nuremberg Concert Hall. While the project is on hold due to the pandemic, the competition-winning design was made as an addition to the ensemble of the Meistersingerhalle. The project is driven by the 1960s architecture of the existing building, and will address acoustic issues to provide a world-class space for performance.