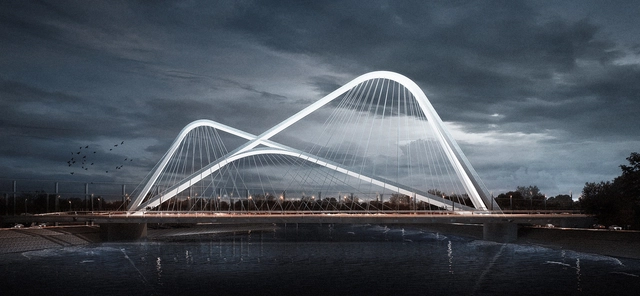
Nanjing Chengtian Bridge spans the Qinhuai River, crossing the Beijing-Shanghai High-Speed Railway to the south and running adjacent to the Ring Expressway to the north. Connecting the city's CBD with an ecological park, the bridge serves as a major gateway and urban landmark for the Southern New Town.
The Southern New Town occupies a unique geographical position, situated at the center of four mountains: Jiangjun Mountain, Fang Mountain, Qinglong Mountain, and Purple Mountain. The silhouettes of these four mountains converge here, inspiring the main structure of the bridge. Floating above the Qinhuai River, its flowing lines present a picturesque landscape from afar. Four triangular arches symbolize the converging mountains, giving the Chengtian Bridge structural stability and a dynamic, tension-filled presence.
https://www.archdaily.com/1070403/nanjing-chengtian-bridge-under-construction-its-structure-echoing-the-forms-of-four-mountains舒岳康 - SHU Yuekang
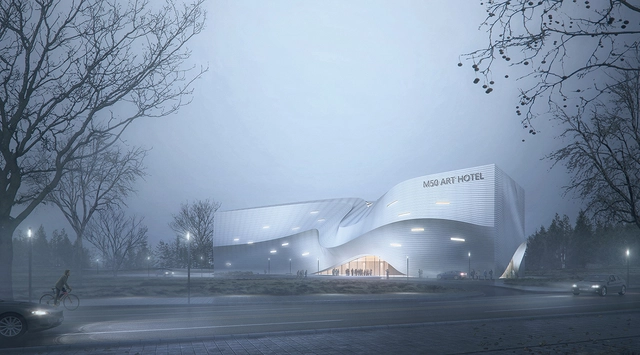
Located in Pingle, Qionglai, Sichuan, the M50 Art Hotel project takes inspiration from "music," aligning with Pingle Ancient Town's master plan as a music-themed town. In this design, MUDA-Architects sought to activate the local cultural DNA, creating an iconic, forward-looking landmark that honors historical context while engaging with the future.
https://www.archdaily.com/1070667/inspired-by-the-plucking-of-strings-m50-art-hotel-by-muda-architects舒岳康 - SHU Yuekang
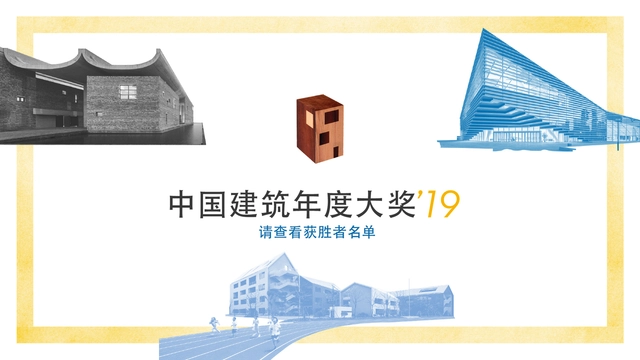
In 2018, ArchDaily China’s reach grew stronger than ever. We brought Chinese architecture into the global conversation, introducing Chinese design to the world while delivering global architectural news to our Chinese readers. Remaining true to our founding mission, we strive to be an open platform that benefits the public, fostering a more inclusive and equitable architectural community. This year, we once again invited our Chinese readers to vote for the 2019 ArchDaily China Building of the Year Awards. Through an unbiased, geographically unrestricted voting process, our readers became part of a massive jury to select the most representative architectural projects of our time.
Over the past three weeks, more than 300,000 votes were cast. From over 400 Chinese projects published in 2018, voters selected the top ten nominated projects, and ultimately, the three most representative winners. Because ArchDaily’s readers consist of industry professionals and architecture enthusiasts, this award represents peer-to-peer recognition, carrying immense significance.
The following are this year’s winning projects:
https://www.archdaily.com/1070386/2019-archdaily-china-building-of-the-year-awards-results-announced韩爽 - HAN Shuang
(Article by Wang Xin) Recently, Chengdu officially launched the detailed design phase for the “Capital of Pandas,” marking the start of construction on the new home for the pandas. In January 2019, the master planning and conceptual design scheme developed by the consortium of Shanghai Tianhua Architecture Planning & Design, Chapman Taylor LLP, and Masa Studio (Hong Kong) Co., Ltd. won the competition. The consortium was awarded the detailed design contract for the “Beihu Area,” the project's largest plot and home to the Chengdu Research Base of Giant Panda Breeding.
https://www.archdaily.com/1070715/panda-capital-master-plan-competition-shanghai-tianhua-plus-chapman-taylor-plus-marsia-architects-reveal-shortlisted-proposal舒岳康 - SHU Yuekang
View from the urban road. Image Courtesy of Architectural Design & Research Institute of Scut
The “Peace Pavilion,” located in Sédhiou in southern Senegal, is the winning proposal of the KAIRA LOORO International Architecture Competition, organized by the Balouo Salo Association. The organization's team of architects and engineers, in collaboration with Senegalese authorities and institutions, will conduct a construction evaluation of the winning design to assess its financial and technical feasibility. The project is situated in a particularly delicate urban environment, on a flat clay site along the Casamance River. It serves as a multifunctional venue for hosting permanent and temporary art exhibitions, sharing the values of peace and memory.
https://www.archdaily.com/1070466/chinese-team-wins-peace-pavilion-international-competition-finding-serenity-between-the-city-and-the-river舒岳康 - SHU Yuekang
Founded in the 1970s by Rem Koolhaas, Elia Zenghelis, Madelon Vriesendorp, and Zoe Zenghelis, the Office for Metropolitan Architecture (OMA) is one of the world's most renowned practices. While the firm has realized numerous projects and built iconic works across various countries, its work is not limited to architectural design alone. Instead, OMA frequently transcends strict disciplinary boundaries to engage with other areas of practice.
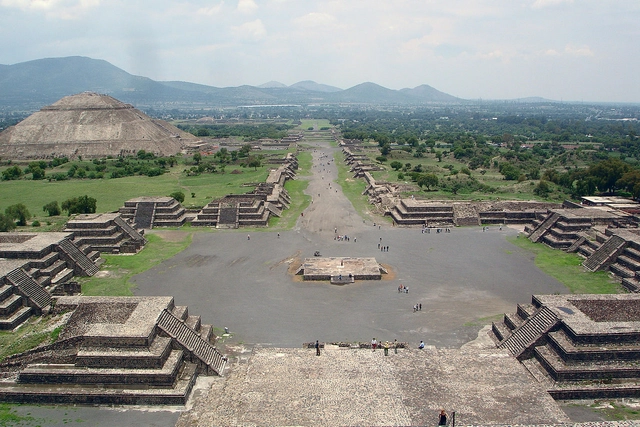
According to announcements on the UNESCO website, the World Heritage List represents an invaluable legacy of monuments, natural beauty, and cultural treasures belonging to all humanity. The sites inscribed on this list serve as milestones on our planet, symbolizing regional and national awareness of the significance of place and shared wealth, while preserving this collective heritage for future generations.
The relationship between the human body and architecture has always been a fundamental element of architectural design and practice, yet it was only in recent history that this connection was formally documented, let alone fully accepted. The question today is: how is the human body interpreted in the contemporary era, and how do these perceptions shape the way we design buildings and spaces? Ergonomics is often viewed as a discipline that highlights the separation between body and object; in reality, however, it not only bridges the two, but also serves as a blueprint designed to maximize and synchronize efficiency between them. At its core, ergonomics is a technical discourse concerning an increasingly mechanized human habitat.
At the 2019 AIA Conference on Architecture, Turkish architect Emre Arolat (EAA) shared insights with ArchDaily regarding architectural technology, how the future role of the architect will evolve, and the significance of building materials in his projects.
China's unique social development has provided a distinctive breeding ground for contemporary Chinese architecture. As one of the country's primary design hubs, Shanghai can be seen as an ideal entry point to understanding this landscape. Shanghai-based architect Liu Yuyang, who was born in Taiwan and raised in the United States, has forged a unique architectural trajectory shaped by his rich life experiences and multicultural background. Through an extensive portfolio of built work, he has established a distinct voice within the broader professional landscape. In the following excerpt from an interview with author Zhang Yifan (YF), Liu discusses his design approach, the origins of his philosophy, and his professional ethos.
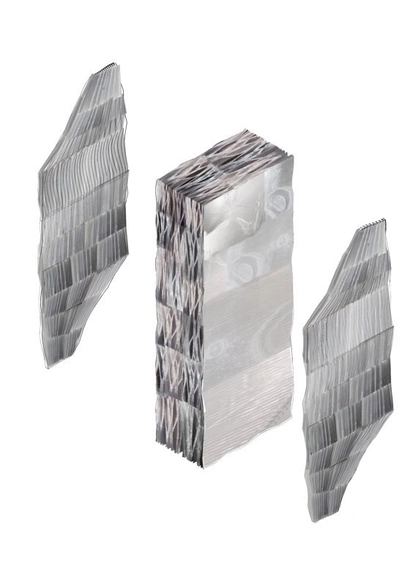
The concept of “resilience” is widely applied across many disciplines. In scientific terms, resilience is the capacity of a material or object to recover its shape after undergoing some form of trauma. In other words, it is quite different from resistance, as it fundamentally concerns the ability to adapt and recover. In ecology, resilience refers to an ecosystem's capacity to respond to disturbances, resist damage, and recover quickly. In architecture, however, integrating resilience into design can yield a wide range of solutions. Resilient design is inherently site-specific, making it essential to anticipate potential building use scenarios, and even disasters that could threaten the structure and its occupants. Beyond this, there is a growing focus on using adaptive structures and materials that can continuously learn from and modify themselves in response to the environment. If we already have software and algorithms that learn from their surroundings, why not apply the same approach to the building process?
We have selected 10 adaptive materials and design solutions developed under the concept of architectural and construction resilience—innovations that may one day become mainstream, or perhaps remain temporary experiments.
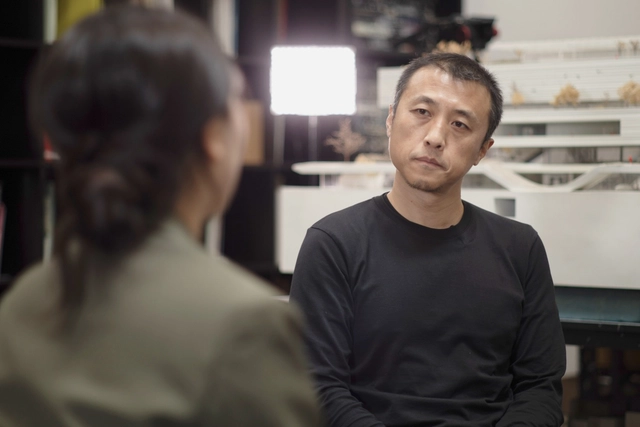
Introduction: This interview is part of the “Echoes for the Future” exhibition, which primarily features video interviews with architects. In 2008, architect Che Fei and international curator Yao Jing co-initiated a series of interviews themed “The Beijing Olympics in Architectural Discourse.” In 2018, we revisited the same nine architects, bridging the fields of media, research, and education to illuminate reflections on the built environment and future visions. For this first installment, we delve into the “past, present, and future” of Li Hu, founding partner of OPEN Architecture.
https://www.archdaily.com/1070691/past-present-future-li-hu-have-chinas-cities-bloated韩爽 - HAN Shuang
Over the past 20 years, the role of representation and rendering has shifted dramatically across the architecture, engineering, and construction (AEC) industries. New rendering technologies, techniques, and software, such as Lumion, have driven this evolution. By integrating 3D rendering tools, architects and designers can leverage intuitive, versatile visualization technologies to enhance creativity rather than stifle it.
Project Background As a strategic pivot of the national "Belt and Road" Initiative and the core engine for innovative cooperation in the Guangdong-Hong Kong-Macao Greater Bay Area, Qianhai is set to become a futuristic, world-class bay area city center. On January 17, 2019, the Qianhai Authority officially launched the global call for proposals for the "Qianhai Public Space Design" project, attracting applications from 42 consortia representing over a hundred leading design firms worldwide.
The primary objective of the "Qianhai Public Space Design" project is to establish a unique bay area city center. Grounded in human-centric design, the project aims to enhance public well-being and the region's overall appeal through the creation of a beautiful, inviting network of public spaces.
https://www.archdaily.com/1070540/qianhai-public-space-design-bid-selection-results-announcedMilly Mo
Among the various measures cities can implement to become more pedestrian-friendly, developing a comprehensive signage system is a highly efficient, straightforward improvement that delivers transformative results—as demonstrated by initiatives like Legible London, New York's WalkNYC, or Rio on Foot in Rio de Janeiro.
Yesterday, the Changjiang Art Museum, designed by Vector Architects, opened in Taiyuan, Shanxi Province. Simultaneously, the museum inaugurated three exhibitions: "Backbone: Four Chinese Architects," featuring the work of Dong Gong, Hua Li, Li Xinggang, and Cheng Yanchun; "Reshaping the Block: Qiandu·Dongshanqing Architectural Practice Exhibition"; and "Changjiang Village: A History/Space Exhibition."
https://www.archdaily.com/1070562/interview-with-dong-gong-changjiang-art-museum-an-architectural-practice-of-emotional-response韩爽 - HAN Shuang
Great gems of modern Paulista architecture are located in the Higienópolis neighborhood of São Paulo. Predominantly occupied by residential buildings, the curiosity to imagine what their apartments and floor plans look like arises in the minds of those with even a passing interest in these projects. With this in mind, we have gathered ten projects that are the result of renovations in famous buildings—such as the Lausanne and the Louveira—as well as others located in the same vicinity.
Preservation and renewal are constantly unfolding in our cities. Against the backdrop of rapidly evolving lifestyles and the transition of China's economic development to a "new normal," urban renewal and regeneration are gradually superseding new construction as crucial aspects of Chinese urban development. This exhibition focuses on the theme of urban renewal, gathering outstanding projects from home and abroad to comprehensively review successful experiences across various regions, scales, typologies, and stakeholders. In doing so, it showcases the achievements, dilemmas, reflections, practices, current conditions, and futures within the urban development process, contributing diverse voices to the ongoing discourse on China's urban renewal.
We interviewed Zhu Xiaodi, co-curator of the exhibition “Born of the Old,” to discuss the significance of the theme, the rationale behind its unique exhibition design, and the stories behind the project.
https://www.archdaily.com/1070561/interview-with-zhu-xiaodi-how-can-old-building-stock-generate-the-new韩爽 - HAN Shuang
July 20, 2019, marked the 50th anniversary of the Apollo 11 moon landing. On July 16, 1969, Apollo 11 departed Earth, touching down on the lunar surface four days later. This historic milestone continues to prompt reflection on how technological advancements are making life on other worlds increasingly viable.
Aided by the evolution of 3D printing and fully automated construction technologies, we have compiled 15 architectural projects that demonstrate how life on the Moon and other celestial bodies is no longer a distant fantasy.
Netflix is much more than a platform for casual entertainment—it is also an excellent resource for learning about architecture and urban planning. We have curated ten architecture-related documentaries that allow you to expand your design horizons while winding down. Below are the trailers for these ten titles, which can be viewed in full on Netflix.
https://www.archdaily.com/1070354/10-must-watch-netflix-documentary-trailersMilly Mo
Past, Present, Future is an interview project by Itinerant Office that invites prominent architects to share their perspectives on the constantly evolving world of architecture. Each interview is divided into a three-part video series—Past, Present, and Future—where interviewees discuss their architectural philosophies and experiences. The project's first installment featured 11 architects from Italy and the Netherlands, while the second edition comprises interviews with 13 architects from Spain, Portugal, France, and Belgium.
The aim of this interview series is to study these successful firms and understand their methodologies. The videos seek to offer a clear picture of what it means to be an architect in the 21st century, while serving as inspiration for the next generation of emerging architects and students entering the field.
https://www.archdaily.com/1070596/stephane-beel-on-architecture-and-technologyMilly Mo
Gerbert Rappaport, director. Still from the film Cherry Town (Cheryomushki), 1963.
Flying Panels: How Concrete Panels Changed the World is the latest exhibition at ArkDes. Designed by Swedish studio Note Design Studio, it is co-curated by Pedro Ignacio Alonso and Hugo Palmarola, creators of the Monolith Controversies exhibition, which won the Silver Lion at the 14th Venice Architecture Biennale in 2014.
The exhibition brings together an array of models and material culture—such as posters, paintings, films, toys, cartoons, and opera sets—reflecting how concrete panels influenced culture to build a new society.




.jpg?1563170000&format=webp&width=640&height=580)
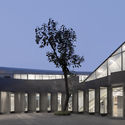
.jpg?1563171407 "Tongji Experimental Primary School Affiliated to Jiading, Shanghai. Image © CreatAR Images")
.jpg?1563170000)







_1963..jpg?1572236106&format=webp&width=640&height=580)