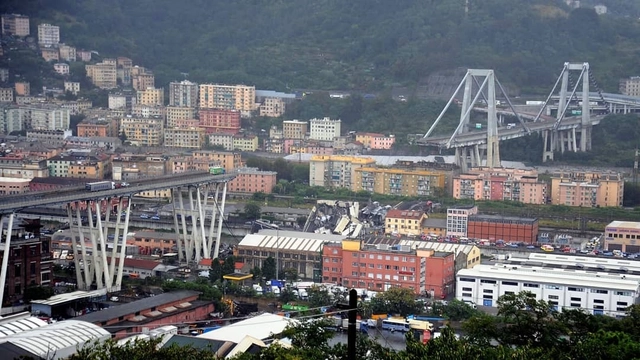
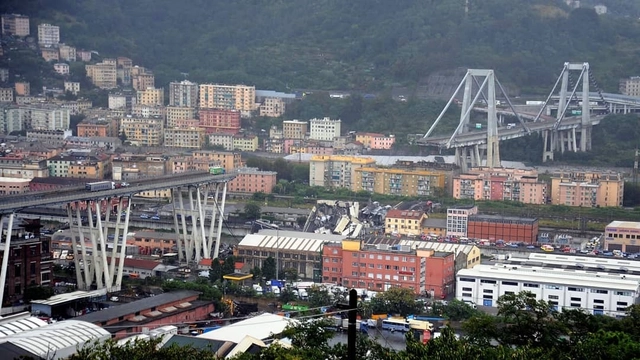
39 people are now reported to have died following the collapse of the Morandi motorway bridge in Genoa, Italy. The incident happened on Tuesday 14th August, when one of the bridge’s structural components, comprising of pre-stressed concrete stays and trestles, collapsed onto a railway line and warehouse 150 feet (45 meters) below.
The cause of the collapse is not yet known, however, attention is now turning to the bridge’s maintenance record, concerns of its integrity stretching back decades, and how the collapse sits within the broader context of aging Italian infrastructure.
https://www.archdaily.com/900260/the-deadly-genoa-bridge-collapse-was-predicted-and-avoidableNiall Patrick Walsh
In the last global survey undertaken by the United Nations in 2005, there were an estimated 100 million people who were homeless around the world and 1.6 billion who lived without adequate housing. This number has escalated in recent years; unaffordable housing has become a global norm, making it increasingly difficult for the disadvantaged to seek out permanent, or even temporary shelter.
As housing becomes a means of accumulating wealth rather than fulfilling its fundamental goal of shelter, well-intentioned architects have attempted to solve the homelessness crisis through creative ideas and innovative design. But is architecture really the solution?
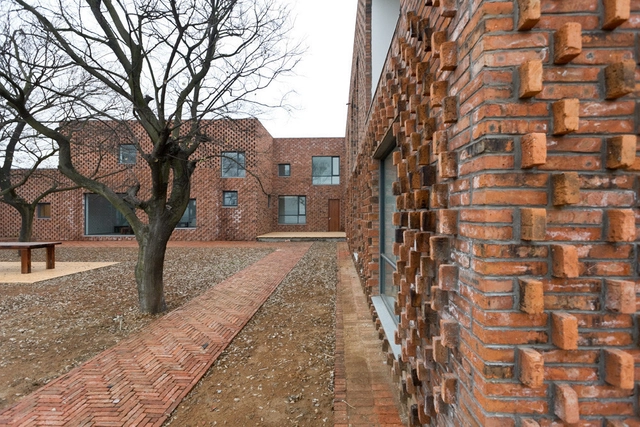
Bricks have historically been the cornerstone of a wide array of living spaces, providing everything from enclosure and protection to the framework for letting in sunlight. Whether it be for their economic or aesthetic aspects in both color and texture, the use of brick can be glimpsed in cities the world over.
In spite of its practicality and widespread use, brick does present a challenge for architects and builders. Everything from humidity, wind, sun, mold, and time leaves its mark on brick, gradually wearing down its practical and aesthetic properties.
But fear not, in the following article we'll give you our tips on how to best treat and care for brick.
In his book The Right to the City (1968), Henri Lefebvre talks about ending the creation of spaces managed by the logic of profit, to launch a plan of "self-managed territory" that does not leave aside the "historical heritage," nor allow the decomposition of space, but instead works for the restitution of urban centers as places of creation.
Globalization has produced cities without limits whose focus has been on the immediate benefit, directly attacking the preservation of cultural heritage, among other things.
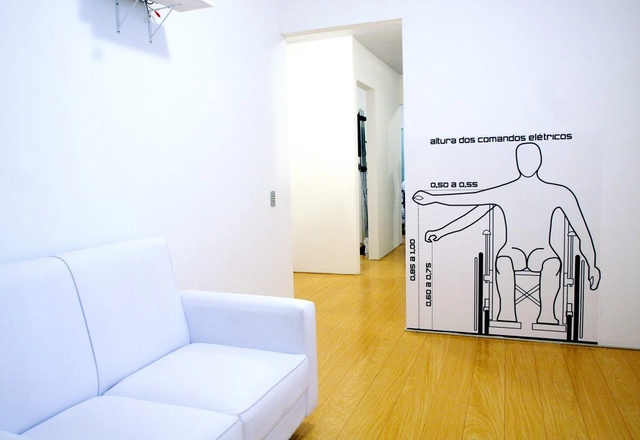
New residential developments in the country must incorporate accessibility features in all common areas, while individual housing units must be adapted according to buyer demand. Developments will have an 18-month deadline to adapt to the new rules established by Decree 9,451, whose guidelines regulate the Brazilian Inclusion Law.
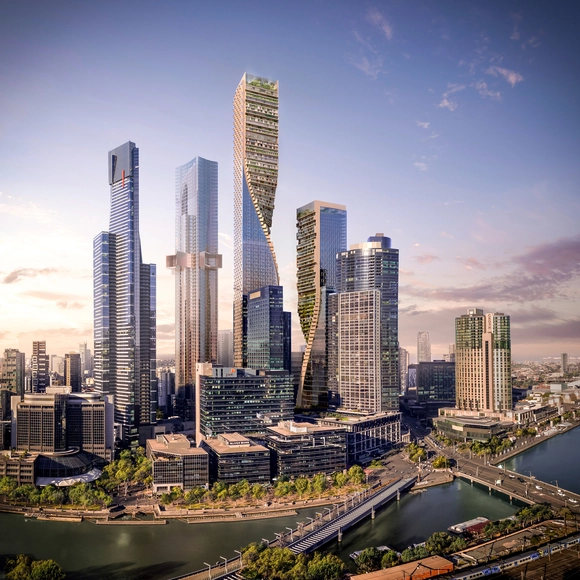
Green Spine / UNStudio + Cox Architecture . Image Courtesy of UNStudio / Cox Architecture
UNStudio and Cox Architecture have officially been announced as the winners of Melbourne’s landmark Southbank Precinct overhaul. Selected from a range of high-profile offices, including BIG, OMA, and MAD, UNStudio's vision for the $2 billion project includes a pair of twisted towers called Green Spine. As the largest single-phase project in the history of Victoria, Australia, the Green Spine is designed as a state-of-the-art, mixed-use environment centered around innovation in architecture and design.
In this third dispatch from New York, Kosme de Barañano shares the current state of construction on two structures that will undoubtedly become new milestones in the network of globalized public space—a symptom of the sculptural turn in architectures designed for this type of consumption. The shed and the staircase: two very different constructions that somehow pose an age-old question: are they sculptures, or are they architecture?
https://www.archdaily.com/1114898/reflections-on-changes-in-new-york-city-shed-versus-vesselKosme de Barañano
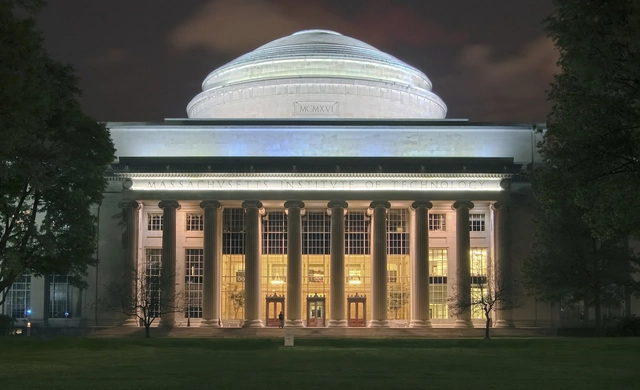
MIT. Image Courtesy of Massachusetts Institute of Technology
Time Magazine and MONEY have released a new 2018 ranking that identifies the affordability and education quality of more than 700 leading institutions across the United States. The ranking looked at colleges that have a strong record of helping students graduate and preparing them for jobs at which they’ll earn enough to pay off student debt. Of the top 25 schools, over half offer either unaccredited or NAAB accredited architecture degrees for undergraduate students.
The American Institute of Architects (AIA) has issued a statement outlining its new initiatives in response to the rising tide of school shootings in the United States. The statement, titled “Where we stand: School design and student safety,” outlines four paths of action the Institute intends to take to support architects and school communities.
While not containing a detailed policy to tackle the ongoing crisis, the AIA statement commits to updating school design guidelines, supporting education to achieve safe school design, making safe school design eligible for federal grants, and establishing a federal clearinghouse on school design.
https://www.archdaily.com/900188/aia-outlines-initiatives-in-response-to-rise-in-school-shootingsNiall Patrick Walsh
A bridge approximately 1.5 kilometers long collapsed this morning in Genoa, Italy. The Morandi Bridge, built in the 1960s, crosses the Polcevera River in the western part of the Port of Genoa, connecting the city center with the regional airport. Authorities attribute the disaster to structural failure combined with a severe storm occurring at the time of the collapse.
James Stirling (1926-1992) was a British architect who is considered by many as the premier architect of his generation and an innovator in postwar architecture. Some of his most famous projects include the Sackler Museum, No 1 Poultry, and the Neue Staatsgalerie. Through the influence of his teacher Colin Rowe, Stirling had a deep understanding of architectural history, yet never adopted a singular doctrine. His career began with designs that were more aligned with what would later be labeled as the high-tech style, but evolved into buildings that were a series of dynamic and often colorful arrangements. Stirling’s aesthetic tropes ultimately gave the final push that broke architecture free from the clutch of post-war European Modernism as he turned the Modernist canon of “form follows function” into a hyperbole by celebrating the expression of a building’s program with his over-the-top details. Stirling’s work is still largely influential, and the recursive wave of history has shown that the underlying implications of his oeuvre remains somewhere in all architectural practice of the present day.
"True love is a span, extending infinitely, An immense monolith, our architecture." - Gilberto Gil, Drão
Just over two years ago, the Casa da Arquitectura - Portuguese Centre for Architecture began a major effort to assemble a collection of significant works from the last 90 years of Brazilian architectural history. In addition to expanding the institution's already impressive archive—which includes, among other items, hundreds of original scale models by Souto de Moura—this collection of more than eight thousand documents of Brazilian architecture will form the core of the exhibitionInfinito Vão, curated by Guilherme Wisnik and Fernando Serapião.
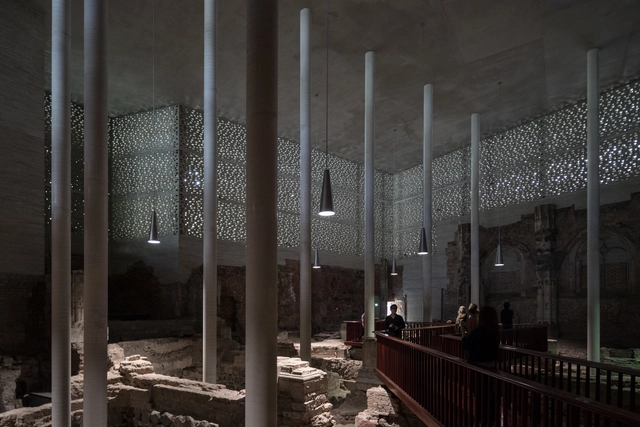
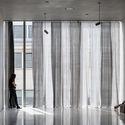
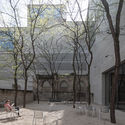
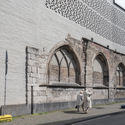
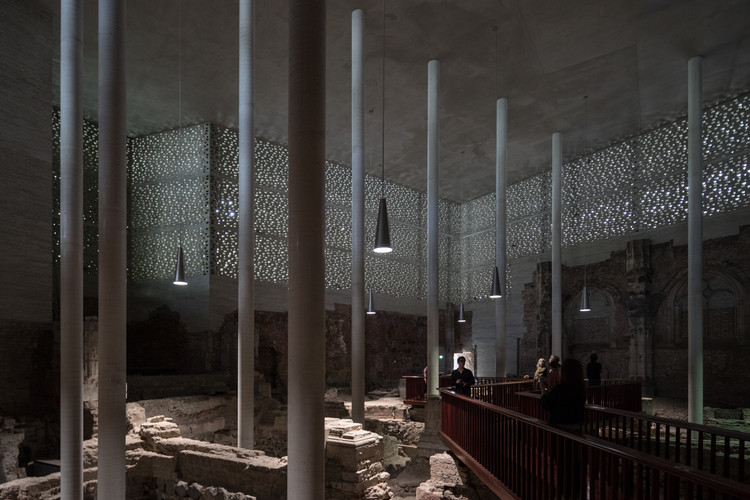
Peter Zumthor's quiet, technically pristine, and beautifully detailed work has long been an inspiration for architects. His Kolumba Museum, located in Cologne, Germany, a city that was almost completely destroyed in World War II, houses the Roman Catholic Archdiocese’s collection of art which spans more than a thousand years. Zumthor’s design delicately rises from the ruins of a late-Gothic church, respecting the site’s history and preserving its essence.
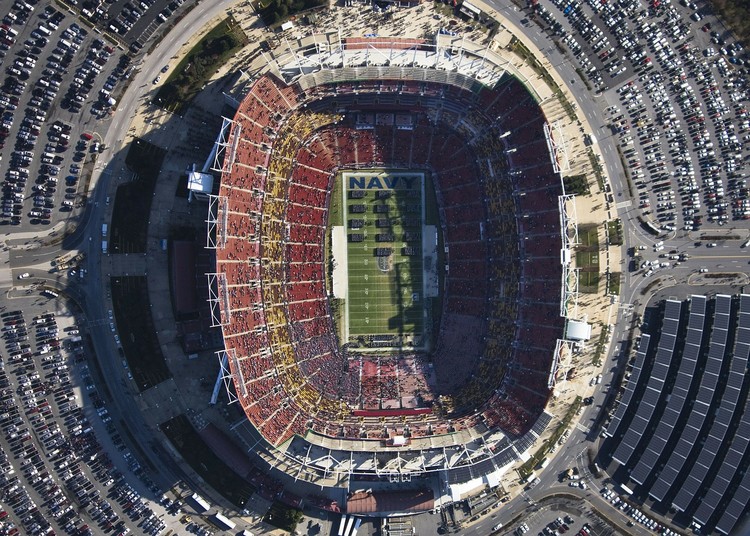
I hope you have caught your breath after this year’s FIFA World Cup. France’s win in Moscow’s Luzhniki Stadium marked the end of an era; the last World Cup with a classic format. After the 2022 Winter tournament in Qatar, the competition will be expanded to 48 teams (rather than the current 32).
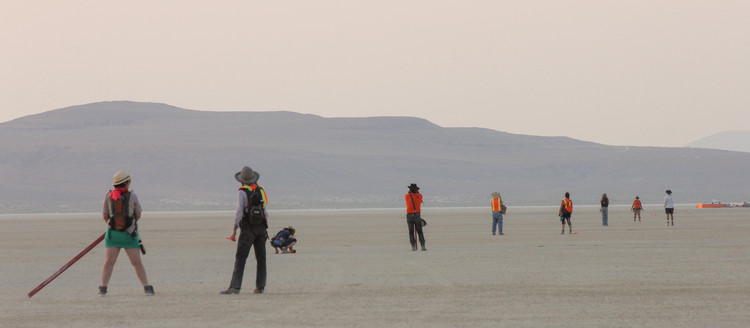
Ever wonder how Burning Man’s famous Black Rock City rises from the dust of the Nevada Desert every year? A video by vlogger Shalaco Sching offers an insight, documenting the process undertaken by the team of surveyors tasked with creating a temporary city from scratch, year after year.
As Shalaco documents through his video below, his Instagram, and a written account on the Burning Man Journal, a team of 21 surveyors spend seven days laying the lines and waypoints of a 5.62-mile plan, creating the largest and most iconic art installation at Burning Man – the city itself.
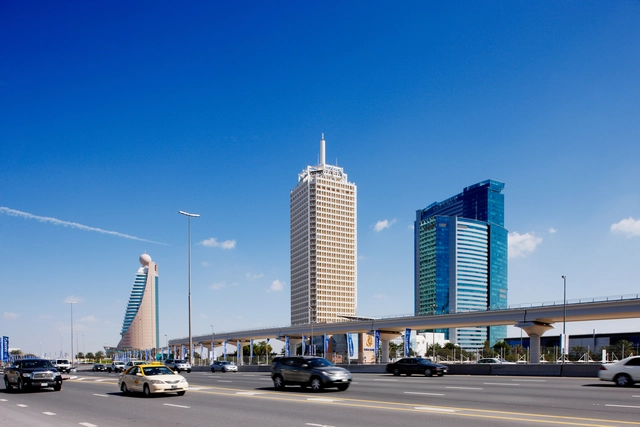
Dubai Trade Centre. Image Courtesy of Shutterstock
Dubai Municipality has announced that the city is planning to preserve its landmark buildings from the 1960s and 70s as part of a new initiative called Modern Heritage. Jointly launched by the Planning Department and the Architectural Heritage Department, the initiative aims to save the first footprints of Dubai. The initiative would protect some of the most significant buildings constructed when the city was first beginning its rapid development. The plan includes the preservation of the Dubai Trade Centre, a 149-metre-high tower regarded as the city's first skyscraper.
In our previous article we wrote about the importance of standing out from the competition by generating content that readers find valuable; this will ensure that they associate your brand with engaging instruction--and hopefully turn them into a loyal client!
https://www.archdaily.com/900150/how-to-generate-content-thats-interesting-for-architects-part-2Pola Mora
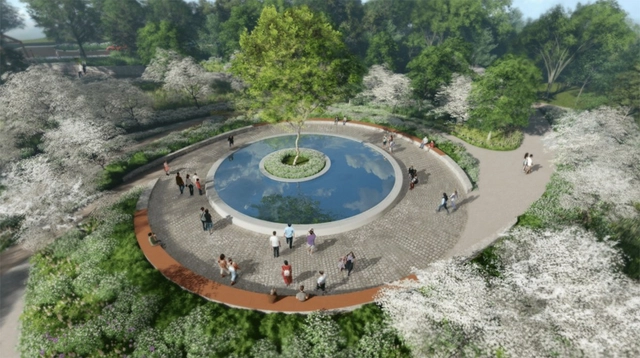
The Sandy Hook Permanent Memorial Commission announced the final design has been unanimously selected for the memorial in Newtown, Connecticut. The Clearing by Ben Waldo and Daniel Affleck of SWA Group was officially recommended by the commission, and the Board of Selectmen will make final approvals this month. Chosen out of three concepts unveiled in May, the winning memorial honors the 26 victims and survivors of the 2012 shooting at Sandy Hook Elementary School.
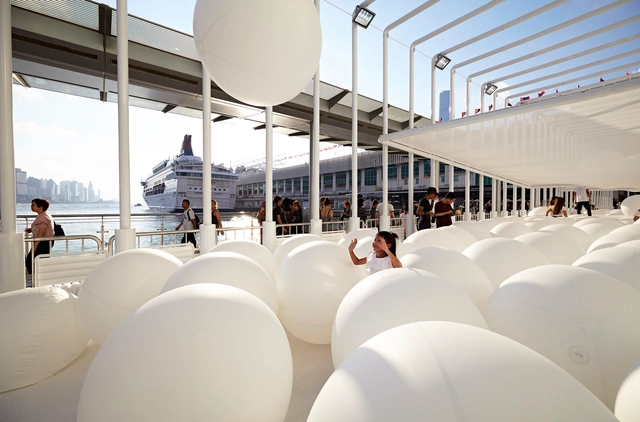
New York-based collaborative and design studio Snarkitecture have unveiled their newest interactive installation, bringing a surreal sense of play to Hong Kong’s waterfront. Titled “BOUNCE,” the installation features hundreds of 300% sized bouncing balls contained in a cage-like stadium, inviting the public to “create their own unique playing experiences.”
The program is spread across three locations, with the feature installation along the Harbour City waterfront, an indoor installation at the Ocean Center titled “Gallery by the Harbour,” and a children’s “Eyeball Maze” at the Ocean Terminal.
The Chilean City in the Pressis a new section on ArchDaily en Español where we cover the key urban issues facing Chilean cities across the country. This is our editorial roundup of everything you need to stay up to date.
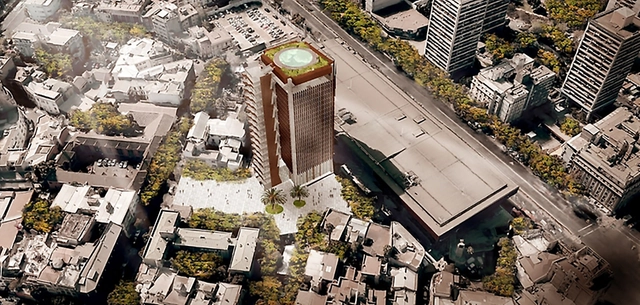
In this first edition, we cover the University of Chile's proposal to rehabilitate the Villavicencio Tower in Santiago, the National Monuments Council's interest in preserving the birthplace of the late poet Nicanor Parra, and urban news from Valparaíso, Concepción, and Valdivia.
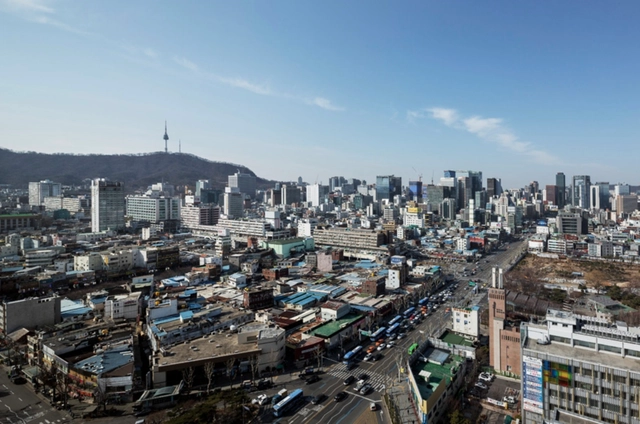
Upon its completion in 1966, Sewoon Sangga, designed by prominent South Korean architect Kim Swoo-geun, was a groundbreaking residential and commercial megastructure consisting of eight multistory buildings covering a full kilometer in the heart of Seoul. Like other futuristic projects of the decade, it was conceived as a self-contained city, complete with amenities that included a park, an atrium, and a pedestrian deck. But construction realities crippled Kim’s utopian vision, compromising those features. By the late 1970s, Sewoon Sangga had shed residents and anchor retail outlets to newer, shinier developments in the wealthy Gangnam district across the river. Between Sewoon’s central location and plunging rents, the building became a hub for light industry—as well as illicit activity.
Projeto visa criar espaço para pais e crianças conviver perto do ambiente escolar. Imagem: Projeto A Rua da Gente. Image Cortesia de TheCityFix Brasil
In just over three months, Érica Oiticica and Sâmyla Souza, students at the School of Architecture and Urbanism (FAU) of the Federal University of Juiz de Fora (UFJF), designed a Complete Street project that earned them an award and the opportunity to present their ideas to a global audience at a conference in Tanzania. The “As Cidades Somos Nós” (Our Cities Ourselves) competition inspired the duo to put their best urban planning ideas onto paper to transform a street in Belo Horizonte.
History has often been taught in a linear way. This way of teaching has often left out grand historical narratives, and focused primarily on the occidental world.
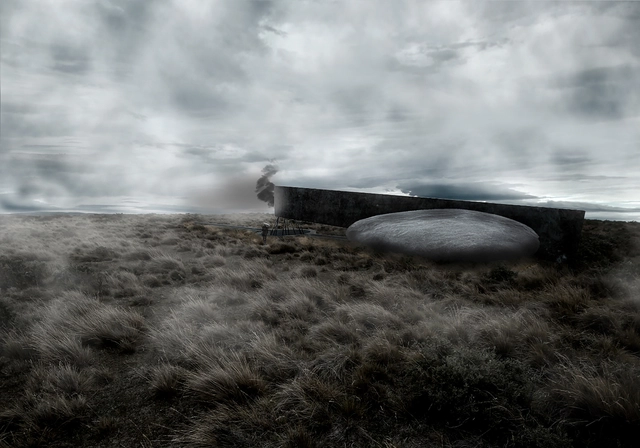
Designed by Ignacio Lira Montes, the Ruta Memorial Selk'nam project was selected as one of the 10 winners in the Thesis Projects category of the Concurso Arquitectura Caliente 2018 (CAC 2018), a Chilean competition organized by Grupo Arquitectura Caliente and funded by the Ministry of Cultures, Arts, and Heritage.
The project stems from research on the Selk’nam people of Tierra del Fuego and how this ethnic group was exterminated by the owners of the Magellanic ranches. Studying Selk'nam cosmogony and visiting the site determined the design approach to this theme.