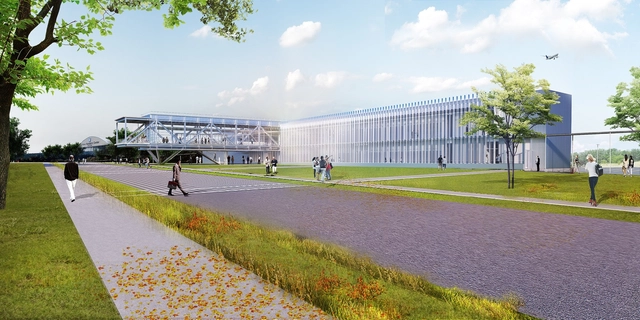
TEN Arquitectos has released images of their NASA Research Support Building at the Glenn Research Center in Cleveland, Ohio. Marking the Agency’s diamond (60th) anniversary, the research center is to serve as “a new and contemporary public face for the home of the country’s most prolific aeronautic and aerospace innovations.”
The two-story, 60,000-square-foot research center, which has just broken ground, consists of a series of rectilinear massings positioned to optimize program adjacencies, creative interaction, and to accommodate public green spaces both indoors and out.
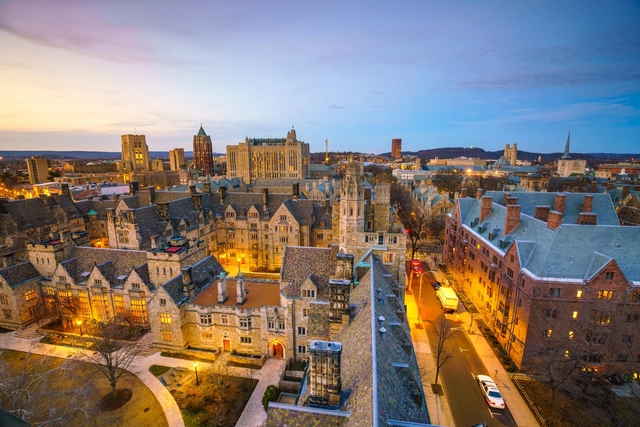
In late January I attended a moving memorial service at Yale’s Battell Chapel for Vincent Scully, the man who led me to architecture as a career, and who continues to inspire me as a writer and historian. While there I took the opportunity to tour Benjamin Franklin and Pauli Murray Colleges, Yale’s first new residential colleges in half a century. I came away marveling at the quality of the architecture, and thanking my alma mater for its vision and commitment to enhancing the city and the campus.
https://www.archdaily.com/902651/forget-the-critics-traditional-architecture-can-still-make-a-contemporary-placeMark Alan Hewitt
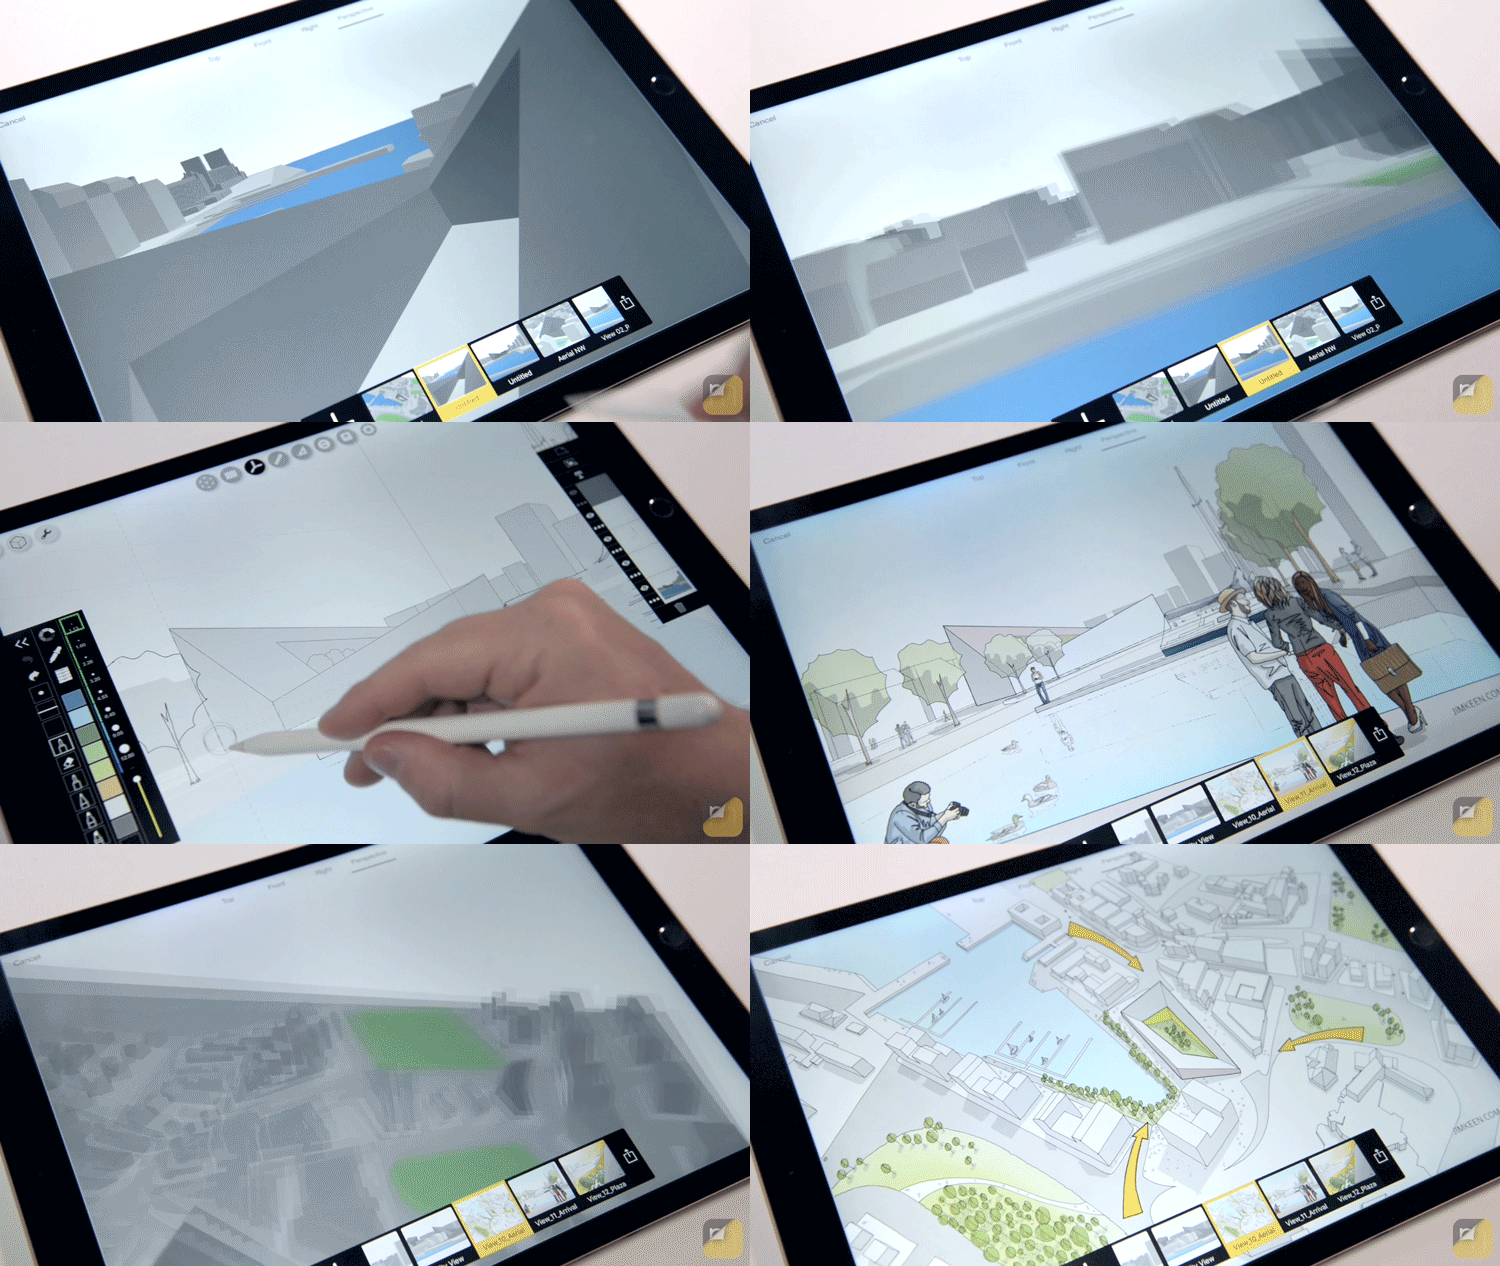
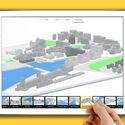
Morpholio Trace and Shapr3D have joined forces to imagine a new workflow for iOS 12. Their new feature named “Drag’n’Fly” allows users to “literally put a live 3D model into their Trace sketches, create infinite views and then, automatically generate the perspective grids to draw over.”
Designed for the iPad Pro, Drag’n’Fly seeks to streamline the existing process of architects exporting one view at a time to sketch over. The new feature offers an infinite number of views to draw over, allowing designers to navigate around a 3D model from sketch to sketch to create a narrative, or zoom in on spatial details.
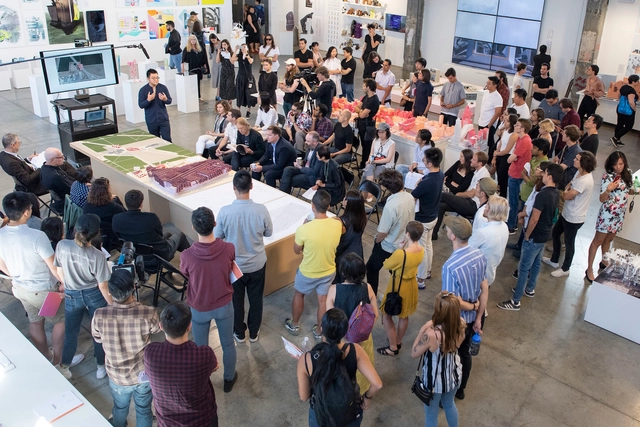
Three SCI-Arc graduates became the recipients of the first Woods Bagot Prize, an award that recognizes the top design portfolios and academic achievements from students in the undergraduate and graduate programs on September 9. The prize-winners were awarded USD $20,000 along with an offer for a position at any of the international firm’s 15 studios. From a pool of over 50 applicants, the prize-winners Mikiko Takasago from Japan, M.Arch 1, José Carlos García from Mexico, M.Arch 2, and undergraduate Luciano Meghini from Italy, B.Arch, were selected.
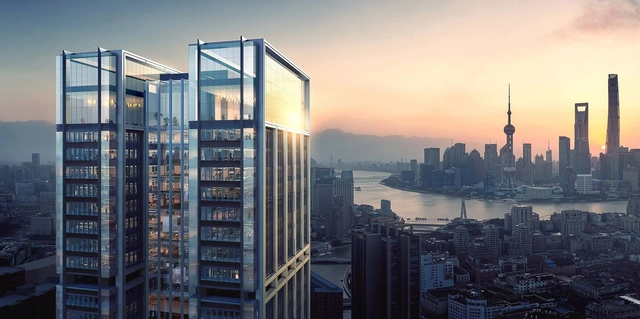
Suhewan Skyscraper. Image Courtesy of Foster + Partners
Work has begun on Foster + Partners' 200-meter-high Suhewan Skyscraper in Shanghai. Designed as part of a larger regeneration plan, the 42 story tower will be built for property development company China Resources Land. The first office tower in the residential district, the project is part of a larger move to make Shanghai a top financial and technology center by 2020. Designed as a landmark development in the Suhewan East Urban Complex, the skyscraper will open up to views of Pudong, Bund and the Huangpu River.
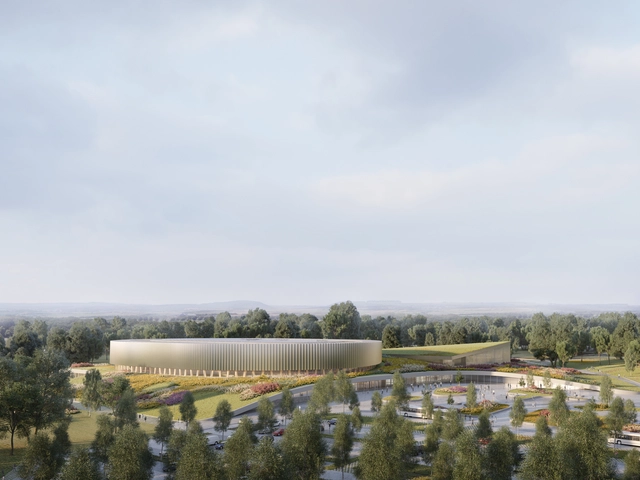
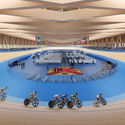
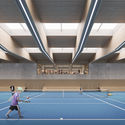
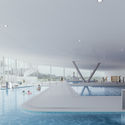
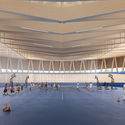
Mondorf-les-Bains Velodrome and Sports Complex. Image Courtesy of Mecanoo
Mecanoo and Metaform Architects have won a competition to design a new Velodrome and Sports Complex in Mondorf-les-Bains, Luxembourg. Sited in the countryside outside the city, the project was designed as a destination for recreation. The new project will include a new national velodrome with an aquatic centre, multisport hall and climbing wall. The design aims to be a sporting hub that could host national and international cycling events while also remaining open to the community and future international school on site.
How much of our utility bills are devoted to heating and cooling? What is the R Value of fiberglass? In fact, what is an R Value?
Senator Windows answers these questions with a new infographic driven at “reducing heat loss in your home.” Aimed at both designers and home users, the infographic features a blend of statistics, diagrams, and definitions outlining how heat loss occurs, and how to mitigate against it.
We have republished the infographic below, offering a useful introduction to an almost universal issue in both the design and occupation of buildings.
https://www.archdaily.com/902686/this-infographic-offers-a-guide-to-reducing-heat-loss-in-homesNiall Patrick Walsh
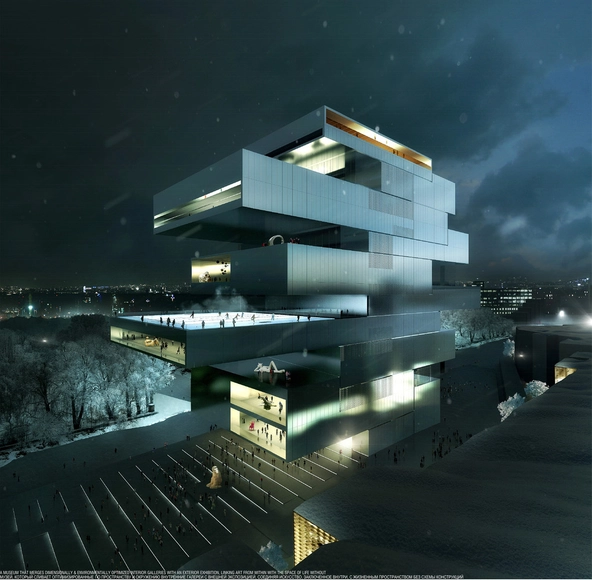
Speaking to the Art Newspaper Russia, the head of the NCCA Sergey Perov confirmed that the project has been officially scrapped due to lack of funding.
https://www.archdaily.com/902678/heneghan-pengs-moscow-contemporary-arts-center-scrapped-due-to-funding-shortageNiall Patrick Walsh
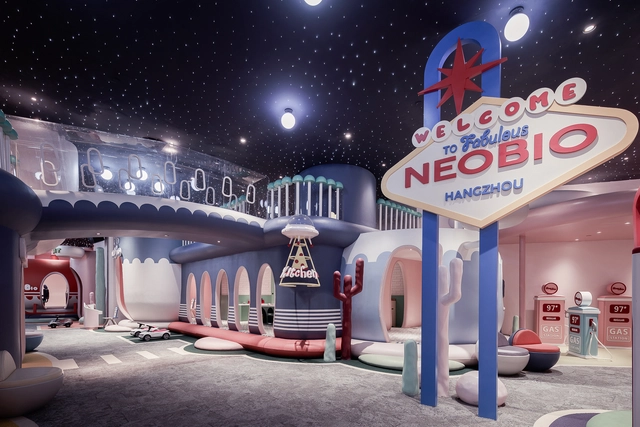
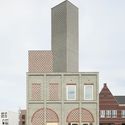
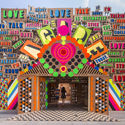
It's no secret that post-modernism has, in recent years, experienced something of a revival. The much-maligned movement's exhuberant and joyful take on architecture is perhaps a solace in difficult moments. Or, for the more jaded among us, perhaps it simply lends itself to Instagram.
That said, it's not quite the postmodernism that took off in the 60s. Post postmodernism is also concerned with history and context, but with contemporary spins made possible by new technologies. Installations and other temporary typologies also bring with them a fresh perspective, preserved forever on the internet for our vicarious enjoyment. But perhaps most crucially, it is no longer so wholly a reaction against the hegemony of modernism; something that the original postmodernists were fixated with. Today's postmodernism can be at once joyful and reserved, vernacular and high-tech.
The European Culture Center’s Time Space Exhibition during the Venice Biennale 2018 features a new short film depicting the spatial qualities of light in architectural design, both as a material and metaphor.
This collaboration between architect and professor Jorge L. Hernández and photographer Carlos Domenech explores their endeavors in providing a lighting-based design solution for the Williamsburg, Virginia courthouse. Battling the issues of security and privacy of the court with the need for natural daylight, Hernández recreated the cupola, a vernacular roof turret intended for ventilation for illumination instead. Light, entering the courtroom from above, transforms the previously dull space and becomes, “an allegory for justice.”
Videos
A still from PLANE-SITE's video of Jorge Hernandez' installation at the Palazzo Bembo in Venice. Image Courtesy of PLANE-SITE
The European Culture Center’s Time Space Exhibition during the Venice Biennale 2018 features a new short film depicting the spatial qualities of light in architectural design, both as a material and metaphor.
This collaboration between architect and professor Jorge L. Hernández and photographer Carlos Domenech explores their endeavors in providing a lighting-based design solution for the Williamsburg, Virginia courthouse. Battling the issues of security and privacy of the court with the need for natural daylight, Hernández recreated the cupola, a vernacular roof turret intended for ventilation for illumination instead. Light, entering the courtroom from above, transforms the previously dull space and becomes, “an allegory for justice”.
Material manufacturer Re-Structure Group has begun using a new 3D cementitious sandwich panel in the United States to help protect homes during natural disasters. As CNBC reports, the material has been widely used around the world, but is now being tested in the United States. Designed for mass production, the panels are fireproof, seismic resistant beyond any earthquake recorded in human history, and are hurricane resistant. The material is made as a sustainable and resilient building system that aims to reshape the U.S. housing market.
Most people today live in cities, which are growing rapidly. We are living in the age of urbanization, an era that began in the early 19th century when vast masses of people decided to be closer to one another rather than close to the land. There is no doubt that sooner or later the vast majority of us, humans, will be living in cities.
https://www.archdaily.com/1114474/it-is-still-not-true-that-eight-out-of-ten-people-live-in-urban-areasWRI Brasil
The Colegio de Arquitectos de Chile (CA) has selected the curatorial team that will lead the XXI Chilean Biennial of Architecture and Urbanism 2019. After two editions at the Parque Cultural de Valparaíso, the biennial returns to Santiago in the Matadero Franklin neighborhood.
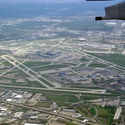
Studio Gang, BIG, Calatrava and SOM are among twelve leading architecture teams vying to work on the Chicago O'Hare International Airport expansion. The city’s request for qualifications calls for demolishing O'Hare's Terminal 2 to replace it with a global concourse and terminal for both domestic and international flights from United and American Airlines. The city’s Department of Procurement Services estimates the total costs of the expansion process (from design through construction) will cost an approximate $8.7 billion. Known as O’Hare 21, the project represents O’Hare’s first major overhaul in 25 years.
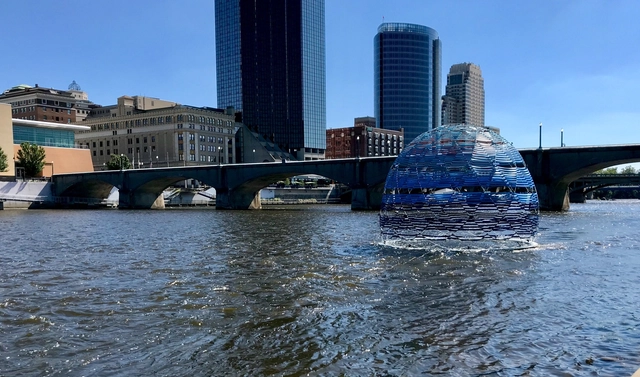
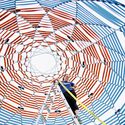
SLO Architecture has built Harvest Dome 3.0, a floating dome project made to celebrate the riparian heritage of Grand Rapids. Made with local materials harvested from the Grand River industry, the 20-foot-diameter orb would be constructed from brightly colored surplus seat-belts and studded with rearview mirrors, set atop a ring of 128 repurposed two-liter soda bottles. The project explores the city’s legacy of manufacturing and a history of production.
There are so many complexities and contradictions in life in general and architecture in particular. I am writing this intro to an interview I held in 2004 with Robert Venturi and his life-and-architecture partner Denise Scott Brown, while visiting Beijing’s Tsinghua University where I was invited to teach this fall. Was it simply a coincidence when, at the last moment before leaving my New York City apartment I would, almost by chance, grab a 2001 issue of Architecture magazine with Venturi on its cover and his contradictory quote, “I am not now and never have been a postmodernist.”
I learned of Venturi's passing last week on my first day of teaching at Tsinghua; the news arrived as I and the students discussed their proposals to improve their campus. In yet another strange coincidence, Venturi and Scott Brown had, just prior to our interview, been working on their own proposal for the very same campus. It was a pleasant and bittersweet surprise then to hear my students speak of freeing up the campus in much the same ways as Venturi's Complexity and Contradiction in Architecture attacked then domineering architecture of minimalism and abstraction over 50 years ago.
His and Scott Brown’s ideas for this campus did not materialize but their analytical and often rebellious thinking greatly influenced how students here and architects all over the world approach architecture. It was Venturi who freed our discipline, it was him who set us all free and encouraged to ask our own questions, to get away from all kinds of dogmas and to provoke ideas of hybridization. What follows is an excerpt from my conversation with the architects at their office in Philadelphia 14 years ago.
Researchers, academics and those with tireless curiosity will know the thrill of chasing down the details of something mysterious or unexplained. In this tweet thread from 2017, Paul Cooper noticed a difference in a nearly 100-year-old photo that led him to uncover the real story behind a strange "appendage" on the top of the Temple of Athenian Zeus. What follows is the Twitter equivalent of an architectural thriller. What is it? Why were depictions of the temple altered? Mr. Cooper takes us on a rollercoaster 18-tweet journey that uncovers the mystery.
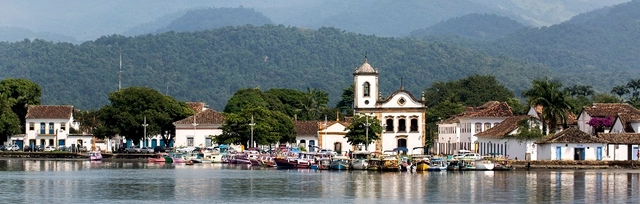
A wealth of culture and exceptional natural beauty make Paraty and Ilha Grande in Angra dos Reis a unique destination. This is the premise supporting the nomination of Brazil's first mixed site for World Heritage status. Experts from the International Council on Monuments and Sites (ICOMOS) and the International Union for Conservation of Nature (IUCN), advisory bodies to UNESCO, visited Brazil from September 10 to 16 to evaluate the site for global recognition.
Our team is proud to introduce a new editorial partner for ArchDaily en Español: the FORM+ research group from the Universitat Politècnica de Catalunya (UPC), which was responsible for the recent publication and exhibition Bogotá en la mirada de 10 fotógrafos in the Colombian capital.
This new editorial partnership stems from a shared interest between FORM+ and ArchDaily en Español in cities, architecture, and photography—a medium that decisively shapes how society perceives and understands the world, its landscapes, and its buildings. "Photography has a significant impact on learning and design activity, which requires not only seeing but also anticipating—that is, seeing ahead," says the FORM+ team. "Photography is a form of intellectual and sensory mediation with the world, expanding our perceptual experience and renewing our visual sensitivity: an instrument for learning how to look, a resource for creative imagination, and a means of recognizing space and the built environment," they add.
Uruguay's architecture scene has long taken the backseat to those of its more popular neighbours. Brazil, to the north, has a modernist history that rivals (if not shades) that of its European peers; Chile, to the west, boasts an innovative climate for architecture unparalleled in the world today.
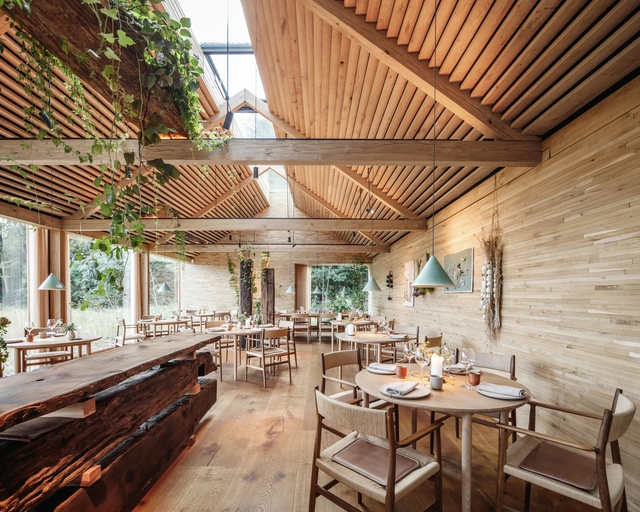
Bjarke Ingels Group has designed a cluster of buildings as the new home for Noma, one of the world’s most acclaimed restaurants. Situated between two lakes within the community of Christiania in Copenhagen. Built on the site of an ex-military warehouse once used to store mines for the Royal Danish Navy, the project is imagined as an intimate culinary garden village. With interiors completed in collaboration with Studio David Thulstrup, the project dissolves the restaurant’s individual functions into a collection of separate yet connected buildings.

























_Prudence_Upton.jpg?1537804562 "© Prudence Upton")


_Hamilton_Lund_2017251.jpg?1537804531 "© Hamilton Lund")

.jpg?1537702346&format=webp&width=640&height=580)
.jpg?1537701733)


.jpg?1537702346)