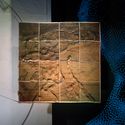
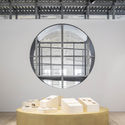
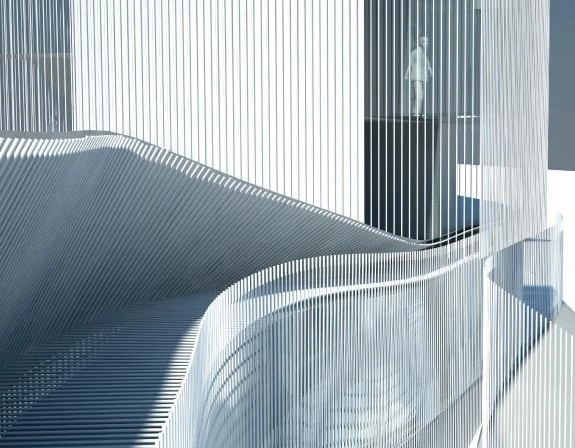
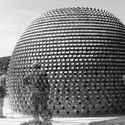
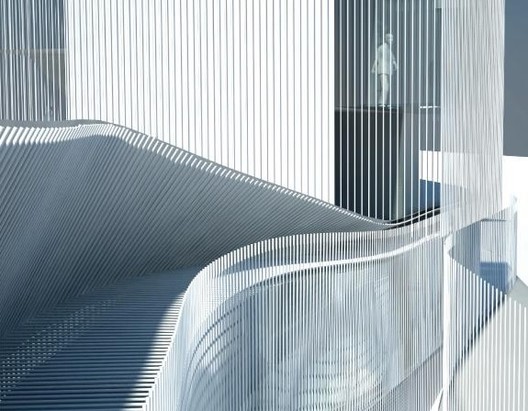
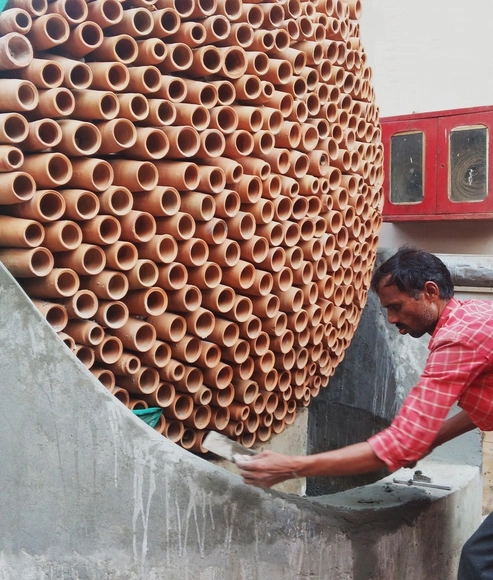
This installation is a bespoke attempt to simplify and reinterpret the concept of air-conditioning, understanding that standardized solutions may not be universally applicable given the constraints of cost and surrounding environment. Using computational technologies, the team at Ant Studio has reinterpreted traditional evaporative cooling techniques to build a prototype of cylindrical clay cones, each with a custom design and size.
Netflix has published a new show on its streaming service on the subject of tiny houses. “Tiny House Nation” follows renovation experts John Weisbarth and Zack Giffin across America, as they help design and construct tiny homes in spaces under 500 square feet. The seven episodes from the 2014-2017 series feature homeowners from all walks of life, from Florida to Hawaii, seeking to join a Tiny Houses Movement that prioritizes smart living.
https://www.archdaily.com/916946/the-tiny-house-nation-series-is-now-available-on-netflixNiall Patrick Walsh
American video game and software development company Epic Games today welcomes Twinmotion as the latest offering to help visualization professionals in the architecture, construction, urban planning, and landscaping industries better communicate their designs. Powered by Unreal Engine 4, Twinmotion delivers real-time, final-quality rendering through a simple and intuitive interface, with the ability to quickly produce a variety of presentation options including images, panoramas, videos, and virtual reality content.
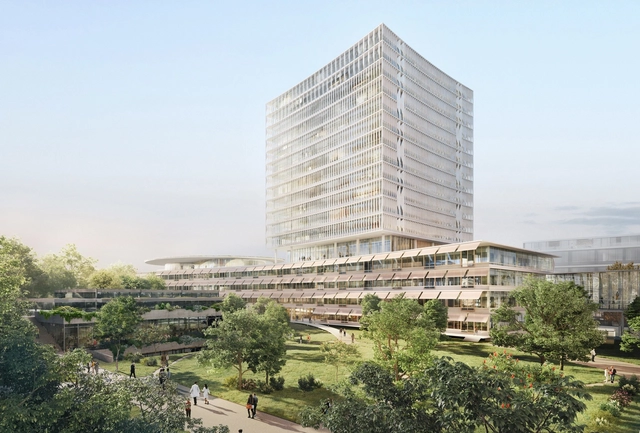
Herzog & de Meuron have released images of their proposed University Hospital Basel, Perimeter B in Switzerland. The 68-meter-tall building, with a footprint of over 5000 square meters, exhibits the firm's familiar clean, crisp aesthetic while paying respect to the surrounding historic context. Designed in collaboration with Rapp Architekten, the 12-story scheme will facilitate the hospital’s outpatient and nephrology centers.
https://www.archdaily.com/916930/herzog-and-de-meuron-design-crisp-university-hospital-for-baselNiall Patrick Walsh
AI SpaceFactory has been awarded first place in the NASA Centennial Challenge. The multi-planetary architectural and technology design agency’s Mars habitat MARSHA was awarded the overall winner in the long-running competition series, which saw 60 challengers in total. The MARSHA habitat offers a glimpse into what the future of human life could look like on Mars, with a 15-feet-tall prototype 3D printed during the final phase of the competition, including three robotically-placed windows.
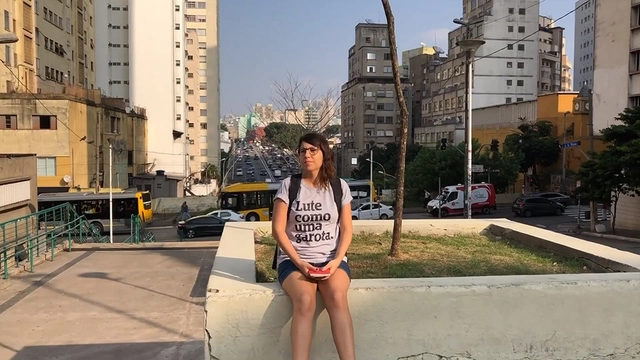
A crowdfunding campaign is now open to fund the creation of the "Mulheres na Cidade" guide. Conceived by Carmen Guerreiro and Fernanda Carpegiani, communicators and founders of Formiga-me, the guide will map locations in São Paulo that value, welcome, and bring together women's learning and experiences in the capital.
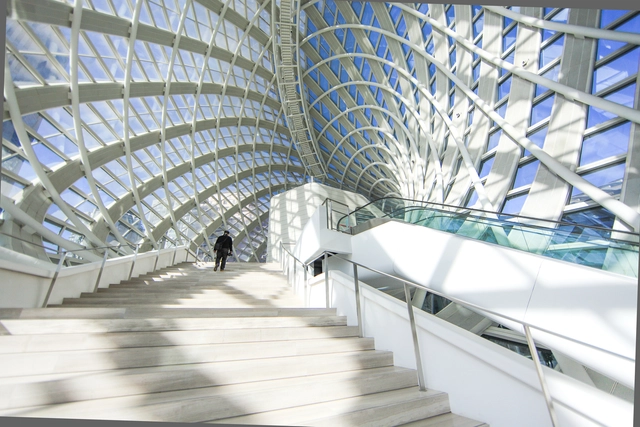
Hong Kong West Kowloon Station High-Speed Rail Terminus by Andrew Bromberg - Aedas
A’ Design Award & Competition, the world’s largest and most diffuse international design awards, has announced results of their 2018–2019 design awards, 2437 winners from 106 countries in 98 different design disciplines. Entries were evaluated by an internationally influential jury panel composed of established scholars, prominent press members, creative design professionals and experienced entrepreneurs who carefully analyzed each entry.
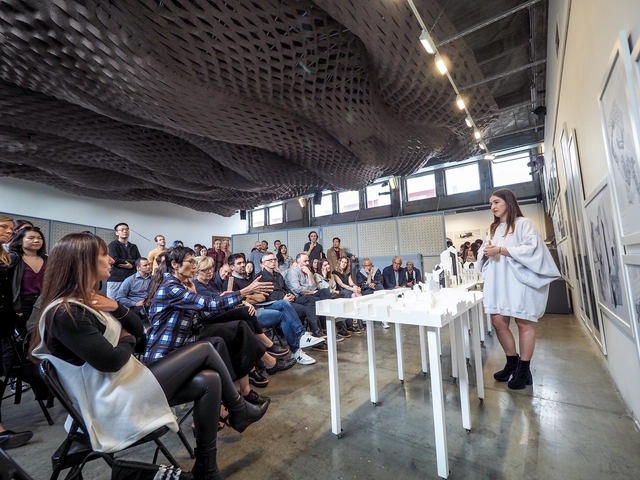
On April 19th and 20th, fifth year SCI-Arc undergraduates presented their final thesis projects to panels of faculty and guest juries comprised of some of the top architects, critics, and theorists in the field – including Undergraduate Program Chair Tom Wiscombe, Undergraduate Thesis Coordinator Jenny Wu, and Special Thesis Advisor and former SCI-Arc Director Neil M. Denari. This year’s thesis advisors were Kristy Balliet, Marcelo Spina, and Peter Testa.
https://www.archdaily.com/916821/undergraduate-thesis-weekend-wraps-up-sci-arc-spring-semesterSponsored Post
Videos
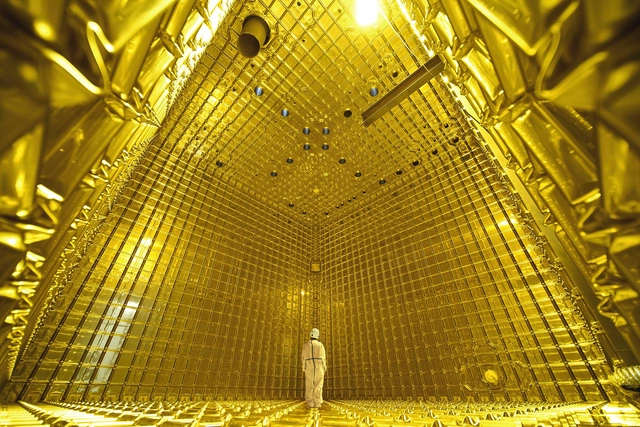
Almost Nothing: Cern Experimental City. Image Cortesia de Arquiteturas Film Festival
The Arquiteturas Film Festival (AFF) is returning to Lisbon soon and has already set its dates. From June 4 to 9, the 7th edition takes over Cinema São Jorge, centering the debate around the theme "Human Nature." Over the course of six days, the 2019 program will feature 62 films—90 percent of which are Portuguese premieres, alongside several world premieres. There will also be various parallel activities, including workshops, masterclasses, children's workshops, guided tours, collective meetings, and more.
https://www.archdaily.com/1122649/arquiteturas-film-festival-human-naturePedro Vada
Ahead of the Bicentennial of Peru's Independence, the Ministry of Culture, the Municipality of Lima, and Grupo Centenario launched an international architecture and landscaping competition for the design of a metropolitan park surrounding the Pachacamac Sanctuary in Lima. The call sought ideas to create a new public space featuring cultural programming and public services, aimed at protecting the sanctuary and connecting it more closely to surrounding communities. The brief proposed a circuit connecting the area's most important cultural projects: the National Museum, the Pachacamac Sanctuary Site Museum, and the Urpi Wachaq wetland restoration initiative. Discover all the winning projects below.
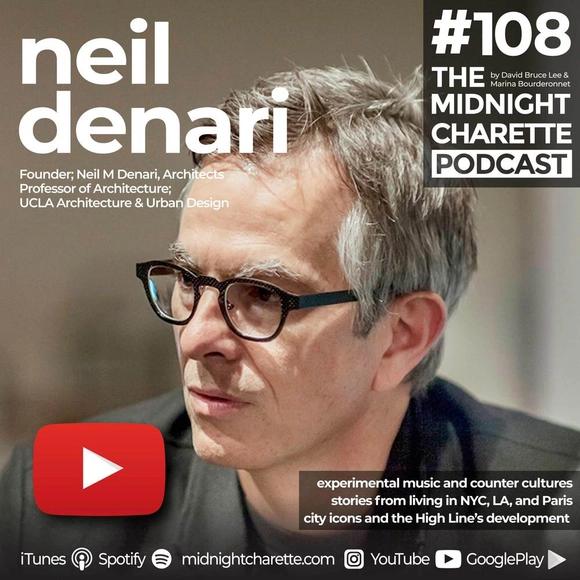
The Midnight Charetteis an explicit podcast about design, architecture, and the everyday. Hosted by architectural designers David Lee and Marina Bourderonnet, it features a variety of creative professionals in unscripted and long-format conversations that allow for thoughtful takes and more personal discussions. Honesty and humor are used to cover a wide array of subjects: some episodes provide useful tips for designers, while others are project reviews, interviews, or simply explorations of everyday life and design. The Midnight Charetteis available for free on iTunes, YouTube, Spotify, and all other podcast directories.
https://www.archdaily.com/916813/neil-denari-on-the-high-line-urban-design-and-experimental-musicThe Second Studio Podcast
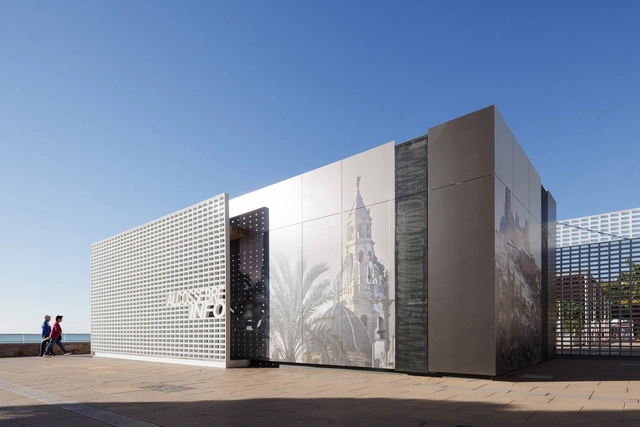
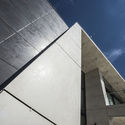
The ventilated façade is a construction solution that uses a double enclosure distanced from each other by a support structure to generate an air chamber for ventilation. This operation creates a chimney effect that activates air currents by convection, improving the acoustic and thermal insulation of the building, and increasing its energy efficiency.
Due to its nature and manufacturing, the 3.5 mm porcelain tile is a great choice for ventilated façade cladding. Its high resistance to weathering, dimensional stability, and lightness reduce the support structure requirements. It weighs 3 times less than a traditional porcelain tile and allows large formats, up to 3.6 meters, reducing the number of joints. It also delivers high color stability, impact resistance, and low maintenance over time.
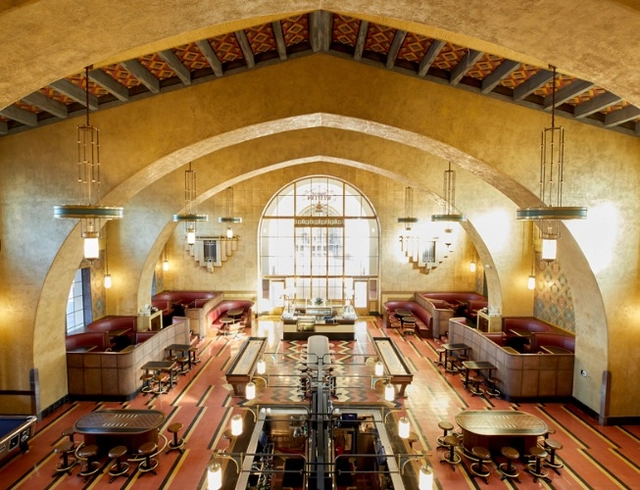
Imperial Western Beer Company . Image Courtesy of Jessica Sample via Metropolis
Los Angeles’ booming hospitality industry has provoked many designers to develop fresh, state-of-the-art spaces that fascinate citizens and visitors of the contemporary city. However, some designers are experimenting with abandoned structures, merging historic buildings with contemporary features. The relatively new design trend of adaptive reuse, which was a novelty in the early 2000’s, has now become an in-demand practice in LA, standing front and center in the restaurant / hotel industry.
To dig deeper into why Los Angeles’ hospitality industry is embracing historic buildings, Metropolis Magazine spoke with key hospitality designers and developers in the city such as Historic Resources Group, 213 Hospitality, and Design, Bitches, to learn more about their take on adaptive reuse.
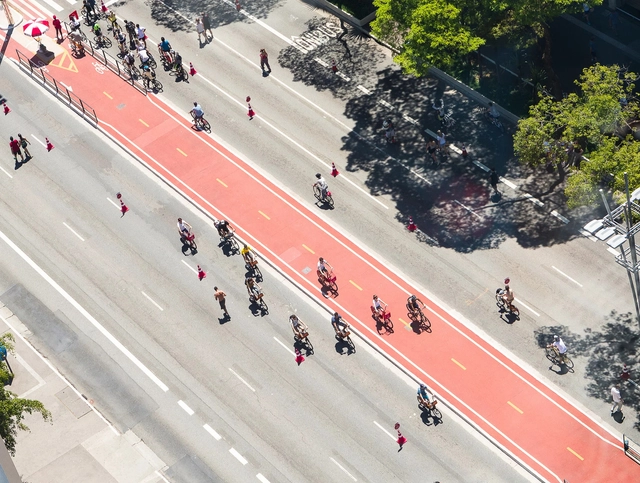
The new São Paulo Cycling Plan, recently presented by Mayor Bruno Covas, outlines the implementation of 173.3 kilometers of new bike lanes and paths in the capital. The proposal, which is part of adjustments to the municipal administration's Target Plan, also includes the upgrading of 310.6 kilometers of existing lanes.
In an official statement issued on May 8, 2019, the Board of Directors of Real Madrid C.F. decided to award the contract for the remodeling of the Santiago Bernabéu stadium to FCC Construcción. The company is owned by one of the world's most prominent business magnates: Mexican billionaire Carlos Slim, who has been involved in major international projects such as the controversial New International Airport of Mexico.
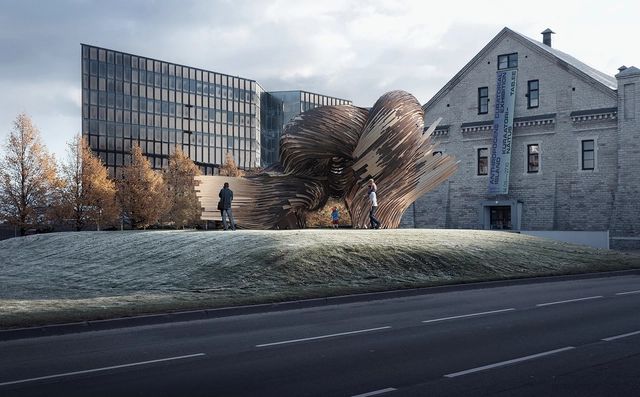
The winner of the Installation Program “Huts and Habitats”: Steampunk, designed by Soomeen Hahm Design, Igor Pantic, and Fologram. Image Courtesy of Tallinn Architecture Biennale
TAB 2019, Tallinn’s 5th Architecture Biennale, will commence with its Opening Week from September 5-11, 2019. Earlier this week, the Biennale announced its programme of events for this year’s festival, which bears the theme “Beauty Matters: The Resurgence of Beauty”. TAB is an international celebration of architecture, organized by the Estonian Centre for Architecture and curated this year by Head Curator Dr. Yael Reisner. The Biennale consists of five main events, to take place in various venues in the heart of Tallinn, as well as a Satellite Programme hosting other events around the city.
Contemporary Chinese architects can be divided into two main categories. One is a huge network of government and university-owned design institutes and the other –independent, privately-run architects’ studios, a phenomenon that was started by Beijing-based architect Yung Ho Chang when he opened the very first such practice in 1993. While it is these independent architects that succeeded in producing many, mostly small-scale original works that collectively established a new architectural identity that is unmistakably Chinese, it is the design institutes that produce the greatest bulk of the built environment in the country. For this reason, I wanted to talk to Weiping Shao, the Chief Executive Architect of the Beijing Institute of Architectural Design, BIAD. In a way, Mr. Shao is the chief architect of the Chinese capital. He also serves as the Executive Director of the Architectural Society of China. Shao graduated from Tongji University in Shanghai in 1984 with a master’s degree. Apart from heading BIAD’s design efforts, the architect is the head and leading designer of his 30-architect studio called UFo, which was founded in 2003. We met at Shao’s office, full of international magazines and with an expansive view over Downtown Beijing and spoke with the help of translator and architect Zewo Zhou who works at the studio.
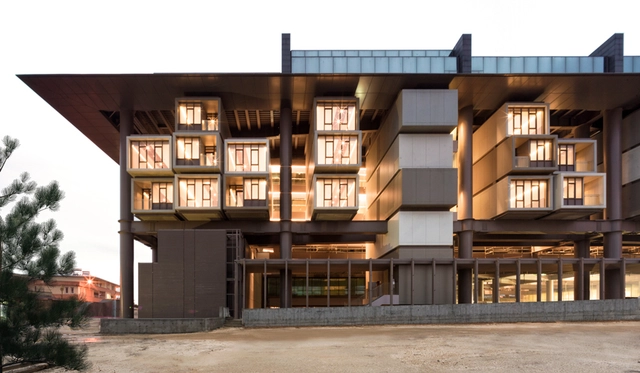
As its name implies, the Antakya Museum Hotel is an unlikely hybrid in its program and architecture. As to the latter, the structure combines prefabricated concrete blocks with steel—a lot of it.. Image Courtesy Cemal Emden
Designed by EAA–Emre Arolat Architecture, the 199-room hotel in Antakya, Turkey, features prefab modules slotted into a massive network of steel columns.
The urban surfaces we walk on, planed sidewalks cleared of debris or asphalt streets kept in good repair, are simply the topmost layers of human-churned earth extending sometimes hundreds of feet belowground. In some cities, digging downward exposes dense infrastructure networks, while in others—Antakya, Turkey, for one—construction workers can’t turn over a rock without uncovering priceless relics. The newly opened Antakya Museum Hotel, designed by the firm EAA–Emre Arolat Architecture, has turned one such discovery into a bold new strategy for historic preservation.
The author of more than 30 books and a champion of cities for people, Danish architect Jan Gehl and his team of around 50 professionals have worked to free the centers of cities as diverse as Moscow, Melbourne, Shanghai, and New York from cars.
Iconoclast, painter, musician, photographer, visionary, genius… and architect. Fernando Higueras [Madrid, 1930-2008] left his mark on the history of Spanish architecture in an emotional way, showcasing architecture in its most essential quality.
Born in Madrid on November 26, 1930, Fernando Higueras was, like many others, a key exponent of late architectural modernism in 1960s Spain. Far from being merely novel or exceptional, his approach reiterated the timeless lesson of the creative process: talent and grace were not enough; they had to be accompanied by immense perseverance and, above all, passion.
Applications are now open for Dubai Design Week in the United Arab Emirates. Applicants are encouraged to submit ideas and proposals to host an event, showcase a product or stage a creative project during the region’s largest creative festival. Much of Dubai Design Week’s program is made up of partner events and activities, held both at Dubai Design District and at locations across the city and the UAE.
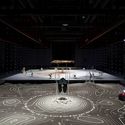
Eight of Sweden's leading architects have created new visions for the future of Stockholm in Boxen at the Swedish Centre for Architecture and Design. Called Architecture Projects: Skeppsbron, the exhibition at ArkDes features visionary ideas for Skeppsbron in Gamla Stan. The exhibition celebrates the agency of the architect in thinking about the future city and aims to imagine new uses for Skeppsbron – one of the Swedish capital’s most symbolic inner-city sites.
Caterpillar (Augusta, Italy, 2008) pedestrian bridge, an exploration of the moire' effect and structural slenderness. Project by AION (Aleksandra Jaeschke and Andrea Di Stefano). Image Courtesy of Aleksandra Jaeschke
Architect Aleksandra Jaeschke has been named the winner of the Harvard Graduate School of Design’s 2019 Wheelwright Prize. Jaeschke receives a $100,000 traveling fellowship to fund her research proposal UNDER WRAPS: Architecture and Culture of Greenhouses. The fellowship and grant are designed to support investigative approaches to contemporary architecture, with an emphasis on travel-based research.







-5.jpg?1556247201 "Cortesía de CHC")