
How to visualize architectural concepts in SketchUp using D5 Lite for faster design exploration.
How to visualize architectural concepts in SketchUp using D5 Lite for faster design exploration.
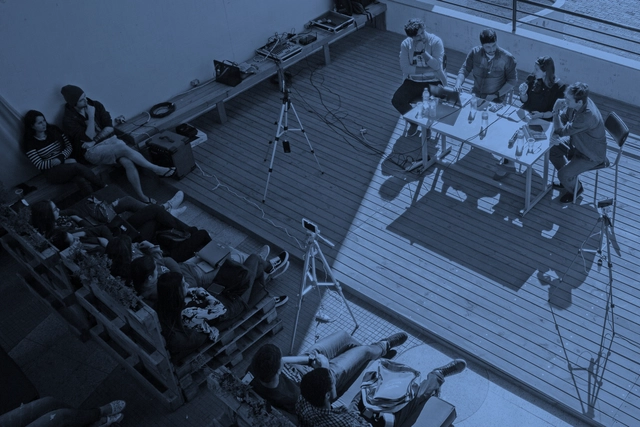
Taking the opportunity of our participation in the 9th Architecture and Urbanism Week of the Architecture and Urbanism program at the Centro de Ensino Superior de Juiz de Fora (CES/JF), we at Arquicast recorded this biweekly episode based on the event's theme: Scales and Places. Held in May, the week-long event was organized by the program's students and featured a series of lectures and activities, including this special episode. We address the relationships regarding the importance of scale and place in design education and practice across their various dimensions. Our guest was architect and professor Frederico Halfeld, who shared his experience as an educator alongside other insights on the topic.
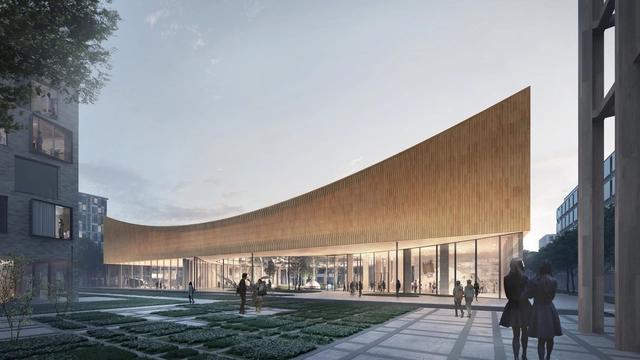
Danish architecture firm COBE has won an international competition for a new science museum in the Swedish university city of Lund. The museum will be sited in the middle of the new urban district around Science Village Scandinavia, which is an international research environment dating back to the tenth century. The new science center will be fully CO2-neutral and aims to become an icon of sustainability.


The architect Rafał Barnaś, the owner of Unique Vision Studio, a company that specializes in audiovisual arts, architectural visualization, animation, and film, would like to present a trailer of his original project. ArchiPaper is a non-commercial, experimental, short animated film that tells a story about architecture in an unconventional way. The basis and starting point for this work was a physical model of a house designed by BXB Studio. The model was photographed and transformed into an image that teems with life, creating a leisurely-paced, surrealist story immersed in an abstract world, built solely out of paper elements.
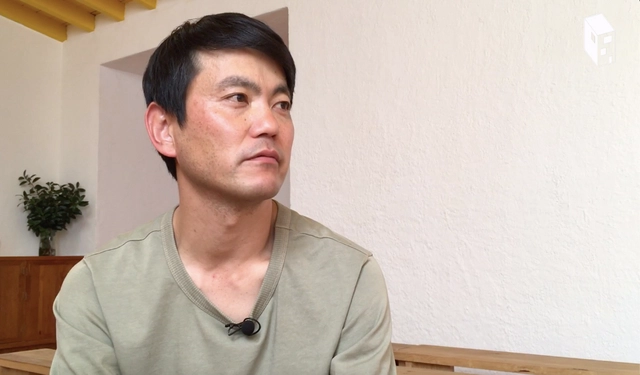
In June, Japanese architect Go Hasegawa attended the first Porto Academy 'Visiting Barragán' Workshop in Mexico City. Held annually at the Faculty of Architecture of the University of Porto—designed by 1992 Pritzker Prize laureate Álvaro Siza—this event is the result of a profound passion for architecture and a belief that practice, as the exercise of the profession, is fundamental to the future of the discipline.
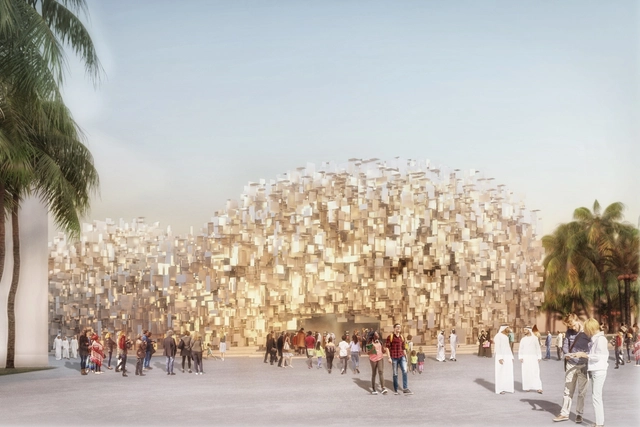
PARTISANS, in collaboration with HXouse and Besix, have unveiled their proposal for the Expo 2020 Canada Pavilion, titled “Portal.” The pavilion seeks to create an “alluring architectural invitation to step inside the Canadian identity.” Visitors to the scheme experience the diverse social framework that makes Canada a model for the world, using data collection and AI to reconceive the country’s diverse population as a crystalline AI-generated interactive cloud.
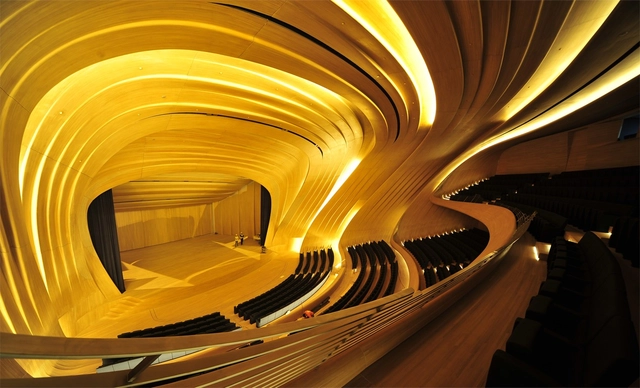
Picture this. You're in a restaurant and you can hear the conversation of the person in the table next to you better than the person you're sitting with. Then, everyone begins to speak louder, making the environment chaotic. Absorption, reflection, reverberation, frequency, decibels, etc. Although acoustics is a complex science that can render buildings almost uninhabitable when not properly thought out, architects do not always possess the theoretical resources nor have the necessary concern to develop acoustically comfortable spaces.
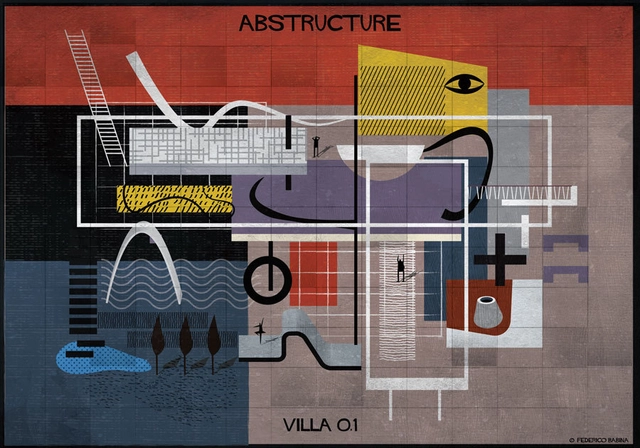
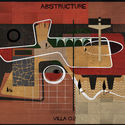
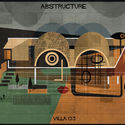
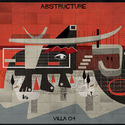
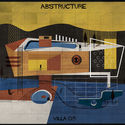
Federico Babina has published the latest series from his extensive collection of architectural imagery. “Abstructure: architectural embryos” seeks to question the use of architecture in creating a drawing, rather than the use of a drawing in creating architecture.
Through the compositions, Babina proposes an ideal link between architecture as a form of representation and the representation used in the drawings. Volumes of architecture are broken down to achieve an “abstract” representation, without losing the essence of the design.
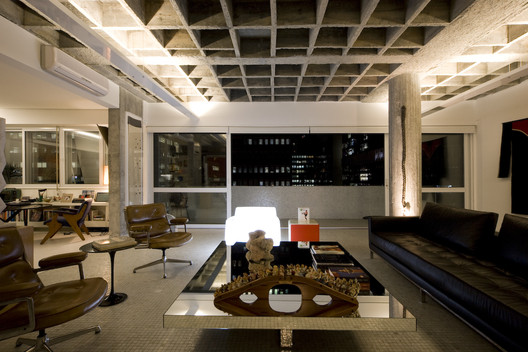
Unlike its TV and film counterparts, which imagine the future as an over-populated dystopian nightmare overrun with violence and chaos, Black Mirror paints a picture of a near future that aligns far more with our current reality--and nowhere is this more apparent than in the architecture shown in the series.
.jpg?1562592912&format=webp&width=640&height=580)
Scandinavian practice White Arkitekter has won the architectural competition for Jönköping Bathhouse in southern Sweden. Designed to be an all-season bathhouse on the shores of Lake Vättern, the project takes advantage of different conditions in the cardinal directions to create an all-year bathing experience. Built entirely from wood, the bathhouse is designed to create a contemplative setting, immersing the bather in tranquil, natural surroundings.

I met Vera Primavera in Ibarra, Ecuador, during the sixth edition of EARQ (PUCE-SI)—a graffiti and tattoo artist whose work revolves around mysticism, magic, intimacy, and women in the city.

The relationship between the human body and architecture has always been a key element in architectural design and practice, however, the connection between the two wasn't documented or even accepted until the rise of ergonomics some years ago. Nowadays, the question is how is the body perceived in modern times? How does this perception influence the way we design the buildings and spaces that we inhabit? Too often, ergonomics is seen as a discipline that emphasizes the separation between body and object; however, not only is it the connection between them, it is also the pre-established blueprint that maximizes and synchronizes their productivity. At its most basic level, it's a technical discourse on the increasingly mechanized human dwelling.
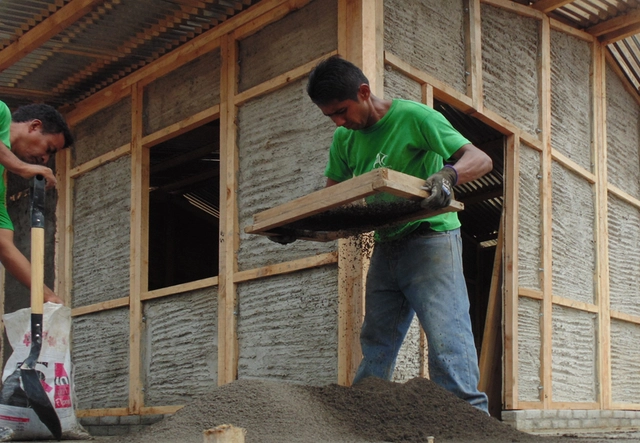
Continuing the series of articles by Nikos A. Salingaros, David Brain, Andrés M. Duany, Michael W. Mehaffy, and Ernesto Philibert-Petit on social housing in Latin America, this installment explores economic alternatives to address construction costs. Review all previous publications and the new article below.

Los Angeles has long been a testing ground for new ideas on architecture and design. Tapping into the city’s creative energy, the cofounders of Second Home, Rohan Silva and Sam Aldenton, are working with Spanish architects Selgascano to finish a new 90,000-square-foot Hollywood outpost. Second Home launched its first office space in east London in 2014 and made its name with smart co-working design featuring bright colors, glass walls and abundant greenery.
In an exclusive interview with ArchDaily, Rohan talks about his background and the early stages of Second Home. Silva touches on the team’s new project, bringing the Serpentine Pavilion to Los Angeles, and what it means to build a creative community through architecture.
.jpg?1562598592&format=webp&width=640&height=580)
A single family house may often have been considered as a very small pixel within any urban context, but the fact is, on average more than fifty percent of the urban fabric is being shaped by these tiny small pixels. It is well said by Tadao Ando: “The house is the building type that can change society.” Thus, this is how a client, a developer, a builder, an architect, or a designer could or should be responsible and willingly participate in a collective effort to shape a better urban context.

Brazil has just received another World Heritage designation. Paraty and Ilha Grande (RJ) were recognized this Friday, July 5, by the United Nations Educational, Scientific and Cultural Organization (UNESCO) Committee during a meeting in Baku, Azerbaijan. There are now 22 Brazilian properties on the list of sites of outstanding universal value.
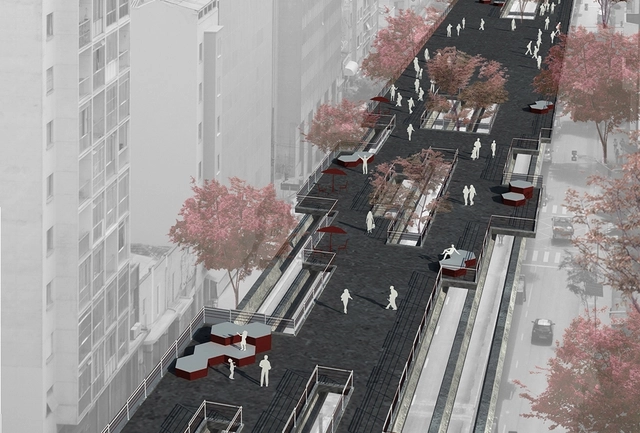
For its 31st competition, organized in partnership with the Associação Parque Minhocão, the Projetar.org portal invited students and young professionals to envision what the Minhocão Park could be. In total, 310 students participated, representing 74 cities, 13 states, and 51 universities.
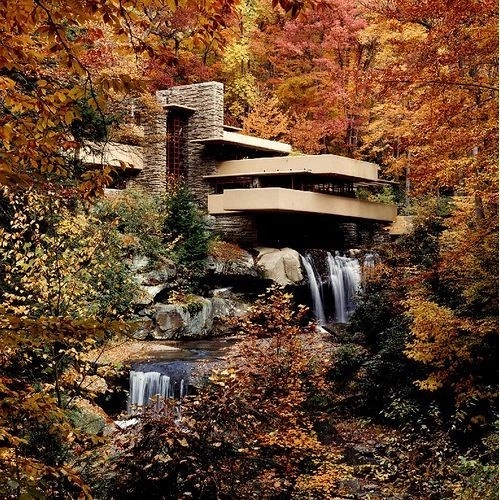
Eight buildings by acclaimed American architect Frank Lloyd Wright have been inscribed on the UNESCO World Heritage List. Titled “The 20th-Century Architecture of Frank Lloyd Wright,” the list of eight major works is a revision of a previous application lodged in February 2015. Submitted by the Frank Lloyd Wright Building Conservancy, the list spans Wright’s 70-year career with schemes such as Unity Temple, Taliesin West, Fallingwater, and the Solomon R. Guggenheim Museum.
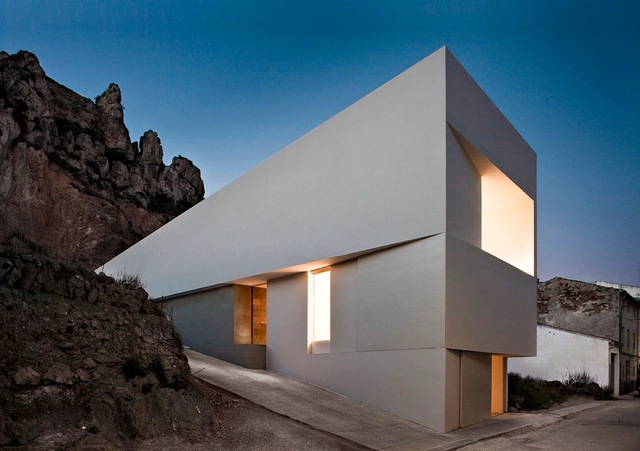

There are many kinds of white, all have no color but they are very different from each other: some silent, others deafening; there is the white of absence and also the one of eloquent presence; neutral white is very common, which one day may be painted with other tones; but there are also things born to be white, which could not be of any another color. Fran Silvestre’s architecture is composed of few essential signs, lines, planes and volumes thought and built with great geometric control.
.jpg?1562581239&format=webp&width=640&height=580)
Bjarke Ingels Group has launched an exhibition at the Danish Architecture Center, reflecting on the firm’s extensive history in design. “Formgiving – An Architectural Future History from Big Bang to Singularity” explores how the world around us has taken shape with 71 BIG projects.
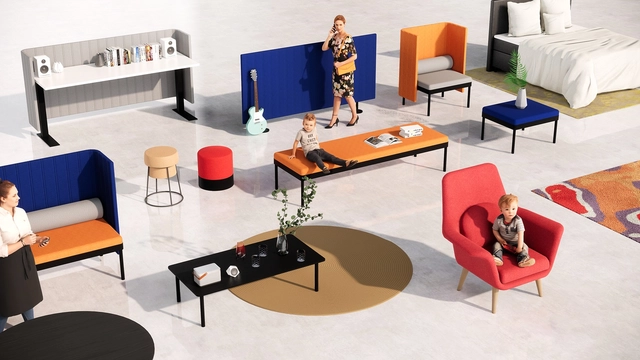
Presenting your model containing various assets can give your client a better understanding and vision of how everything would look in real life. There is no need for building 3D scene objects by yourself or pay a lot of money for them. For example, if you own an Enscape license you have access to many kinds of 3D models, such as people, furniture, vegetation, street items, vehicles and other accessories. Just by using drag and drop, you can put the assets into your model and scale them to the size you need.
In some cases, an experienced user would be able to create similar content using your CAD software or import it from other sources – but even then, those assets would demand a lot more resources. But if you would use unnecessarily complex and/or foreign geometry in your CAD, those assets would take a lot more resources and the 3D views would be much slower. Enscape content, instead, is represented by a simple placeholder in your CAD program (Revit, SketchUp, Rhino or ArchiCAD) and replaced with these high-quality components in Enscape’s real-time rendering environment. The web-based library is being updated regularly.
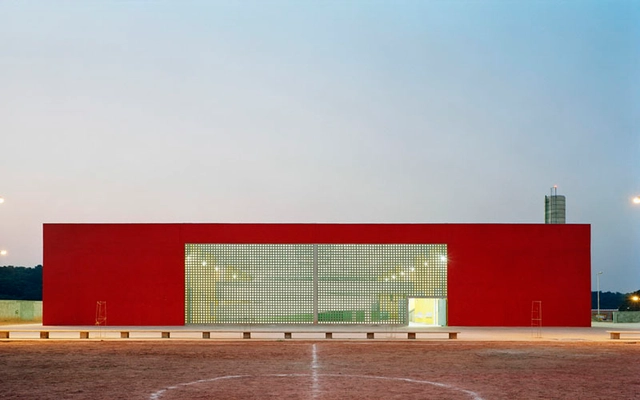
The recent budget cuts for federal universities have reignited a debate that deserves to remain permanently active: the quality of education in Brazil. The first edition of the Encontros de Arquitetura, organized by IABsp, set out to address this theme through the lens of architecture, bringing together four professionals with extensive experience in school design: Catherine Otondo, Marina Grinover (Base Urbana), Keila Costa (+K), and Pablo Hereñú (Hereñú & Ferroni Arquitetos).
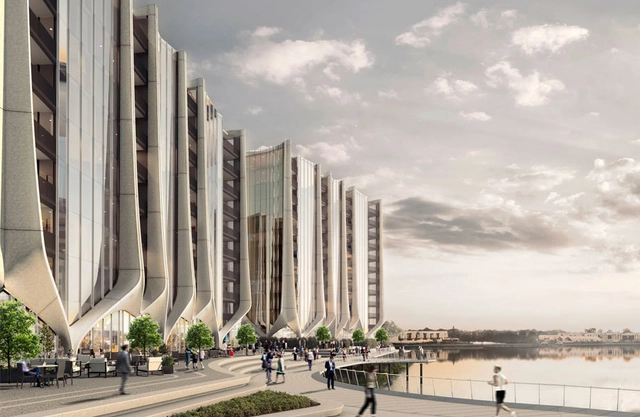
Developer Sunland has revealed plans for four residential towers in a $1.3 billion masterplan along Australia's Gold Coast. Sited in a former 42-hectare dairy farm, the project is designed to create a new urban village. Dubbed “The Lanes”, it would include the towers and new retail space, boulevard, and outdoor amphitheater. Conceived by ex-Zaha Hadid designer Contreras Earl, the towers are made to represent the geometry of plant life.
In the context of the AIA Conference on Architecture 2019, Turkish architect Emre Arolat (EAA) gave ArchDaily some insights about technologies in architecture, how will the future role of the architect evolve, and the importance of the materials in his projects.
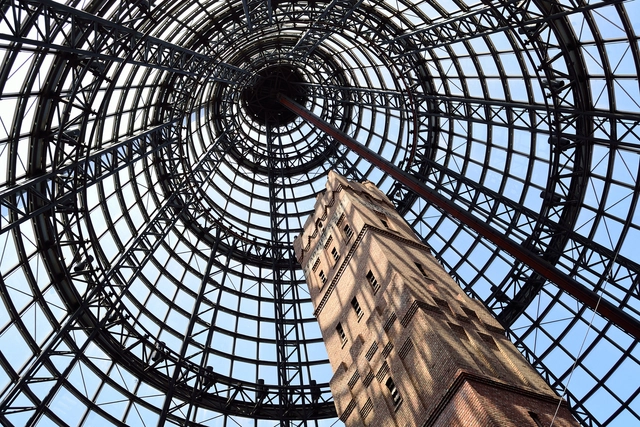
“Are you looking at the latest revision?”
This is just one of the many questions we architects frequently ask, and get asked. But how much easier it would be if there was a foolproof way to manage revisions and know that everyone else is on top of it too.
But you can browse the last one: 417






.jpg?1562581175 "© Rasmus Hjortshøj - COAST")
.jpg?1562581122 "© Rasmus Hjortshøj - COAST")
.jpg?1562581191 "© Rasmus Hjortshøj - COAST")
.jpg?1562581141 "© Rasmus Hjortshøj - COAST")
.jpg?1562581239)


