The Architecture MasterPrize celebrates the best in design excellence and innovation in architectural, interior, and landscape design. The award program is dedicated to showcasing and promoting exceptional talent, and highlighting the value of the art and science of architecture in enriching our lives. A jury of esteemed architects, industry professionals, and academics evaluates entries across 41 categories in the disciplines of architecture, interior design, and landscape design. The AMP honors and rewards the talents of those who push boundaries and set new standards, turning the ordinary into the truly extraordinary and inspiring others today and for generations to come.
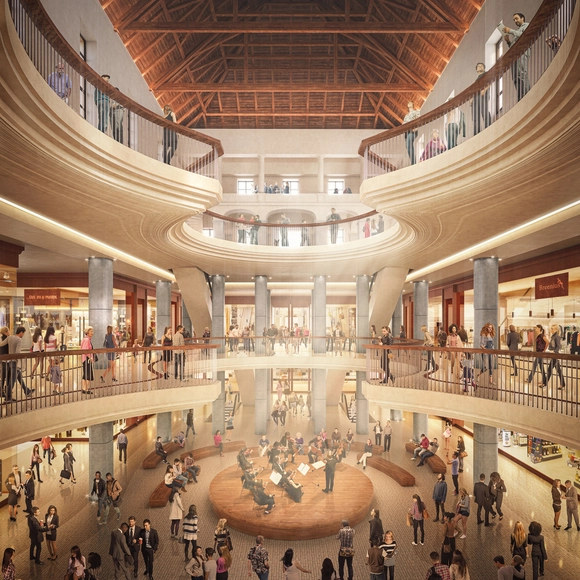
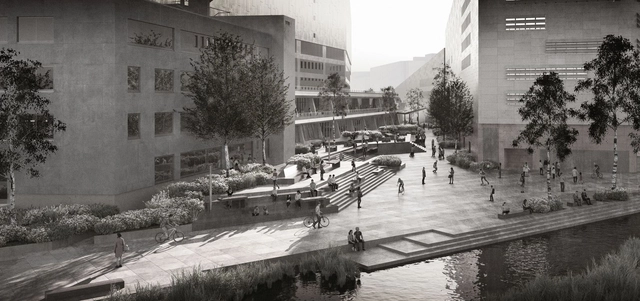
The London based Heatherwick Studio, have unveiled plans to design their first venture in the Czech Republic, in historic Prague. The project consists of regenerating an important site and create a mix of retail, office and public spaces.
The world winners of the Prix Versailles 2019 were announced at the UNESCO headquarters in Paris, celebrating 12 projects in the categories of Shops & Stores, Shopping Malls, Hotels and Restaurants.
The world jury was composed of David Adjaye, Kazuyo Sejima, Francesco Bandarin, Iris Van Herpen, Philippe Starck, Alondra de la Parra, Ferran Adiá and Thomas Vonier. Read on to see the selected projects.
Already in its 7th edition, the Oslo Architecture Triennale opened this week, exploring “the architecture of a radically transformed society in which cultural and ecological flourishing matter more than economic growth”. Under the title of Enough: The Architecture of Degrowth, the festival is questioning the damage caused to the environment by the constant economic growth.
Architects von Gerkan, Marg and Partners (gmp) have been awarded first prize in the competition to modernize Hans Scharoun's Staatsbibliothek zu Berlin (Berlin State Library). Restructuring the library, their proposal for the golden “ship of books” was made to meet the demands of 21st century institutions while celebrating the existing building. The new project aims to showcase the history of Scharoun building and its development.
The Midnight Charette is an explicit podcast about design, architecture, and the everyday. Hosted by architectural designers David Lee and Marina Bourderonnet, it features a variety of creative professionals in unscripted conversations that allow for thoughtful takes and personal discussions. A wide array of subjects are covered with honesty and humor: some episodes provide useful tips for designers, while others are project reviews, interviews, or explorations of everyday life and design. The Midnight Charette is also available on iTunes, Spotify, and YouTube.
On this episode of The Midnight Charette podcast, hosts David Lee and Marina Bourderonnet are joined by Andrew Kovacs - Architect and Founder Office Kovacs and Curator of Archive of Affinities - to discuss the philosophy behind his work, the lack of opportunities young progressive architects have in the United States, designing Colossal Cacti for Coachella, the positives of Postmodernism, using Archive of Affinities as a design resource, and more! Call the hotline to leave feedback and questions by voicemail at 213-222-6950.
https://www.archdaily.com/925399/andrew-kovacs-on-archive-of-affinities-and-postmodernismThe Second Studio Podcast
Campo Baeza asserted that “Light is the most beautiful, richest, and most luxurious material used by architects. The only problem is that it is given to us for free, is within everyone's reach, and is not valued enough” [1]. Today, many architects agree on the importance of lighting when creating architectural spaces, reflecting on its quality, quantity, nuance, and directionality. Despite this, when determining the characteristics of their building enclosures, many choose to work with materials that ensure a high degree of privacy, either by incorporating opaque elements or envelopes that screen views and diffuse contact with public outdoor spaces.
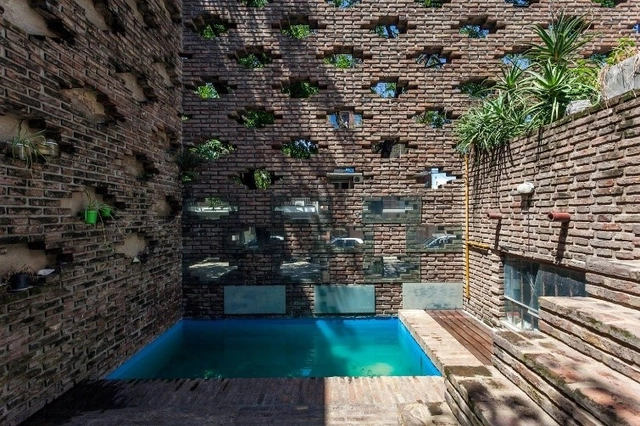
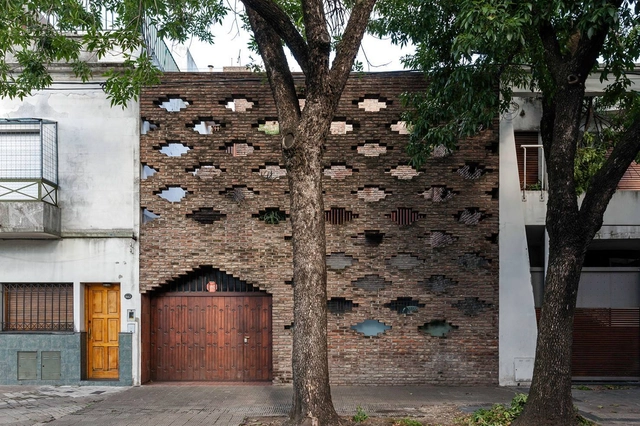
In certain cases where solar conditions permit, modern technological developments allow for the incorporation of translucent enclosure systems that ensure the entry of abundant, controlled natural light throughout the day without sacrificing privacy. These self-supporting treated glass panel systems offer the possibility of generating completely glazed, continuous, homogeneous, unobstructed, and translucent surfaces while simultaneously screening views into the spaces. Below, we present 6 projects located in Argentina that exemplify different ways of working with these systems.
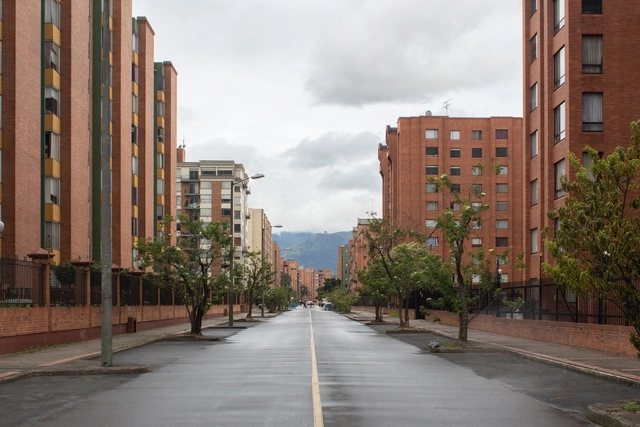
Ciudad Salitre. Foto de Santiago Beaumé, María Luisa Cervantes y Federico Chaparro. Image Cortesía de Ciudad Isla
In Bogotá, a third of all households live in gated communities. This phenomenon is a misguided application of the model idealized by post-war American suburbs, which projected an idyllic, safe, happy, and perfect life—a life where mobility prioritizes motorized vehicles, utilizing simple, replicable, and, of course, highly profitable construction models.
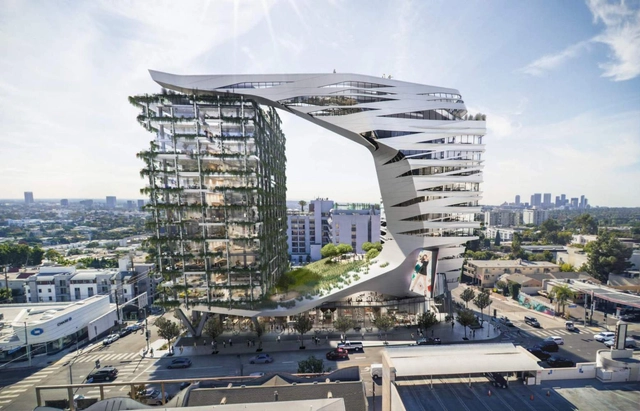
Morphosis has unveiled new images of the proposed 15-story mixed-use development along the Sunset Strip in Los Angeles. Spanning along Sunset Boulevard between San Vicente Boulevard and Larrabee Street, the 369,000-square-foot building is designed with a gym, movie screening room, and a rooftop pool. The project would include a new home for the landmark Viper Room, as the sinuous residential tower and hotel redefines one of L.A.'s most iconic streetscapes.
The XI BIAU - Ibero-American Biennial of Architecture and Urbanism has announced the winners of the Ibero-American Architecture and Urbanism Award. César Ortiz-Echagüe Rubio and Jorge Enrique Scrimaglio were selected from among 38 professionals competing for the award.
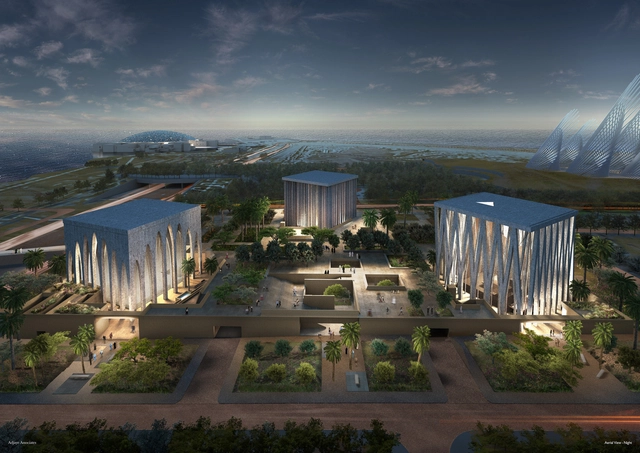
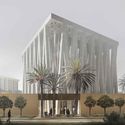
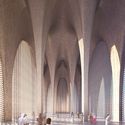
Adjaye Associates have been selected as the winners of The Abrahamic Family House competition, in Abu Dhabi. The landmark project, on Saadiyat Island, is a space where 3 religions will come together with the implementation of a mosque, a synagogue, and a church.
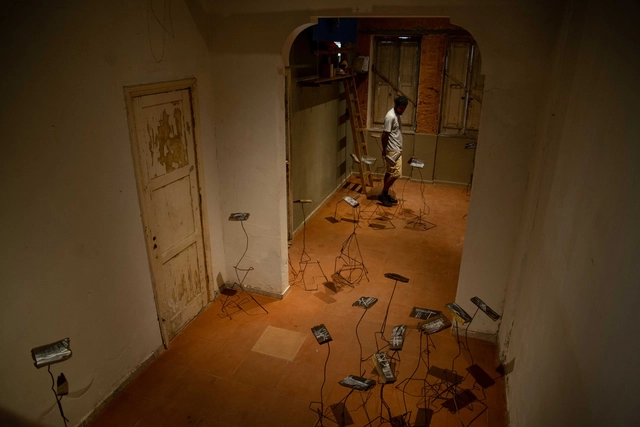
In the experiment by the collective Mouraria 53, the spatial operation—unlike a typical architectural project—begins before construction is finished and is integral to its ongoing development. Exhibitions, presentations, concerts, workshops, and classes serve as a daily exchange in building the house. The process itself is of paramount value to this initiative, bringing together projects, materials, dialogues, execution, and collective dreams.
Architecture is inherently linked to policy, politics, and power. With responsibility for the design and perception of the built environment, architects have a distinct role in shaping the human urban experience. As the world confronts issues of climate change, forced migration, and affordable housing, architects are increasingly putting themselves on the front line of the debate, using a variety of tools and avenues to clamor for change, and indeed design for it. However, while many official avenues exist for architects to advocate for social and environmental reform, there is an under-theorized method of resistance, a ‘road less traveled’ for social progress beyond officialdom.
https://www.archdaily.com/925260/we-need-diy-activist-architecture-to-fight-climate-changeNiall Patrick Walsh
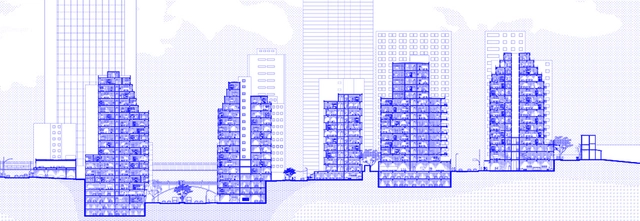
Architectural representation, regardless of the platform—whether a plan, section, isometric, or perspective—is simultaneously a product and a procedure. As a product, it is the final outcome representing the object, articulating scale, information, and medium. As a procedure, it is the process of defining what and how to represent, dissecting and translating information—understood not only as a graphic product but as a process of analyzing, selecting, and translating from one medium to another, an objective way of thinking through which new truths about the augmented object are revealed. For this procedure and product to be complete, their information must be understood by the viewer. This gives rise to graphic standards and codes that regularize comprehension and typically relate to the constructive logic of the building or city, whether existing or proposed. Ultimately, this graphic product is an abstraction of reality—an idealized, orthogonal translation of the aspects chosen for systematization.
https://www.archdaily.com/1121384/the-limits-of-the-section-an-essay-on-graphic-representationBeatriz Costa Hoyos
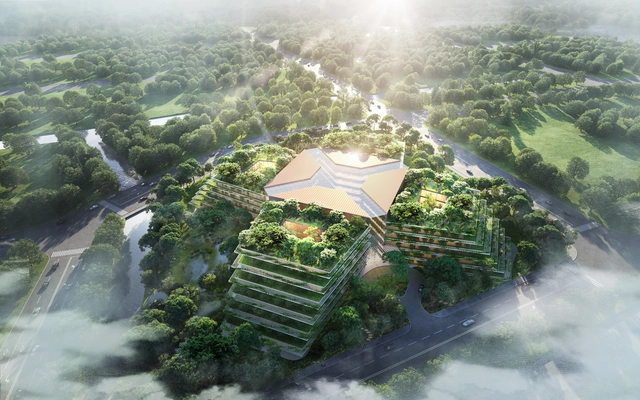
Foster + Partners has created in partnership with Luye Medical and Cleveland Clinic, a healthcare facility, challenging the traditional hospital prototypes. The design of the general medical hospital in Shanghai’s New Hong Qiao International Medical Center aims to generate a new type of patient experience.
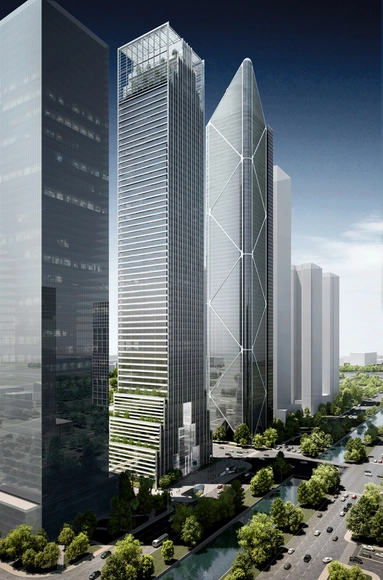
The construction of a new 150,000m2, 320m tall tower is underway in Guangzhou, China under the leadership of Mexican architect Francisco Gonzalez-Pulido: FGP Atelier. The project, titled the Guangzhou International Cultural Center (GICC), takes a holistic approach to design, combining architectural, engineering, environmental, functional, and technological principles to create a landmark for the ages.
Casa Alorda. Photograph: Walter Salcedo. Image via XI BIAU
At each Ibero-American Biennial of Architecture and Urbanism, the Ibero-American Prize for Architecture and Urbanism is awarded: a recognition for those who have worked to promote and defend the values of the discipline in the region.
Proposal for the Marielle Franco Garden in Paris. Image: City of Paris / Courtesy of City of Paris
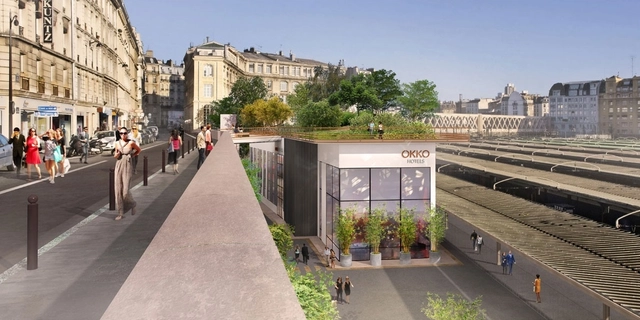
On Saturday, September 21, the City of Paris inaugurated the Marielle Franco Garden in honor of the Brazilian councilwoman assassinated in 2018 in Rio de Janeiro. Located in the city's 10th arrondissement, next to the Gare de l'Est, one of the French capital's main train stations, the project was led by the European Network for Democracy in Brazil (Red-Br) association with the support of the collectives Autres Brésils, France Amérique Latine, Amnesty International France, Coletiva Marielles, Ligue des Droits de l’Homme, Inter LGBT, and Amis des Sans Terre.
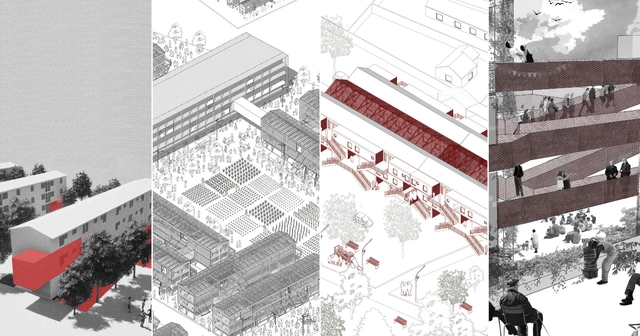
As part of Semana UTEM 2019—"The Project Within the Project"—21 teams from the Faculty of Architecture at the Metropolitan Technological University of Chile (UTEM) participated in the Domestic Pre-Existences workshop. The students proposed interventions for the historic "C Blocks" in Santiago's pericenter—residential complexes designed by the state Housing and Urban Development Service (SERVIU) between 1986 and 1996.
"PHANTOM. Mies as Rendered Society" Exhibition. Courtesy of Andrés Jaque—Office for Political Innovation
Design is a critical act, and architecture is an inevitably political discipline—no matter how much one tries to deny it. This is the view of Andrés Jaque, a Spanish architect and founder of the Office for Political Innovation, based in Madrid and New York. Jaque dedicates himself to architectural practice, research, and activism as if they were inseparable. In this interview, conducted during the 12th São Paulo International Architecture Biennale, Jaque discusses how queer perspective can contribute to community engagement and how architecture is "unfolding into a trans-scalar activity and a multi-media practice."
Kohn Pedersen Fox Associates (KPF) have designed One Vanderbilt the soon to be tallest contemporary office facility in Midtown Manhattan, at 427 meters in height. The tower’s spire was recently raised and upon its completion, the building will offer a new type of experience in the Grand Central District.
The third edition of the Chicago Architecture Biennial (CAB) has opened in Chicago with a range of new exhibitions and installations across the city. Organized under the theme ...And other such stories, the biennial showcases the work of over 80 contributors, including MASS Design Group, Forensic Architecture, Theaster Gates, and more. Taking a first look at the city's exhibitions, we've rounded a list of must-see venues around Chicago.
There’s a lot of buzz going on in terms of technology-driven innovation in the AEC industry. Especially the increasing use of 3D renderings and virtual reality for architectural projects is hitting every architect’s newsfeed. Photorealistic images and virtual reality walk-throughs seem to be turning into the new industry standard. That being said, for many architectural firms it seems to be hard to keep up with quickly developing new tech and thereby find ways to differentiate themselves from the competition.
Robert De Niro’s Wildflower Development Group, with the architectural firm Bjarke Ingels Group (BIG), have revealed first images of their proposal for a 650,000 square foot film, television, and creative studio, in in the Astoria neighborhood of northwest Queens, New York.

.jpg?1569347552&format=webp&width=640&height=580)












_KPF.jpg?1569229461&format=webp&width=640&height=580)
_Raimund_Koch_(5).jpg?1569229535 "© Raimund Koch")
_Raimund_Koch_(6).jpg?1569229684 "© Raimund Koch")
_Liane_Curtis_(5).jpg?1569229635 "© Liane Curtis")
_Raimund_Koch.jpg?1569229488 "© Raimund Koch")
_KPF.jpg?1569229461)
_8751.jpg?1569076314&format=webp&width=640&height=580)
_8846.jpg?1569076329)
_8425.jpg?1569076196)
_8721.jpg?1569076290)
_8624.jpg?1569076243)
_8751.jpg?1569076314)