In their recent interview for the Time Space Existence video series, Plane-Site, through the support from the European Cultural Centre, interviewed Spanish architect Ricardo Bofill. The series will be exhibited in the biennial exhibition in Venice, opening May 21-22, 2020.
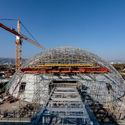
Partially destroyed by a fire in 2015, the Museum of the Portuguese Language has undergone a lengthy restoration process and now has a date to reopen its doors: June 27, 2020. The announcement was made by state and municipal officials this Monday, December 16, during a visit to the site.
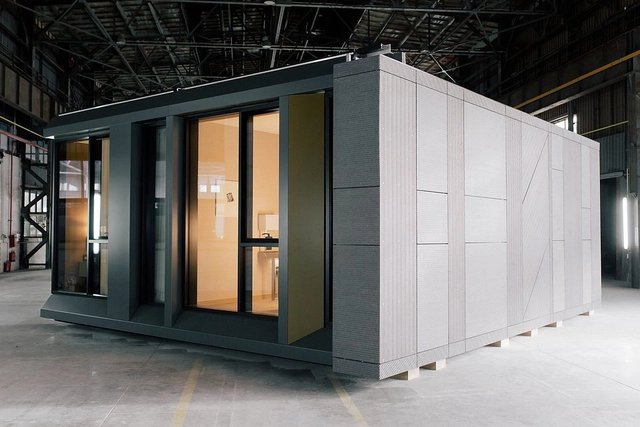
DMDmodular is manufacturing modules for the world's tallest modular hotel, in the Big Apple. The modular elements of the 26-story AC Marriott New York NoMad, designed by Danny Forster & Architecture, are produced in Skawina, Poland and shipped to the United States.
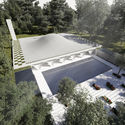
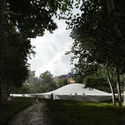
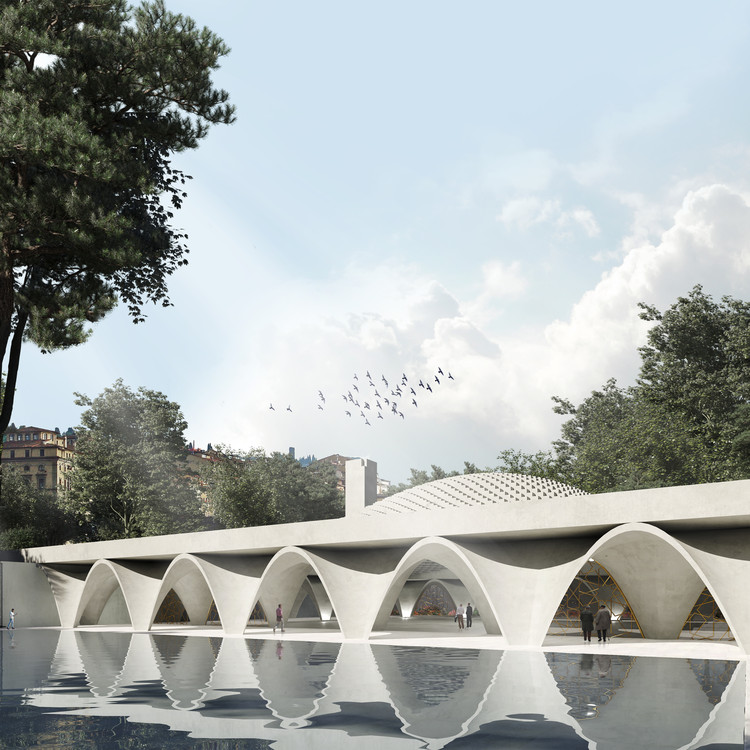
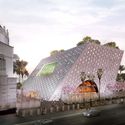
Courtesy of Wafai Architecture and Fragomeli+partners
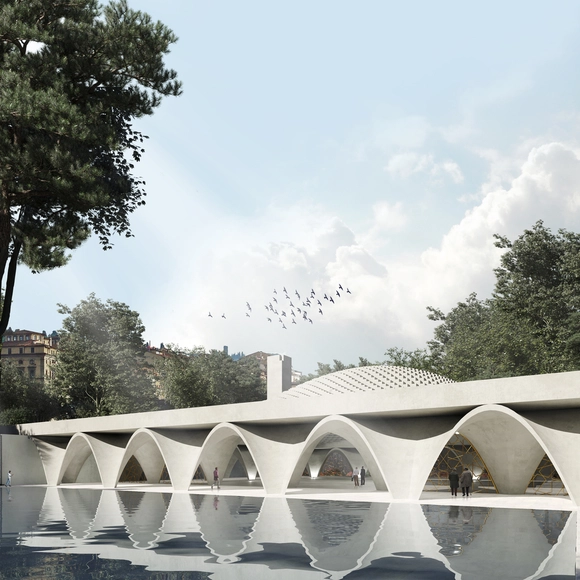
Wafai Architecture and Fragomeli+partners, two architecture practices based in Torino, Italy have imagined an Islamic cultural center in the Piedmont area. The project features a mosque and a center for cultural and social activities, a space that promotes constructive dialogues.
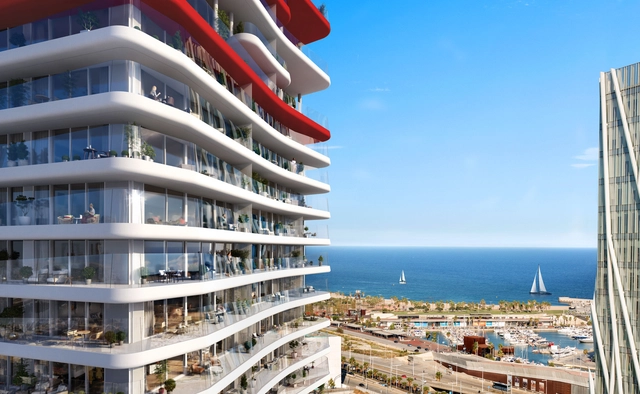
Odile Decq has unveiled new images of the design for her first new residential building and luxury skyscraper in Barcelona, Spain. Called Antares, the project will be sited along the Mediterranean Sea. In addition to the architecture, Odile also designed the interiors. Antares was made to be a unique addition to the Barcelona skyline by taking the form of a distinctive architectural tower.
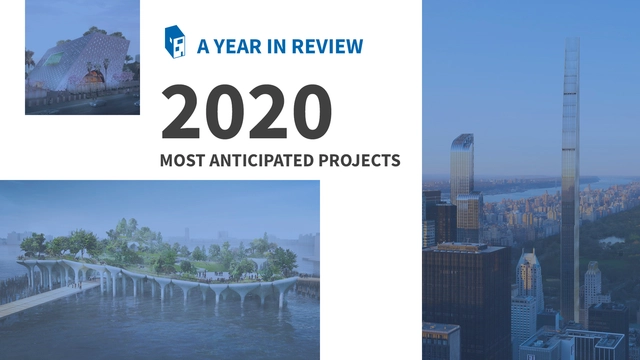
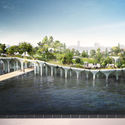
As 2019 winds down, we're taking a look ahead to the projects we're most looking forward to in 2020. With a mix of cultural and commercial programs, the designs are located across five continents, with many under construction for multiple years. Designed across a wide range of scales, they represent a mix of interconnected landscapes, museums, and the world's newest skyscrapers.
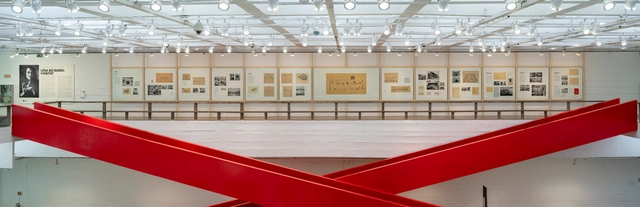
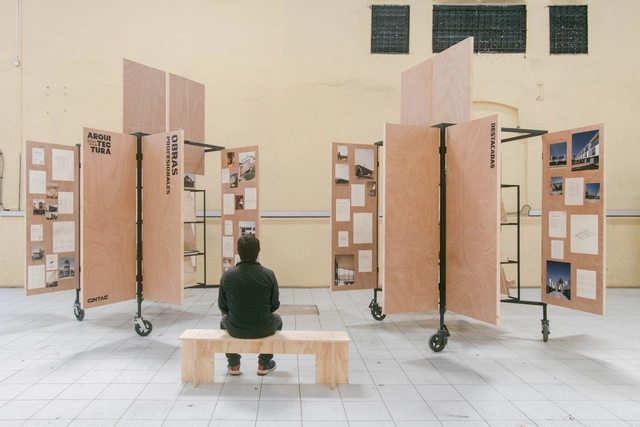
Through their narrative forms, architecture exhibitions promote the dissemination of knowledge and inquiries within the theory and practice of the discipline. Beyond the direct appreciation of a specific object or architectural ensemble by experiencing that space, architecture exhibitions present content structured through narrative paths, classifications, associations, or juxtapositions. This expands architectural knowledge, if not through in-situ experience, then through the way graphic materials are displayed. In this light, curatorial and exhibition design practices can foster new questions in the field of architecture, encouraging visitors to engage in critical reflection.
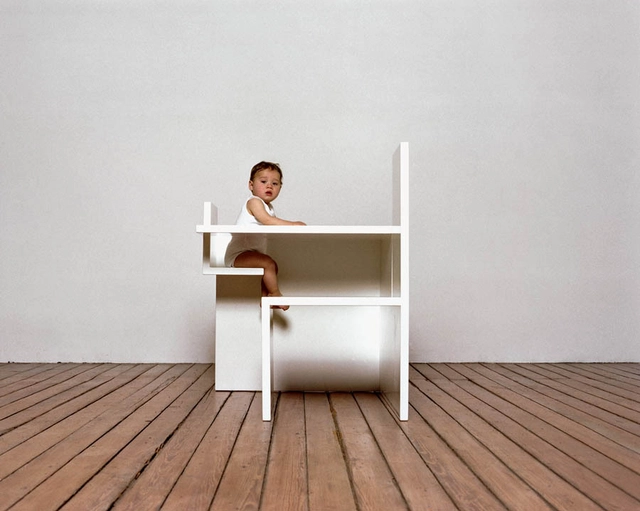
With her Mother/Child Dining Table, Maartje Steenkamp reflects on the connection between parents and their babies at mealtime. “[It] goes much deeper than just giving food; mother and child are almost one, as with the umbilical cord before birth,” she says. “In this way the furniture has to be one, too.” She based the orientation of its seats, and the length of the table, on the size and position of her own body while feeding her child. Courtesy Inga Powilleit
Designers, curators, and entrepreneurs are scrambling to make sense of motherhood in a culture that’s often hostile to it.
At their most extravagant, the tendriled seed pods of the Nigella damascena flower resemble the curled necks of swans in a Tunnel of Love. Its fringed, quick-growing blooms have long appeared in English cottage gardens, and in southern Europe and North Africa, where the species grows wild. In the United States you can purchase a packet of its seeds—around 2,200 of them—for about $6.
https://www.archdaily.com/930657/politics-has-failed-mothers-can-design-helpLila Allen
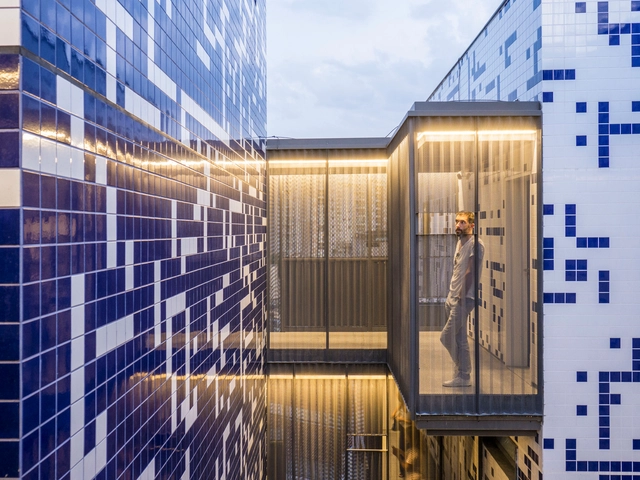
Ceramic tiles are usually used in the interior wet zones of residential and commercial projects—such as kitchens, bathrooms, and laundry rooms. However, an increasing number of architects have proven that this material has great graphic, aesthetic, and, above all, technical potential when applied to facades.
Due to its weather resistance, the material requires little to no maintenance; moreover, the variety of colors, sizes, textures, and patterns available on the market allows for countless uses and combinations.
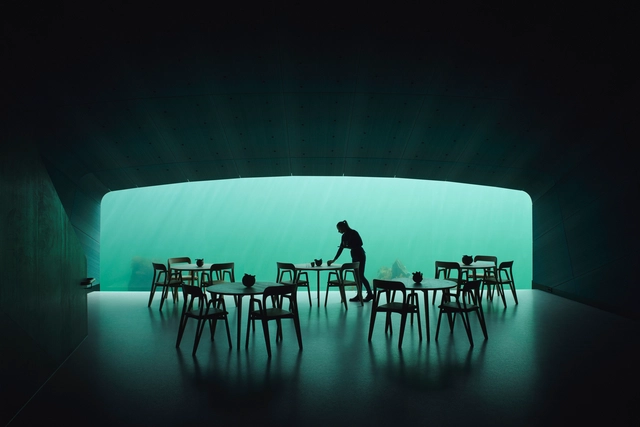
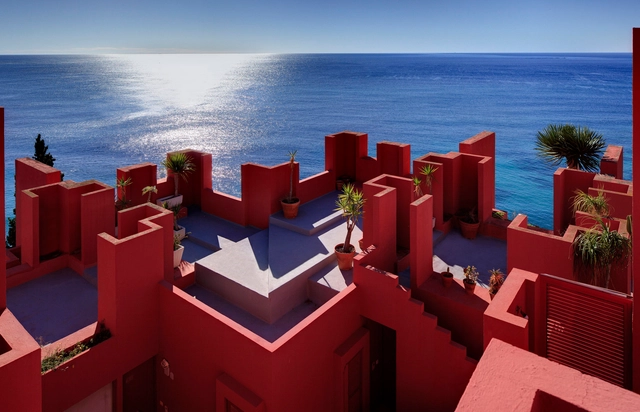
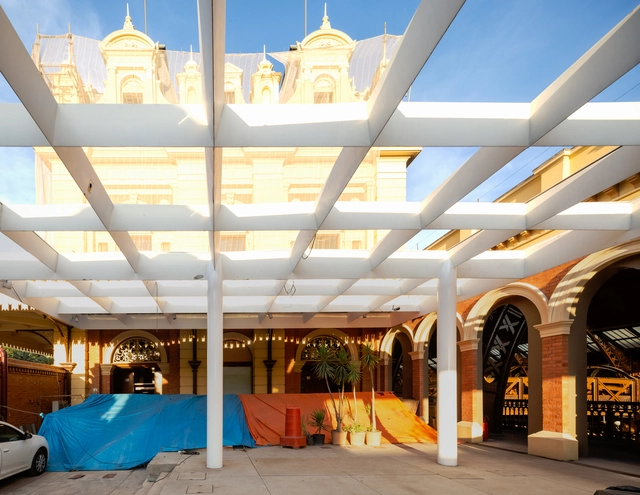
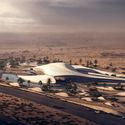
Quatre Caps, a group of architects from Spain visualized in a series of images, the unbuilt works of Fernando Higueras. In fact, the pictures portray the buildings in their context, as if they were built back when they were first conceived.
Global South, resilience, buildtech, and new materials: as 2019 comes to a close, we look back on a year rich in research and reflection, approaching architecture from different perspectives to support the millions of readers worldwide who visit ArchDaily every day.
Aiming to offer inspiration, knowledge, and tools, we have published hundreds of articles on topics as diverse as your views on the built environment. With this in mind, read on for our selection of the year. Goodbye 2019, hello 2020!
To demonstrate this and reflect on how much we and our readers have learned—especially regarding the roles of representation, academia, cities, technology, and architecture itself—we have selected the 20 best interviews published on ArchDaily throughout the year.
What happens when the sensor-imbued city acquires the ability to see – almost as if it had eyes? Ahead of the 2019 Shenzhen Biennale of Urbanism\Architecture (UABB), titled "Urban Interactions," ArchDaily is working with the curators of the "Eyes of the City" section at the Biennial to stimulate a discussion on how new technologies – and Artificial Intelligence in particular – might impact architecture and urban life. Hereyou can read the “Eyes of the City” curatorial statement by Carlo Ratti, the Politecnico di Torino and SCUT.
Architectural practice naturally results in an extraordinary accumulation of visuals and archival media that demand sorting, cataloguing, and organizing at a certain moment in time in order to avoid their amorphous accumulation to invade the working order of a firm. Tagging, numbering and classifying the accumulated traces of architectural creativity and data, has become a way of organizing the log of creative options and scenarios developed in practice, a directory of successful examples and of failures, all arranged to be used as a self-referential working catalogue of options that may be mobilized at any moment in time.
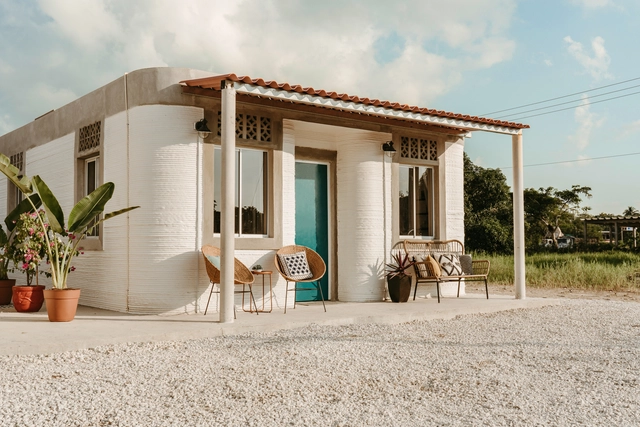
The world’s first 3D printed community is currently underway in a remote area in Mexico. The printer has been created as a solution to minimise homelessness and provide safe and adequate shelter for individuals.
New Story, a not for profit organisation, which was founded five years ago, aims to provide adequate shelter/housing for people exposed to extreme poverty and unsafe housing. New Story, to date, have constructed 2,700 homes catering for 15,000 people located in areas such as Haiti, El Salvador, Bolivia and Mexico. For these homes they have used traditional construction methods and in the past two years have started to explore innovative construction solutions for faster building production that caters for the ever changing social housing sector and housing crisis.
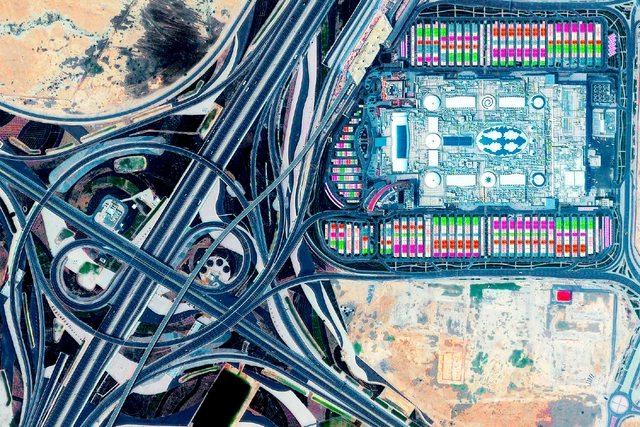
Mall of Qatar at the Rawdat Rashed Interchange, Al Rayyan, Qatar. Postcard image, Log 47: Overcoming Carbon Form. Photo: Maxar Technologies
Log 47 reconceives architecture’s role in climate change away from sustainability and solutionism and toward its formal complicity and potential agency in addressing the crisis. In this excerpt from her introductory essay, guest editor Elisa Iturbe defines carbon form as a necessary new way of understanding architecture and urbanism in order to develop a new disciplinary paradigm.
Until now, most environmental discourse in architecture has focused on carbon as a by-product of building and construction, making it seem that at the ecological brink, the most pressing concern is energy efficiency. This stance compartmentalizes the discipline and dislocates the origin of the climate crisis from the dominant political, economic, and spatial organizations that are its cause. In response to this dislocation, Log: 47 Overcoming Carbon Form reconsiders the link between architecture and climate by exploring the reciprocity between energy and built form. To do so, energy must be understood beyond its technical capacity, viewed instead as a political and cultural force with inevitable spatial repercussions.
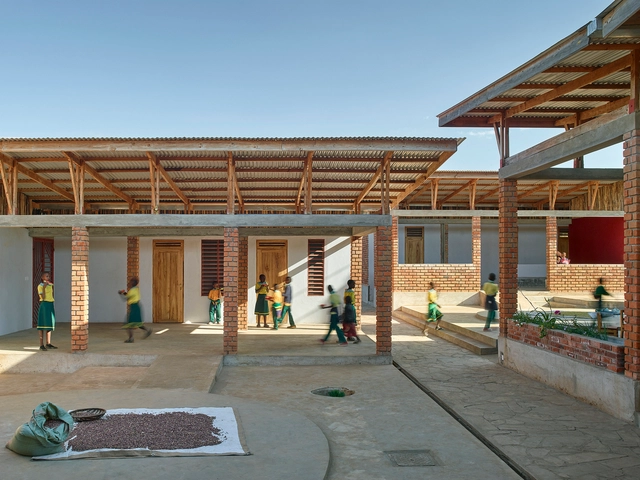
Tanzania’s architecture is built to celebrate nature and everyday life. Representing a long history of diverse styles, from British and German to Arab influences, much of the country’s major buildings include mosques, churches and marketplaces. Today, Tanzania’s diversity is also rooted in its traditional architecture and structures that were shaped by both their functional use and culture.
The winning project creates an intuitive pathway between the complex's different spaces. Image: reproduction/Figueroa
Casa Lacerda, one of the main architectural heritage sites in the Lapa region (Paraná), will soon be revitalized. Currently operating as a museum and Heritage House—with rooms styled to recreate the home of a traditional local family—the space will be expanded with the construction of an annex. On Wednesday (18), the National Historic and Artistic Heritage Institute (Iphan) and the Paraná Department of the Institute of Architects of Brazil (IAB-PR) announced the winning proposals of the national design competition for the new building.
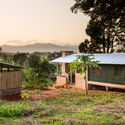
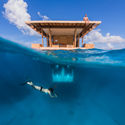
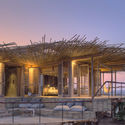
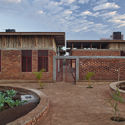
The National Architectural Competition for the Research, Rescue, and Rehabilitation Center for the Sea Turtles in Iztuzu Beach, organized by the Ministry of Environment and Urbanisation of Turkey, selects KÂAT Architects to design the environmentally sensitive facility.
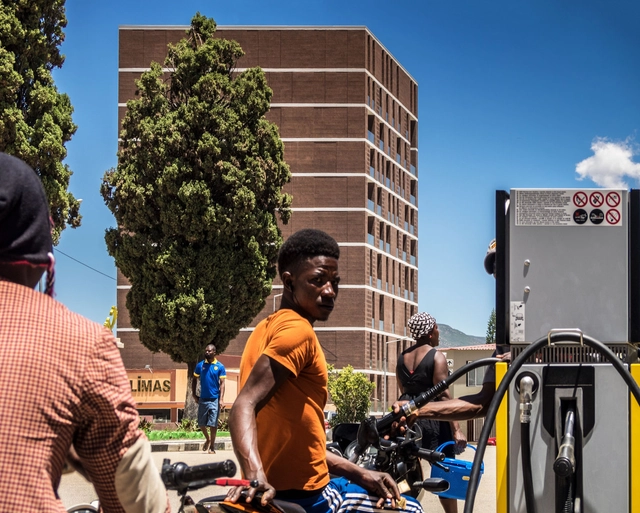
Angola, like many African countries, is experiencing a process of rapid urbanization. For the most part, these changes are happening under little to no regulation, filling cities with spaces that lack the infrastructure to provide a basic quality of life for residents. However, in spite of this unregulated development, it's worth noting the quality of contemporary architecture being produced in the second-largest Portuguese-speaking country, where projects draw inspiration from the strong local identity and blend with modern materials and technology.
In this article, we highlight 4 current projects in Angola. While it is a small sample, not only from the capital city of Luanda, but from smaller cities as well, it showcases the richness of Angola's local architecture--an art form that deserves worldwide recognition.
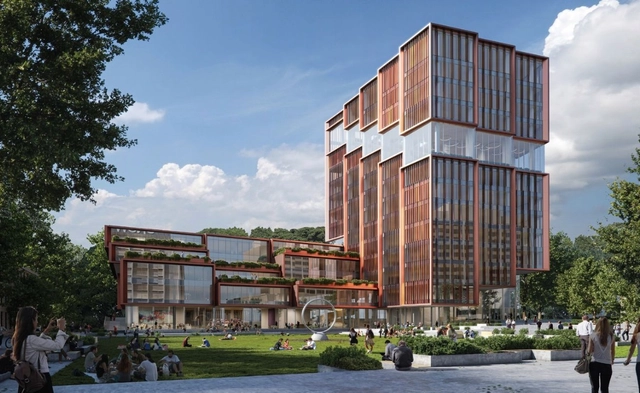
UNSW B22. Image Courtesy of 3XN and Aspect Studios
3XN and Aspect Studios have been selected to design a new mixed-use tower for the University of New South Wales in Sydney. Made with a focus on resilience and environmental sustainability, the project aims to to create a welcoming campus gateway that will serve as a new entrance point to the UNSW campus.
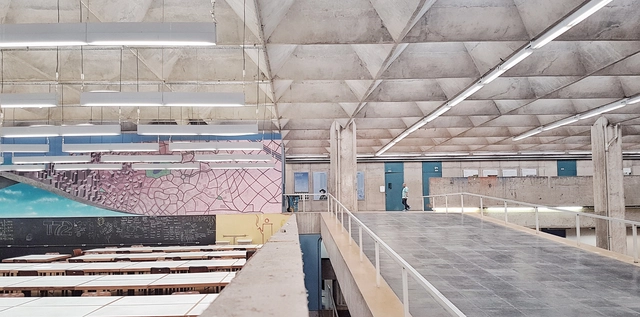
The School of Architecture and Urbanism at the University of São Paulo (FAU USP), one of the most prestigious architecture schools in Latin America, recently launched its YouTube channel—an initiative that continues efforts to highlight its community's work and democratize knowledge. Featuring student projects, lectures, documentaries, and expert perspectives on a wide range of topics, the channel offers diverse and relevant content.
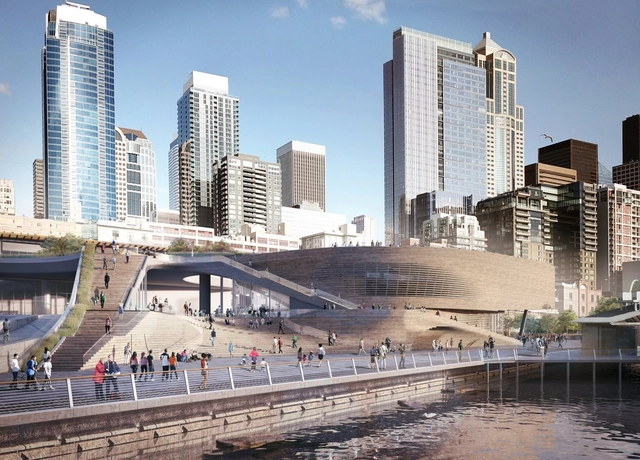
Seattle Aquarium Ocean Pavilion. Image Courtesy of LMN Architects
Design practice LMN Architects have unveiled new details of the design for the Seattle Aquarium Ocean Pavilion. The $113 million project will include the 50,000-square-foot Pavilion sited adjacent to the existing Seattle Aquarium. The pavilion will link together the new Seattle Waterfront, downtown and the historic Pike Place Market.




_Aerea.jpg?1576830233&format=webp&width=640&height=580)
_Aerea.jpg?1576830100 "© QuatreCaps")
_Interior.jpg?1576830259 "© QuatreCaps")
_Interior.jpg?1576830334 "© QuatreCaps")
_Nocturna.jpg?1576830192 "© QuatreCaps")
_Aerea.jpg?1576830233)






.jpg?1576843118&format=webp&width=640&height=580)
.jpg?1576843076 "Courtesy of KÂAT Architects")
.jpg?1576843118)