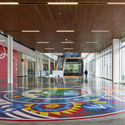
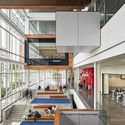
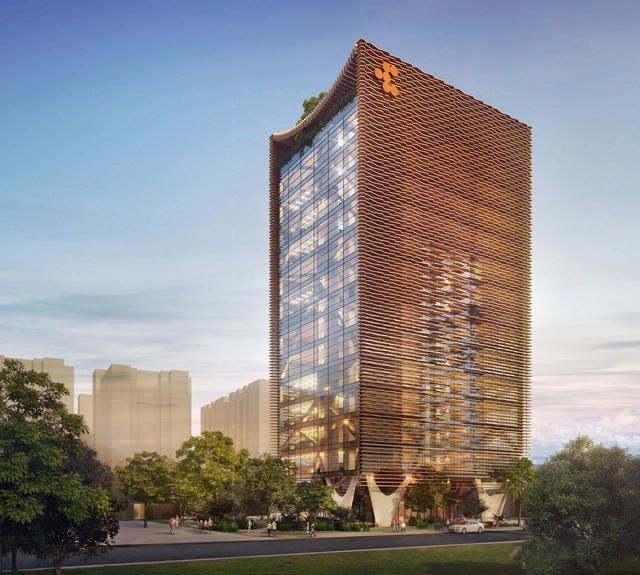
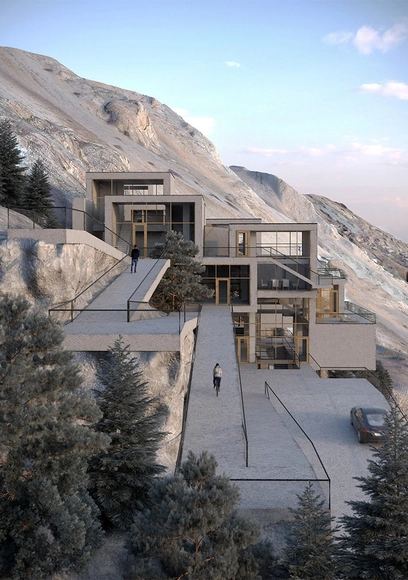
Context defines both how we design and what we build. This holds especially true when designing contemporary architecture for Indigenous communities. For Andrew Frontini, Design Director of Perkins and Will’s Ontario practice, architecture should be driven by a strong social agenda. As the lead designer on the Seneca CITE project, Frontini and his team created contextual spaces informed by the local community and its needs.
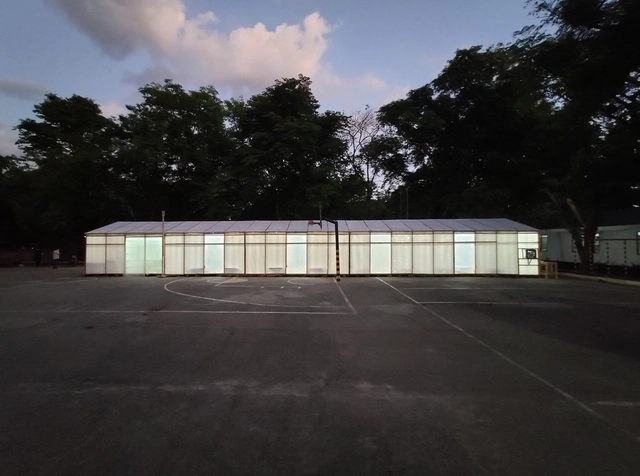
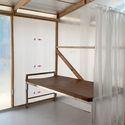
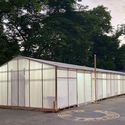
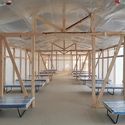
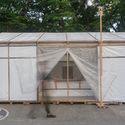
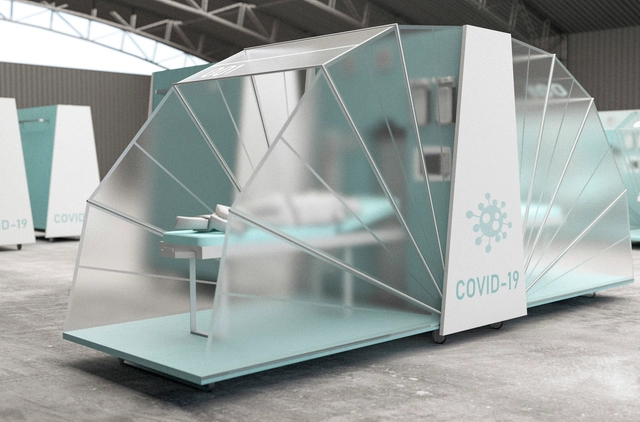
As hospitals around the world are reaching their capacity, the architecture and design community is developing new alternatives to fight COVID-19. In order to build 60 Emergency Quarantine Facilities (EQF), WTA was inspired by their pavilion developed last year, part of the Anthology Festival. A viable quarantine structure, the Boysen Pavilion “embodied speed, scalability and simplicity in its structure”.
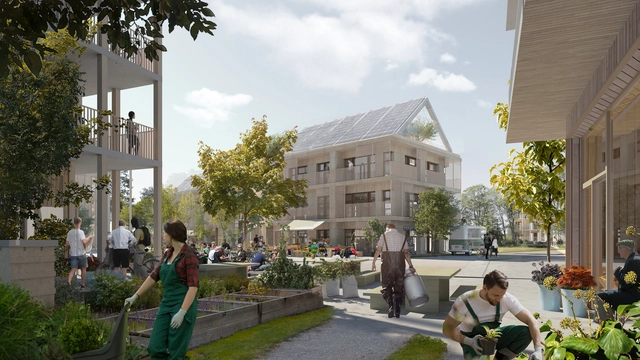
White Arkitekter, in collaboration with Silicon Valley-based ReGen Villages, have joined forces to create fully circular, self-sufficient and resilient communities in Sweden. Inspired by computer games, the project puts in place organic food production, locally produced and stored energy, comprehensive recycling, and climate positive buildings.
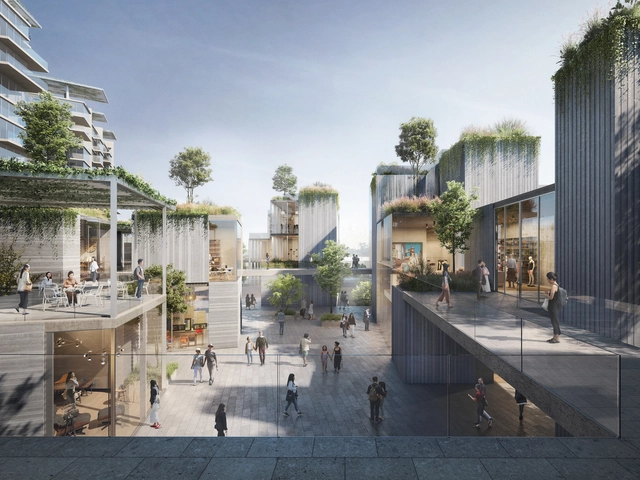
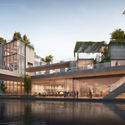
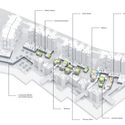
Architecture firm ODA has designed a 700,000 square foot, tiered development as a gathering spot for Chengdu. The team was invited to participate in a new master plan for the city in China, and their design includes a diverse program, from four residential towers to a commercial park of retail and green spaces. As ODA states, the plan is an urban experiment in rearranging priorities for the public realm.
The outbreak of COVID-19 has caused an estimated 900 million people around the world to remain at home. Among them are architects and designers who have been asked to work remotely to prevent the virus from spreading through the workplace. For many architects, this is undoubtedly a new territory. However, for ArchDaily, it is not, and we can assure you that it is possible not only to work from home, but to use this time to greatly enhance your skills, knowledge, and development as an architect.
https://www.archdaily.com/936082/tips-for-architects-working-at-home-during-covid-19Niall Patrick Walsh
If asked to name buildings by German architect and designer Peter Behrens (14 April 1868 – 27 February 1940), few people would be able to answer with anything other than his AEG Turbine Factory in Berlin. His style was not one that lends itself easily to canonization; indeed, even the Turbine Factory itself is difficult to appreciate without an understanding of its historical context. Despite this, Behrens' achievements are not to be underestimated, and his importance to the development of architecture might best be understood by looking at three young architects who worked in his studio around 1910: Le Corbusier, Mies van der Rohe, and Walter Gropius.
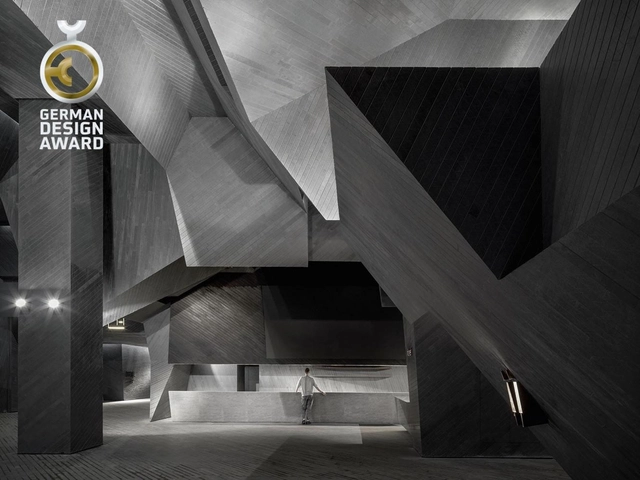
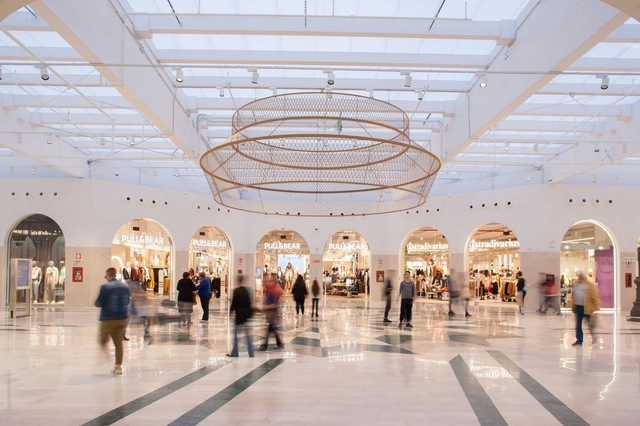
Courtesy of the German Design Council. Image Wuhan Panlong Plaza Yinxing Cinema
Design, branding and innovation are the most important factors in the success of entrepreneurial strategy, especially in times of change and crisis like the present. Receiving a renowned award is an efficient opportunity to draw attention to the recipient’s work with precise, positive messages. The German Design Awards – the international premium prize of the German Design Council – are entering the call-for-entries stage and offering winners the best-possible opportunity for publicity. They are proof of innovation capability and design expertise and demonstrate that the winners are well positioned and able to differentiate themselves through outstanding design.
The Architects' Association of the Province of Córdoba has called on architects across the province to collectively contribute ideas to address the current challenges associated with the spread of COVID-19—primarily the lack of adequate healthcare space to treat patients as the disease spreads—seeking to create a space for collective development nourished by the discipline's expertise to offer a response to society through the field of architecture.
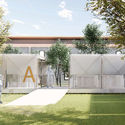
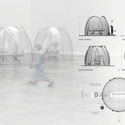
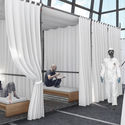
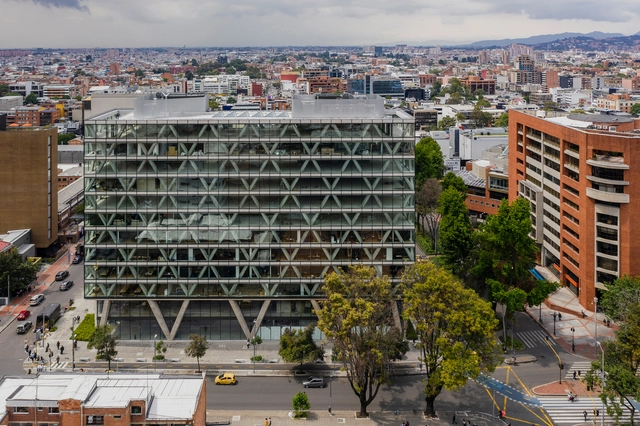
The private preliminary design competition for the Day Center for the Elderly and the CBI Comprehensive Wellness Center, managed by the Compensar compensation fund, sought a design solution that would connect directly with the green space network of Simón Bolívar Metropolitan Park and primarily serve older adults. The competition awarded first place to taller de arquitectura de bogotá, second place to De la Carrera Cavanzo, and third place to David Delgado Architects.
While multidisciplinarity is one of the most compelling virtues of an architect and urban planner's education, it can lead to a certain imprecision and deviation regarding the practical possibilities of the profession when interpreted too generically. From time to time, it is crucial to reiterate the nuances of the broad spectrum that the word "design" encompasses in this field, as these specifics yield distinct bodies of knowledge and professional niches that can and should be occupied by architects.
The COVID-19 pandemic has been managed differently across countries. In Brazil, several states and municipalities imposed restrictions on freedom of movement. These measures led to a sharp decline in economic activity and in the volume of vehicle and pedestrian traffic in cities. Google released data on changes in mobility patterns, and in the Brazilian case, there are striking differences.
https://www.archdaily.com/1124152/urban-mobility-in-times-of-pandemicMarcos Paulo Schlickmann
Father of Iraqi architecture Rifat Chadirji has passed away at 93, on April 10 in London, after contracting the novel coronavirus. Born in 1926 in Baghdad, he is responsible for more than 100 buildings across Iraq.
Some of his most iconic works include the Tahrir Square's Freedom Monument, the Tobacco Monopoly Headquarters in 1965, the Central Post Office in Baghdad in 1975 and the Unknown Soldier Monument, one of his most culturally significant intervention designed in 1959, demolished in 1982 and then replaced by a statue of Saddam Hussein in 2003.
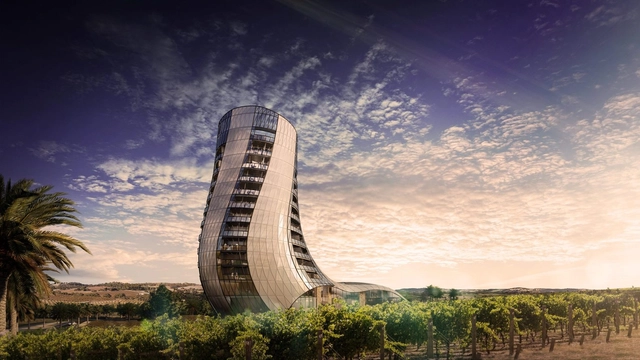
Adelaide-based practice Intro Architecture has designed a sweeping tower for the Oscar Seppeltsfield hotel in the Barossa Valley of Australia. Rising twelve stories with around 70 rooms, the hotel's shape was derived from the art of barrel-making, particularly the process of the curvature and manipulation of the stave. The tower was formed to seemingly grow from the vineyard, with its "staves" emerging then twisting to create the curving form.
As the world's healthcare systems struggle to meet the exponential surge in demands from COVID-19, architects and designers are generating a variety of responses and proposals, from large field hospitals to 3D printed clinical masks. In Italy, where the coronavirus outbreak has been among the world's most damaging, a collaborative team led by architect and MIT professor Carlo Rattihas unveiled CURA, a modular intensive care unit made from repurposed shipping containers. CURA, whose name stands for Connected Units for Respiratory Ailments (and also “cure” in Latin), can be quickly deployed in cities around the world and replicated through an open-source design, promptly responding to the shortage of ICU space in hospitals and the spread of the disease.
https://www.archdaily.com/936911/interview-carlo-ratti-on-architecture-that-fights-covid-19Niall Patrick Walsh
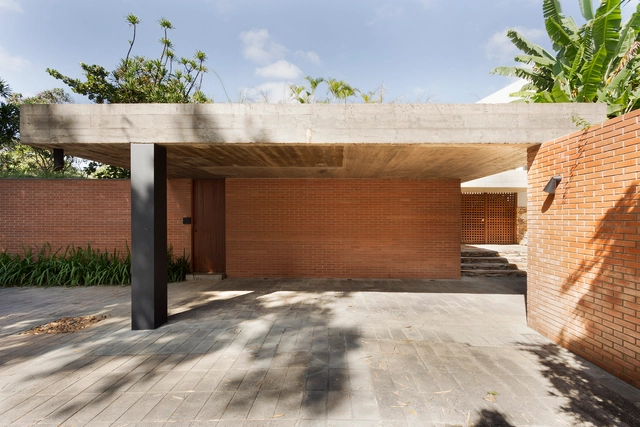
Masonry is undoubtedly one of the most widespread construction techniques in Brazil. Brick, which can serve as both structural support and building enclosure, is an expressive and highly versatile material, easy to use due to its widespread production and the general availability of labor across the country.
When you live in a small New England town, a cemetery is never far away. If I take an hour’s walk through local streets, I will easily pass by or through two or three. They’ve long been places of solace, peace, tranquility—even ironic hubris.
https://www.archdaily.com/937318/in-praise-of-cemeteriesMichael J. Crosbie
“Time is a resource we are not spending properly. People are eager to save other resources, but they don’t mind spending their time carelessly,” says Anupama Kundoo in this Louisiana ChannelInterview, where she talks about time as a general concept, sharing some of her philosophy of life on the matter. Turning to architecture, Kundoo reflects on the sense of urgency governing the current design process, obstructing any long term thinking about the collective body of work left as a legacy to future generations; therefore she urges architects to take time to rethink their work and refine their designs.
Empty squares in Milan, Italy. Photo by Mick De Paola, via Unsplash
Coronavirus (COVID-19): an infectious disease caused by a newly identified virus in humans, resulting in a respiratory illness characterized by symptoms such as fever, cough, and, in more severe cases, respiratory failure. Highly contagious, the virus is known to be transmitted through respiratory droplets or nasal discharge. Consequently, the primary means of prevention is frequent sanitization.
In this episode of Inspiring Design podcast series, host Rashan Senanayake and ArchDaily's CEO David Basulto discuss in detail the story of Archdaily, from its start as a local platform to the word's most visited architecture website, going more in-depth about the mission behind the website and its goals for the future. The interview covers the transformative role of technology within the architecture field, as David Basulto contemplates on the major innovation triggers in design and the shifting scope of the profession within society.
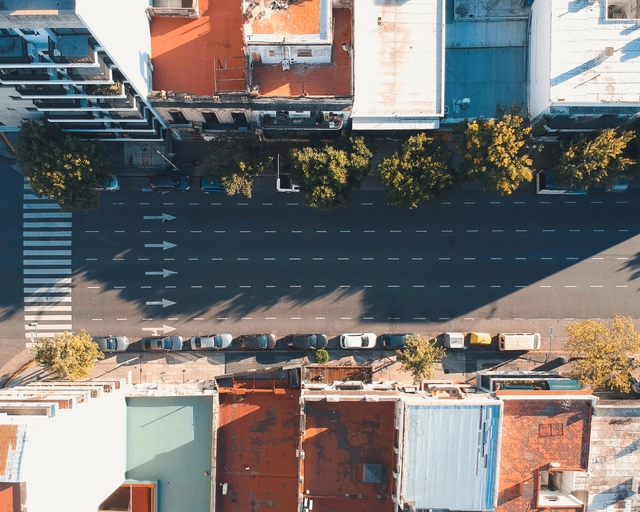
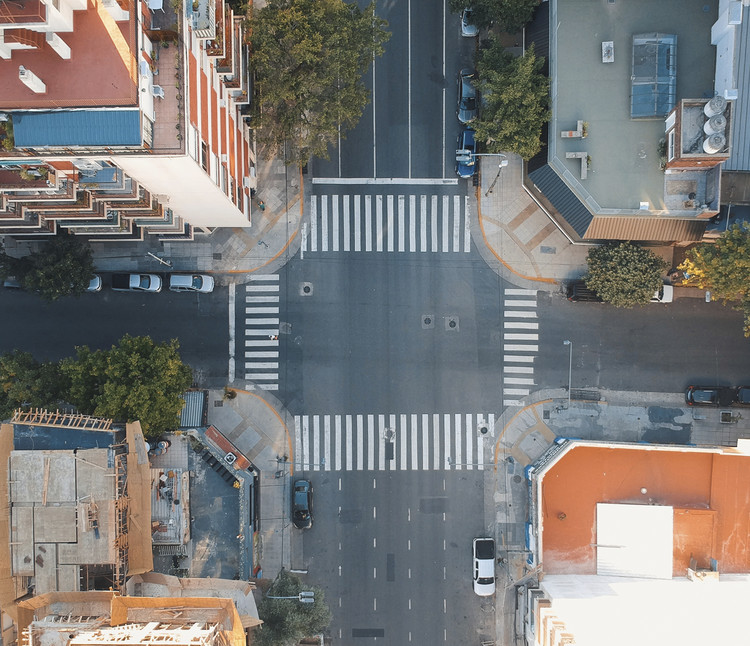
Since March 20, the Argentine government has taken drastic measures to protect the public and curb the spread of COVID-19, including mandatory social isolation. Under these measures, residents and anyone visiting the country must remain indoors and abstain from visiting public spaces until the March 31.
Perhaps nowhere are the effects of the quarantine more notable than on the streets. All cultural, recreational, athletic, and religious events have been cancelled. Public areas like plazas and parks are ghost towns. With the streets closed, balconies have become the new platforms for everything from social interactions and celebrations to protests.
Do architects today live on in the expressions of the buildings they design? If a “car to inhabit” tests the possibilities allowed by duplicity in architecture, a look at today’s design process of the architecture offices pushes us to consider the potential of creative thinking, and break away from the structure that defines it. It seems today that the attitude of moving away from uniqueness, belongs not only to engineering and technical offices, but often also to young design offices with strong design sensibility.
The diffusion of office structure over the last several years, attempts to take a distance from the vision of a single Big Architect of the Universe can be appreciated in a “non-authorial” approach. This approach takes on the idea of anonymity which is already interpreted first in literature and in art, and then in a "no-logo" design. This new form of democracy in creativity seems not only to be a way of adapting to the shortage of resources, but first and foremost a useful tool to experiment with new hypotheses in architecture. Today, a great number of the buildings being fabricated on the planet are realized by big Companies: design structures organised in a way that puts architects, engineers, economists, designers and other professionals together. The world of “pure” architectural practice often tends to distance itself, from such situations. However, the approach of young firms without a single leader pushes us to inspect “plurality” as the land from which to trace fragments of the future.
Gathering the best-unbuilt architecture from our readers' submissions, this curated collection features conventional, original and innovative functions. With projects from all over the world, this roundup is a conceptual discovery of different architectural approaches.
Art takes center stage in this week’s article with a different kind of museum for Burning Man, a futuristic art center in Slovakia, a museum dedicated to writing, and the Chinimachin Museum, inspired by the urban fabric of the city of Bayburt in Turkey. Moreover, the editorial showcases integrated houses, a redevelopment of a city block in London and mixed-use projects in Ukraine and Poland. New highlighted functions include a concrete lighthouse in Greece, a retirement complex in the Rocky Mountains of Lebanon, and a thermal hotel and spa in Cappadocia.