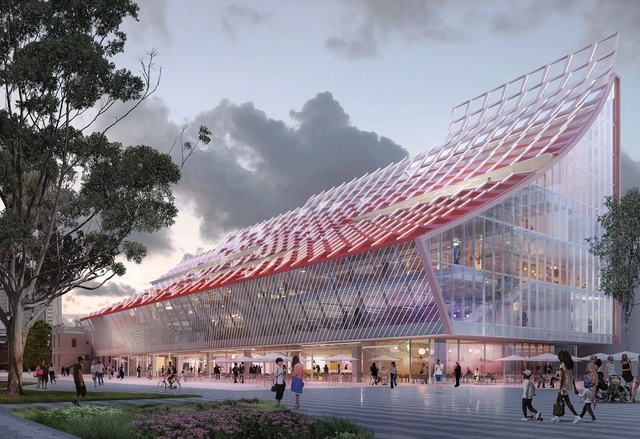
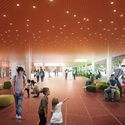
5 Parramatta Square. Image Courtesy of City of Parramatta
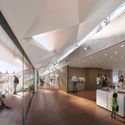
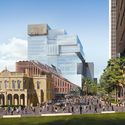
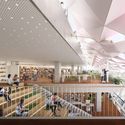
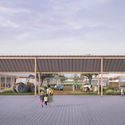
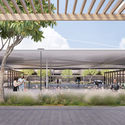
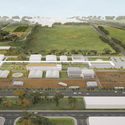
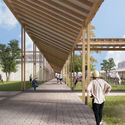
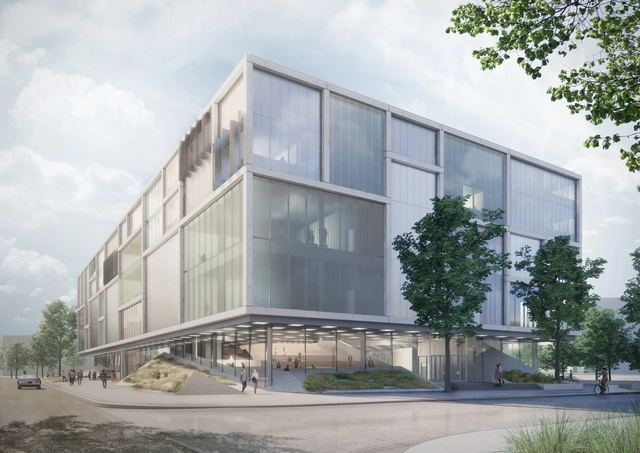
The City of Parramatta has released a revised vision for the new Parramatta Square civic hub in Australia. Designed by Manuelle Gautrand Architecture with firms Designinc and Lacoste + Stevenson, the multi-purpose, six-story building will accommodate a variety of uses. Called 5 Parramatta Square, the project is designed to be a new community, cultural, and civic heart.
In the wake of the pandemic, designers and architects are rethinking and inventing innovative solutions for nearly every sector of design from hospitality, restaurants, workplace experience, and landscape architecture. According to the World Health Organization, 19 percent of factors that affect our health and well-being are directly related to the built environment, making architects and designers key to protecting public health.
https://www.archdaily.com/946945/architects-and-designers-urge-action-on-healthier-policy-prioritiesLeilah Stone
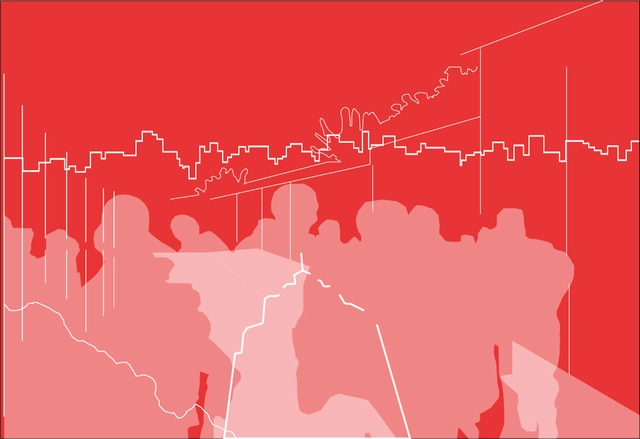
Since the 1990s, copious amounts of cities in China have been undergoing urban renewal. Prompted by this state-facilitated urban redevelopment, skyscrapers are being built rapidly in major cities to attract affluent middle-classes, resulting in countless relocation and displacement of the working-class population. Such process is known as “gentrification”.
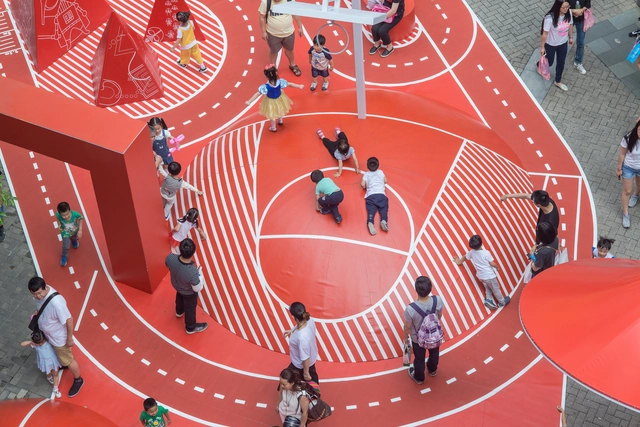
As cities and neighborhoods are being gentrified thoroughly to meet middle-class taste and boost economic growth, urban land resources are being treated in ways to increase business potential, leaving little room for the development of urban street life. Among rows of concrete and steel constructions, nowadays, urbanites are struggling to find a place to sit, rest, and play during leisure time. Analyzing five architectural practices creating livable urban public spaces, this article discusses the challenges and opportunities of urban revitalization in China under the phenomenon of gentrification.
OBJECT CARPET’s recent collaboration with multidisciplinary architecture and design studio Ippolito Fleitz Group has led to expansive, unconventional and, more importantly, sustainable results.
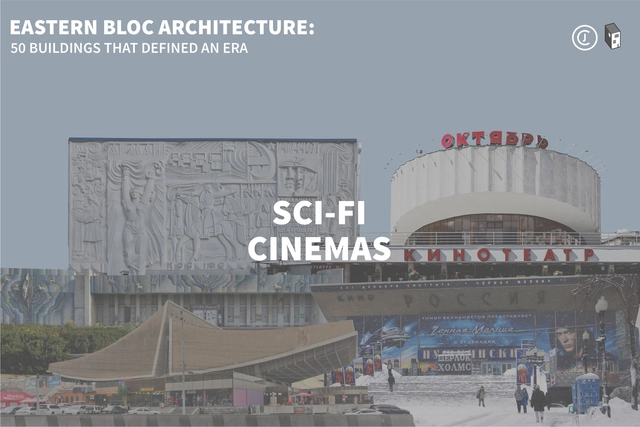
This article is part of "Eastern Bloc Architecture: 50 Buildings that Defined an Era", a collaborative series by The Calvert Journal and ArchDaily highlighting iconic architecture that had shaped the Eastern world. Every week both publications will be releasing a listing rounding up five Eastern Bloc projects of certain typology. Read on for your weekly dose: Cinemas.
The Post_Arq student collective from the Leopoldo Rother Architecture Museum at the Universidad Nacional de Colombia has shared with us an interview with National Architecture Prize winner Santiago Pradilla Hosie. This conversation is part of a series featuring seven Colombian architects, including figures such as Sebastián Serna, Pablo Gamboa, Lorenzo Castro, and Fernando de la Carrera, whose interviews will be published on their YouTube channel.
The winning projects of the National Ideas Competition for the master plan of the Sociedad Rural de Jesús María site have been announced. Organized by the Colegio de Arquitectos de la Provincia de Córdoba, the open call invited architects to develop comprehensive proposals for the programmatic organization of spaces and functions—both current and future—on the property belonging to the Sociedad Rural de Jesús María, located in the municipalities of Colonia Caroya and Jesús María in the province of Córdoba, Argentina. The master plan for the site, which covers a total area of 808,304.68 m², was required to establish a general scheme incorporating specific considerations for urban integration, movement flows, and the introduction of new mixed-use programming.
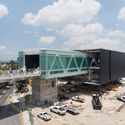
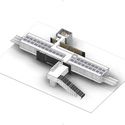
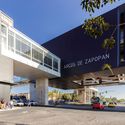
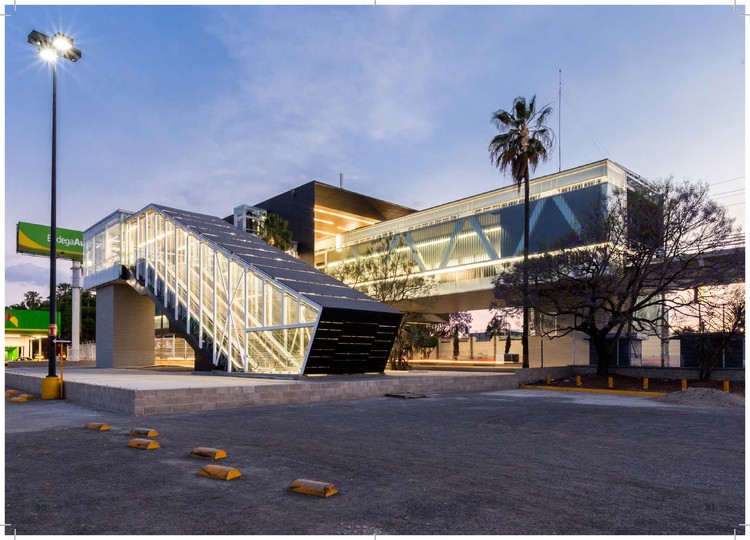
Mi Tren's Line 3 is one of the most significant public transit projects for the Guadalajara Metropolitan Area (AMG), aligning with the Government of Jalisco's commitment to achieving integrated mobility that connects riders quickly, accessibly, and safely. Line 3 will enable travel to the historic centers of Guadalajara, Zapopan, and Tlaquepaque in a single trip. This new light rail system is projected to handle 233,000 trips per day. In addition to serving residential areas, Line 3 is designed to connect key educational, administrative, commercial, and tourist infrastructure.
As part of the annual CEMEX Awards, the recipient of the Arq. Marcelo Zambrano Scholarship has been announced, reaffirming the commitment to the development of architecture in Mexico. CEMEX awards the Arq. Marcelo Zambrano Scholarship in honor of the exemplary professional dedication and leadership of Architect Marcelo Zambrano, aiming to support young Mexicans in pursuing postgraduate studies at prestigious international universities.
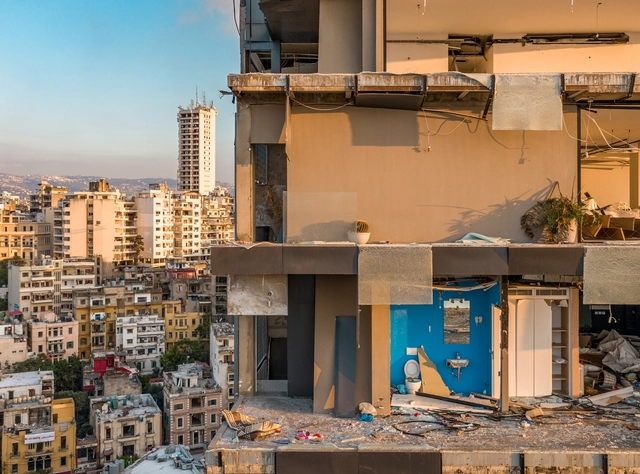
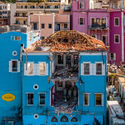
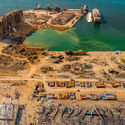
It only took a couple of seconds to destroy 40% of the city of Beirut on August 4th, 2020. A couple of trivial seconds were enough to determine the fate of the urban and social fabric of the Lebanese capital and its architectural heritage. Years and years of accumulated cultural assets fell instantly in distress, causing more harm than the infamous 15-year civil war. These seconds have erased the past, present, and destroyed future aspirations.
Hit right in its rich cultural center, the blast of the port shook the northeastern side of the Lebanese capital, leaving the neighborhoods of Mdawar, Rmeil, Gemmayze, Achrafieh, Mar Mkhayel, Karantina, and Geitawi, severely hurt. According to the UN Development Programme (UNDP), 200,000 housing units were affected by the explosions, with an estimated 40,000 buildings damaged, of which 3,000 were severely damaged.
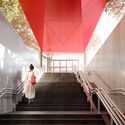
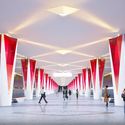
The winners have been announced for the International Competition for the Design of the Prospekt Marshala Zhukova and Klenoviy Bulvar 2 Metro Stations in Moscow, Russia. The judges awarded the first prize for designing the Klenovy Bulvar 2 station on the Biryulyovskaya line to a consortium headed by Zaha Hadid Architects, while the first prize for the Prospekt Marshala Zhukova station was granted to the Russian firm, ASADOV Architectural Bureau.
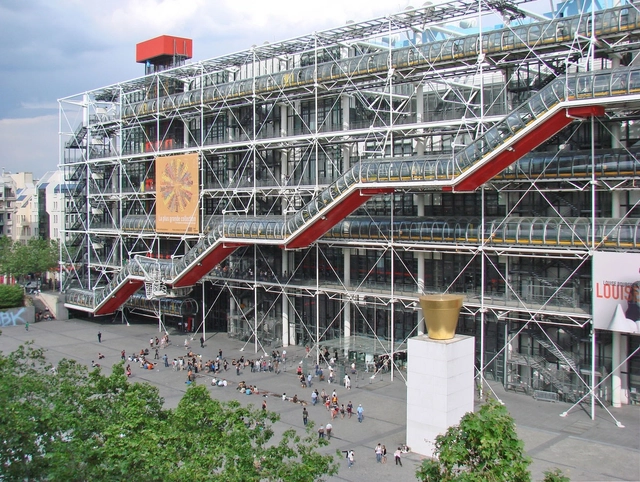
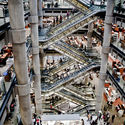
Richard Rogers has retired from Rogers Stirk Harbour + Partners after founding the practice 43 years ago. As one of Britain’s greatest living architects, he is known for iconic, hi-tech architecture, including the Lloyd’s building in London and the Pompidou Centre in Paris. The Pritzker Prize-winner has become one of the world's most distinct architects, utilizing bright colors and structural elements to create a style that is both recognizable and adaptable.
The Bachelor in Architectural Studies thesis projects at the IE School of Architecture and Design are exciting displays following students' years of study, exploration and hard work. This year, the students produced creative, surprising and theoretically-sound solutions to architectural problems - primarily based in the Spanish city of Valencia.
When we talk about natural or man-made spaces, the void immediately comes into play. This is understood as that matter that is untouched and that allows living the experience of inhabiting.
The photography of the artist Simone Bossi narrates the qualities of the space creating atmospheres that allow a new reading on the emptiness.
https://www.archdaily.com/946757/compose-the-void-simone-bossiMartita Vial Della Maggiora
The following article is the result of a thesis research project by Colombian architect Sebastián Rojas (Pontificia Universidad Javeriana), which explores the materialities and vernacular construction techniques across 23 prototypes from regions such as the Coffee Axis, the Colombian Amazon, the Cundiboyacense Highlands, and the North Coast.
São Paulo, Sociedade Anônima is a film with a complex and profound approach to São Paulo, crafted with a sensitive and distinct 1960s perspective by those who lived through a moment of urban and socioeconomic renewal in the metropolis. Capturing this unique social transformation, the film became a cinematic landmark of the era, tracing an intense relationship between character and urban space. It contains multiple layers of interpretation that dissect the meaning of the modern, the urban, the scenographic, and the architectural, using these concepts as tools to express a historical period lived and experienced by its population, capturing the transformations of both the city and its society.
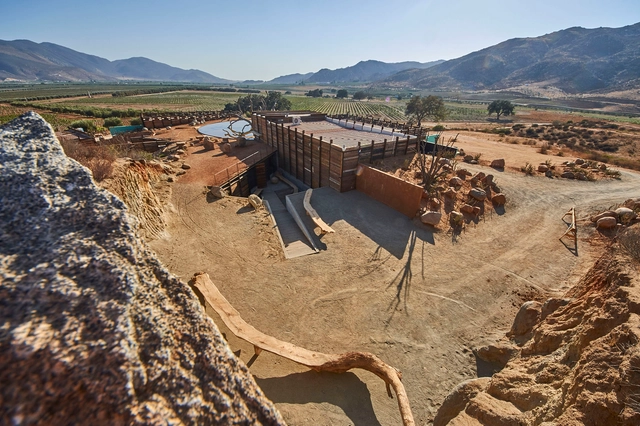
Given its diverse climate and geography, Mexico's wine production has steadily gained recognition in states such as Aguascalientes, Baja California, Baja California Sur, Chihuahua, Coahuila, Durango, Guanajuato, Nuevo León, Puebla, Querétaro, Sonora, and Zacatecas. In these regions, vineyards are increasingly in the spotlight, alongside wine festivals and curated experiences that offer visitors an immersive look into the various stages of production.
Comparing revenues from the previous year, Architectural Record lines up annually a list of the Top 300 U.S. Firms. Based on the 2019 data, Gensler tops again the selection, for the ninth year in a row, and Perkins and Will takes the second position. Third, fourth and fifth places were presented for Engineering Architecture firms HDR, Jacobs, and AECOM. Other companies in the top 10 include HKS and Skidmore, Owings & Merrill.
ZAS Architects and Denmark-based CEBRA Architecture have unveiled a new student hub at the University of Toronto Scarborough Campus (UTSC). The new facility was made to be a learning landscape that promotes agile and asynchronous education through rooms and open public spaces spanning multiple floors. Artificial terrain flows from the outside in, creating a hybrid of social and study areas to support campus life.
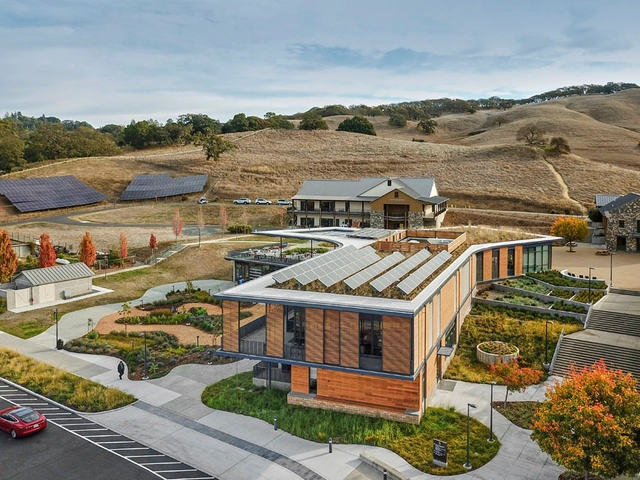
Interior design begins with human experience. Considering the physical, mental, and emotional needs of people, interior designers use human-centered approaches to address how we live today. Creating novel approaches to promoting health, safety, and welfare, contemporary interiors are increasingly inspired by biophilia as a holistic approach to design.
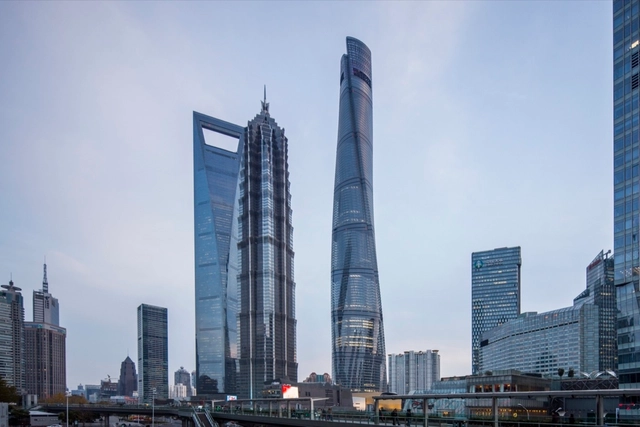
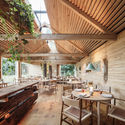
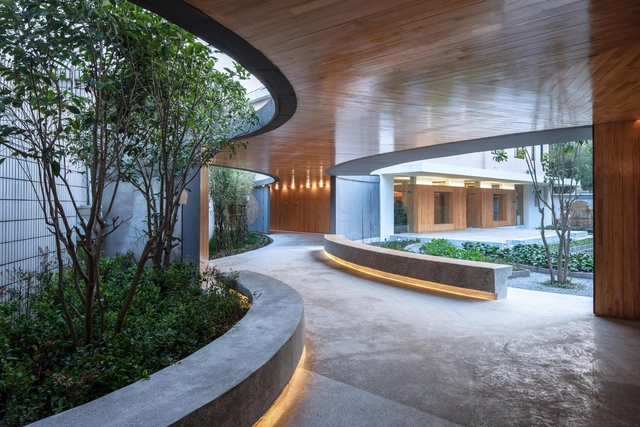
Tong Ming (b. 1968, Nanjing, China) received his bachelor’s (1990) and master’s (1993) degrees in architecture from Southeast University in Nanjing. In 1995, Tong moved to Shanghai to pursue his PhD in Urban Planning at Tongji University, which he obtained in 1999. He then worked at Suzhou Design Institute until establishing his own independent University-based practice, TM Studio in 2004. He also maintains another studio UNO, Urban Network Office space in West Bund specializing in organizing seminars, workshops, exhibitions, and lectures.
Sky-Frame – Swiss specialists in frameless sliding window and door systems – continue their ‘My Point of View’ series of video portraits with architect and designer Stephan Hürlemann, who shares his perspective on design and its role in a sustainable future.
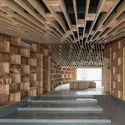
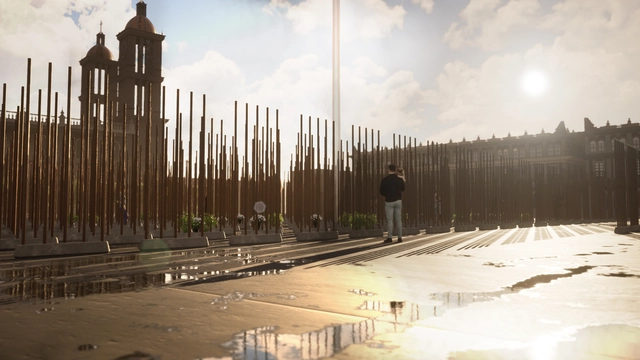
Rojkind Arquitectos has proposed a "Mourning Claim" memorial for COVID-19 victims. Led by Michel Rojkind, Arturo Ortíz Struck, and Diego Díaz Lezama, the project is envisioned for Times Square in New York and the Zócalo in Mexico City. "We claim mourning for its own sake. At the very least, we can care for them, for these architectural symbols that bear witness to our lives and the lives of others," say the authors.
https://www.archdaily.com/1123559/rojkind-arquitectos-designs-statement-of-mourning-memorial-for-covid-19-victimsArchDaily Team







.jpg?1598962868&format=webp&width=640&height=580)
.jpg?1598962880 "Klenoviy Bulvar 2 Station- 1st Place. Image Courtesy of Zaha Hadid Architects")
.jpg?1598962891 "Klenoviy Bulvar 2 Station- 1st Place. Image Courtesy of Zaha Hadid Architects")
.jpg?1598962868)









_Garrett_Rowland_Courtesy_of_Gensler_02.jpg?1598951304 "Reebok Headquarters / Gensler. Image © Garrett Rowland")





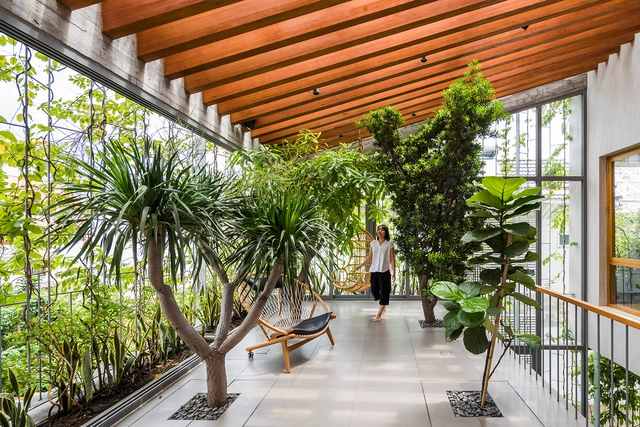

.jpg?1598893800 "J-Homesquare / TM Studio. Image")


.jpg?1598416141 "© Rojkind Arquitectos")
.jpg?1598415908 "© Rojkind Arquitectos")
.jpg?1598415789 "© Rojkind Arquitectos")

