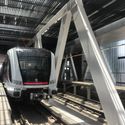
Mi Tren's Line 3 is one of the most significant public transit projects for the Guadalajara Metropolitan Area (AMG), aligning with the Government of Jalisco's commitment to achieving integrated mobility that connects riders quickly, accessibly, and safely. Line 3 will enable travel to the historic centers of Guadalajara, Zapopan, and Tlaquepaque in a single trip. This new light rail system is projected to handle 233,000 trips per day. In addition to serving residential areas, Line 3 is designed to connect key educational, administrative, commercial, and tourist infrastructure.
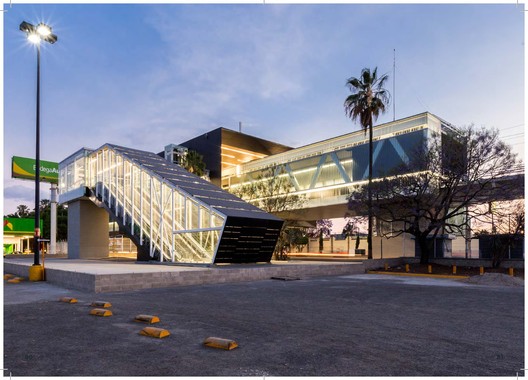
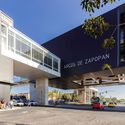
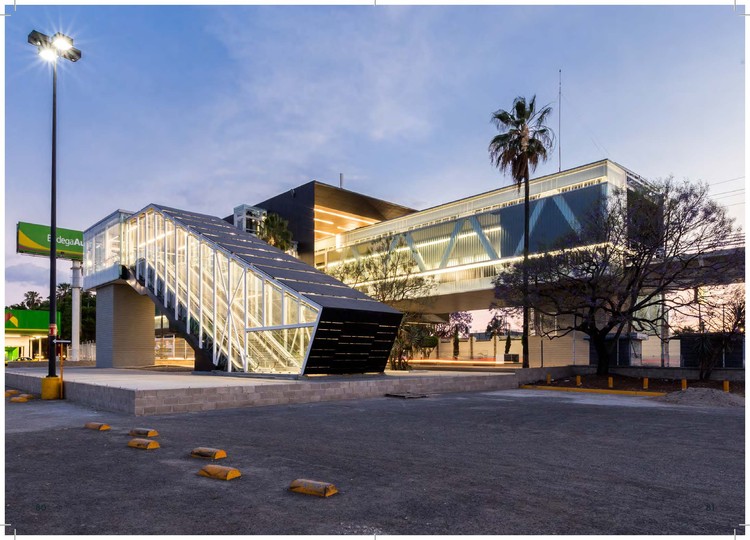
The station project, developed by the firm SENER Ingenieria y Sistemas, comprises 13 elevated stations that meet all functional requirements of a rail facility. They were designed to optimize integration into the urban environment, minimize their impact on the infrastructure of a low-rise city, and generate new public spaces.


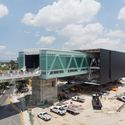
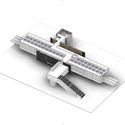
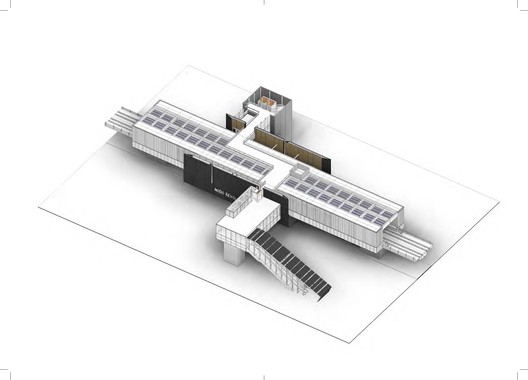
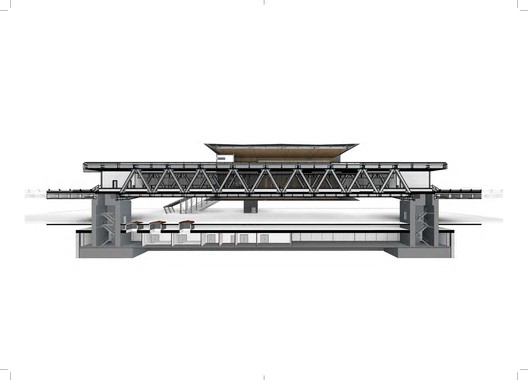
The elevated stations consist of a main volume 94.5 meters long, 15.7 meters wide, and 9 meters high, which houses the platforms and complementary technical rooms. This volume is supported by two large concrete columns, one located at each end. Centered above this main platform volume, a second volume contains the side distribution corridors and the pedestrian crossover platform (upper level).
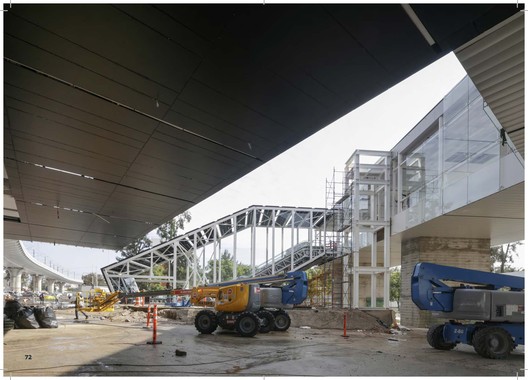

This second volume is referred to as the "black box" due to the color of its exterior cladding. The main technical rooms are located in the underground level—measuring 98 meters long and 10.5 meters wide inside—which integrates the foundations of the station's two main supporting columns. The main structure consists of three 90-meter-long steel trusses supported by the two main columns to carry the platform volume. Building services are integrated into this system, as the two main columns contain a cavity through which all conduits run during the transition between the viaduct and the technical rooms, reducing the number of visible conduits.

_
Architectural Station Design Jorge Tejeda / Design Team Pelayo Suárez, Sarahi Bautista, Cynthia Chena, Claudia Escandón, Sofía Morelos, Fernanda Bañuelos, Iván Rendón, Yolanda Yáñez, Saúl Rodríguez, Jesús Ponce, Gerardo Cervantes, Yesica Ortega, Daniel Rodríguez, Xavier García / Structural Design César Quevedo, Álvaro Fernández / MEP Gustavo Ángeles, Luis Juárez.
This article was written by Mónica Arellano. The translation is powered by AI.


