
How to visualize architectural concepts in SketchUp using D5 Lite for faster design exploration.
How to visualize architectural concepts in SketchUp using D5 Lite for faster design exploration.
“Empty Spain, Full Spain. Conciliation Strategies” is the proposal by Anna Bach, Eugeni Bach, and Óscar Miguel Ares that secured the curatorship of the upcoming XV Spanish Biennial of Architecture and Urbanism (BEAU).
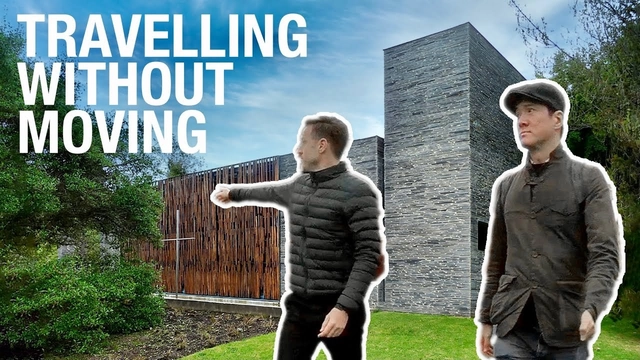
Now that traveling is restricted and mobility is limited, having the ability to get a sense of the space in person is somewhat impossible. Naturally, if we were to choose between being present in the project or skimming through images online, the choice would be the former. But luckily, we still have books and architecture websites to keep us well-informed.
In a new Youtube video, Archimarathon’s Kevin Hui and Andrew Maynard explain how we can understand architecture without being physically present in the project, but by letting our visualization skills and imagination do the investigations instead.
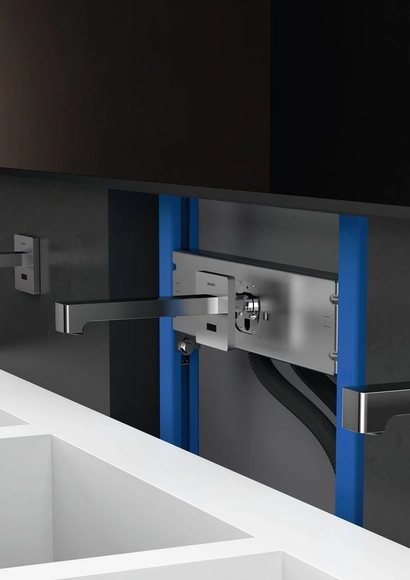
Where have your hands been today? This was the question asked by the head of the German Ministry of Health Education on the occasion of Global Handwashing Day on 15 October. While it sounds like a simple question, it isn’t that easy to answer. How many doorknobs do we touch every day? How often do we push buttons on elevators that are used by countless people on any given day? And what about touchscreens in the office or at ATMs?

The winners of the Detailed Urban Project for the Partial Urbanization of the Sandú Chico Stream Basin competition have been announced. This public, national call for architectural and urban ideas invited architects to develop morphological guidelines for the planning and development of an unconsolidated sector of the city of Durazno, Uruguay.

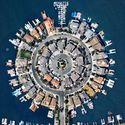
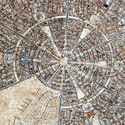
A radial concentric city plan is formed by streets that extend outward from a defined center and reach the outer edge of the city, together with concentrically arranged roads that connect the radial streets to the lots. This pattern traces back to ancient times and continues even to this day.
Depending on the historical context, location, or purpose of the city planning, the element found in the center may vary. Plazas, churches, or government buildings are among the most common elements and this is no accident, nor is the urban design pattern. Basically, the radial arrangement of streets is intended to highlight a particular element or location that has great political, religious, financial, or symbolic value to the city as a whole.

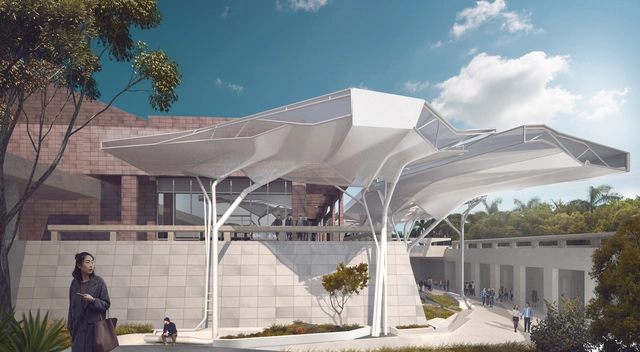
Oyler Wu Collaborative and Taiwanese partner Ren Lai Architects have won a competition to re-envision the Kaohsiung Museum of Fine Arts in Taiwan. Selected among finalists including Asif Khan with C.M.Chao Architects, Sou Fujimoto Architects with WSAA Design Team, and Liao Architects and Associates, the winning project proposes a newly renovated exterior that seeks to reconnect the building with its evolving context.
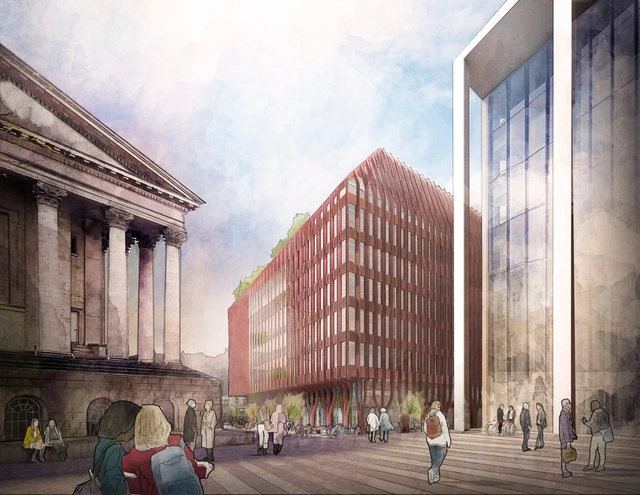
Architecture practice Feilden Clegg Bradley Studios (FCBStudios) has won the competition to design the next building at the Paradise site in Birmingham. The £700 million Paradise redevelopment is being made through a private-public joint venture with Birmingham City Council. The team's vision for Three Chamberlain Square is to create a new standard for a sustainable workplace in the city.
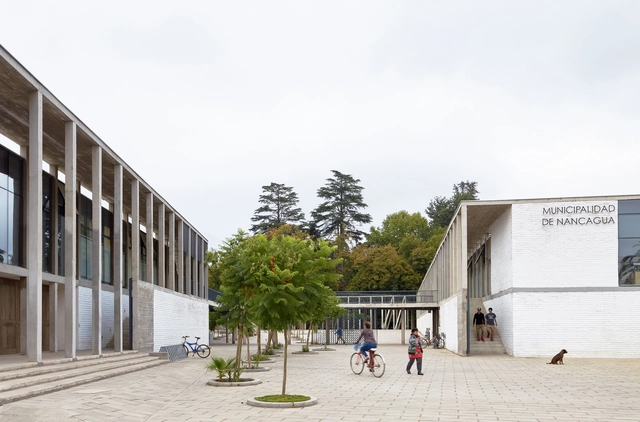
On November 18, the Panamerican Architecture Biennial of Quito announced the winning projects of the 2020 Oscar Niemeyer Award for Latin American Architecture.
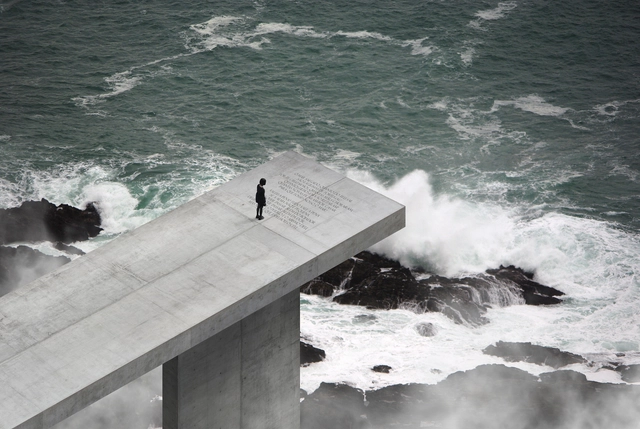
Architecture is defined by its context. This holds especially true when buildings are located in harsh climates and must respond to natural conditions. This week’s curated selection of the Best Unbuilt Architecture focuses on designs located at the intersection of nature and the built environment. Drawn from all over the world, they represent proposals submitted by our readers.
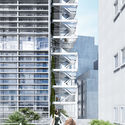
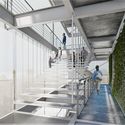
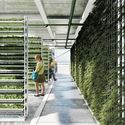
The article features a range of building types and locations, including many coastal proposals, from a regeneration plan on the South Coast of England and a proposal to link the famous Turku archipelago, to a dockside timber tower in Dublin. Also included are more extreme ideas, from an overlook on the Algarve coast to a vertical city with greenhouses located along a cliff on Mars.

Not necessarily small-scale, but rather targeted and strategic, urban acupuncture interventions are quick to execute, reversible, and often low-cost. The practice has established itself as a viable alternative to urban transformations that require lengthy, bureaucratic processes—both in decision-making and execution—which often exclude residents from the various stages of project development.
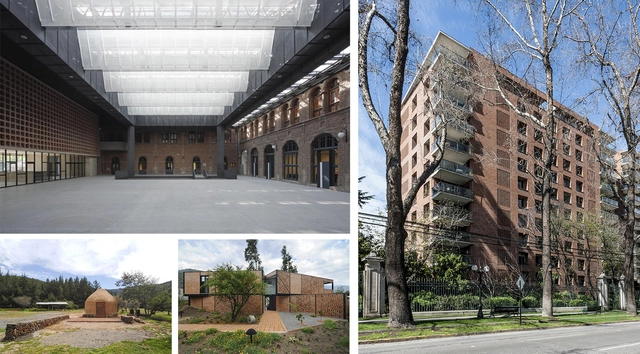
Following the decision of a jury comprising leading figures in national architecture, combined with the public vote, the winners of the 2020 Best Brick Architecture Award were announced. The award aims to recognize outstanding national architecture projects featuring exposed brick, highlighting the architectural value of a material central to Chilean identity.
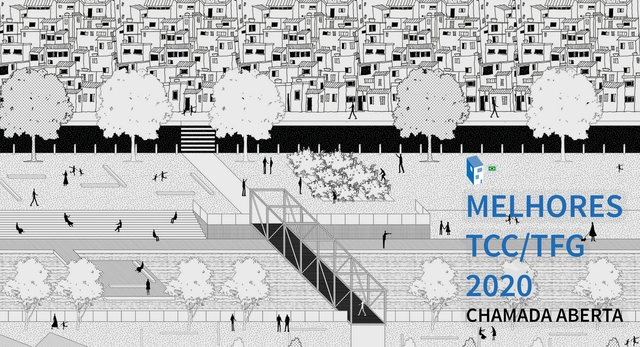
After at least five years of study, the time comes for Architecture and Urbanism students to complete their final graduation projects—often called TCC, TFG, or Graduation Projects. In choosing their topics, students highlight civil, urban, or theoretical projects that play a crucial role in sparking debates about the future of our cities, the built environment, urban infrastructure, mobility, and many other fundamental topics that shape how we inhabit space.
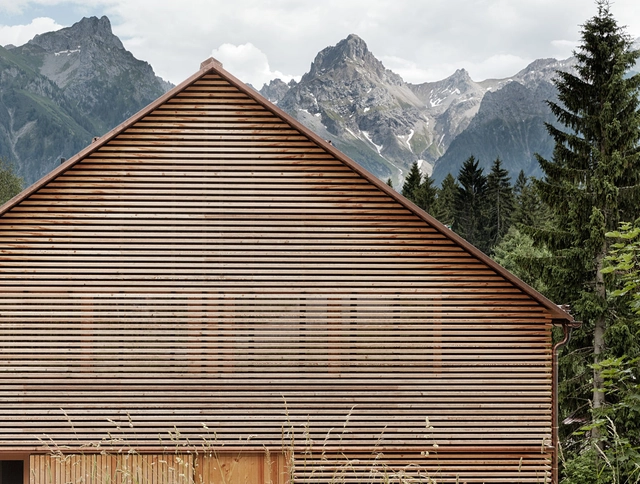
When designing the Nordic Pavilion in Venice, Sverre Fehn incorporated Nordic architectural elements in unusual ways. One of the most attention-grabbing elements of the building is its laminar roof cover of white concrete, which is broken by trees planted inside the building blocking the sun's rays and filtering the light. Depending on the angle, the roof blades allow visitors to see the colors of the sky and the canopy of the trees, bringing dynamism to the pavilion's lighting and movement. In fact, the use of parallel slats on facades, walls, and roofs is a tradition that comes from Nordic architecture and has spread throughout the world. In this article we will cover some examples that use this element, including its variety of possibilities and the best ways to amplify their effect.
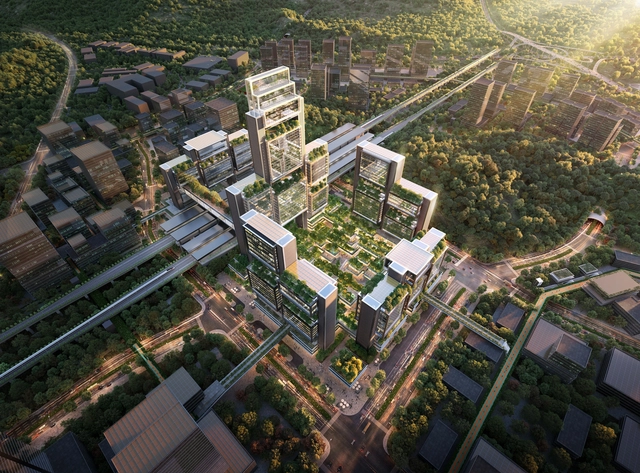
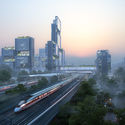
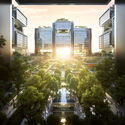
Foster + Partners has just unveiled its winning design scheme for a new urban destination in China, the Guangming Hub located on the high-speed rail connecting Hong Kong, Shenzhen, and Guangzhou. In fact, the Transport Oriented Development proposal generates a “smart city that supports the flow of people and goods with robust infrastructure, effective transport networks, reliable public services, and lush greenery”.
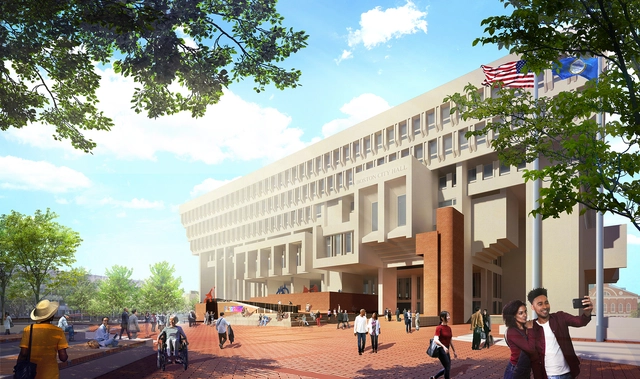
Design practice Sasaki has begun a transformation and renovation of the historic Boston City Hall Plaza. As one of the city's most-used civic spaces, the project aims to make the plaza more welcoming and accessible for everyday life and special occasions. The design team is working with Mayor Martin J. Walsh and the City of Boston on the seven-acre plan to deliver updated programming capabilities, new infrastructure, and improved sustainability.
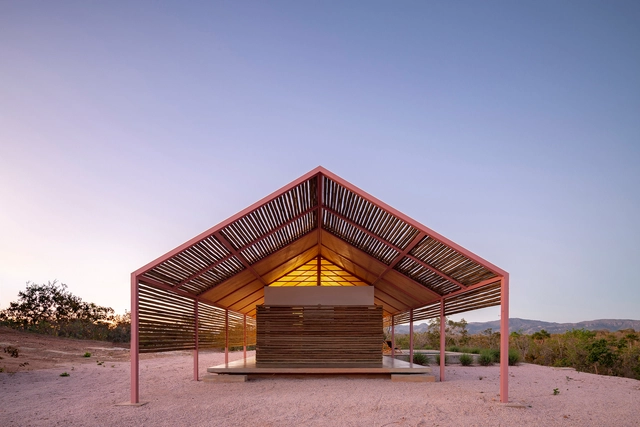
The gable roof house is not only a children's drawing of a home, it is also one of the most popular solutions in Brazilian residential architecture. Besides being very appealing and easy to build, this type of roof helps the rainwater flow along its two pitched surfaces that meet at a central line, hence the name duas águas (lit. two waters) in Portuguese.
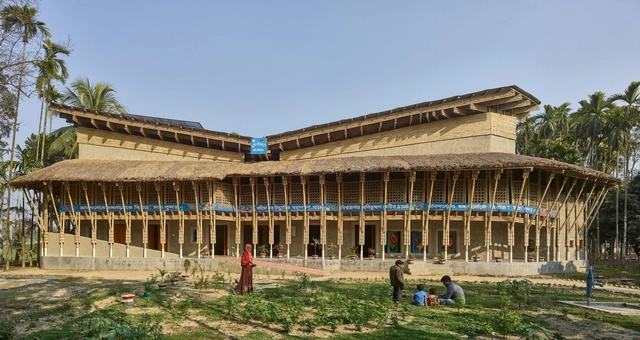
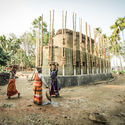
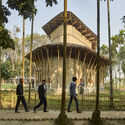
An impressive building has risen in Rudrapur, a village in northern Bangladesh. Local techniques and materials were used to shape a space designed to meet a critical need. Named the Anandaloy Center, its first floor functions as a care center for people with disabilities.
The project won the 2020 OBEL Award, an international prize that honors outstanding architectural contributions to human development worldwide.
There’s nothing green about your back-up generator. Manufacturing it released tons of CO2 into the atmosphere; so did shipping it from the factory to the dealership to your backyard. There it will sit, idle, waiting to be deployed only when the much cleaner—but underfunded—public infrastructure fails. At that point, it will fill the air with additional pollutants. There may be perfectly good reasons to buy an emergency generator but being green—that is, protecting the environment—isn’t one of them.

No longer a space of purely functional hygiene, the bathroom has taken on a prominent role in architectural design, becoming an essential element in both public and private programs.

The search for the ideal city has always permeated human history, constituting a utopia pursued by rulers, artists, philosophers, and, in more recent history, by us, urban planners. Since the 19th century, various models of ideal cities have been proposed—and, at times, built—ranging from Howard's garden cities to mechanized, radial, and walking cities (like those of the Archigram group), to nomadic ones like Constant Nieuwenhuis's New Babylon, and modernist cities, among others.

Colombia boasts an immense variety of thermal zones that create breathtaking landscapes and dreamlike natural environments. Its flora and fauna vary distinctly depending on region, altitude, and humidity. For architectural practices designing Colombian homes, the natural context is a constant source of inspiration, ranging from incorporating vegetation as interior architectural elements to framing nearby landscapes. When designing spatial perception—whether from within or without—nature is an undeniable component of these projects.
.jpg?1605191876)
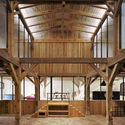
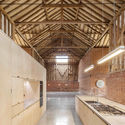
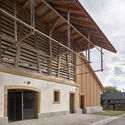
The barn, closely related in nature to silos and sheds, is an essential building typology in rural and agricultural landscapes. Featuring highly simple and functional design solutions, barns serve specifically as storage spaces for large volumes of livestock feed and are commonly characterized by high ceilings, generous spans, and relative spatial flexibility, protecting hay and grain from the sun, rain, moisture, and animals.

Geared toward Latin American architecture students, the Acero Prize aims to promote and encourage initiatives that complement pedagogical models, fostering innovative architectural ideas that use steel as a raw material. This year's edition, themed "Sustainable Cities and Communities," awarded first place to a team of two Brazilian students from FAUUSP.
“Architecture that does not touch the ground” is the name of the proposal developed by Augusto Longarine and Luiz Sakata, advised by Professor Luciano Margotto. With the same project, they won the 13th CBCA Competition (Brazilian Center for Steel Construction), the national stage preceding the Alacero competition. See the project below, accompanied by the project description written by the students.
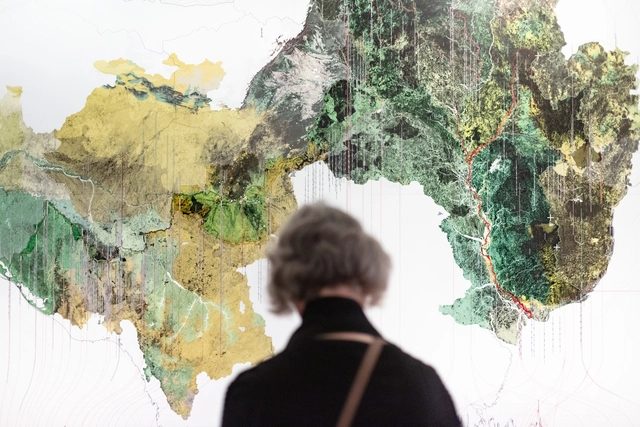
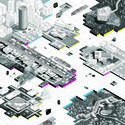
As the forces shaping our built environment have shifted, engaging technology, networks, and complex systems, architects need to envision more than the physical space but produce narratives on how to best operate within this new societal landscape. In this context, speculative architecture seems to have never been more critical; therefore this article takes a closer look at the mediums that currently question the existing conditions of the built environment and explore new architectural possibilities.
But you can browse the last one: 417






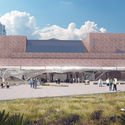

.jpg?1605991358 "Nüwa City on Mars. Image Courtesy of ABIBOO Studio")
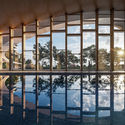
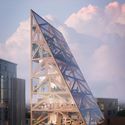
.jpg?1605991377 "Nüwa City on Mars. Image Courtesy of ABIBOO Studio")

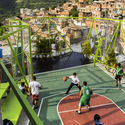






.jpg?1605191876)


.jpg?1605822515 "Surface Ex-Tension by Jonathan Craig, Luis Arjona, Marco Nieto & Philip Elmore. Image Courtesy of Arch Out Loud. Image Courtesy of Arch Out Loud")
