
Geared toward Latin American architecture students, the Acero Prize aims to promote and encourage initiatives that complement pedagogical models, fostering innovative architectural ideas that use steel as a raw material. This year's edition, themed "Sustainable Cities and Communities," awarded first place to a team of two Brazilian students from FAUUSP.
“Architecture that does not touch the ground” is the name of the proposal developed by Augusto Longarine and Luiz Sakata, advised by Professor Luciano Margotto. With the same project, they won the 13th CBCA Competition (Brazilian Center for Steel Construction), the national stage preceding the Alacero competition. See the project below, accompanied by the project description written by the students.
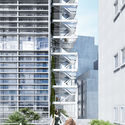
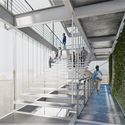
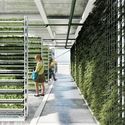

From the students: The winning project brings a new way of seeing and understanding the city, taking advantage of its often underutilized spaces to make it more permeable and human—viewing the city not as an obstacle, but as a viable solution for sustainable living. It focuses on repurposing residual areas (such as blank walls and unused rooftops) as a viable solution for densifying infrastructure-rich areas, like urban centers. The project takes advantage of an existing and consolidated built condition—specifically, the Copan Building in downtown São Paulo—to establish itself as an urban optimization facility.

The core idea is for these aerial programmatic modules to be distributed throughout the city, adopting different shapes, functions, and programs. The urban agriculture proposed in this design study aims to reduce internal truck traffic and enable the sustainable processing and management of organic waste and domestic sewage produced by high-rise residential buildings. It also proposes the production and enjoyment of complex and engaging landscapes within urban centers, successfully breaking down the conventional separation between city and countryside. The proposal relies on the replicability and versatility of steel to shape 21st-century cities.
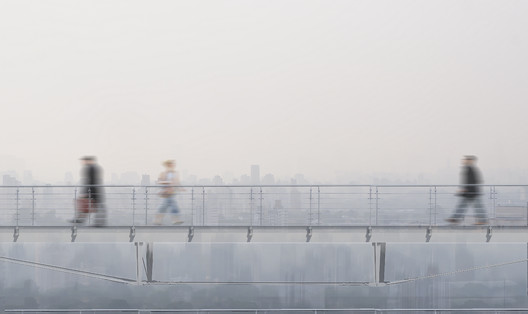
LOCATION
São Paulo has occupied a prominent position among the world's largest urban agglomerations since the mid-20th century. The parochial town has transformed into a city of opportunities. The downtown area, a symbol of progress, grew vertically. Over the years, despite its extensive infrastructure, it lost economic relevance, residents, and vitality. Paradoxically, the city continued to expand, occupying floodplains, forests, and remote outskirts. The discussion of urban density is indispensable for the sustainability of human occupation on the planet. Densification is inevitable: dense areas optimize urban infrastructure, promote a diversity of uses, and reduce commute times, favoring more sustainable modes of transport. Although central areas commonly present a scarcity of urban land, downtown São Paulo holds numerous alternative occupation opportunities, from blank walls to underutilized rooftops. Repurposing these residual, identity-less spaces—anthropologist Marc Augé's "non-places"—is the core theme of this project. The primary response to this theme is using the city in its fullness, humanizing it while maximizing its unifying potential.

CONCEPT
Two symmetrically aligned blank walls located in one of São Paulo's densest blocks were chosen as the site for the model building. It is also one of the most heavily trafficked areas in the metropolis, surrounded by major urban thoroughfares and a massive public transit system. This project sought to introduce sustainability not only to the new—what is yet to be built—but also to what has already been built. For this reason, rather than simply providing new spaces in an already saturated downtown, it functions as an urban optimization facility: a vertical garden whose basic production inputs come from the "host" building itself. The system includes collecting and treating rainwater from the roof for crop irrigation, composting domestic organic waste to produce fertilizer, and processing part of the building's wastewater to supply biogas to the entire system. The produce is transported through the building to the vertical market attached to the other blank wall. To share and democratize urban infrastructure, the project also proposes transforming the building into a public path between the street level and the rooftop of the Copan Building, known for housing one of the highest observatories in São Paulo. At the same time, this pathway serves an educational and awareness-raising purpose: beyond isolated sustainability solutions, spreading public awareness of them is essential.
STRUCTURE
The opportunity for an aerial architecture anchored to host buildings leverages the lightness of steel. Because the multi-story structure does not rest on the ground, it distributes all resulting loads to the adjacent building. Consequently, the design aimed to minimize dead loads acting on the structure, both by reducing and optimizing the floor plate areas and by selecting structural components with the best weight-to-load ratio. The entire complex shares the same functional design, with loads decreasing toward the edges. In the market building, which has a lighter dead load, lateral tie rods anchored to the host building support the slabs, horizontally braced by two likewise anchored central beams. In the garden building, due to heavier dead loads, this structural system is supplemented by two large VS2000x515 steel main beams anchored into one of the host building's shear cores, which reinforce the structure via four hangers. The 17-meter horizontal span between the buildings over Araújo Street is made possible through the use of trussed beams. Envisioned not as a singular piece of architecture but as a replicable system for various uses, the project views the urban environment not as a problem, but as a solution for sustainable living. To this end, it relies on the versatility of steel to shape the 21st-century city.
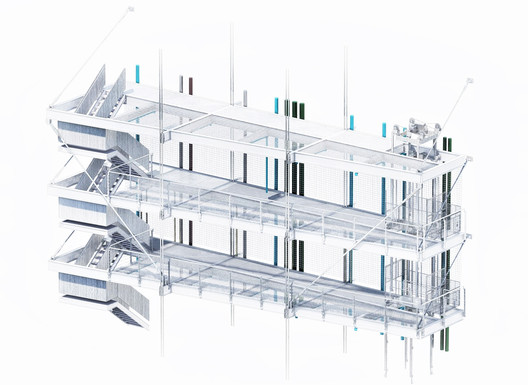
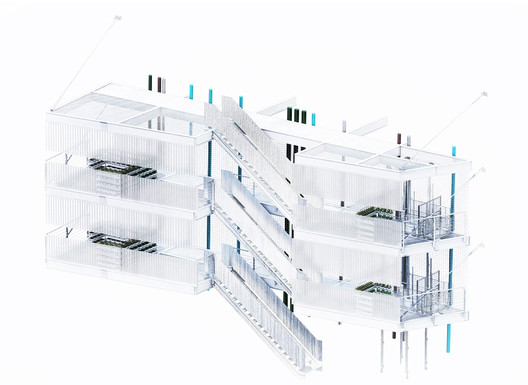
PROGRAM
Water Treatment
The system collects rainwater from the roof for crop irrigation. During dry months, this is supplemented by filtering greywater (from showers, sinks, kitchen basins, and washing machines) from the residential building.
Biogas Generation
A portion of the building's wastewater would be routed to installed biodigesters. These fully sealed tanks prevent air intake, accelerating the decomposition of organic matter and releasing biogas to generate electricity for the system.
Dry Composting
Part of the organic waste produced daily in the host building would be directed to a set of compost bins responsible for decomposing organic matter and providing fertilizer for the vertical garden.
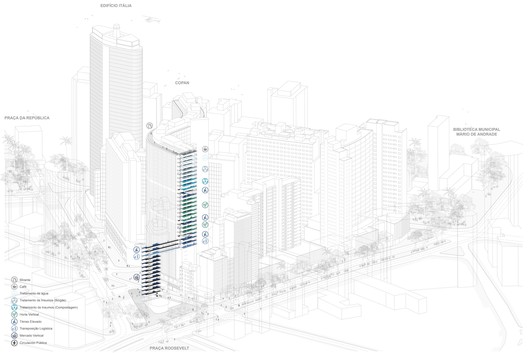
Auditoriums
Spaces for lounging, meetings, or brief educational presentations, leveraging the building's educational potential to help future generations build the cities of tomorrow.
Vertical Garden
Production of vegetables, legumes, and fruits using inputs collected from the host building itself. The system features pivoting metal shelving units rotated to maximize solar exposure, which can occupy one or two floors.
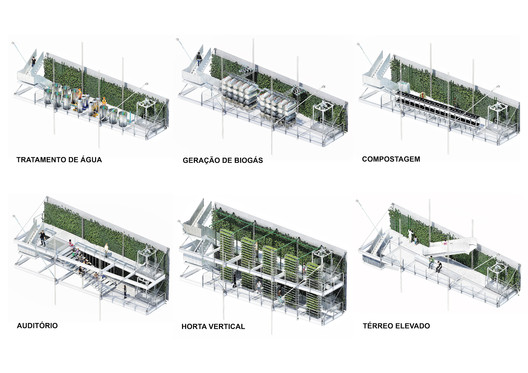
Elevated Ground Floors
Spaces for lounging and contemplating the urban landscape, where programmatic voids dialogue with the brise-soleil-free floors of the Copan Building.
Open Crossing
A public extension from the rooftop of the smaller building toward the larger one, where a staircase-auditorium invites pedestrians onto the promenade.
Covered Crossing
A covered public crossing from the smaller building to the larger one, offering quick access to the stairs and elevator.

Logistical Crossing
A technical utility floor bridging the larger and smaller buildings, equipped with an industrial conveyor belt for horizontally transporting produce from the garden to the vertical market. Vertical transport is handled by two freight elevators.
Vertical Market
An open market selling organic food produced by the vertical garden, strategically located in the smaller building closer to the street level, in one of São Paulo's busiest areas.
This article was written by Romullo Baratto. The translation is powered by AI.


