1. ArchDaily
  2. Wood

Wood

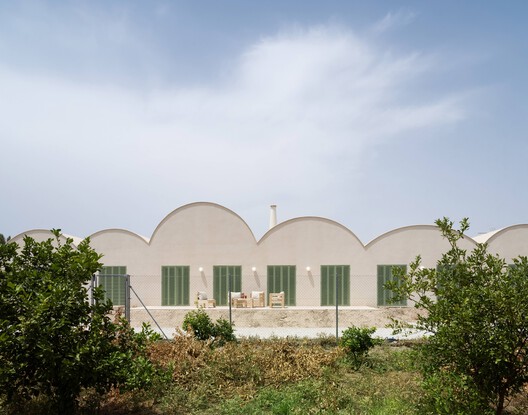
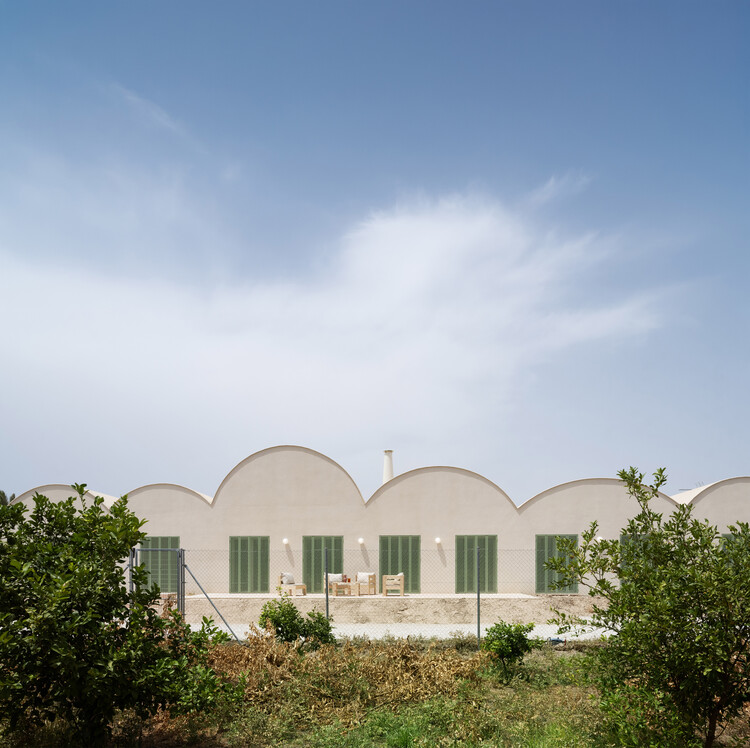
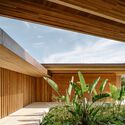
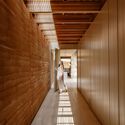
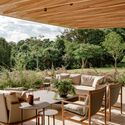
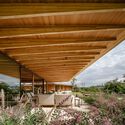
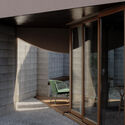
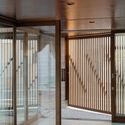
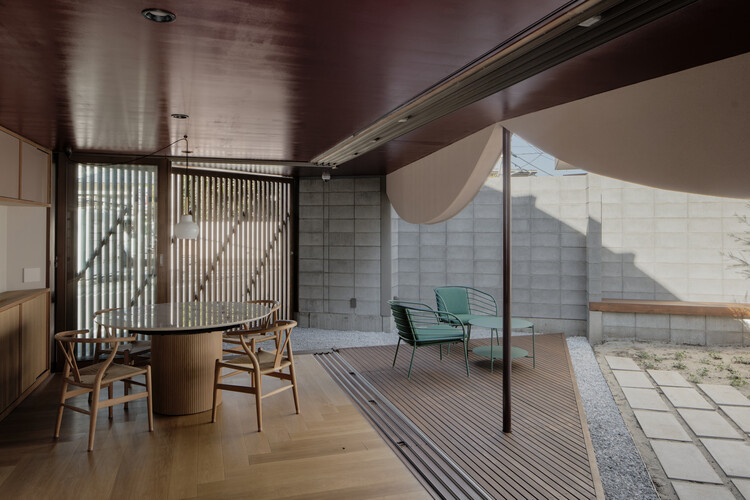
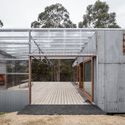
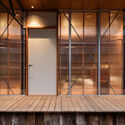
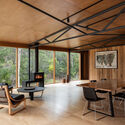
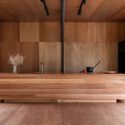
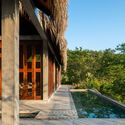
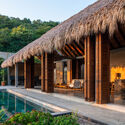
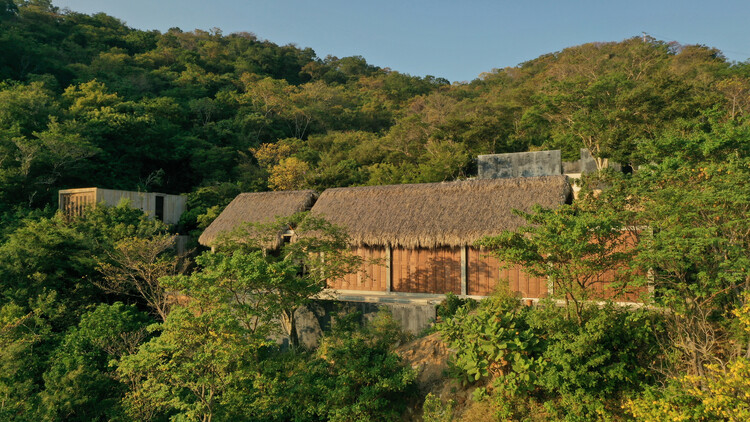
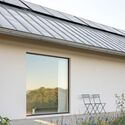
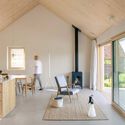
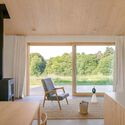
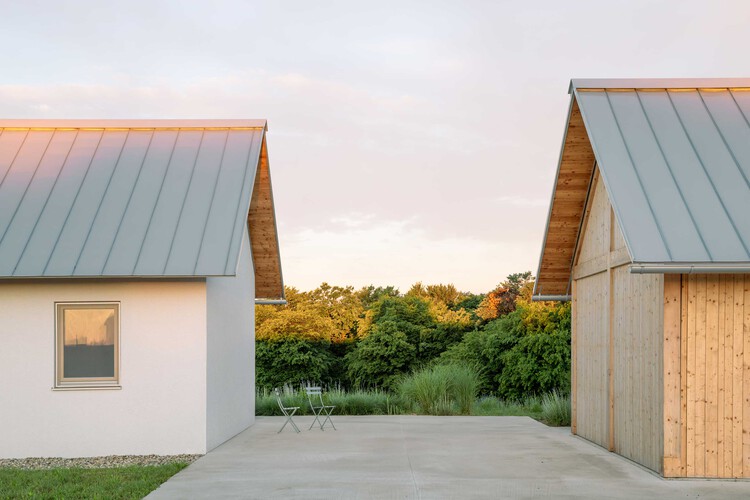
Casa Vereda / L'Aura Ortín Architecture for Happiness

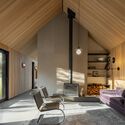
Casa Vereda / L'Aura Ortín Architecture for Happiness - Residential Interiors
© DAVID FRUTOS FOTOGRAFÍA DE ARQUITECTURA

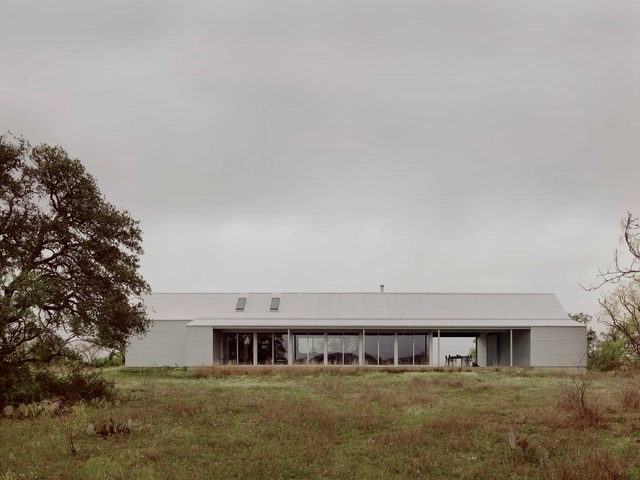
Casa Vereda / L'Aura Ortín Architecture for Happiness - Exterior Photography, Residential InteriorsCasa Vereda / L'Aura Ortín Architecture for Happiness - Interior Photography, Residential Interiors, Beam, Lighting, ChairCasa Vereda / L'Aura Ortín Architecture for Happiness - Interior Photography, Residential Interiors, Chair, BenchCasa Vereda / L'Aura Ortín Architecture for Happiness - Interior Photography, Residential Interiors, Lighting, ChairCasa Vereda / L'Aura Ortín Architecture for Happiness - More Images+ 17

  • Area Area of this architecture project Area:  260 m²
  • Year Completion year of this architecture project Year:  2026
  • Manufacturers Brands with products used in this architecture project
    Manufacturers:  Gredecor, Inma Peroli, Llofrío, Mia Pulpa

The Town House / Sigurd Larsen

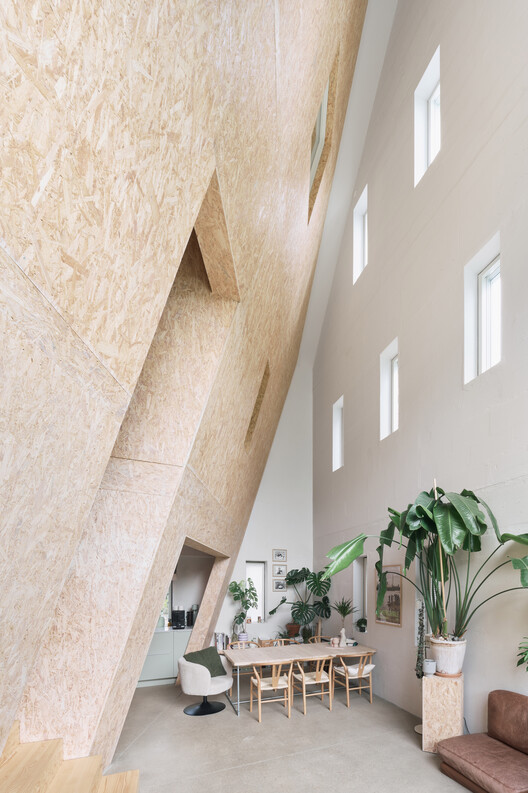
The Town House / Sigurd Larsen - Exterior Photography, House InteriorsThe Town House / Sigurd Larsen - Interior Photography, House InteriorsThe Town House / Sigurd Larsen - Interior Photography, House Interiors, StairsThe Town House / Sigurd Larsen - Interior Photography, House InteriorsThe Town House / Sigurd Larsen - More Images+ 20

  • Architects: Sigurd Larsen
  • Area Area of this architecture project Area:  180 m²
  • Year Completion year of this architecture project Year:  2025

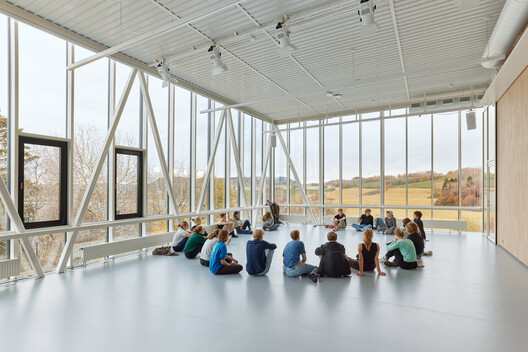
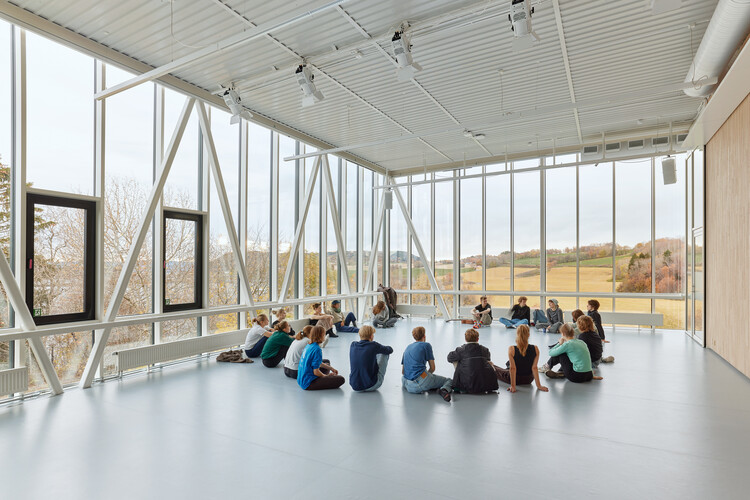
Levanger Creative Building / Incube Architecture + Praksis Arkitekter

Levanger Creative Building / Incube Architecture + Praksis Arkitekter - Exterior Photography, Higher Education, DoorLevanger Creative Building / Incube Architecture + Praksis Arkitekter - Higher EducationLevanger Creative Building / Incube Architecture + Praksis Arkitekter - Interior Photography, Higher EducationLevanger Creative Building / Incube Architecture + Praksis Arkitekter - Interior Photography, Higher Education, StairsLevanger Creative Building / Incube Architecture + Praksis Arkitekter - More Images+ 24

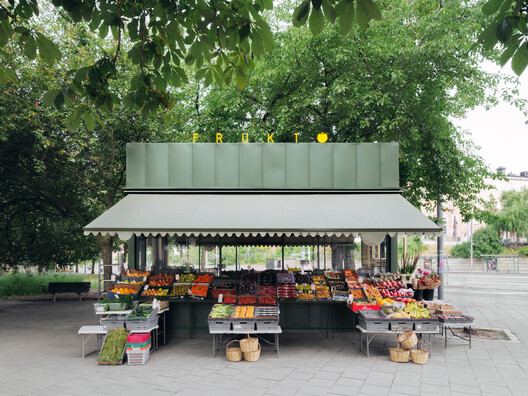
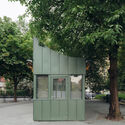
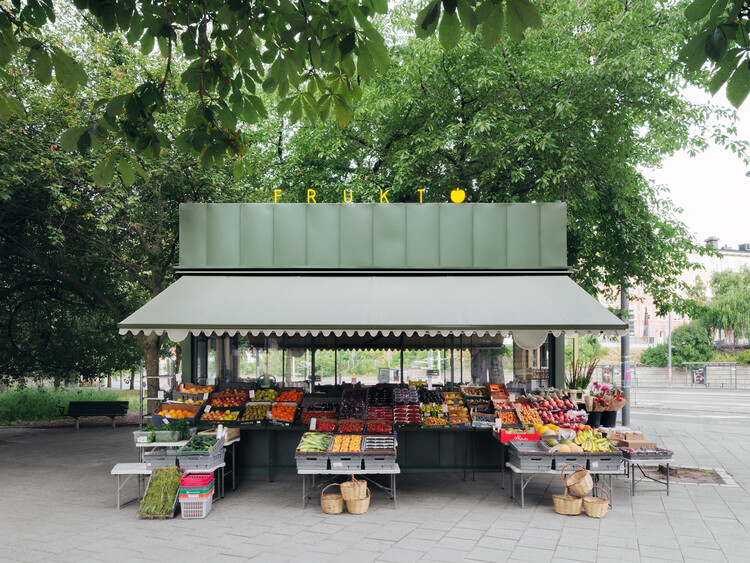
Fruit Stand in Fridhemsplan / DinellJohansson

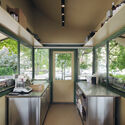
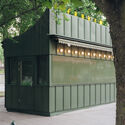
Fruit Stand in Fridhemsplan / DinellJohansson - Temporary StoresFruit Stand in Fridhemsplan / DinellJohansson - Temporary StoresFruit Stand in Fridhemsplan / DinellJohansson - Interior Photography, Temporary Stores, Kitchen, CountertopFruit Stand in Fridhemsplan / DinellJohansson - Temporary StoresFruit Stand in Fridhemsplan / DinellJohansson - More Images+ 7

  • Architects: DinellJohansson
  • Area Area of this architecture project Area:  12 m²
  • Year Completion year of this architecture project Year:  2026

AMS House / Jacobsen Arquitetura

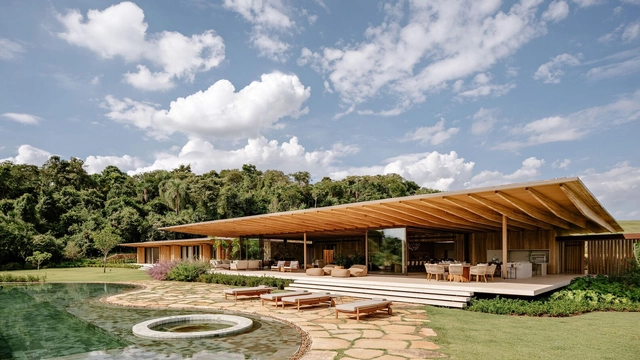
AMS House / Jacobsen Arquitetura - HousesAMS House / Jacobsen Arquitetura - Interior Photography, Houses, Deck, StairsAMS House / Jacobsen Arquitetura - Interior Photography, Houses, Patio, ChairAMS House / Jacobsen Arquitetura - HousesAMS House / Jacobsen Arquitetura - More Images+ 17

•
Porto Feliz, Brazil
  • Area Area of this architecture project Area:  2043 m²
  • Year Completion year of this architecture project Year:  2024

What the Stones Whisper / Collectif MAGMA

What the Stones Whisper / Collectif MAGMA - Exterior Photography, Landscape ArchitectureWhat the Stones Whisper / Collectif MAGMA - Landscape ArchitectureWhat the Stones Whisper / Collectif MAGMA - Exterior Photography, Landscape ArchitectureWhat the Stones Whisper / Collectif MAGMA - Exterior Photography, Landscape ArchitectureWhat the Stones Whisper / Collectif MAGMA - More Images+ 21

  • Architects: Collectif MAGMA
  • Area Area of this architecture project Area:  10 m²
  • Year Completion year of this architecture project Year:  2026

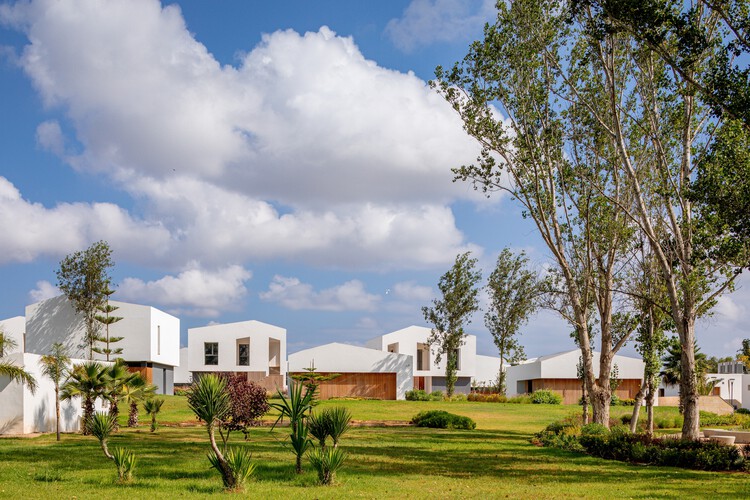
Kenitra Socio-Cultural Center / AGA STUDIO

Kenitra Socio-Cultural Center / AGA STUDIO - Cultural CenterKenitra Socio-Cultural Center / AGA STUDIO - Cultural CenterKenitra Socio-Cultural Center / AGA STUDIO - Exterior Photography, Cultural CenterKenitra Socio-Cultural Center / AGA STUDIO - Interior Photography, Cultural Center, GardenKenitra Socio-Cultural Center / AGA STUDIO - More Images+ 28

  • Architects: AGA STUDIO
  • Area Area of this architecture project Area:  3200 m²
  • Year Completion year of this architecture project Year:  2024
  • Manufacturers Brands with products used in this architecture project
    Manufacturers:  Aluminium du Maroc, LUXIO LIGHTING, Tamesna Vert, Vitra

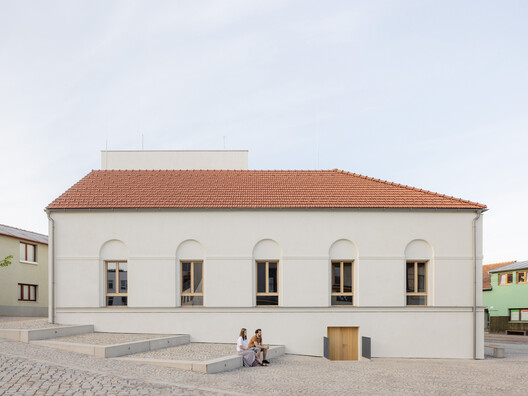
Stará Hasička Cultural and Community Center / schwerpunkt.

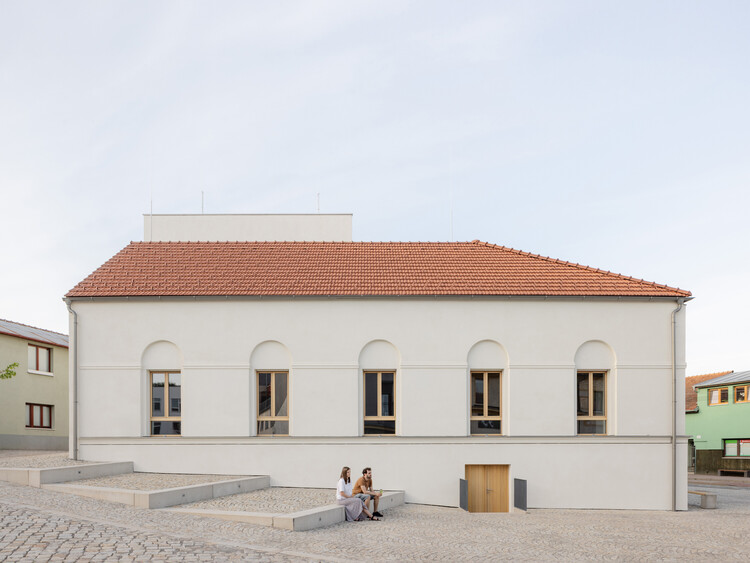
Stará Hasička Cultural and Community Center / schwerpunkt. - Exterior Photography, Cultural Center, StairsStará Hasička Cultural and Community Center / schwerpunkt. - Cultural CenterStará Hasička Cultural and Community Center / schwerpunkt. - Cultural CenterStará Hasička Cultural and Community Center / schwerpunkt. - Interior Photography, Cultural Center, BeamStará Hasička Cultural and Community Center / schwerpunkt. - More Images+ 53

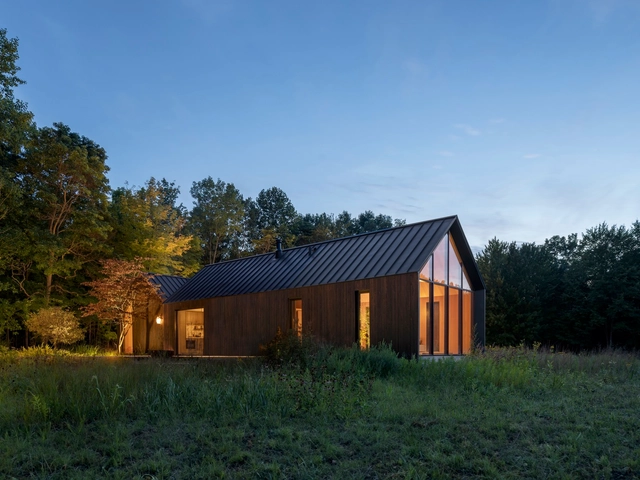
Dutchmoor Valley Guesthouse / SEEK Design + Architecture

Dutchmoor Valley Guesthouse / SEEK Design + Architecture - Interior Photography, Houses, Beam, Chair, CountertopDutchmoor Valley Guesthouse / SEEK Design + Architecture - Interior Photography, Houses, KitchenDutchmoor Valley Guesthouse / SEEK Design + Architecture - HousesDutchmoor Valley Guesthouse / SEEK Design + Architecture - Interior Photography, HousesDutchmoor Valley Guesthouse / SEEK Design + Architecture - More Images+ 13

  • Area Area of this architecture project Area:  2700 ft²
  • Year Completion year of this architecture project Year:  2023
  • Manufacturers Brands with products used in this architecture project
    Manufacturers:  RHEINZINK, A Fine Line, Dekko Concrete, Henrybuilt, Nakamoto Forestry North America, +4

Lech Mountain Mirror / Snøhetta

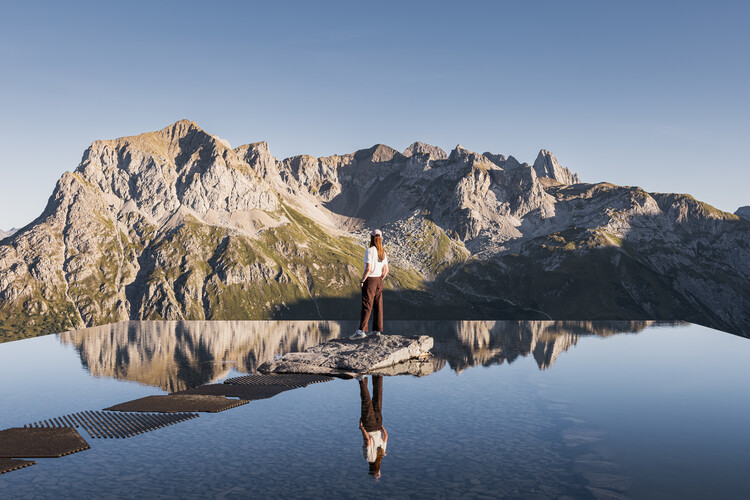
Lech Mountain Mirror / Snøhetta - Exterior Photography, Installations & StructuresLech Mountain Mirror / Snøhetta - Exterior Photography, Installations & StructuresLech Mountain Mirror / Snøhetta - Exterior Photography, Installations & StructuresLech Mountain Mirror / Snøhetta - Exterior Photography, Installations & StructuresLech Mountain Mirror / Snøhetta - More Images+ 10

  • Architects: Snøhetta
  • Year Completion year of this architecture project Year:  2026

House Around the Corner in Kugahara / some ( ) + Tezzo Nishizawa Architects

House Around the Corner in Kugahara / some ( ) + Tezzo Nishizawa Architects - Exterior Photography, Houses, BalconyHouse Around the Corner in Kugahara / some ( ) + Tezzo Nishizawa Architects - Interior Photography, HousesHouse Around the Corner in Kugahara / some ( ) + Tezzo Nishizawa Architects - HousesHouse Around the Corner in Kugahara / some ( ) + Tezzo Nishizawa Architects - HousesHouse Around the Corner in Kugahara / some ( ) + Tezzo Nishizawa Architects - More Images+ 26

•
Tokyo, Japan

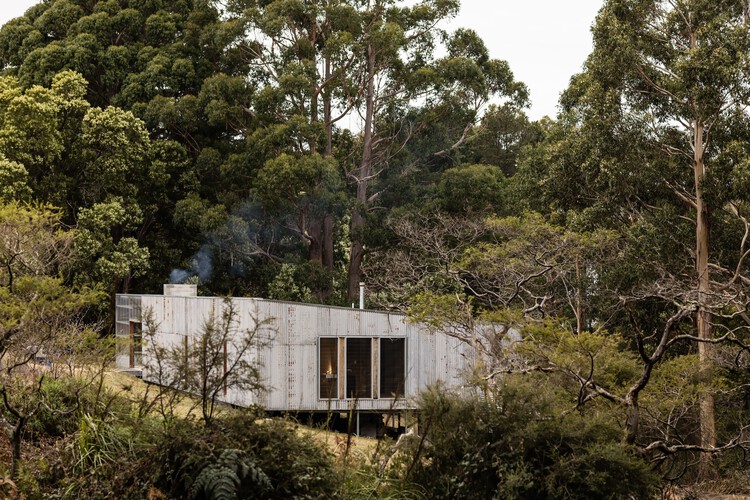
Simpsons Bay House / Dock4 Architects

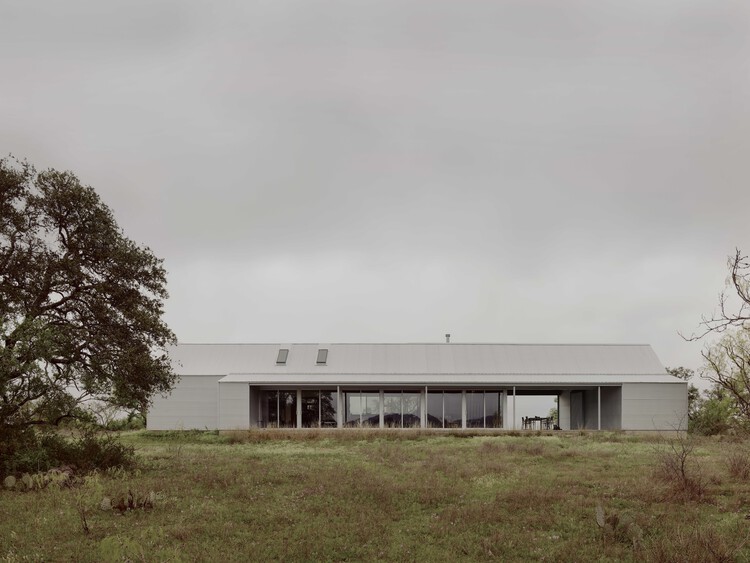
Simpsons Bay House / Dock4 Architects - HousesSimpsons Bay House / Dock4 Architects - Interior Photography, HousesSimpsons Bay House / Dock4 Architects - Interior Photography, Houses, Beam, ChairSimpsons Bay House / Dock4 Architects - Interior Photography, HousesSimpsons Bay House / Dock4 Architects - More Images+ 20

•
Simpsons Bay, Australia
  • Architects: Dock4 Architects
  • Area Area of this architecture project Area:  170 m²
  • Year Completion year of this architecture project Year:  2025

The Fig Tree house / Comas-Pont arquitectes

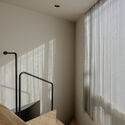
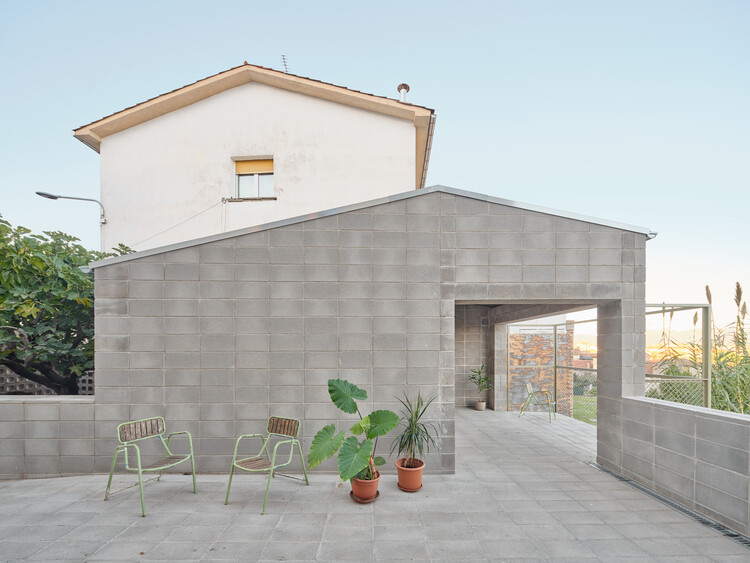
The Fig Tree house / Comas-Pont arquitectes - Exterior Photography, House InteriorsThe Fig Tree house / Comas-Pont arquitectes - Interior Photography, House Interiors, Stairs, Handrail, BalconyThe Fig Tree house / Comas-Pont arquitectes - Interior Photography, House Interiors, BeamThe Fig Tree house / Comas-Pont arquitectes - Interior Photography, House Interiors, BeamThe Fig Tree house / Comas-Pont arquitectes - More Images+ 14

•
Sant Hipòlit de Voltregà, Spain

Yuu' Kee' House / em-estudio

Yuu' Kee' House / em-estudio - Interior Photography, Houses, BeamYuu' Kee' House / em-estudio - Exterior Photography, Houses, BalconyYuu' Kee' House / em-estudio - Exterior Photography, HousesYuu' Kee' House / em-estudio - HousesYuu' Kee' House / em-estudio - More Images+ 32

•
San Pedro Pochutla, Mexico
  • Architects: em-estudio
  • Area Area of this architecture project Area:  985 m²
  • Year Completion year of this architecture project Year:  2025
  • Manufacturers Brands with products used in this architecture project
    Manufacturers:  David Pompa, La Metropolitana, Mosaicos Oaxaca, Tucurinca

SHED/HOUSE / Side Angle Side

SHED/HOUSE / Side Angle Side - HousesSHED/HOUSE / Side Angle Side - Interior Photography, Houses, Kitchen, Beam, Lighting, ChairSHED/HOUSE / Side Angle Side - HousesSHED/HOUSE / Side Angle Side - HousesSHED/HOUSE / Side Angle Side - More Images+ 17

House at the Top of the Hill / Skupaj Arhitekti

House at the Top of the Hill / Skupaj Arhitekti - Exterior Photography, Houses, GardenHouse at the Top of the Hill / Skupaj Arhitekti - Exterior Photography, HousesHouse at the Top of the Hill / Skupaj Arhitekti - Interior Photography, Houses, ChairHouse at the Top of the Hill / Skupaj Arhitekti - Interior Photography, HousesHouse at the Top of the Hill / Skupaj Arhitekti - More Images+ 10

  • Architects: Skupaj Arhitekti
  • Area Area of this architecture project Area:  170 m²
  • Year Completion year of this architecture project Year:  2025

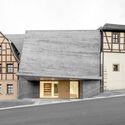
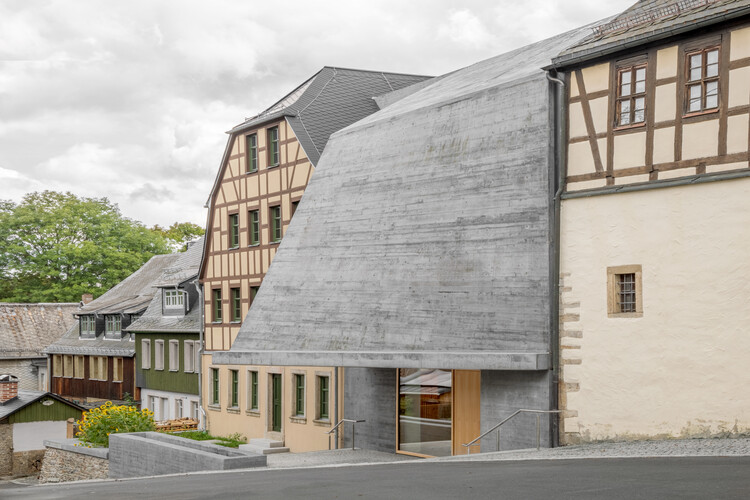
Mother of Pearl Experience Museum Adorf-Vogtland / Schulz und Schulz

Mother of Pearl Experience Museum Adorf-Vogtland / Schulz und Schulz - Exterior Photography, SustainabilityMother of Pearl Experience Museum Adorf-Vogtland / Schulz und Schulz - Interior Photography, SustainabilityMother of Pearl Experience Museum Adorf-Vogtland / Schulz und Schulz - SustainabilityMother of Pearl Experience Museum Adorf-Vogtland / Schulz und Schulz - Interior Photography, SustainabilityMother of Pearl Experience Museum Adorf-Vogtland / Schulz und Schulz - More Images+ 50

JUUL. Transformation of the Julianakerk / HA-HA Design & Development

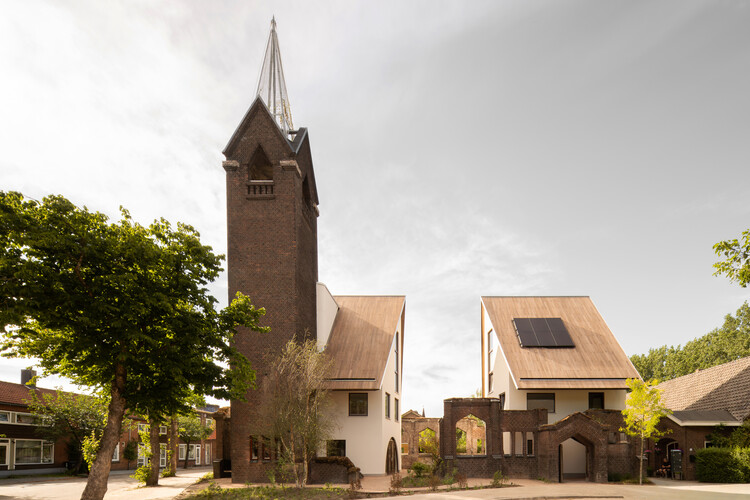
JUUL. Transformation of the Julianakerk / HA-HA Design & Development - Exterior Photography, SustainabilityJUUL. Transformation of the Julianakerk / HA-HA Design & Development - Exterior Photography, SustainabilityJUUL. Transformation of the Julianakerk / HA-HA Design & Development - Exterior Photography, Sustainability, Arch, ArcadeJUUL. Transformation of the Julianakerk / HA-HA Design & Development - Interior Photography, SustainabilityJUUL. Transformation of the Julianakerk / HA-HA Design & Development - More Images+ 34