1. ArchDaily
  2. Wood

Wood

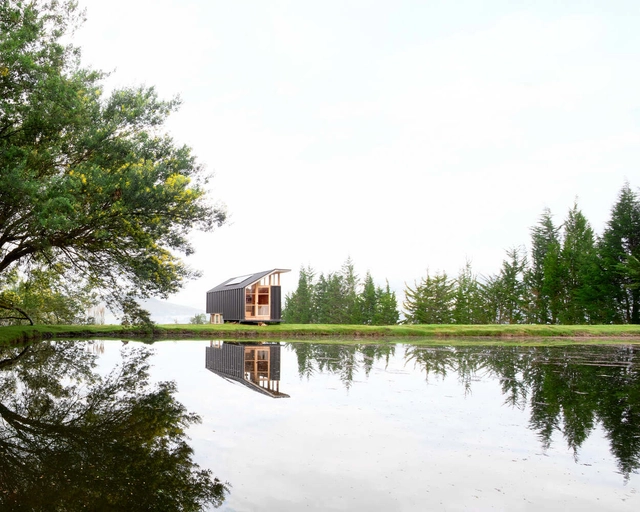
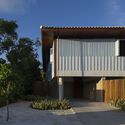
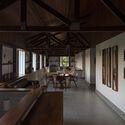
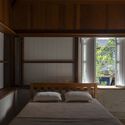
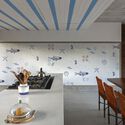
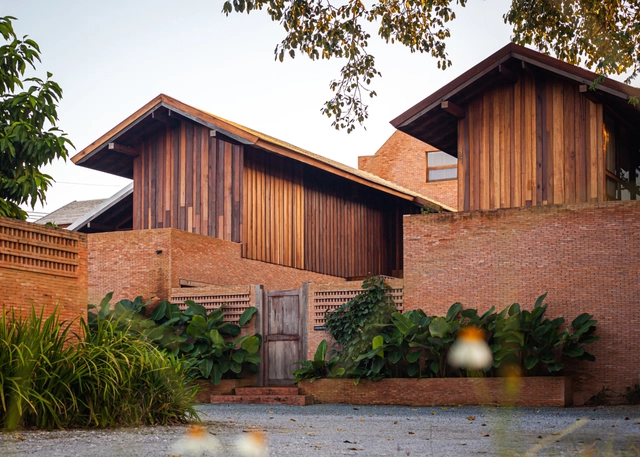
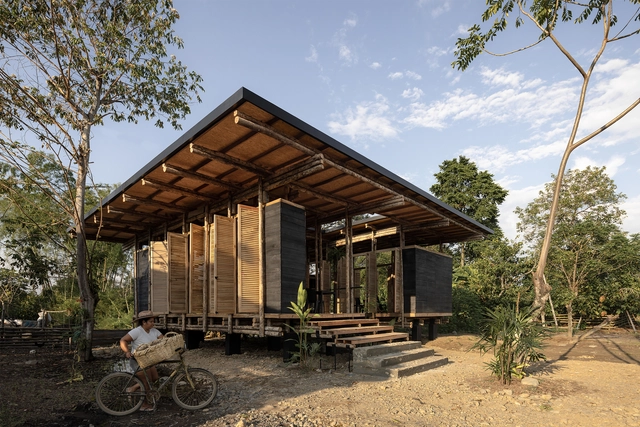
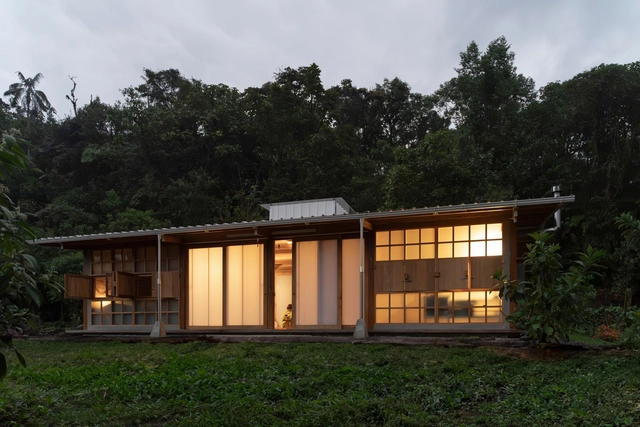
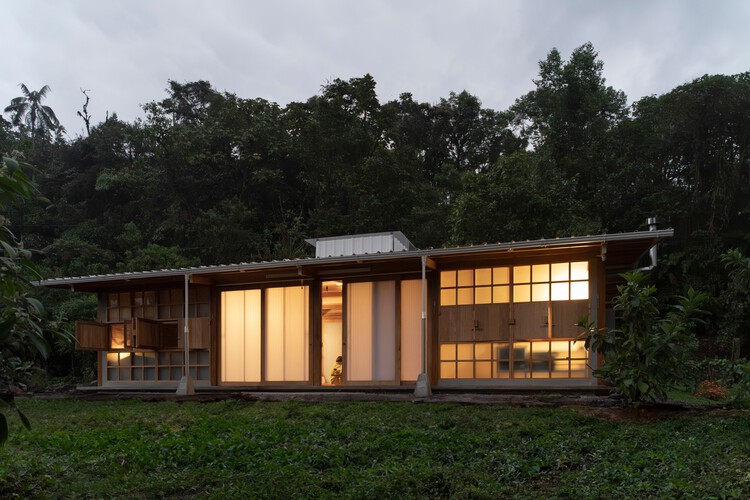
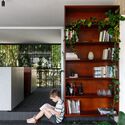
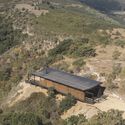
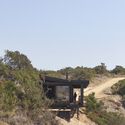
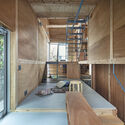
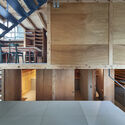
Soul House / Idem

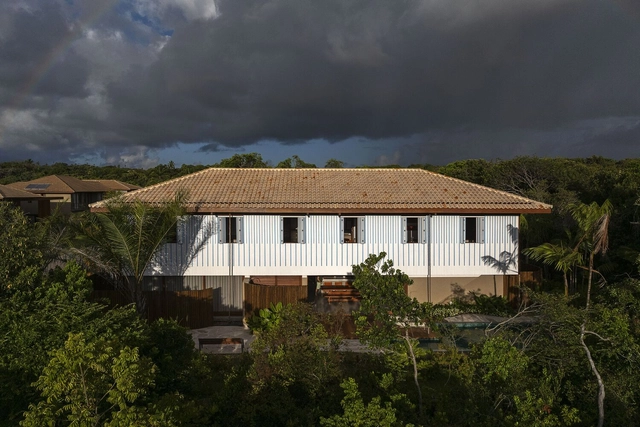
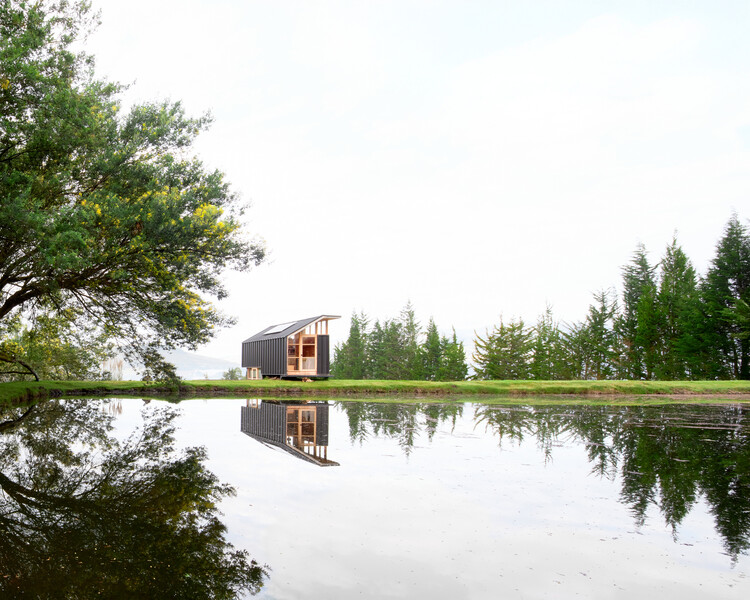
Soul House / Idem - Interior Photography, HousesSoul House / Idem - Interior Photography, HousesSoul House / Idem - Exterior Photography, Houses, ForestSoul House / Idem - Interior Photography, HousesSoul House / Idem - More Images+ 14

•
Valle de Mindo, Ecuador
  • Architects: Idem
  • Area Area of this architecture project Area:  72 m²
  • Manufacturers Brands with products used in this architecture project
    Manufacturers:  FV

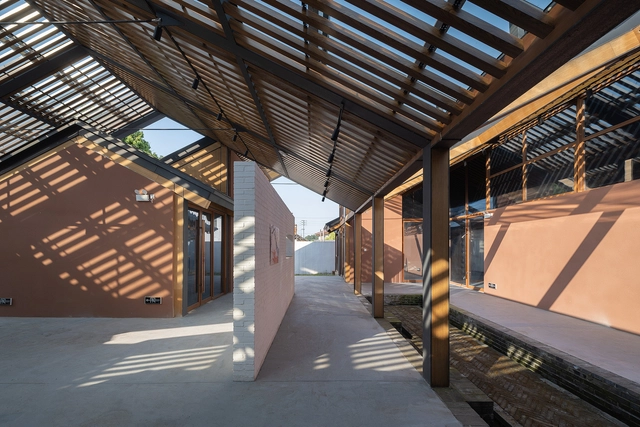
Villagers' Activity Center in Lijiashan Village / AESEU Architectural Technology and Art studio

Villagers' Activity Center in Lijiashan Village / AESEU Architectural Technology and Art studio - Exterior Photography, Community Center, FacadeVillagers' Activity Center in Lijiashan Village / AESEU Architectural Technology and Art studio - Community CenterVillagers' Activity Center in Lijiashan Village / AESEU Architectural Technology and Art studio - Interior Photography, Community Center, Facade, BeamVillagers' Activity Center in Lijiashan Village / AESEU Architectural Technology and Art studio - Community CenterVillagers' Activity Center in Lijiashan Village / AESEU Architectural Technology and Art studio - More Images+ 31

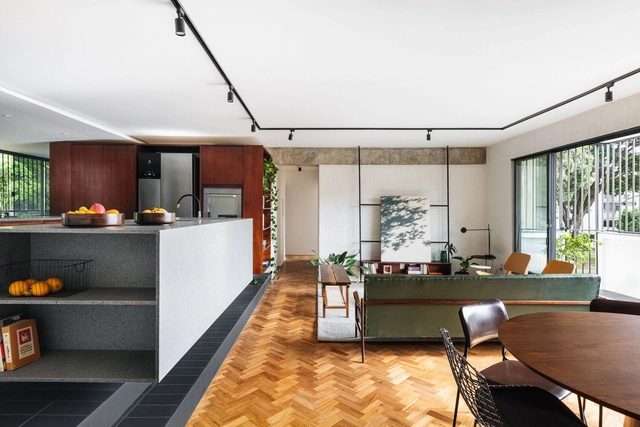
Serene Apartment / CODA Arquitetura

Serene Apartment / CODA Arquitetura - Interior Photography, Apartment Interiors, Lighting, Table, ChairSerene Apartment / CODA Arquitetura - Interior Photography, Apartment Interiors, KitchenSerene Apartment / CODA Arquitetura - Interior Photography, Apartment Interiors, Table, Lighting, ChairSerene Apartment / CODA Arquitetura - Interior Photography, Apartment Interiors, StairsSerene Apartment / CODA Arquitetura - More Images+ 13

  • Architects: CODA Arquitetura
  • Area Area of this architecture project Area:  1453 ft²
  • Year Completion year of this architecture project Year:  2025
  • Manufacturers Brands with products used in this architecture project
    Manufacturers:  Acervo Mobília, Francisco Dias, Paulo Móveis, Sr.Solução, Trinka Design, +1
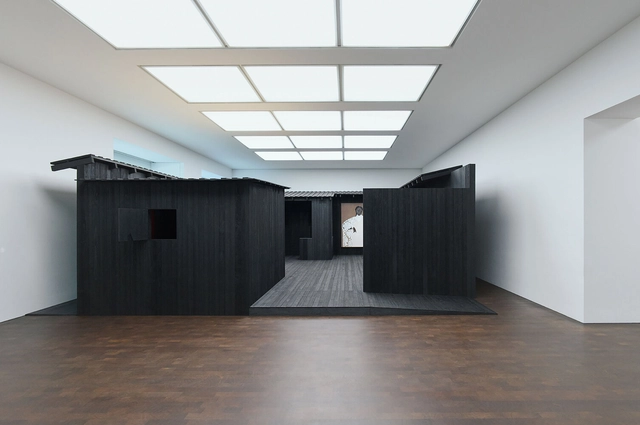
Awulai Ashia & Nkyinkyim Exhibition at Gagosian / DeRoche Projects

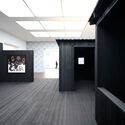
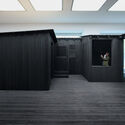
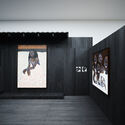
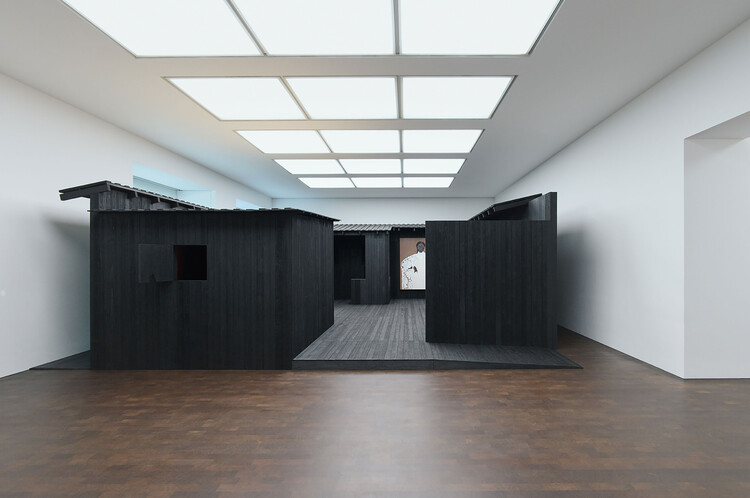
Awulai Ashia & Nkyinkyim Exhibition at Gagosian / DeRoche Projects - Museums & Exhibit Awulai Ashia & Nkyinkyim Exhibition at Gagosian / DeRoche Projects - Museums & Exhibit Awulai Ashia & Nkyinkyim Exhibition at Gagosian / DeRoche Projects - Exterior Photography, Museums & Exhibit Awulai Ashia & Nkyinkyim Exhibition at Gagosian / DeRoche Projects - Interior Photography, Museums & Exhibit Awulai Ashia & Nkyinkyim Exhibition at Gagosian / DeRoche Projects - More Images+ 25

  • Architects: DeRoche Projects
  • Area Area of this architecture project Area:  1800 m²
  • Year Completion year of this architecture project Year:  2025

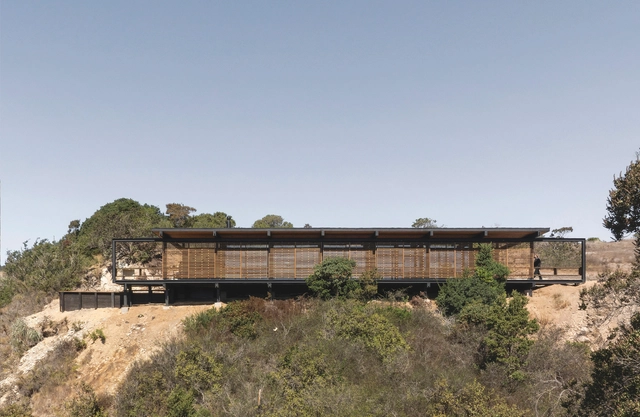
RWO House / Gonzalo Rufin Arquitectos
 RWO House / Gonzalo Rufin Arquitectos - Houses RWO House / Gonzalo Rufin Arquitectos - Interior Photography, Houses, Deck, Balcony, Beam RWO House / Gonzalo Rufin Arquitectos - Exterior Photography, Houses RWO House / Gonzalo Rufin Arquitectos - Houses RWO House / Gonzalo Rufin Arquitectos - More Images+ 24

•
Matanzas, Chile
  • Area Area of this architecture project Area:  102 m²
  • Year Completion year of this architecture project Year:  2025
  • Manufacturers Brands with products used in this architecture project
    Manufacturers:  Cintac®, Concón Maderas Impregnadas, Vidrieria Acuario

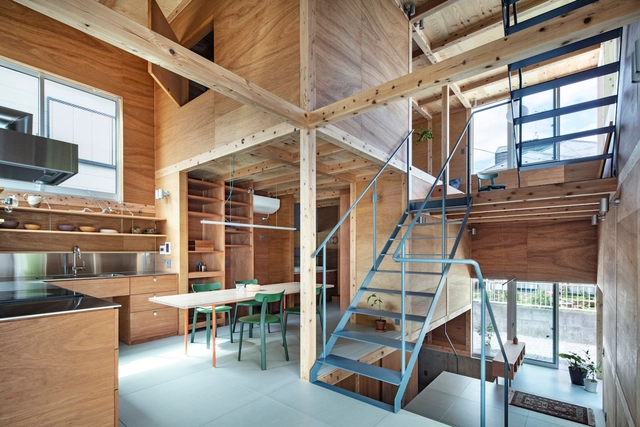
Chigasaki House / Tamada & Wakimoto Architects

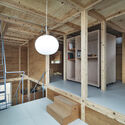
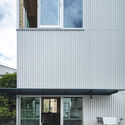
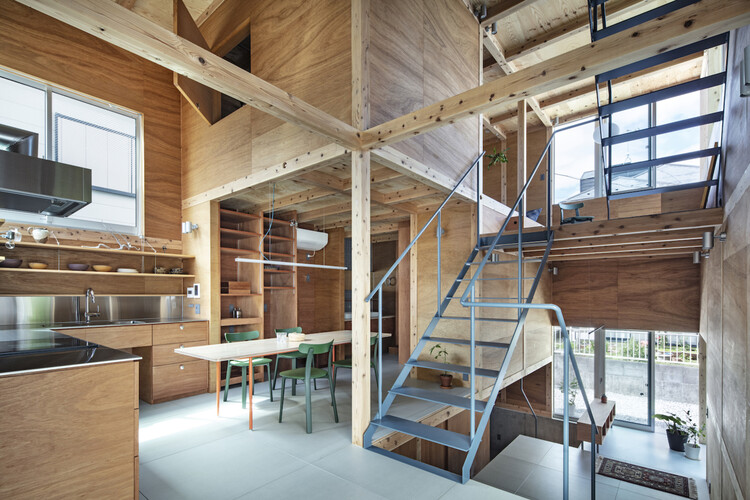
Chigasaki House / Tamada & Wakimoto Architects - HousesChigasaki House / Tamada & Wakimoto Architects - HousesChigasaki House / Tamada & Wakimoto Architects - Interior Photography, Houses, BeamChigasaki House / Tamada & Wakimoto Architects - Exterior Photography, Houses, BalconyChigasaki House / Tamada & Wakimoto Architects - More Images+ 16

•
Chigasaki, Japan

Guayubira House / TIM

Guayubira House / TIM - Exterior Photography, HousesGuayubira House / TIM - Interior Photography, Houses, BeamGuayubira House / TIM - HousesGuayubira House / TIM - Interior Photography, HousesGuayubira House / TIM - More Images+ 24

  • Architects: TIM
  • Area Area of this architecture project Area:  400 m²
  • Year Completion year of this architecture project Year:  2025

Place des États-Unis Residential Apartment / SELA.ARCH


Place des États-Unis Residential Apartment / SELA.ARCH - Interior Photography, Apartment Interiors, Lighting, ChairPlace des États-Unis Residential Apartment / SELA.ARCH - Interior Photography, Apartment InteriorsPlace des États-Unis Residential Apartment / SELA.ARCH - Interior Photography, Apartment InteriorsPlace des États-Unis Residential Apartment / SELA.ARCH - Interior Photography, Apartment Interiors, Chair, Table, LightingPlace des États-Unis Residential Apartment / SELA.ARCH - More Images+ 16

  • Architects: SELA.ARCH
  • Area Area of this architecture project Area:  100 m²
  • Year Completion year of this architecture project Year:  2025
  • Manufacturers Brands with products used in this architecture project
    Manufacturers:  FLOS, Gessi, Saint-Gobain

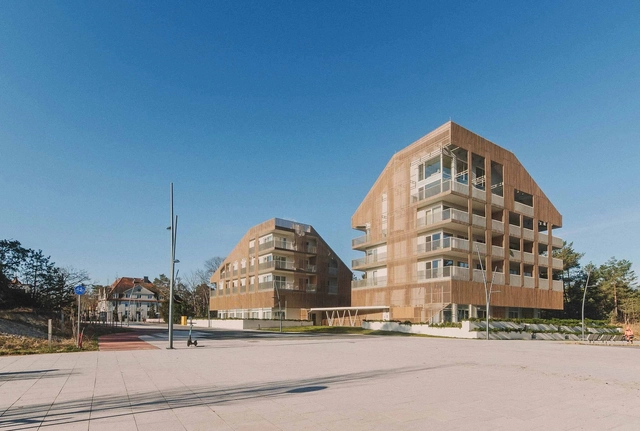
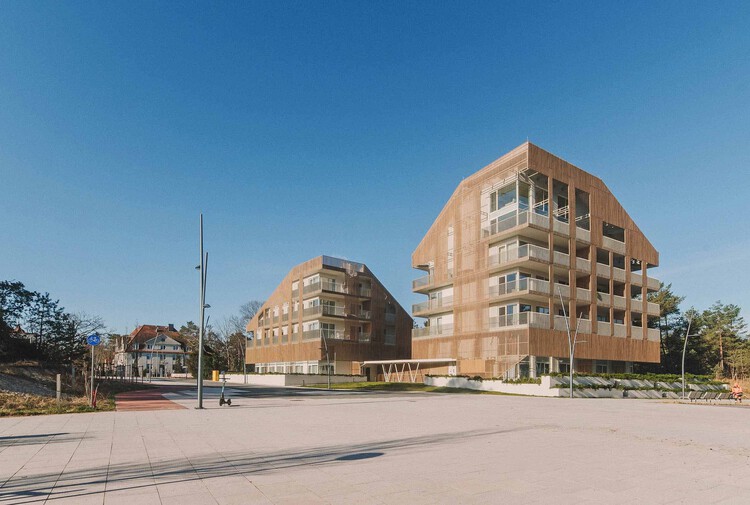
Baltycki Apartments / Maxberg

Baltycki Apartments / Maxberg - Exterior Photography, Apartments, BalconyBaltycki Apartments / Maxberg - Exterior Photography, Apartments, BalconyBaltycki Apartments / Maxberg - Interior Photography, Apartments, Balcony, HandrailBaltycki Apartments / Maxberg - ApartmentsBaltycki Apartments / Maxberg - More Images+ 21

•
Świnoujście, Poland
  • Architects: Maxberg
  • Area Area of this architecture project Area:  632 m²
  • Year Completion year of this architecture project Year:  2022
  • Manufacturers Brands with products used in this architecture project
    Manufacturers:  KER3MR, Konsbud, Tegola Dachy, VITIS, thomas next

House in the Forest / Office Ten Architecture

House in the Forest / Office Ten Architecture - Interior Photography, Houses, DoorHouse in the Forest / Office Ten Architecture - Interior Photography, Houses, Beam, ChairHouse in the Forest / Office Ten Architecture - Interior Photography, Houses, LightingHouse in the Forest / Office Ten Architecture - Interior Photography, HousesHouse in the Forest / Office Ten Architecture - More Images+ 15

•
Yamanashi, Japan

Exhibition Hall Kassel / Innauer-Matt Architekten

Exhibition Hall Kassel / Innauer-Matt Architekten - Exterior Photography, Exhibition CenterExhibition Hall Kassel / Innauer-Matt Architekten - Exhibition CenterExhibition Hall Kassel / Innauer-Matt Architekten - Interior Photography, Exhibition CenterExhibition Hall Kassel / Innauer-Matt Architekten - Exhibition CenterExhibition Hall Kassel / Innauer-Matt Architekten - More Images+ 20

La Source Third-Place Library / NAS architecture

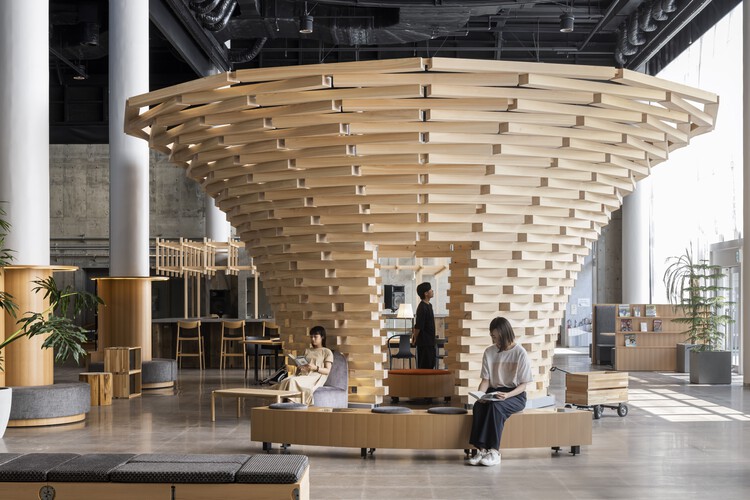
La Source Third-Place Library / NAS architecture - RenovationLa Source Third-Place Library / NAS architecture - Interior Photography, RenovationLa Source Third-Place Library / NAS architecture - Exterior Photography, RenovationLa Source Third-Place Library / NAS architecture - Interior Photography, Renovation, Arch, ArcadeLa Source Third-Place Library / NAS architecture - More Images+ 23

Mountain Studio House / espaciogracia

Mountain Studio House / espaciogracia - Exterior Photography, HousesMountain Studio House / espaciogracia - HousesMountain Studio House / espaciogracia - Interior Photography, HousesMountain Studio House / espaciogracia - Interior Photography, Houses, LightingMountain Studio House / espaciogracia - More Images+ 14

  • Architects: espaciogracia
  • Area Area of this architecture project Area:  75 m²
  • Year Completion year of this architecture project Year:  2024

Roof House / Tamada & Wakimoto Architects

Roof House / Tamada & Wakimoto Architects - HousesRoof House / Tamada & Wakimoto Architects - Interior Photography, Houses, Beam, ChairRoof House / Tamada & Wakimoto Architects - Interior Photography, Houses, Courtyard, ChairRoof House / Tamada & Wakimoto Architects - HousesRoof House / Tamada & Wakimoto Architects - More Images+ 14

•
Tochigi, Japan

African Flow Kindergarten / Urbanitree

African Flow Kindergarten / Urbanitree - KindergartenAfrican Flow Kindergarten / Urbanitree - Interior Photography, Kindergarten, Beam, ColumnAfrican Flow Kindergarten / Urbanitree - Interior Photography, KindergartenAfrican Flow Kindergarten / Urbanitree - KindergartenAfrican Flow Kindergarten / Urbanitree - More Images+ 61

  • Architects: Urbanitree
  • Area Area of this architecture project Area:  1600 m²
  • Year Completion year of this architecture project Year:  2024

Lagoon House / Peter Stutchbury Architecture

Lagoon House  / Peter Stutchbury Architecture - Interior Photography, Houses, Bedroom, Beam, Countertop, ChairLagoon House  / Peter Stutchbury Architecture - HousesLagoon House  / Peter Stutchbury Architecture - Interior Photography, Houses, Stairs, LightingLagoon House  / Peter Stutchbury Architecture - Interior Photography, Houses, Bathroom, Beam, Lighting, CountertopLagoon House  / Peter Stutchbury Architecture - More Images+ 13

•
North Curl Curl, Australia

Doma of Tokoname / Tezuka Architects

Doma of Tokoname   / Tezuka Architects - Interior Photography, Commercial Architecture, BeamDoma of Tokoname   / Tezuka Architects - Interior Photography, Commercial Architecture, BeamDoma of Tokoname   / Tezuka Architects - Commercial ArchitectureDoma of Tokoname   / Tezuka Architects - Interior Photography, Commercial ArchitectureDoma of Tokoname   / Tezuka Architects - More Images+ 18

GJ House/ Alventosa Morell Arquitectes

GJ House/ Alventosa Morell Arquitectes  - Interior Photography, HousesGJ House/ Alventosa Morell Arquitectes  - Exterior Photography, HousesGJ House/ Alventosa Morell Arquitectes  - Interior Photography, Houses, BeamGJ House/ Alventosa Morell Arquitectes  - Exterior Photography, Houses, GardenGJ House/ Alventosa Morell Arquitectes  - More Images+ 17

•
Matadepera, Spain