1. ArchDaily
  2. Wood

Wood

Bamboo Auditorium / Instituto de Vivienda, Urbanismo y Construcción de la USMP

Bamboo Auditorium / Instituto de Vivienda, Urbanismo y Construcción de la USMP - Exterior Photography, PavilionBamboo Auditorium / Instituto de Vivienda, Urbanismo y Construcción de la USMP - Exterior Photography, PavilionBamboo Auditorium / Instituto de Vivienda, Urbanismo y Construcción de la USMP - Interior Photography, PavilionBamboo Auditorium / Instituto de Vivienda, Urbanismo y Construcción de la USMP - Interior Photography, Pavilion, BeamBamboo Auditorium / Instituto de Vivienda, Urbanismo y Construcción de la USMP - More Images+ 15

•
Santiago de Surco, Peru

Kliburn Warehouse / Dyvik Kahlen

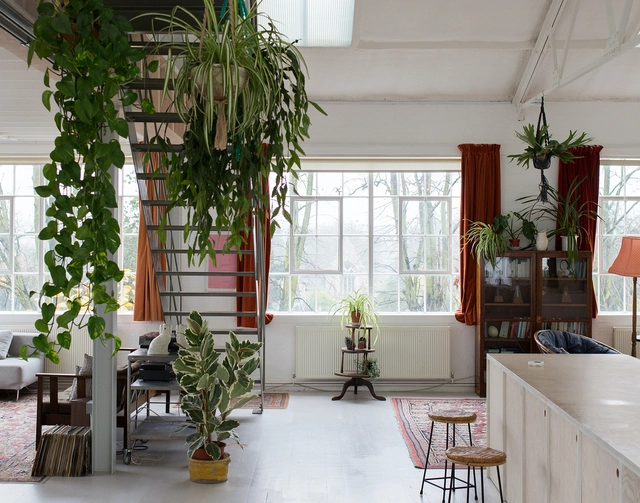
Kliburn Warehouse / Dyvik Kahlen - Interior Photography, Renovation, StairsKliburn Warehouse / Dyvik Kahlen - Interior Photography, RenovationKliburn Warehouse / Dyvik Kahlen - Interior Photography, RenovationKliburn Warehouse / Dyvik Kahlen - Interior Photography, Renovation, CountertopKliburn Warehouse / Dyvik Kahlen - More Images+ 25

  • Architects: Dyvik Kahlen
  • Area Area of this architecture project Area:  200 m²
  • Year Completion year of this architecture project Year:  2013

Floating Home / i29 interior architects

Floating Home / i29 interior architects - Exterior Photography, HousesFloating Home / i29 interior architects - Interior Photography, Houses, Facade, TableFloating Home / i29 interior architects - Exterior Photography, Houses, FacadeFloating Home / i29 interior architects - Interior Photography, HousesFloating Home / i29 interior architects - More Images+ 41
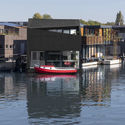
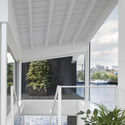
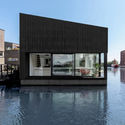
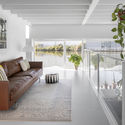
•
Amsterdam, The Netherlands
  • Year Completion year of this architecture project Year:  2020
  • Manufacturers Brands with products used in this architecture project
    Manufacturers:  JUNG

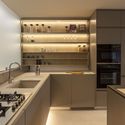
Praça Henrique Monteiro Apartment / Studio Arthur Casas
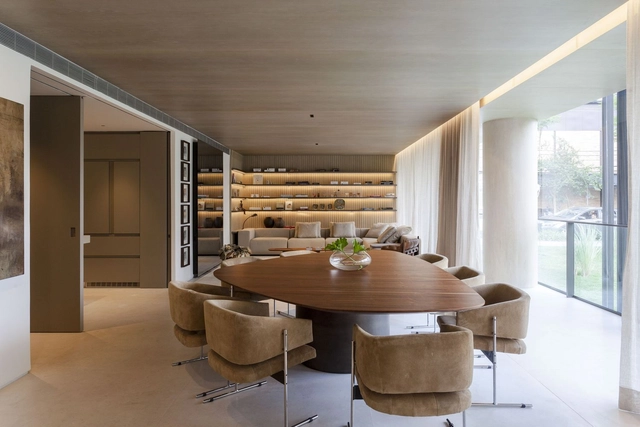
Praça Henrique Monteiro Apartment / Studio Arthur Casas - Interior Photography, Apartment InteriorsPraça Henrique Monteiro Apartment / Studio Arthur Casas - Exterior Photography, Apartment Interiors, FacadePraça Henrique Monteiro Apartment / Studio Arthur Casas - Interior Photography, Apartment InteriorsPraça Henrique Monteiro Apartment / Studio Arthur Casas - Interior Photography, Apartment Interiors, KitchenPraça Henrique Monteiro Apartment / Studio Arthur Casas - More Images+ 36
NB Residence / Jacobsen Arquitetura
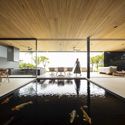
NB Residence / Jacobsen Arquitetura - Exterior Photography, House InteriorsNB Residence / Jacobsen Arquitetura - Exterior Photography, House Interiors, FenceNB Residence / Jacobsen Arquitetura - Interior Photography, House Interiors, Kitchen, ChairNB Residence / Jacobsen Arquitetura - Interior Photography, House Interiors, Beam, FacadeNB Residence / Jacobsen Arquitetura - More Images+ 24
  • Area Area of this architecture project Area:  760 m²
  • Year Completion year of this architecture project Year:  2019

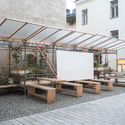
Kasvattamo Greenhouse / ROOH Studio

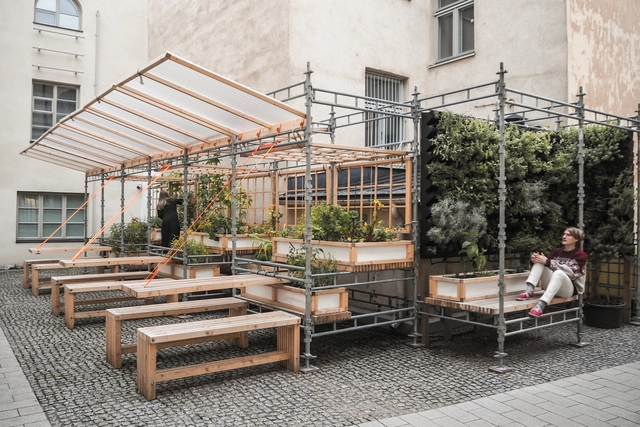
Kasvattamo Greenhouse / ROOH Studio - Interior Photography, Temporary Installations, Patio, Facade, Beam, Handrail, Table, ChairKasvattamo Greenhouse / ROOH Studio - Interior Photography, Temporary Installations, BeamKasvattamo Greenhouse / ROOH Studio - Exterior Photography, Temporary Installations, Courtyard, Stairs, Facade, Door, Handrail, BenchKasvattamo Greenhouse / ROOH Studio - Exterior Photography, Temporary Installations, Patio, Facade, Door, Beam, Table, BenchKasvattamo Greenhouse / ROOH Studio - More Images+ 10
  • Architects: ROOH Studio
  • Area Area of this architecture project Area:  50 m²
  • Year Completion year of this architecture project Year:  2020

Hartland Estate / Studio Jencquel

Hartland Estate / Studio Jencquel - Exterior Photography, House InteriorsHartland Estate / Studio Jencquel - Interior Photography, House Interiors, Bedroom, BedHartland Estate / Studio Jencquel - Interior Photography, House Interiors, BeamHartland Estate / Studio Jencquel - Exterior Photography, House Interiors, GardenHartland Estate / Studio Jencquel - More Images+ 15

  • Architects: Studio Jencquel
  • Area Area of this architecture project Area:  600 m²
  • Year Completion year of this architecture project Year:  2013

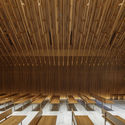
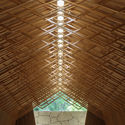
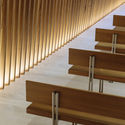
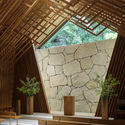
The Westin Miyako Kyoto / Chapel Renovation / KATORI archi+design associates

The Westin Miyako Kyoto / Chapel Renovation / KATORI archi+design associates - Interior Photography, RestorationThe Westin Miyako Kyoto / Chapel Renovation / KATORI archi+design associates - Interior Photography, RestorationThe Westin Miyako Kyoto / Chapel Renovation / KATORI archi+design associates - Interior Photography, Restoration, StairsThe Westin Miyako Kyoto / Chapel Renovation / KATORI archi+design associates - Interior Photography, RestorationThe Westin Miyako Kyoto / Chapel Renovation / KATORI archi+design associates - More Images+ 12
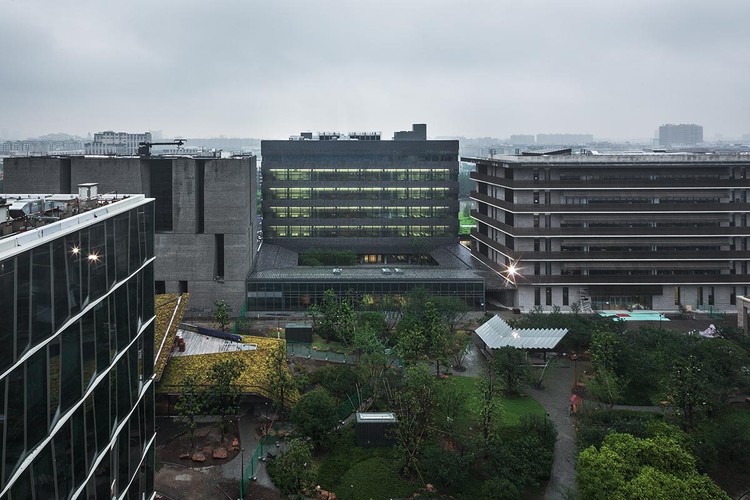
Masterplan and the Laboratory Building, Novartis Shanghai Campus / Atelier FCJZ
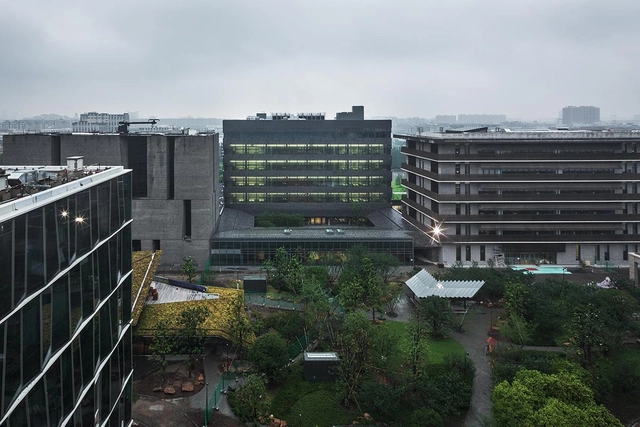
Masterplan and the Laboratory Building, Novartis Shanghai Campus / Atelier FCJZ - Exterior Photography, Office Buildings, FacadeMasterplan and the Laboratory Building, Novartis Shanghai Campus / Atelier FCJZ - Exterior Photography, Office Buildings, FacadeMasterplan and the Laboratory Building, Novartis Shanghai Campus / Atelier FCJZ - Exterior Photography, Office Buildings, FacadeMasterplan and the Laboratory Building, Novartis Shanghai Campus / Atelier FCJZ - Interior Photography, Office Buildings, StairsMasterplan and the Laboratory Building, Novartis Shanghai Campus / Atelier FCJZ - More Images+ 9
  • Architects: Atelier FCJZ
  • Area Area of this architecture project Area:  141270000 m²
  • Year Completion year of this architecture project Year:  2015

Hi Sea Floating Hotel / Balance Design
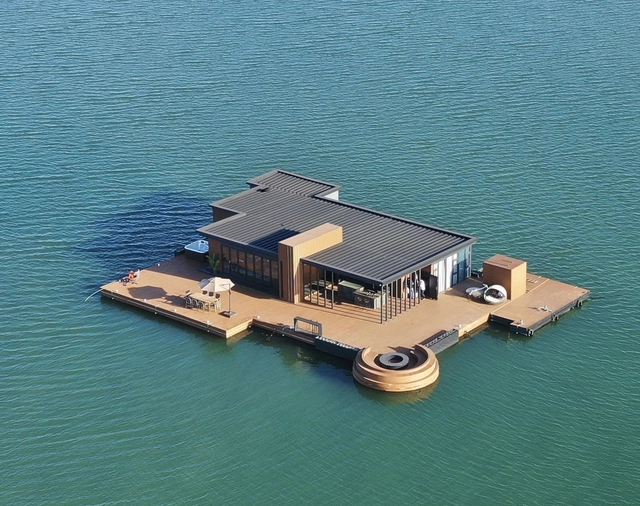
Hi Sea Floating Hotel / Balance Design - Exterior Photography, HotelsHi Sea Floating Hotel / Balance Design - Exterior Photography, Hotels, FacadeHi Sea Floating Hotel / Balance Design - Interior Photography, HotelsHi Sea Floating Hotel / Balance Design - Interior Photography, HotelsHi Sea Floating Hotel / Balance Design - More Images+ 39
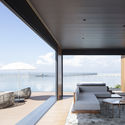
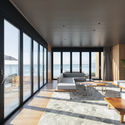
•
Zhangzhou, China
  • Architects: Balance Design
  • Area Area of this architecture project Area:  591 m²
  • Year Completion year of this architecture project Year:  2020

Porto Seguro Cultural Center / Yuri Vital
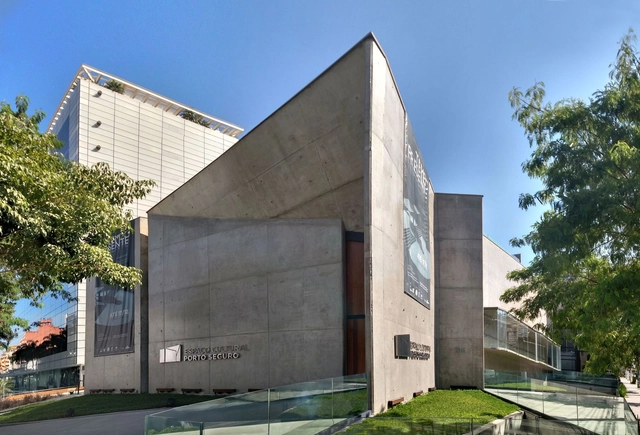
Porto Seguro Cultural Center / Yuri Vital - Cultural CenterPorto Seguro Cultural Center / Yuri Vital - Cultural CenterPorto Seguro Cultural Center / Yuri Vital - Cultural CenterPorto Seguro Cultural Center / Yuri Vital - Cultural CenterPorto Seguro Cultural Center / Yuri Vital - More Images+ 41
•
São Paulo, Brazil

Les Tiennes Marcel / Mohamed Omaïs & Olivia Gomes architects
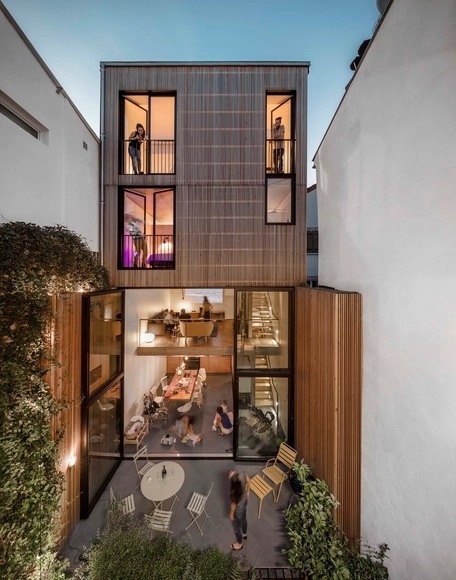
 Les Tiennes Marcel / Mohamed Omaïs & Olivia Gomes architects - Houses Les Tiennes Marcel / Mohamed Omaïs & Olivia Gomes architects - Houses Les Tiennes Marcel / Mohamed Omaïs & Olivia Gomes architects - Houses Les Tiennes Marcel / Mohamed Omaïs & Olivia Gomes architects - Houses Les Tiennes Marcel / Mohamed Omaïs & Olivia Gomes architects - More Images+ 16
•
Paris, France

House in Santo Tirso / Hous3

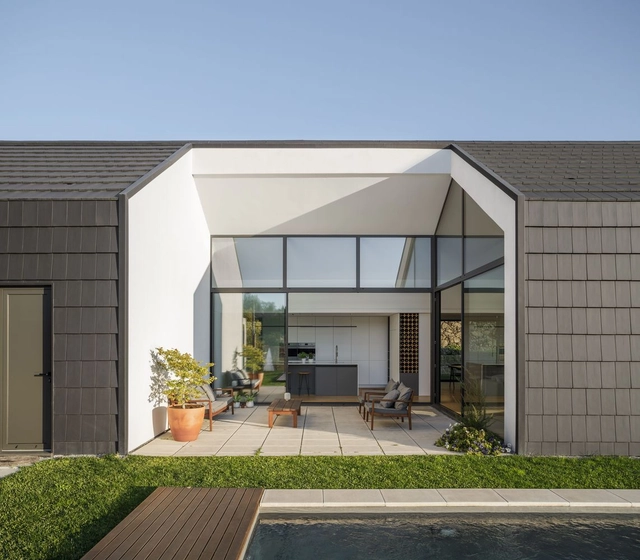
House in Santo Tirso / Hous3 - Exterior Photography, House InteriorsHouse in Santo Tirso / Hous3 - Interior Photography, House InteriorsHouse in Santo Tirso / Hous3 - Exterior Photography, House InteriorsHouse in Santo Tirso / Hous3 - Exterior Photography, House Interiors, FacadeHouse in Santo Tirso / Hous3 - More Images+ 48

  • Architects: Hous3
  • Area Area of this architecture project Area:  286 m²
  • Year Completion year of this architecture project Year:  2020

Fjord Boat House / NORM Architects
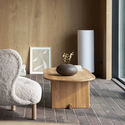
Fjord Boat House / NORM Architects - Interior Photography, HousesFjord Boat House / NORM Architects - Interior Photography, HousesFjord Boat House / NORM Architects - Interior Photography, HousesFjord Boat House / NORM Architects - Interior Photography, Houses, ChairFjord Boat House / NORM Architects - More Images+ 22

TP Apartment / Arthur Casas

TP Apartment / Arthur Casas - Interior Photography, Apartment InteriorsTP Apartment / Arthur Casas - Interior Photography, Apartment InteriorsTP Apartment / Arthur Casas - Interior Photography, Apartment InteriorsTP Apartment / Arthur Casas - Interior Photography, Apartment InteriorsTP Apartment / Arthur Casas - More Images+ 26

  • Area Area of this architecture project Area:  177 m²
  • Year Completion year of this architecture project Year:  2020
  • Manufacturers Brands with products used in this architecture project
    Manufacturers:  1stdibs, Adriana Fortunato, Andree Putman, Antiquário, Arthur Bruet, +26

Yisuo Design Boutique Hostel Mount Mogan / Atelier LAI

Yisuo Design Boutique Hostel Mount Mogan / Atelier LAI - Exterior Photography,  Hostel, FacadeYisuo Design Boutique Hostel Mount Mogan / Atelier LAI - Exterior Photography,  Hostel, FacadeYisuo Design Boutique Hostel Mount Mogan / Atelier LAI - Exterior Photography,  Hostel, FacadeYisuo Design Boutique Hostel Mount Mogan / Atelier LAI - Interior Photography,  HostelYisuo Design Boutique Hostel Mount Mogan / Atelier LAI - More Images+ 33
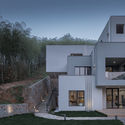
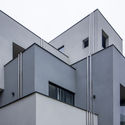
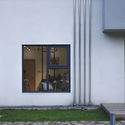
•
Huzhou, China
  • Architects: Atelier Lai
  • Area Area of this architecture project Area:  811 m²
  • Year Completion year of this architecture project Year:  2018

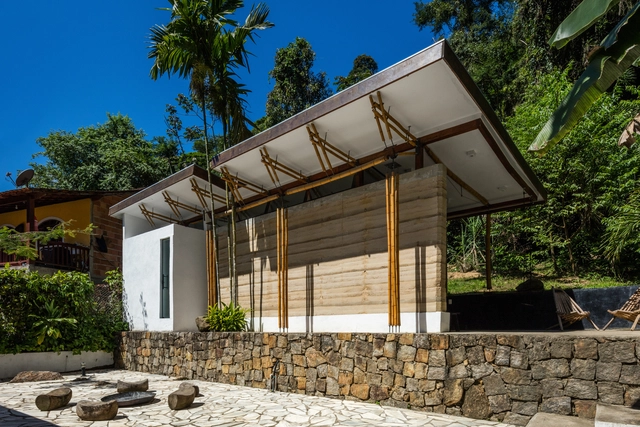
Guesthouse Paraty / CRU! Architects

Guesthouse Paraty / CRU! Architects - SustainabilityGuesthouse Paraty / CRU! Architects - SustainabilityGuesthouse Paraty / CRU! Architects - SustainabilityGuesthouse Paraty / CRU! Architects - SustainabilityGuesthouse Paraty / CRU! Architects - More Images+ 23
  • Architects: CRU! Architects
  • Area Area of this architecture project Area:  645 ft²
  • Year Completion year of this architecture project Year:  2017

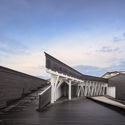
Costa Nova Social and Cultural Center / ARX Portugal Arquitectos
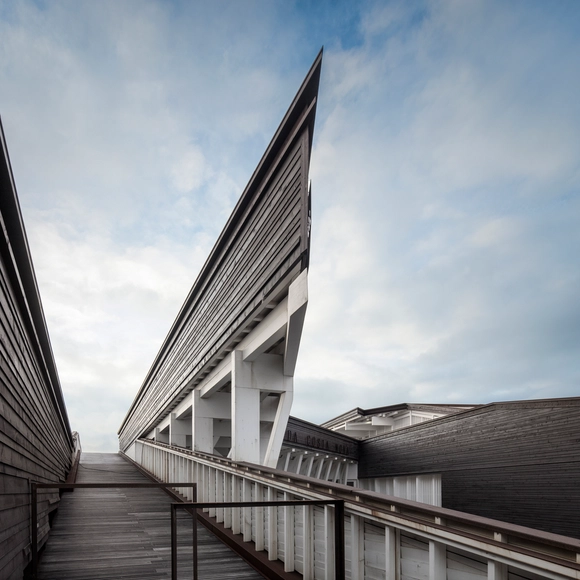
Costa Nova Social and Cultural Center / ARX Portugal Arquitectos - Cultural CenterCosta Nova Social and Cultural Center / ARX Portugal Arquitectos - Cultural CenterCosta Nova Social and Cultural Center / ARX Portugal Arquitectos - Cultural CenterCosta Nova Social and Cultural Center / ARX Portugal Arquitectos - Cultural CenterCosta Nova Social and Cultural Center / ARX Portugal Arquitectos - More Images+ 28
•
Gafanha da Encarnação, Portugal