



-
Architects: Studio Arthur Casas
- Year: 2021
-
Photographs:Tuca Reinés

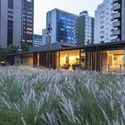
Text description provided by the architects. Developed by Concivil Incorporadora and Stan Desenvolvimento Imobiliário, and designed by Studio Arthur Casas, the recently launched Praça Henrique Monteiro integrates different program functions in a side street off Avenida Brigadeiro Faria Lima in São Paulo. The structures are connected by a plaza, which gives the development its name, allowing them to function independently and exclusively. On a plot of over 3,000 square meters with frontages on three different streets, the development features a 41-story residential tower on one side, with exclusive access from a more secluded street adjacent to the main thoroughfare. On the other side, accessed directly from Henrique Monteiro Street, are the hotel and dining spaces open to the neighborhood.