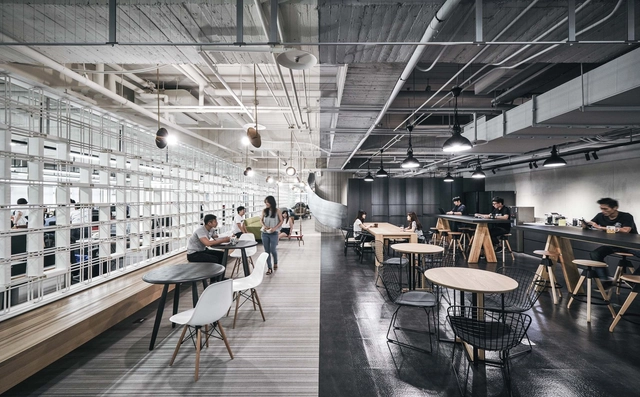
Steel
Infinite Creativity / PENY HSIEH INTERIORS


https://www.archdaily.com/906985/infinite-creativity-peny-hsieh-interiorsCollin Chen
Hudson River House / Resolution: 4 Architecture
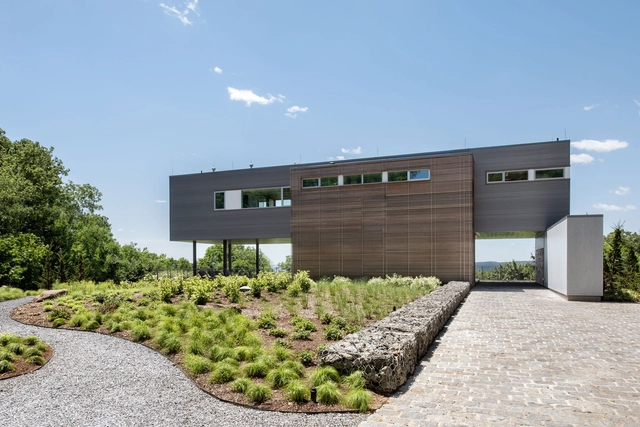
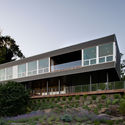
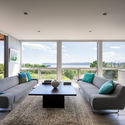
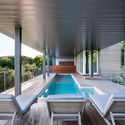
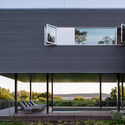

-
Architects: Resolution: 4 Architecture
- Area: 2374 ft²
- Year: 2017
-
Manufacturers: Dornbracht, Western Window Systems, Duravit, Miele, Subzero/Wolf, +2
-
Professionals: Montana Contracting, Cronin Engineering, D.R. Pilla
https://www.archdaily.com/907718/hudson-river-house-4-architecturePilar Caballero
AGORA Pôle de Recherche Sur le Cancer / Behnisch Architekten

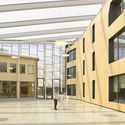

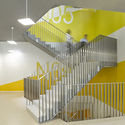

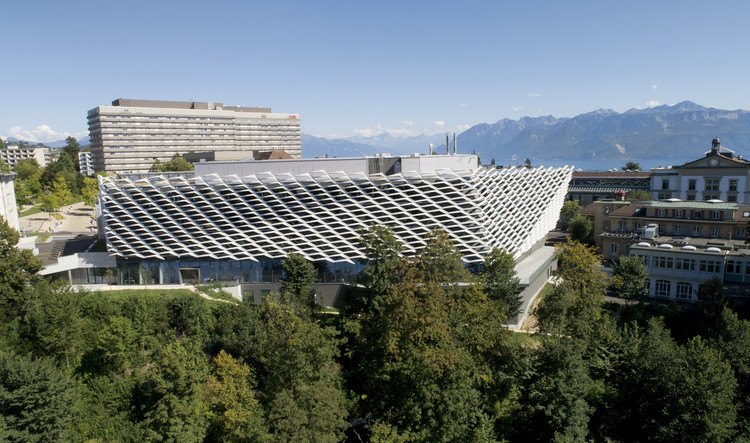
-
Architects: Behnisch Architekten
- Area: 22500 m²
- Year: 2018
-
Manufacturers: DLW, Poltrona Frau, Rosconi AG, Warema, Zumtobel
https://www.archdaily.com/907557/agora-pole-de-recherche-sur-le-cancer-behnisch-architektenDaniel Tapia
Media Library and Cantonal Archives of Valais / meier + associés architectes
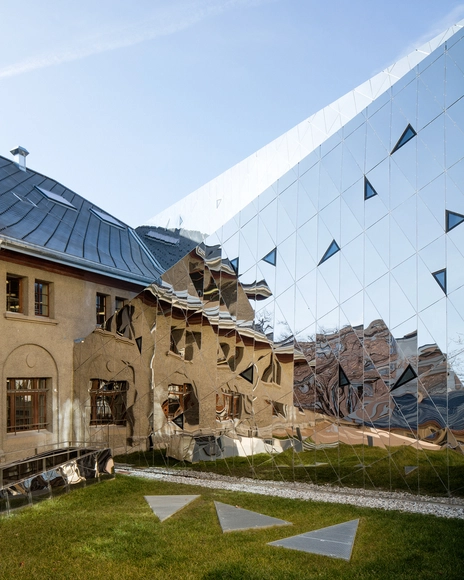
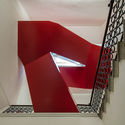
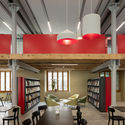
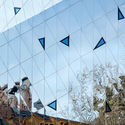
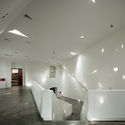

-
Architects: meier + associés architectes
- Area: 9200 m²
- Year: 2016
-
Manufacturers: Cemento Bin, Cyrcus and Paint, Dalhaus, Dietrich isol AG, Griesser, Isover, +1
-
Professionals: Bisa, Cagna + Wenger, GD Climat, Geosat, Lami Sàrl
https://www.archdaily.com/907668/media-library-and-cantonal-archives-of-valais-meier-plus-associes-architectesPilar Caballero
Tung House / Project : Architecture
.jpg?1544641631&format=webp&width=640&height=580)
.jpg?1544641037 "© Project : Architecture")
.jpg?1544640713 "© Project : Architecture")
.jpg?1544641230 "© Project : Architecture")
.jpg?1544640631 "© Project : Architecture")
.jpg?1544641631)
https://www.archdaily.com/907616/tung-house-project-architecturePilar Caballero
Cyclops House / Mans Tham Arkitektkontor
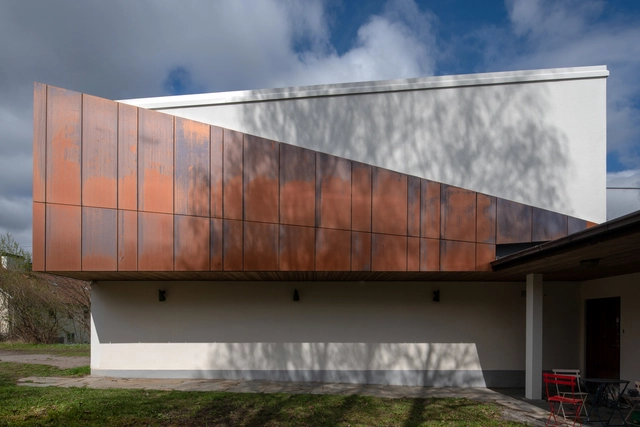
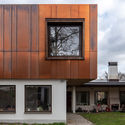


https://www.archdaily.com/907566/cyclops-house-mans-tham-arkitektkontorPilar Caballero
Bonus Arena Hull / AFL Architects


-
Architects: AFL Architects
- Area: 9376 m²
- Year: 2018
-
Manufacturers: Audience Systems, CGL Facades, Ecophon, Euroclad, Multiwal
https://www.archdaily.com/907341/bonus-arena-hull-afl-architectsPilar Caballero
PETSHOP office / PAUM design
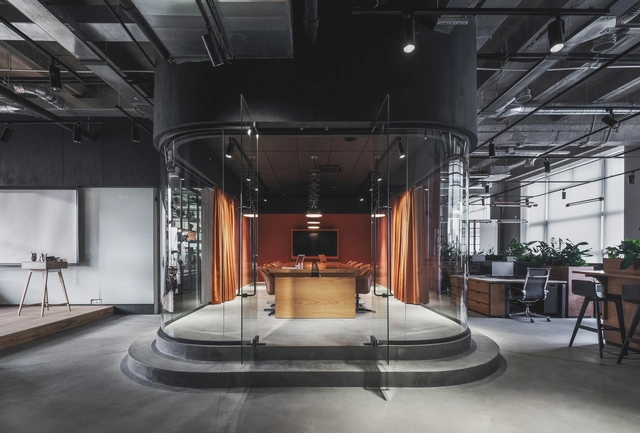
.jpg?1543925882 "© Sergey Melnikov")
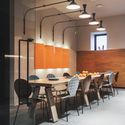
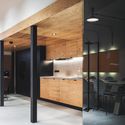
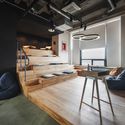

-
Architects: PAUM design
- Area: 450 m²
- Year: 2018
-
Manufacturers: Artbeton, Interbau
https://www.archdaily.com/907122/petshop-office-paum-designDaniel Tapia
Øvre Vollgate 9 / Pushak
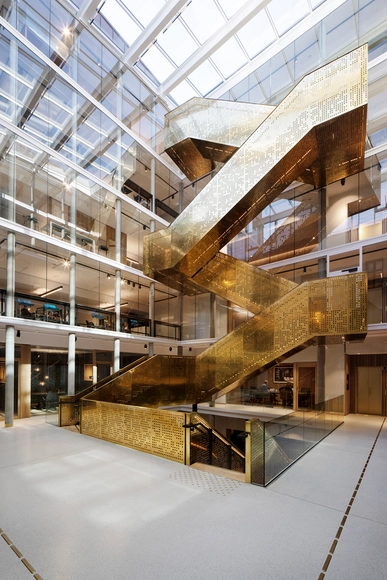

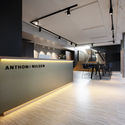
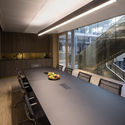

https://www.archdaily.com/905338/ovre-vollgate-9-pushakDaniel Tapia
Platform Tower / OFIS Architects
.jpg?1541826771&format=webp&width=640&height=580)
.jpg?1541818589 "© Will Pryce")
.jpg?1541818574 "© Will Pryce")
.jpg?1541818665 "© Will Pryce")
.jpg?1541818615 "© Will Pryce")
.jpg?1541826771)
-
Architects: OFIS Architects
- Area: 23415 m²
- Year: 2018
-
Manufacturers: Alucobond, Guardian Glass, Knauf, Mineral d.o.o., Schüco
-
Professionals: Biro 360, Elea IC, Fojkarfire, PRJ, Wright associates
https://www.archdaily.com/905618/platform-tower-ofis-architectsDaniel Tapia
Fremont DADU / Robert Hutchison Architecture
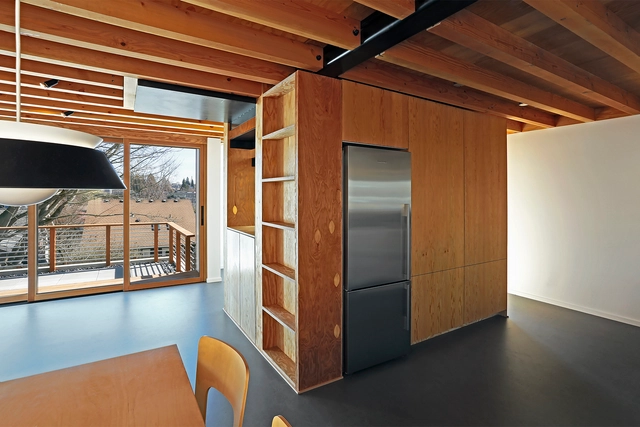
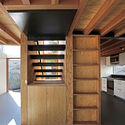
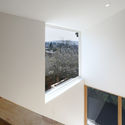
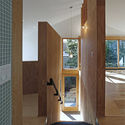
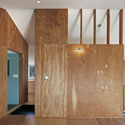
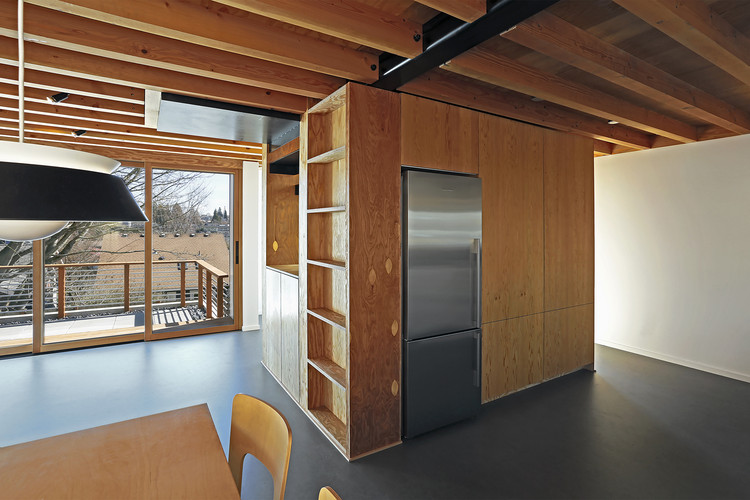
-
Architects: Robert Hutchison Architecture
- Year: 2018
-
Manufacturers: Leicht, Mitsubishi Electric, RHA, Taylor Metal Products
-
Professionals: YS Built, Bykonen Carter Quinn
https://www.archdaily.com/907648/fremont-dadu-robert-hutchison-architectureDaniel Tapia
Phenomblue / TACK architects



-
Architects: TACK architects
- Area: 5568 ft²
- Year: 2013
-
Manufacturers: AGC, Armstrong Ceilings, CB, EFCO, Lithonia Lighting
https://www.archdaily.com/906696/phenomblue-tack-architectsRayen Sagredo
Headquarters and Logistic Centre of the Plural Pharmacy Cooperative / ORANGE arquitectura
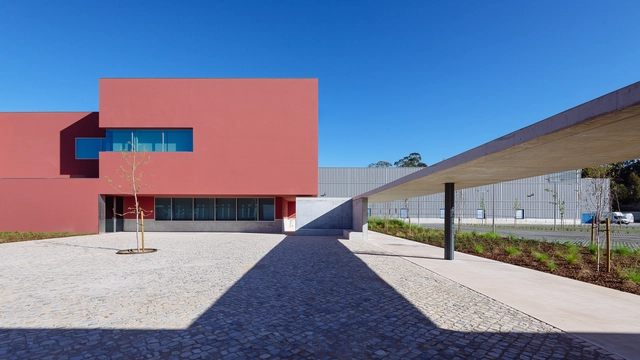

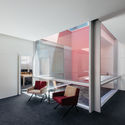
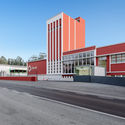
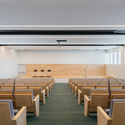

-
Architects: ORANGE arquitectura
- Area: 11288 m²
- Year: 2017
-
Manufacturers: Navarra, ROOFZIP, Robbialac
https://www.archdaily.com/906711/headquarters-and-logistic-centre-of-the-plural-pharmacy-cooperative-orange-arquitecturaRayen Sagredo
Reconstructed Past / MABIRE REICH Architectes


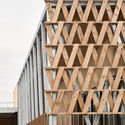


-
Architects: MABIRE REICH Architectes
- Area: 1306 m²
- Year: 2018
-
Manufacturers: Binderholz, Knauf, Possémé, Sapa Building System International NV, Sopranature, +1
-
Professionals: Acoustibel
https://www.archdaily.com/907004/reconstructed-past-mabire-reich-architectesDaniel Tapia
Elbbrücken Underground Station / gmp Architects


-
Architects: gmp Architects
- Area: 3750 m²
- Year: 2018
-
Manufacturers: Kuraray
-
Professionals: Conceptlicht, Schlaich Bergermann Partner
https://www.archdaily.com/907517/elbbrucken-underground-station-gmp舒岳康 - SHU Yuekang
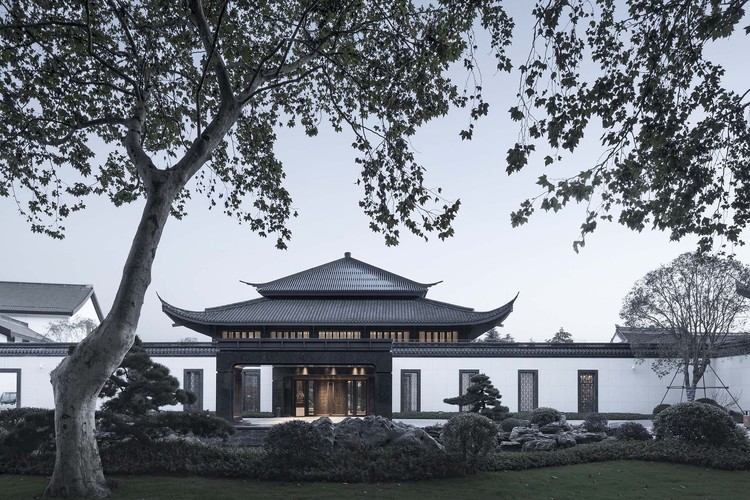
The Lobby Reconstruction of Shaoxing Hotel / UAD
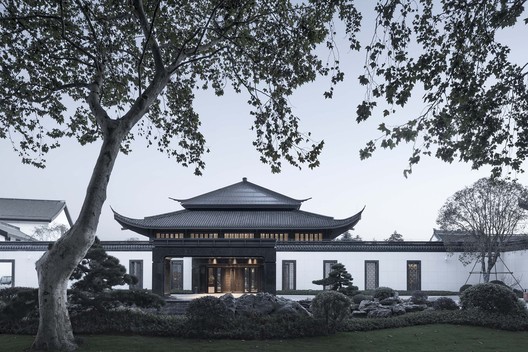
.jpg?1544527180 "The wrapped edge in the Chinese-style tile part of roof covering at the lower eave of new lobby works in concert with the old lobby; lattice windows refine the traditional architectural elements of Shaoxing. Image © Qiang Zhao")

https://www.archdaily.com/907480/the-new-lobby-in-shaoxing-hotel-reconstruction-and-upgrading-project-uadCollin Chen
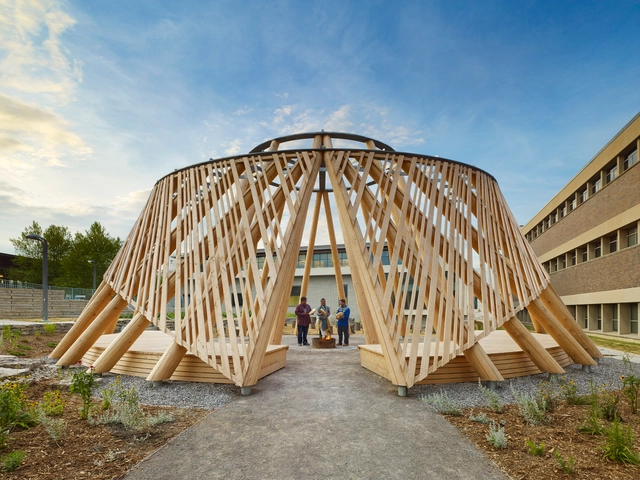
HOOP Dance Gathering Place / Brook McIlroy



-
Architects: Brook McIlroy
- Area: 180 m²
- Year: 2016
-
Professionals: Oakridge Landscape Contractor
https://www.archdaily.com/907647/hoop-dance-gathering-place-brook-mcilroyDaniel Tapia
The Lake House / Suyama Peterson Deguchi
_Kevin_Scott_-_Lake_Washington_Residence_(2).jpg?1544639921&format=webp&width=640&height=580)
_Kevin_Scott_-_Lake_Washington_Residence_(15).jpg?1544640050 "© Kevin Scott")
_Kevin_Scott_-_Lake_Washington_Residence_(8).jpg?1544639977 "© Kevin Scott")
_Kevin_Scott_-_Lake_Washington_Residence_(18).jpg?1544640100 "© Kevin Scott")
_Kevin_Scott_-_Lake_Washington_Residence_(1).jpg?1544639946 "© Kevin Scott")
_Kevin_Scott_-_Lake_Washington_Residence_(2).jpg?1544639921)
-
Architects: Suyama Peterson Deguchi
- Area: 1841 ft²
- Year: 2017
-
Professionals: Don Davis
https://www.archdaily.com/907615/the-lake-house-suyama-peterson-deguchiPilar Caballero