1. ArchDaily
  2. Steel

Steel

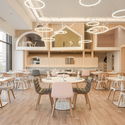
Vitaland Kid Restaurant / Golucci Interior Architects

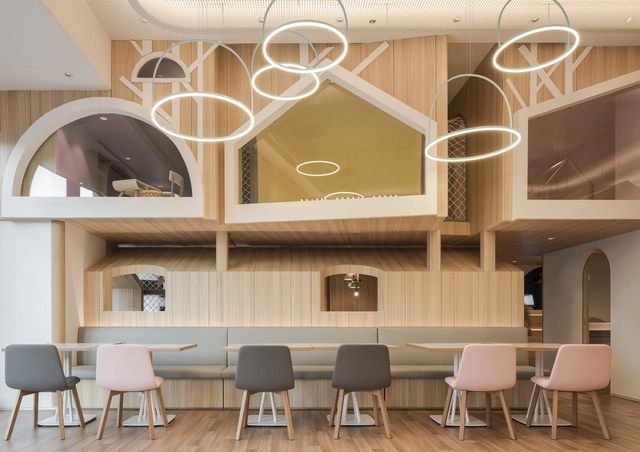
Vitaland Kid Restaurant / Golucci Interior Architects - Interior Photography, Interior Design, Kitchen, Beam, TableVitaland Kid Restaurant / Golucci Interior Architects - Interior Photography, Interior Design, Table, ChairVitaland Kid Restaurant / Golucci Interior Architects - Interior Photography, Interior Design, Arch, Beam, Chair, TableVitaland Kid Restaurant / Golucci Interior Architects - Interior Photography, Interior Design, Table, ChairVitaland Kid Restaurant / Golucci Interior Architects - More Images+ 28

  • Interior Designers: Golucci Interior Architects
  • Area Area of this architecture project Area:  500 m²
  • Year Completion year of this architecture project Year:  2019
  • Manufacturers Brands with products used in this architecture project
    Manufacturers:  Knauf, Edimas (China Brand), Power Dekor (China Brand)

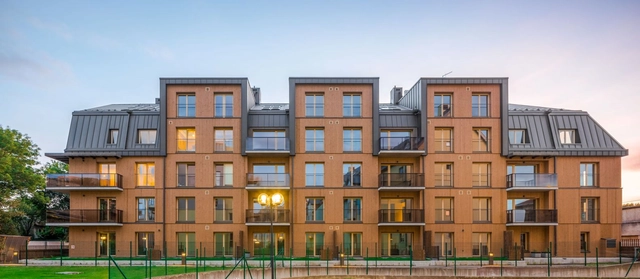
“Concrete meets Corten” Residential and Office Building / Architekturbüro Leinhäupl + Neuber

“Concrete meets Corten” Residential and Office Building / Architekturbüro Leinhäupl + Neuber - Exterior Photography, Residential, Facade“Concrete meets Corten” Residential and Office Building / Architekturbüro Leinhäupl + Neuber - Residential“Concrete meets Corten” Residential and Office Building / Architekturbüro Leinhäupl + Neuber - Exterior Photography, Residential, Facade“Concrete meets Corten” Residential and Office Building / Architekturbüro Leinhäupl + Neuber - Interior Photography, Residential, Facade, Chair, Table“Concrete meets Corten” Residential and Office Building / Architekturbüro Leinhäupl + Neuber - More Images+ 22

Hoa's House / ioa-studio

Hoa's House / ioa-studio - RenovationHoa's House / ioa-studio - RenovationHoa's House / ioa-studio - RenovationHoa's House / ioa-studio - RenovationHoa's House / ioa-studio - More Images+ 24

  • Architects: ioa-studio
  • Area Area of this architecture project Area:  104 m²
  • Year Completion year of this architecture project Year:  2017
  • Manufacturers Brands with products used in this architecture project
    Manufacturers:  AutoDesk, Big River Group

Nanxun Town Center Kindergarten / UAD

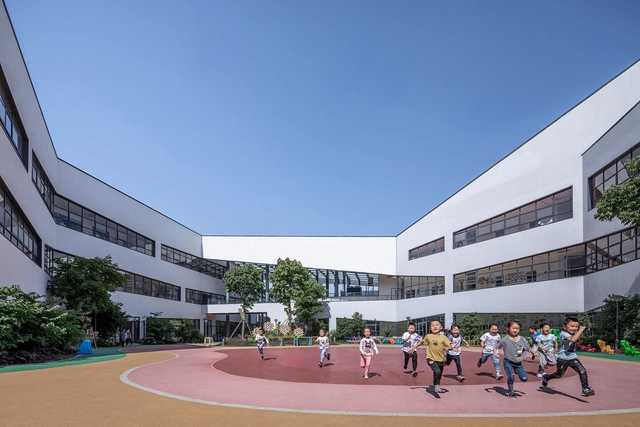
Nanxun Town Center Kindergarten / UAD - KindergartenNanxun Town Center Kindergarten / UAD - KindergartenNanxun Town Center Kindergarten / UAD - KindergartenNanxun Town Center Kindergarten / UAD - KindergartenNanxun Town Center Kindergarten / UAD - More Images+ 20

  • Architects: UAD
  • Area Area of this architecture project Area:  10030 m²
  • Year Completion year of this architecture project Year:  2017

Jahu Apartment Building / RAAM Architecture

Jahu Apartment Building / RAAM Architecture - Exterior Photography, Apartments, FacadeJahu Apartment Building / RAAM Architecture - Exterior Photography, Apartments, FacadeJahu Apartment Building / RAAM Architecture - Interior Photography, Apartments, FacadeJahu Apartment Building / RAAM Architecture - Exterior Photography, Apartments, Facade, DoorJahu Apartment Building / RAAM Architecture - More Images+ 22

•
Tallinn, Estonia
  • Architects: RAAM Architecture
  • Area Area of this architecture project Area:  4780 m²
  • Year Completion year of this architecture project Year:  2016
  • Manufacturers Brands with products used in this architecture project
    Manufacturers:  Ruukki, VELUX Group, Teknos, Windoor AS
  • Professionals: CES AS, EEOO Studio

ABK House / Bernardes Arquitetura

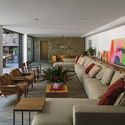
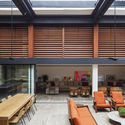
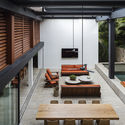
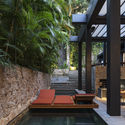
ABK House / Bernardes Arquitetura - Interior Photography, Renovation, Table, ChairABK House / Bernardes Arquitetura - Interior Photography, Renovation, Facade, Table, BenchABK House / Bernardes Arquitetura - Interior Photography, Renovation, Door, Lighting, TableABK House / Bernardes Arquitetura - Interior Photography, Renovation, Beam, Bench, TableABK House / Bernardes Arquitetura - More Images+ 21

•
Río de Janeiro, Brazil
  • Area Area of this architecture project Area:  6135 ft²
  • Year Completion year of this architecture project Year:  2018
  • Manufacturers Brands with products used in this architecture project
    Manufacturers:  GRAPHISOFT, Arq Design Rio, Chauffage, THT Revestimentos, Unibox, +1

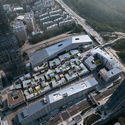
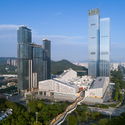
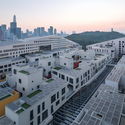
SHUM YIP UpperHills LOFT / MENG YAN, LIU XIAODU | URBANUS

SHUM YIP UpperHills LOFT  / MENG YAN, LIU XIAODU | URBANUS - ResidentialSHUM YIP UpperHills LOFT  / MENG YAN, LIU XIAODU | URBANUS - ResidentialSHUM YIP UpperHills LOFT  / MENG YAN, LIU XIAODU | URBANUS - ResidentialSHUM YIP UpperHills LOFT  / MENG YAN, LIU XIAODU | URBANUS - ResidentialSHUM YIP UpperHills LOFT  / MENG YAN, LIU XIAODU | URBANUS - More Images+ 32

Suli House / Luo Xiuda

Suli House / Luo Xiuda - Apartment InteriorsSuli House / Luo Xiuda - Apartment InteriorsSuli House / Luo Xiuda - Interior Photography, Apartment Interiors, Bathroom, FacadeSuli House / Luo Xiuda - Interior Photography, Apartment Interiors, Kitchen, Table, CountertopSuli House / Luo Xiuda - More Images+ 16

  • Interior Designers: Luo xiuda
  • Area Area of this architecture project Area:  43 m²
  • Year Completion year of this architecture project Year:  2018
  • Manufacturers Brands with products used in this architecture project
    Manufacturers:  Ikea, Laticrete, Pauchie, Pictures - Taobao stores

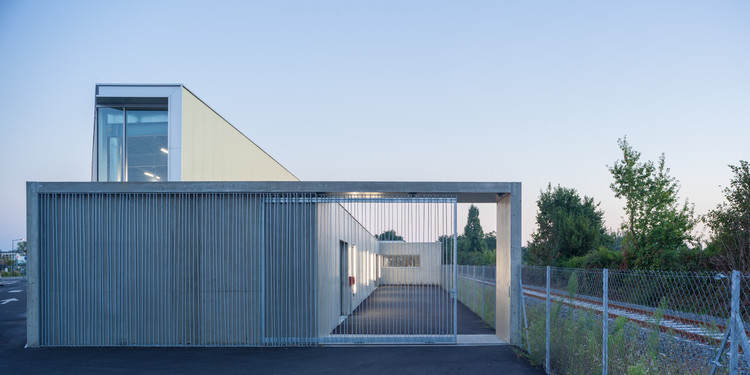
Cycles La tangente Workshop and Store / Atelier Ronan Prineau

Cycles La tangente Workshop and Store / Atelier Ronan Prineau - Interior Photography, Store, Table, ChairCycles La tangente Workshop and Store / Atelier Ronan Prineau - Interior Photography, StoreCycles La tangente Workshop and Store / Atelier Ronan Prineau - Interior Photography, StoreCycles La tangente Workshop and Store / Atelier Ronan Prineau - Exterior Photography, Store, Fence, FacadeCycles La tangente Workshop and Store / Atelier Ronan Prineau - More Images+ 14

•
Challans, France
  • Year Completion year of this architecture project Year:  2015
  • Manufacturers Brands with products used in this architecture project
    Manufacturers:  Béton
  • Professionals: SERBA, ICSO

Uppsala Concert & Congress Hall / Henning Larsen

Uppsala Concert & Congress Hall / Henning Larsen - Concert HouseUppsala Concert & Congress Hall / Henning Larsen - Concert HouseUppsala Concert & Congress Hall / Henning Larsen - Concert HouseUppsala Concert & Congress Hall / Henning Larsen - Concert HouseUppsala Concert & Congress Hall / Henning Larsen - More Images+ 46

  • Architects: Henning Larsen
  • Area Area of this architecture project Area:  14600 m²
  • Year Completion year of this architecture project Year:  2007
  • Manufacturers Brands with products used in this architecture project
    Manufacturers:  Ruukki, Castelli, DLW, De Castelli, Fagerhult
  • Professionals: WSP

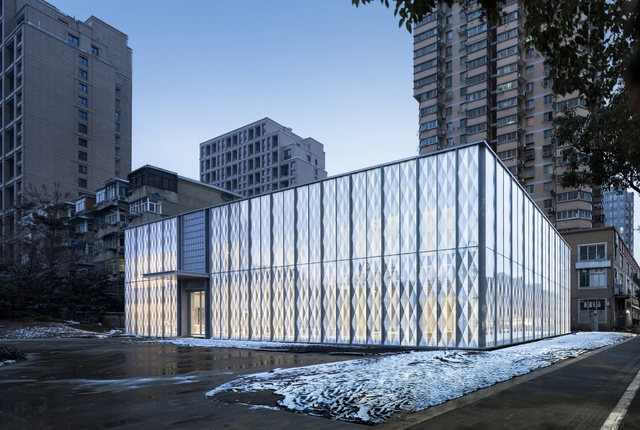
Jinji Shangshuli Showroom / Mix Architecture

Jinji Shangshuli Showroom / Mix Architecture - ShowroomJinji Shangshuli Showroom / Mix Architecture - ShowroomJinji Shangshuli Showroom / Mix Architecture - ShowroomJinji Shangshuli Showroom / Mix Architecture - ShowroomJinji Shangshuli Showroom / Mix Architecture - More Images+ 13

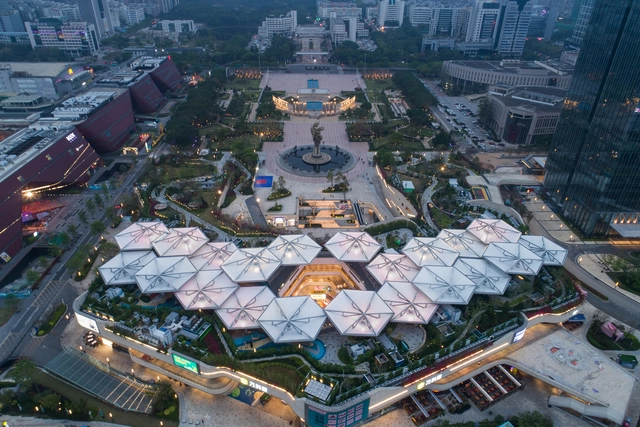
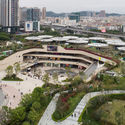
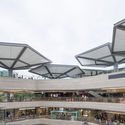
Longcheng Plaza Wankeli Roof Sunshade Design / Ingame

Longcheng Plaza Wankeli Roof Sunshade Design / Ingame - RenovationLongcheng Plaza Wankeli Roof Sunshade Design / Ingame - RenovationLongcheng Plaza Wankeli Roof Sunshade Design / Ingame - RenovationLongcheng Plaza Wankeli Roof Sunshade Design / Ingame - RenovationLongcheng Plaza Wankeli Roof Sunshade Design / Ingame - More Images+ 13

•
Shenzhen, China

Big House / Goldsmith Company

Big House / Goldsmith Company - ResidentialBig House / Goldsmith Company - ResidentialBig House / Goldsmith Company - ResidentialBig House / Goldsmith Company - ResidentialBig House / Goldsmith Company - More Images+ 8

  • Architects: Goldsmith Company
  • Area Area of this architecture project Area:  540 m²
  • Year Completion year of this architecture project Year:  2018

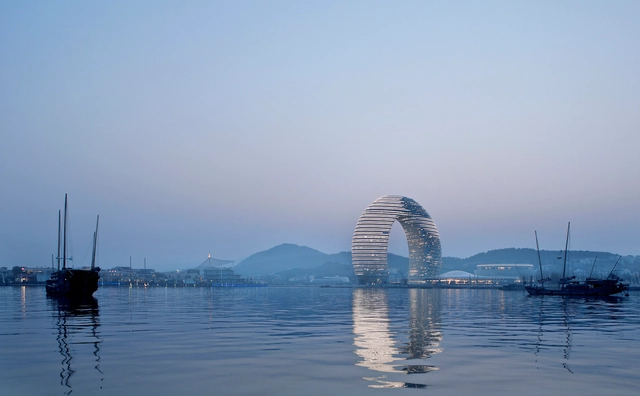
Sheraton Huzhou Hot Spring Resort / MAD Architects

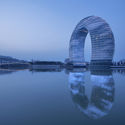
Sheraton Huzhou Hot Spring Resort / MAD Architects - HotelsSheraton Huzhou Hot Spring Resort / MAD Architects - HotelsSheraton Huzhou Hot Spring Resort / MAD Architects - HotelsSheraton Huzhou Hot Spring Resort / MAD Architects - HotelsSheraton Huzhou Hot Spring Resort / MAD Architects - More Images+ 6

•
Huzhou, China

Re-Fracted / reMIX studio

Re-Fracted / reMIX studio  - OfficesRe-Fracted / reMIX studio  - OfficesRe-Fracted / reMIX studio  - OfficesRe-Fracted / reMIX studio  - OfficesRe-Fracted / reMIX studio  - More Images+ 9

  • Architects: reMIX studio
  • Area Area of this architecture project Area:  105 m²
  • Year Completion year of this architecture project Year:  2019
  • Manufacturers Brands with products used in this architecture project
    Manufacturers:  Sherwin-Williams

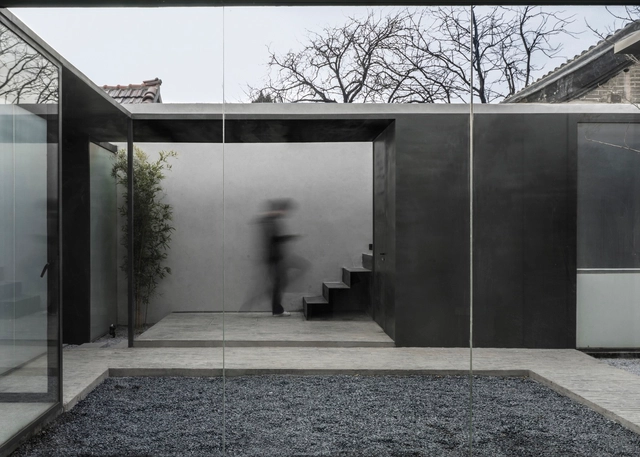
Guo Zijian Hutong House / DL Atelier

Guo Zijian Hutong House / DL Atelier - Gallery
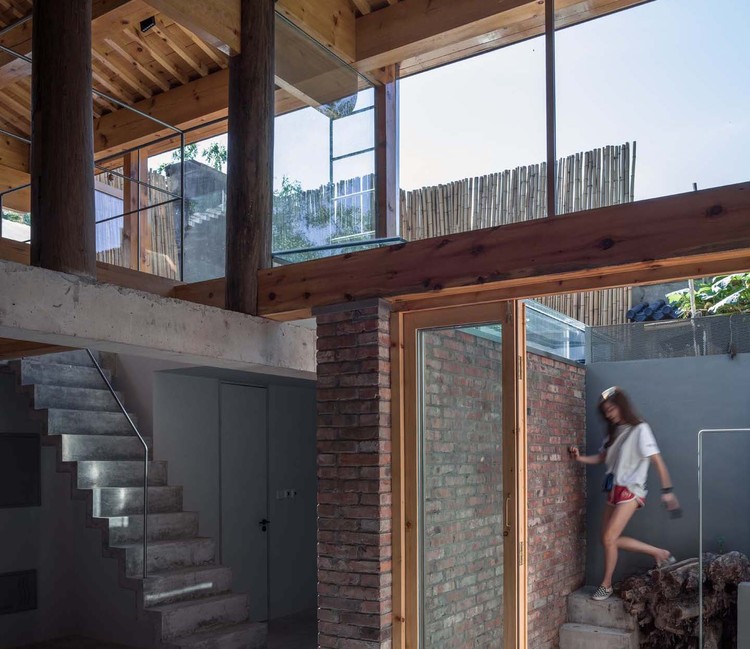
reserved brick wall. Image © Haiting Sun

Guo Zijian Hutong House / DL Atelier - Exterior Photography, Gallery, FacadeGuo Zijian Hutong House / DL Atelier - GalleryGuo Zijian Hutong House / DL Atelier - Drawings, GalleryGuo Zijian Hutong House / DL Atelier - Drawings, GalleryGuo Zijian Hutong House / DL Atelier - More Images+ 35

•
Beijing, China
  • Architects: DL Atelier
  • Area Area of this architecture project Area:  68 m²
  • Year Completion year of this architecture project Year:  2019

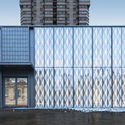
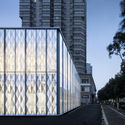
Queen Photo Studio Refurbishment / NTYPE

Queen Photo Studio Refurbishment / NTYPE - Exterior Photography, Renovation, FacadeQueen Photo Studio Refurbishment / NTYPE - Interior Photography, Renovation, FacadeQueen Photo Studio Refurbishment / NTYPE - RenovationQueen Photo Studio Refurbishment / NTYPE - RenovationQueen Photo Studio Refurbishment / NTYPE - More Images+ 14

  • Architects: NTYPE
  • Area Area of this architecture project Area:  2600 m²
  • Year Completion year of this architecture project Year:  2019
  • Manufacturers Brands with products used in this architecture project
    Manufacturers:  Foshan Nanhai Lianxing Deli, Foshan Shunde Wanjiahong Stainless Steel, Sichuan CSG Energy Conservation Glass

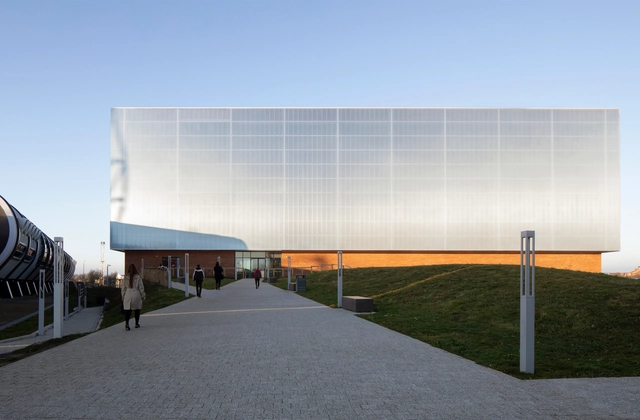
Beacon of Light Building / FaulknerBrowns Architects

Beacon of Light Building / FaulknerBrowns Architects - Drawings, Community Beacon of Light Building / FaulknerBrowns Architects - Interior Photography, Community , StairsBeacon of Light Building / FaulknerBrowns Architects - Interior Photography, Community , Stairs, LightingBeacon of Light Building / FaulknerBrowns Architects - Community Beacon of Light Building / FaulknerBrowns Architects - More Images+ 14