


-
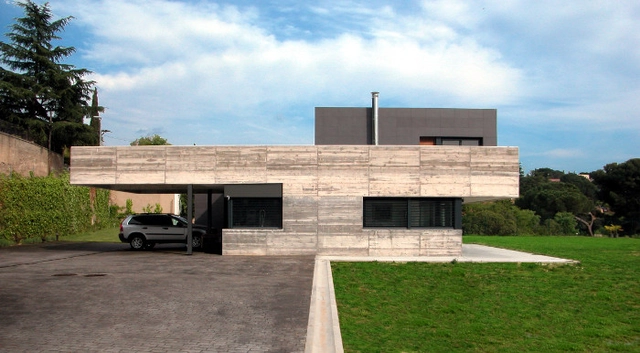
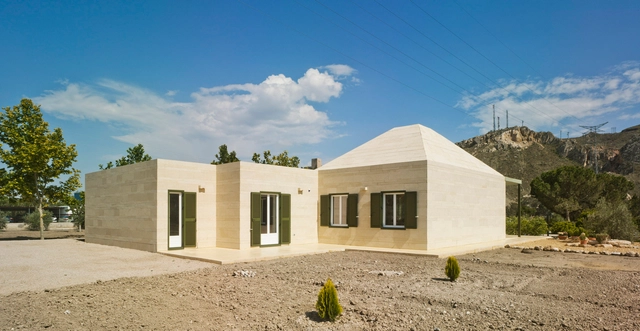
Architects: Felipe Assadi + Francisca Pulido
- Year: 2007

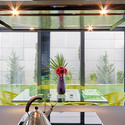
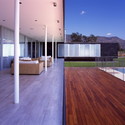
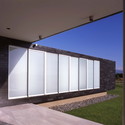
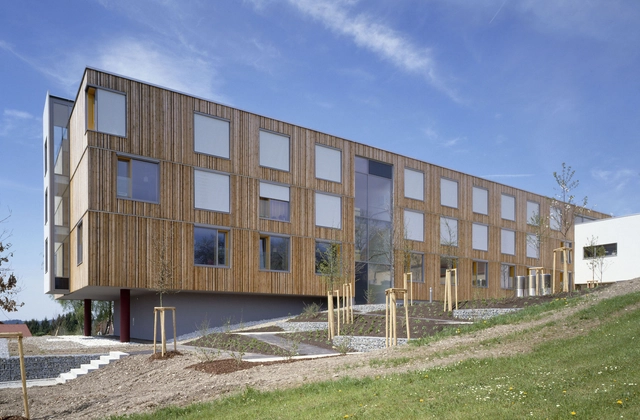
Text description provided by the architects. This "L-shaped" energy smart house by the Stevens Institute of Technology (SIT), dubbed Ecohabit, won second place in the architecture category and fourth overall in this year's Solar Decathlon competition. The L-concept divides the house into two modules, "wet" and "dry". Read the team's description to learn why:
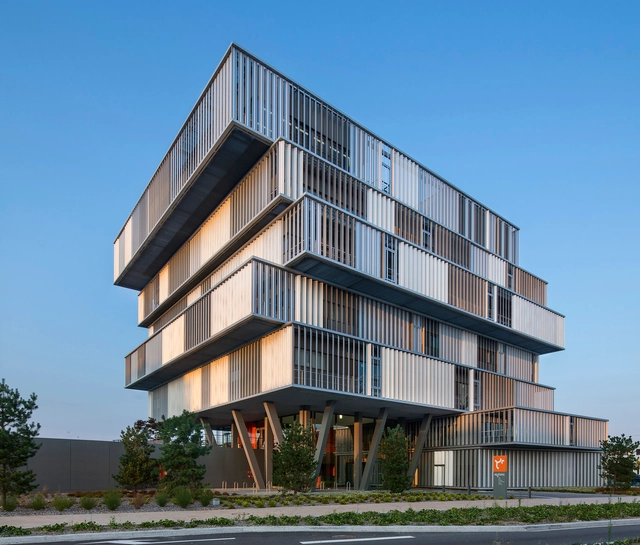

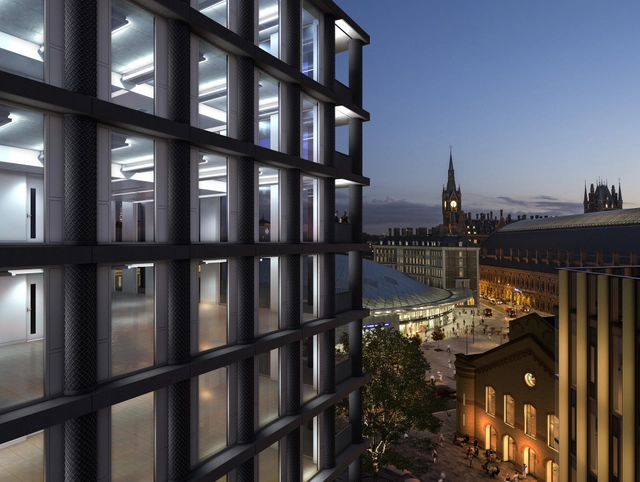
London's King's Cross has seen a surge of redevelopment in recent years, the most iconic of which - John McAslan + Partner's new concourse for King's Cross Station - was completed last year. The area has also been defined by the new Central Saint Martin's campus, designed by Stirling Prize winner Stanton Williams, and Google's new London headquarters. Plans have now been unveiled for Gridiron (One St. Pancras Square), a 50,000 square foot office building nestled between St. Pancras International and King's Cross Stations, designed by David Chipperfield Architects and set for completion in the first half of 2014.
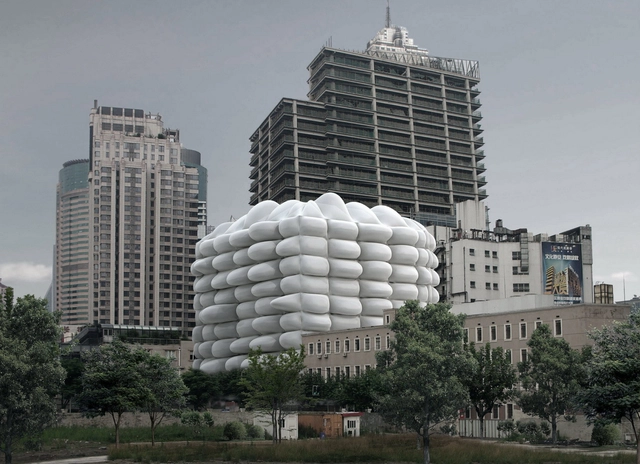
The Bubble Building, a "renovation of a common, old and unattractive building" in the centre of Shanghai, is a simple design containing complex environmental qualities. Unlike a conventional retrofit or renovation, 3GATTI's proposal places inflatables made of white antibacterial technical outdoor nylon, in front of the windows on the existing building. Their concept was to "create an icon-building, a kind of landmark very easy to recognize, a kind of sculpture with a strong character able to detach itself from the boring cityscape" with the ultimate aim to attract customers to rent both the office and commercial spaces.
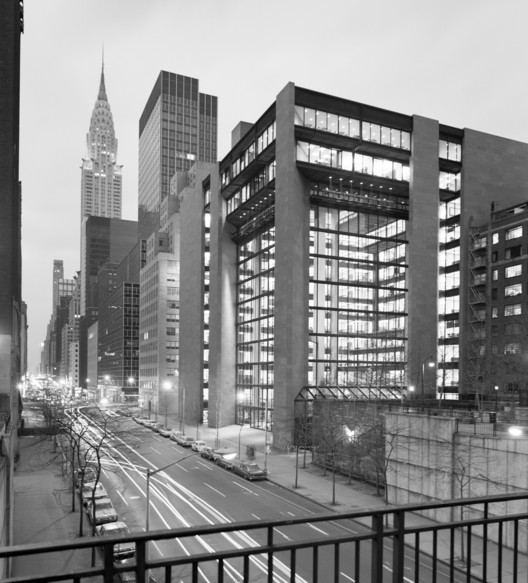
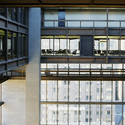
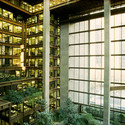
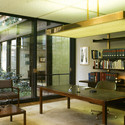
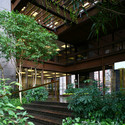
Kevin Roche and John Dinkeloo established their own practice in 1966, after heading the firm of Eero Saarinen for several years. The Ford Foundation Headquarters is regarded as the pair's first major success, a combination of Roche's unique ideals and Dinkeloo's innovative structural solutions. They introduced an office typology in which employee interaction extended beyond departments and levels, reaching even to the public.




.jpg?1381974778 "© Casey Vallance")