1. ArchDaily
  2. Glass

Glass

Cepario Bioseeding / Estudio Felipe Escudero

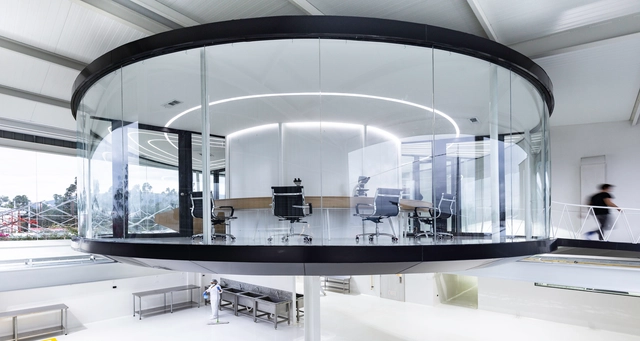
Cepario Bioseeding / Estudio Felipe Escudero - Interior Photography, Laboratory, FacadeCepario Bioseeding / Estudio Felipe Escudero - Interior Photography, Laboratory, Bathroom, Door, TableCepario Bioseeding / Estudio Felipe Escudero - LaboratoryCepario Bioseeding / Estudio Felipe Escudero - LaboratoryCepario Bioseeding / Estudio Felipe Escudero - More Images+ 9

  • Area Area of this architecture project Area:  753 ft²
  • Year Completion year of this architecture project Year:  2018
  • Manufacturers Brands with products used in this architecture project
    Manufacturers:  AutoDesk

MF Residence / Vivi Cirello Arquitetura e Interiores

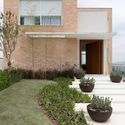
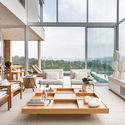
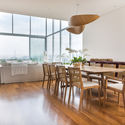
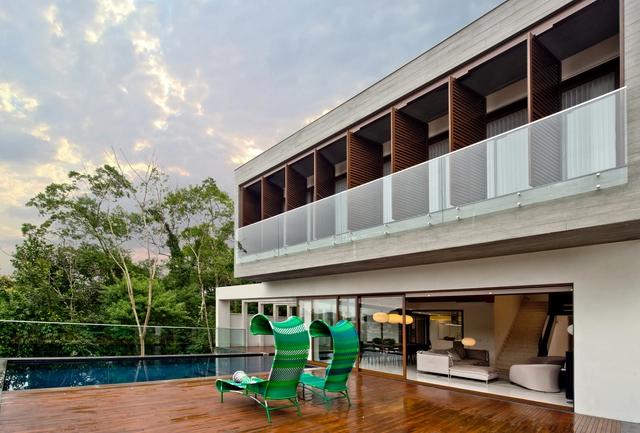
MF Residence / Vivi Cirello Arquitetura e Interiores - HousesMF Residence / Vivi Cirello Arquitetura e Interiores - HousesMF Residence / Vivi Cirello Arquitetura e Interiores - HousesMF Residence / Vivi Cirello Arquitetura e Interiores - HousesMF Residence / Vivi Cirello Arquitetura e Interiores - More Images+ 35

Hunan University Tianma New Campus Complex / WCY Regional Studio

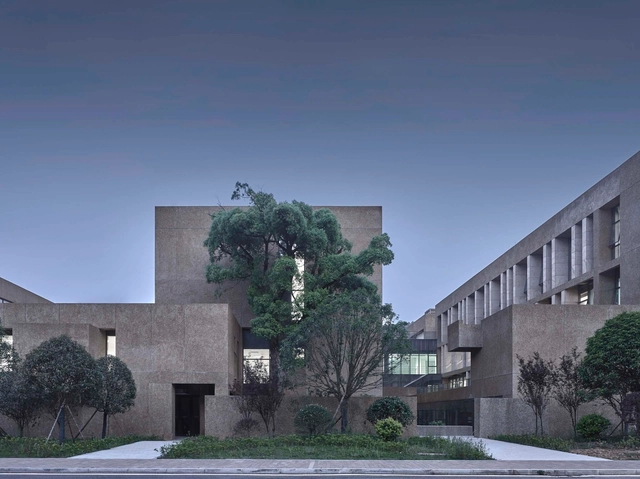
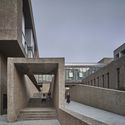
Hunan University Tianma New Campus Complex / WCY Regional Studio - UniversityHunan University Tianma New Campus Complex / WCY Regional Studio - UniversityHunan University Tianma New Campus Complex / WCY Regional Studio - UniversityHunan University Tianma New Campus Complex / WCY Regional Studio - UniversityHunan University Tianma New Campus Complex / WCY Regional Studio - More Images+ 33

•
Changsha, China
  • Area Area of this architecture project Area:  29012 m²
  • Year Completion year of this architecture project Year:  2016

Mega Center / BE Design

Mega Center / BE Design - Cultural CenterMega Center / BE Design - Cultural CenterMega Center / BE Design - Exterior Photography, Cultural Center, FacadeMega Center / BE Design - Interior Photography, Cultural Center, ChairMega Center / BE Design - More Images+ 27

Royal Beach Restaurant / ASTRAGAL DESIGN

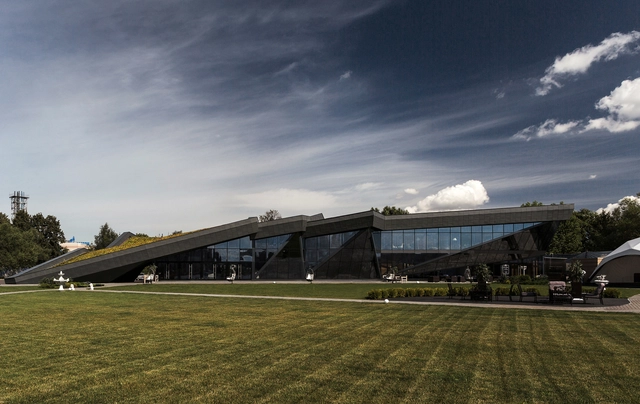
Royal Beach Restaurant / ASTRAGAL DESIGN - Exterior Photography, Restaurant, FacadeRoyal Beach Restaurant / ASTRAGAL DESIGN - Exterior Photography, Restaurant, FacadeRoyal Beach Restaurant / ASTRAGAL DESIGN - RestaurantRoyal Beach Restaurant / ASTRAGAL DESIGN - RestaurantRoyal Beach Restaurant / ASTRAGAL DESIGN - More Images+ 11

•
Saint Petersburg, Russia
  • Architects: ASTRAGAL DESIGN
  • Area Area of this architecture project Area:  1300 m²
  • Year Completion year of this architecture project Year:  2015
  • Manufacturers Brands with products used in this architecture project
    Manufacturers:  RHEINZINK, Reynaers Aluminium, AGC

Blue Heart - Youkong Living Room / Wutopia Lab

Blue Heart - Youkong Living Room / Wutopia Lab - Interior Photography, Interior Design, FacadeBlue Heart - Youkong Living Room / Wutopia Lab - Interior Photography, Interior Design, Chair, TableBlue Heart - Youkong Living Room / Wutopia Lab - Interior Photography, Interior Design, Facade, Chair, TableBlue Heart - Youkong Living Room / Wutopia Lab - Interior Photography, Interior Design, FacadeBlue Heart - Youkong Living Room / Wutopia Lab - More Images+ 15

•
Chengdu, Sichuan, China, China

CADG Innovation & Scientific Research Demonstration Center / China Architecture Design & Research Group

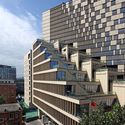
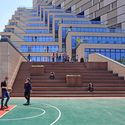
CADG Innovation & Scientific Research Demonstration Center  / China Architecture Design & Research Group - Institutional BuildingsCADG Innovation & Scientific Research Demonstration Center  / China Architecture Design & Research Group - Exterior Photography, Institutional Buildings, Stairs, FacadeCADG Innovation & Scientific Research Demonstration Center  / China Architecture Design & Research Group - Institutional BuildingsCADG Innovation & Scientific Research Demonstration Center  / China Architecture Design & Research Group - Institutional BuildingsCADG Innovation & Scientific Research Demonstration Center  / China Architecture Design & Research Group - More Images+ 71

Renovation of Jing’an Business Building / ArchUnits

Renovation of Jing’an Business Building / ArchUnits - Exterior Photography, Renovation, FacadeRenovation of Jing’an Business Building / ArchUnits - RenovationRenovation of Jing’an Business Building / ArchUnits - RenovationRenovation of Jing’an Business Building / ArchUnits - RenovationRenovation of Jing’an Business Building / ArchUnits - More Images+ 14

  • Architects: ArchUnits
  • Area Area of this architecture project Area:  2800 m²
  • Year Completion year of this architecture project Year:  2019
  • Manufacturers Brands with products used in this architecture project
    Manufacturers:  Dulux, Opple, YunJiu

House Boat / Simone Micheli

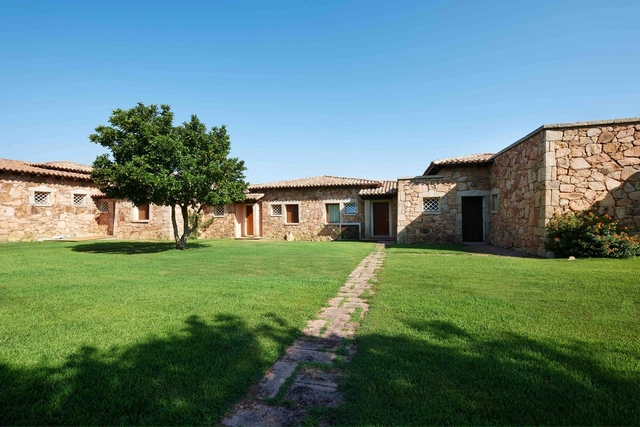
House Boat / Simone Micheli - Exterior Photography, Houses, Door, FacadeHouse Boat / Simone Micheli - Interior Photography, Houses, Door, TableHouse Boat / Simone Micheli - Interior Photography, Houses, Table, Chair, LightingHouse Boat / Simone Micheli - HousesHouse Boat / Simone Micheli - More Images+ 43

•
Puntaldia, Italy

Alto do Glória House / Tufi Mousse Arquitetura

Alto do Glória House / Tufi Mousse Arquitetura - HousesAlto do Glória House / Tufi Mousse Arquitetura - HousesAlto do Glória House / Tufi Mousse Arquitetura - HousesAlto do Glória House / Tufi Mousse Arquitetura - HousesAlto do Glória House / Tufi Mousse Arquitetura - More Images+ 12

Origin Villa / kooo architects

Origin Villa / kooo architects - Exterior Photography, Hotels, Garden, Facade
No.5. Image © Keishin Horikoshi / SS

Origin Villa / kooo architects - Exterior Photography, Hotels, Garden, FacadeOrigin Villa / kooo architects - HotelsOrigin Villa / kooo architects - HotelsOrigin Villa / kooo architects - Exterior Photography, Hotels, FacadeOrigin Villa / kooo architects - More Images+ 55

•
Hangzhou, China

Peter Coaldrake Education Precinct / Wilson Architects + Henning Larsen

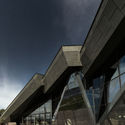
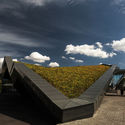
Peter Coaldrake Education Precinct / Wilson Architects + Henning Larsen - UniversityPeter Coaldrake Education Precinct / Wilson Architects + Henning Larsen - UniversityPeter Coaldrake Education Precinct / Wilson Architects + Henning Larsen - UniversityPeter Coaldrake Education Precinct / Wilson Architects + Henning Larsen - UniversityPeter Coaldrake Education Precinct / Wilson Architects + Henning Larsen - More Images+ 20

•
Kelvin Grove, Australia

The Garden Island Countyard Renewal / epos architecture

The Garden Island Countyard Renewal / epos architecture - RenovationThe Garden Island Countyard Renewal / epos architecture - RenovationThe Garden Island Countyard Renewal / epos architecture - RenovationThe Garden Island Countyard Renewal / epos architecture - RenovationThe Garden Island Countyard Renewal / epos architecture - More Images+ 29

Lianzhong MODO City Sales Center / JHD Architects

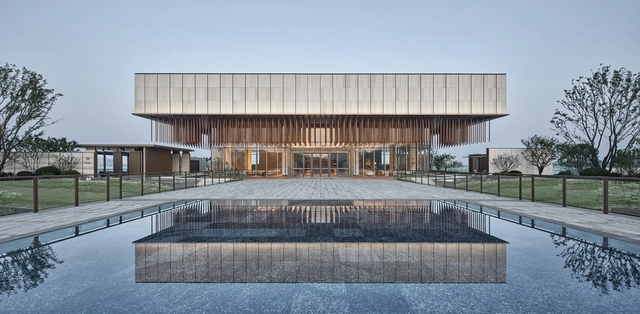
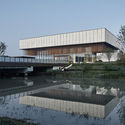
Lianzhong MODO City Sales Center / JHD Architects - ShowroomLianzhong MODO City Sales Center / JHD Architects - ShowroomLianzhong MODO City Sales Center / JHD Architects - ShowroomLianzhong MODO City Sales Center / JHD Architects - ShowroomLianzhong MODO City Sales Center / JHD Architects - More Images+ 18

•
Minhang, China
  • Architects: JHD Architects
  • Area Area of this architecture project Area:  1700 m²
  • Year Completion year of this architecture project Year:  2019

Social House by Xintiandi / Kokaistudios

Social House by Xintiandi / Kokaistudios - Interior DesignSocial House by Xintiandi / Kokaistudios - Interior DesignSocial House by Xintiandi / Kokaistudios - Interior DesignSocial House by Xintiandi / Kokaistudios - Interior DesignSocial House by Xintiandi / Kokaistudios - More Images+ 37

  • Architects: Kokaistudios
  • Area Area of this architecture project Area:  4000 m²
  • Year Completion year of this architecture project Year:  2018

Nanjing Mingdao Middle School / XSJZ

Nanjing Mingdao Middle School / XSJZ - Elementary & Middle SchoolNanjing Mingdao Middle School / XSJZ - Elementary & Middle SchoolNanjing Mingdao Middle School / XSJZ - Elementary & Middle SchoolNanjing Mingdao Middle School / XSJZ - Elementary & Middle SchoolNanjing Mingdao Middle School / XSJZ - More Images+ 26

  • Architects: XSJZ
  • Area Area of this architecture project Area:  60380 m²
  • Year Completion year of this architecture project Year:  2018

Sense Café Beijing / BUZZ/ Büro Ziyu Zhuang

Sense Café Beijing / BUZZ/ Büro Ziyu Zhuang - RenovationSense Café Beijing / BUZZ/ Büro Ziyu Zhuang - RenovationSense Café Beijing / BUZZ/ Büro Ziyu Zhuang - RenovationSense Café Beijing / BUZZ/ Büro Ziyu Zhuang - RenovationSense Café Beijing / BUZZ/ Büro Ziyu Zhuang - More Images+ 28

Pentagon Commercial Building / On Architects Inc.

Pentagon Commercial Building / On Architects Inc. - Exterior Photography, Commercial Architecture, FacadePentagon Commercial Building / On Architects Inc. - Exterior Photography, Commercial Architecture, FacadePentagon Commercial Building / On Architects Inc. - Commercial ArchitecturePentagon Commercial Building / On Architects Inc. - Commercial ArchitecturePentagon Commercial Building / On Architects Inc. - More Images+ 30

  • Architects: On Architects Inc.
  • Area Area of this architecture project Area:  212 m²
  • Year Completion year of this architecture project Year:  2016
  • Manufacturers Brands with products used in this architecture project
    Manufacturers:  Hunter Douglas