1. ArchDaily
  2. Concrete

Concrete

95 Evans Street Residential Building / MJA Studio

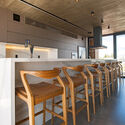
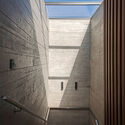
95 Evans Street Residential Building  / MJA Studio - Exterior Photography, Apartments, Facade95 Evans Street Residential Building  / MJA Studio - Interior Photography, Apartments, Table, Chair95 Evans Street Residential Building  / MJA Studio - Exterior Photography, Apartments, Garden, Fence, Facade, Arch95 Evans Street Residential Building  / MJA Studio - Interior Photography, Apartments, Facade, Table95 Evans Street Residential Building  / MJA Studio - More Images+ 10

•
Shenton Park, Australia
  • Architects: MJA Studio
  • Area Area of this architecture project Area:  1263 m²
  • Year Completion year of this architecture project Year:  2022
  • Manufacturers Brands with products used in this architecture project
    Manufacturers:  Adbri, Alspec, BLUECHIP Group, Brikmakers
  • Professionals: Forth, Builden Construction

Carmel Coast House / DARchitecture

Carmel Coast House / DARchitecture - Exterior Photography, Renovation, Garden, Door, Facade, Chair, Bench, TableCarmel Coast House / DARchitecture - Interior Photography, Renovation, Kitchen, Beam, Facade, Table, ChairCarmel Coast House / DARchitecture - Interior Photography, Renovation, Kitchen, Countertop, SinkCarmel Coast House / DARchitecture - Interior Photography, Renovation, Beam, TableCarmel Coast House / DARchitecture - More Images+ 31

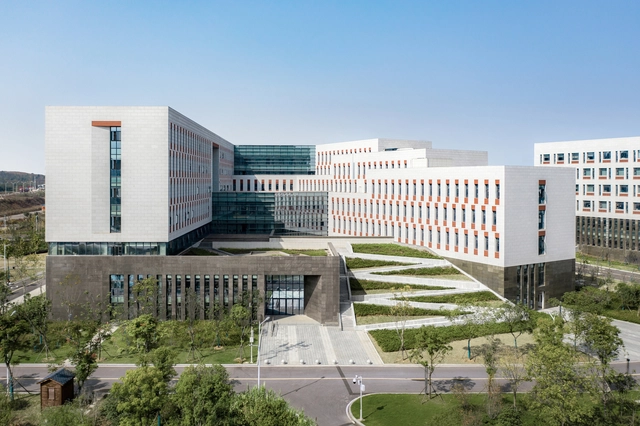
School of Environmental Studies Building / TJAD

School of Environmental Studies Building / TJAD - Exterior Photography, UniversitySchool of Environmental Studies Building / TJAD - Exterior Photography, UniversitySchool of Environmental Studies Building / TJAD - Exterior Photography, UniversitySchool of Environmental Studies Building / TJAD - UniversitySchool of Environmental Studies Building / TJAD - More Images+ 25

•
Wuhan, China
  • Architects: TJAD
  • Area Area of this architecture project Area:  28170 m²
  • Year Completion year of this architecture project Year:  2019

Cava House / André Restelli

Cava House / André Restelli - Interior Photography, Houses, Facade
© Cesar Belio

Cava House / André Restelli - Interior Photography, Houses, Door, ChairCava House / André Restelli - Interior Photography, Houses, Stairs, Handrail, Beam, FacadeCava House / André Restelli - Interior Photography, Houses, Beam, FacadeCava House / André Restelli - Interior Photography, Houses, Beam, StairsCava House / André Restelli - More Images+ 13

•
Atemajac de Brizuela, Mexico

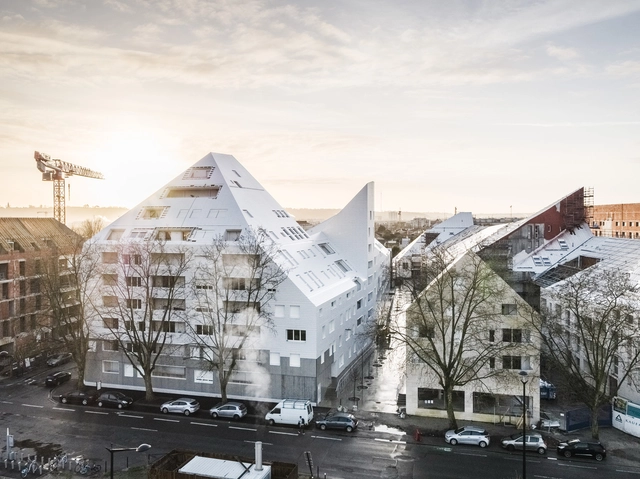
Riveo Lot B Residential Building / JA Joubert Architecture

Riveo Lot B Residential Building / JA Joubert Architecture - Drawings, Residential, Facade, Arch, CityscapeRiveo Lot B Residential Building / JA Joubert Architecture - Exterior Photography, Residential, FacadeRiveo Lot B Residential Building / JA Joubert Architecture - Exterior Photography, Residential, FacadeRiveo Lot B Residential Building / JA Joubert Architecture - Exterior Photography, Residential, FacadeRiveo Lot B Residential Building / JA Joubert Architecture - More Images+ 19

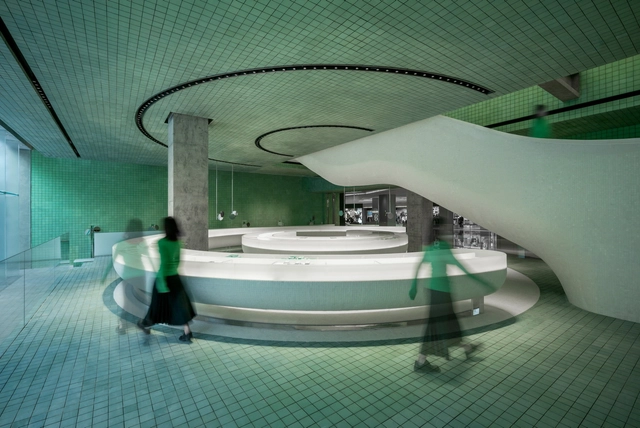
HAYDON Nanjing Store / DOMANI

HAYDON Nanjing Store / DOMANI - Interior Photography, Retail Interiors, Handrail, StairsHAYDON Nanjing Store / DOMANI - Interior Photography, Retail Interiors, FacadeHAYDON Nanjing Store / DOMANI - Interior Photography, Retail Interiors, FacadeHAYDON Nanjing Store / DOMANI - Interior Photography, Retail Interiors, Bathroom, LightingHAYDON Nanjing Store / DOMANI - More Images+ 37

Tangará Residence / FGMF

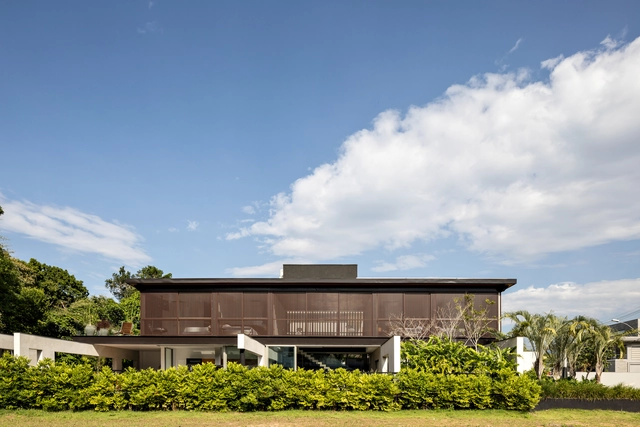
Tangará Residence / FGMF - Exterior Photography, HousesTangará Residence / FGMF - Exterior Photography, HousesTangará Residence / FGMF - Interior Photography, Houses, ChairTangará Residence / FGMF - Exterior Photography, Houses, FacadeTangará Residence / FGMF - More Images+ 23

•
Riviera de São Lourenço, Brazil
  • Architects: FGMF
  • Area Area of this architecture project Area:  266 m²
  • Year Completion year of this architecture project Year:  2018
  • Manufacturers Brands with products used in this architecture project
    Manufacturers:  Arkos, Abatex, OWA, Protecnica

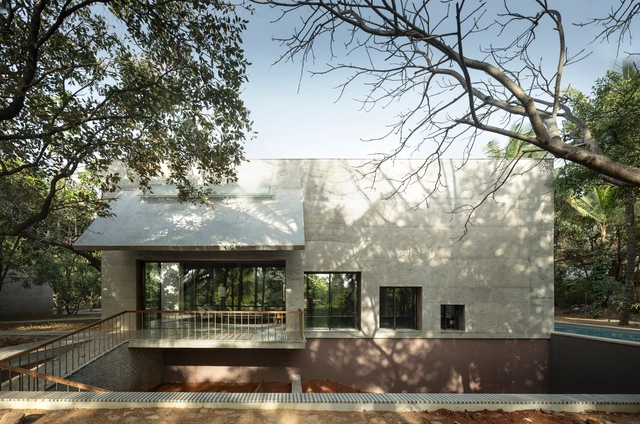
House of Concrete Experiments / Samira Rathod Design Atelier

House of Concrete Experiments / Samira Rathod Design Atelier - Exterior Photography, House Interiors, Stairs, Door, Facade, ForestHouse of Concrete Experiments / Samira Rathod Design Atelier - Interior Photography, House Interiors, Kitchen, Facade, Table, ChairHouse of Concrete Experiments / Samira Rathod Design Atelier - Exterior Photography, House Interiors, Garden, Door, Facade, ChairHouse of Concrete Experiments / Samira Rathod Design Atelier - Exterior Photography, House Interiors, FacadeHouse of Concrete Experiments / Samira Rathod Design Atelier - More Images+ 50

•
Alibag, Maharashtra, India, India

Ester’s Grotto Memorial / Alarcón+Fuhrhop+Montalbetti

Ester’s Grotto Memorial / Alarcón+Fuhrhop+Montalbetti - Exterior Photography, Worship , ForestEster’s Grotto Memorial / Alarcón+Fuhrhop+Montalbetti - Exterior Photography, Worship Ester’s Grotto Memorial / Alarcón+Fuhrhop+Montalbetti - Exterior Photography, Worship , Garden, FenceEster’s Grotto Memorial / Alarcón+Fuhrhop+Montalbetti - Exterior Photography, Worship Ester’s Grotto Memorial / Alarcón+Fuhrhop+Montalbetti - More Images+ 32

•
Liucura, Chile

Conde 1113 Building / Rietti Schraier Zelcer

Conde 1113 Building / Rietti Schraier Zelcer - Interior Photography, Residential, Stairs, Handrail, Fence, Facade
© Javier Agustin Rojas

Conde 1113 Building / Rietti Schraier Zelcer - Exterior Photography, Residential, Facade, DoorConde 1113 Building / Rietti Schraier Zelcer - Exterior Photography, Residential, Garden, Facade, BalconyConde 1113 Building / Rietti Schraier Zelcer - Exterior Photography, Residential, Garden, Facade, Balcony, HandrailConde 1113 Building / Rietti Schraier Zelcer - Interior Photography, Residential, Table, ChairConde 1113 Building / Rietti Schraier Zelcer - More Images+ 32

•
Colegiales, Argentina
  • Area Area of this architecture project Area:  800 m²
  • Year Completion year of this architecture project Year:  2021
  • Manufacturers Brands with products used in this architecture project
    Manufacturers:  Aluar, EDFAN, Hunter Douglas, Moltrasio, Roca

Ocean House / Mayresse Arquitetura

Ocean House / Mayresse Arquitetura - Exterior Photography, Houses, Garden, Door, FacadeOcean House / Mayresse Arquitetura - Interior Photography, HousesOcean House / Mayresse Arquitetura - Interior Photography, Houses, KitchenOcean House / Mayresse Arquitetura - Exterior Photography, Houses, Facade, HandrailOcean House / Mayresse Arquitetura - More Images+ 21

•
Xangri-Lá, Brazil
  • Area Area of this architecture project Area:  350 m²
  • Year Completion year of this architecture project Year:  2020
  • Manufacturers Brands with products used in this architecture project
    Manufacturers:  Bertol, Borghetto Marmoraria, Costaneira, Cuccina, Daikin, +6

Socio Educational Workshops / FWG ARCHITECTS SARL

Socio Educational Workshops / FWG ARCHITECTS SARL - Exterior Photography, Educational ArchitectureSocio Educational Workshops / FWG ARCHITECTS SARL - Exterior Photography, Educational Architecture, Garden, Door, Facade, StairsSocio Educational Workshops / FWG ARCHITECTS SARL - Interior Photography, Educational Architecture, Kitchen, Facade, ChairSocio Educational Workshops / FWG ARCHITECTS SARL - Interior Photography, Educational Architecture, Table, ChairSocio Educational Workshops / FWG ARCHITECTS SARL - More Images+ 28

Twin Home / The Grid Architects

Twin Home / The Grid Architects - Exterior Photography, Coliving, Courtyard, Facade, DoorTwin Home / The Grid Architects - Exterior Photography, Coliving, Garden, Facade, HandrailTwin Home / The Grid Architects - Exterior Photography, Coliving, Garden, FacadeTwin Home / The Grid Architects - Interior Photography, Coliving, Table, Chair, CountertopTwin Home / The Grid Architects - More Images+ 15

•
Ahmedabad, India

Intendente 57 Building / Ana Costa, arquitectura e design Ida

Intendente 57 Building / Ana Costa, arquitectura e design Ida - Interior Photography, Residential, Beam, Chair, TableIntendente 57 Building / Ana Costa, arquitectura e design Ida - Interior Photography, Residential, Beam, ChairIntendente 57 Building / Ana Costa, arquitectura e design Ida - Exterior Photography, Residential, Garden, Facade, DoorIntendente 57 Building / Ana Costa, arquitectura e design Ida - Interior Photography, Residential, Kitchen, FacadeIntendente 57 Building / Ana Costa, arquitectura e design Ida - More Images+ 33

  • Area Area of this architecture project Area:  680281 ft²
  • Year Completion year of this architecture project Year:  2020
  • Manufacturers Brands with products used in this architecture project
    Manufacturers:  Carpilux, Les Acrobates, Luminária Tubo, Mosaic Del Sur, SECCO OS2, +3

Garden Pavilion / José Pedro Lima

Garden Pavilion / José Pedro Lima - Exterior Photography, Installations & Structures, Garden, Door, Stairs, Facade, ArchGarden Pavilion / José Pedro Lima - Interior Photography, Installations & Structures, Door, Facade, BeamGarden Pavilion / José Pedro Lima - Interior Photography, Installations & Structures, DoorGarden Pavilion / José Pedro Lima - Interior Photography, Installations & Structures, FacadeGarden Pavilion / José Pedro Lima - More Images+ 13

  • Architects: José Pedro Lima
  • Area Area of this architecture project Area:  20 m²
  • Year Completion year of this architecture project Year:  2022
  • Manufacturers Brands with products used in this architecture project
    Manufacturers:  Efapel

XC273 by XCOMMONS / dongqi Design

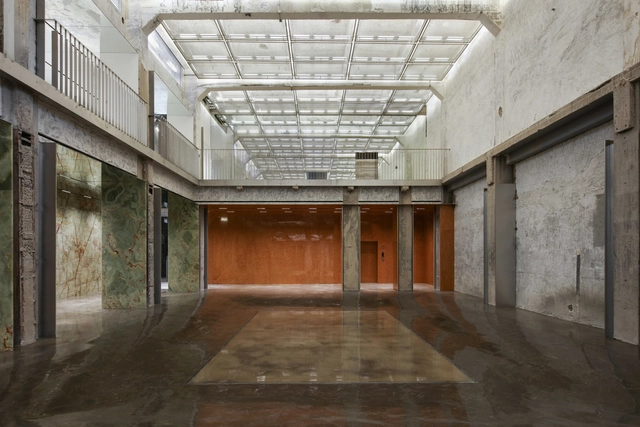
XC273 by XCOMMONS / dongqi Design - Exterior Photography, Renovation, Facade, DoorXC273 by XCOMMONS / dongqi Design - Interior Photography, Renovation, Door, Facade, Stairs, BeamXC273 by XCOMMONS / dongqi Design - Interior Photography, RenovationXC273 by XCOMMONS / dongqi Design - Interior Photography, Renovation, Kitchen, Handrail, Stairs, Facade, Beam, Lighting, ChairXC273 by XCOMMONS / dongqi Design - More Images+ 31

Oever Gallery / 5AM

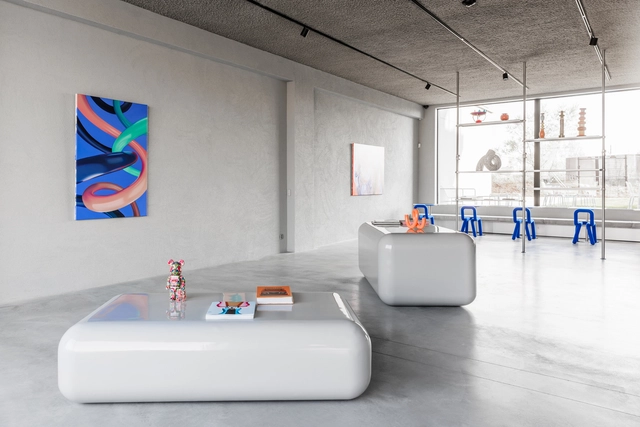
Oever Gallery / 5AM - Interior Photography, Gallery, Kitchen, FacadeOever Gallery / 5AM - Interior Photography, GalleryOever Gallery / 5AM - Interior Photography, Gallery, Chair, TableOever Gallery / 5AM - Interior Photography, GalleryOever Gallery / 5AM - More Images+ 18

•
Oostende, Belgium
  • Architects: 5AM
  • Area Area of this architecture project Area:  150 m²
  • Year Completion year of this architecture project Year:  2022
  • Manufacturers Brands with products used in this architecture project
    Manufacturers:  Asona, HAY, Magis, Sixinch
  • Professionals: 5AM, Alleman Construct

NHÀ MỘC Residence / IZ Architects

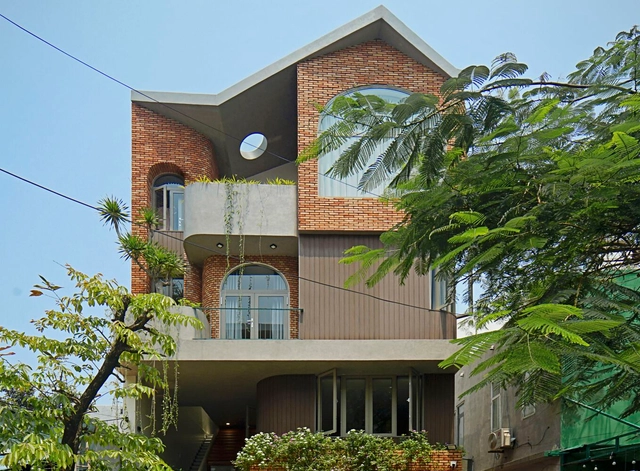
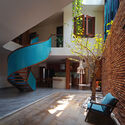
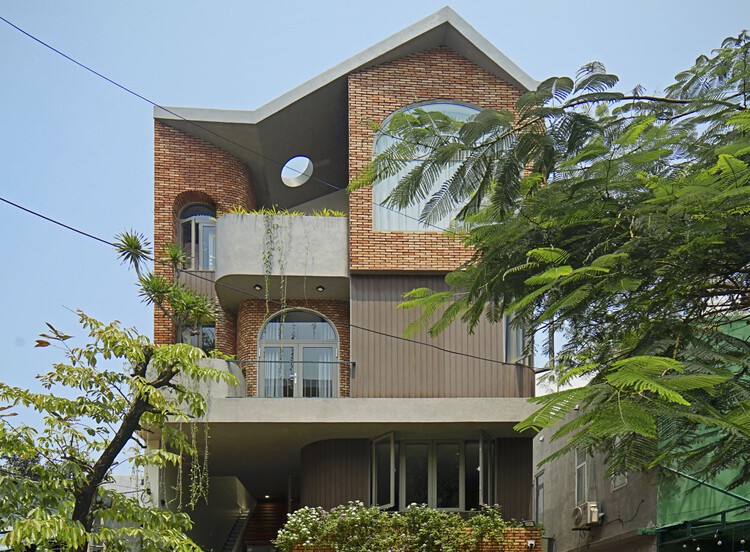
NHÀ MỘC Residence / IZ Architects - Interior Photography, Houses, FacadeNHÀ MỘC Residence / IZ Architects - Interior Photography, Houses, Arch, Lighting, ChairNHÀ MỘC Residence / IZ Architects - Interior Photography, Houses, Stairs, ArchNHÀ MỘC Residence / IZ Architects - Interior Photography, Houses, FacadeNHÀ MỘC Residence / IZ Architects - More Images+ 12

•
2 Nguyễn Sơn Hà, Hoà Cường Bắc, Hải Châu, Đà Nẵng 550000, Vietnam, Vietnam
  • Architects: IZ Architects
  • Area Area of this architecture project Area:  130 m²
  • Year Completion year of this architecture project Year:  2020
  • Manufacturers Brands with products used in this architecture project
    Manufacturers:  AutoDesk, Dulux, Panasonic, Xingfa