Ocean House / Mayresse Arquitetura

Ocean House / Mayresse Arquitetura - Exterior Photography, Door, Windows, Facade, GardenOcean House / Mayresse Arquitetura - Interior PhotographyOcean House / Mayresse Arquitetura - Interior Photography, KitchenOcean House / Mayresse Arquitetura - Exterior Photography, FacadeOcean House / Mayresse Arquitetura - More Images+ 21

•
Xangri-Lá, Brazil
  • Area Area of this architecture project Area:  350 m²
  • Year Completion year of this architecture project Year:  2020
  • Photographs
    Photographs:Cristiano Carniel
  • Manufacturers Brands with products used in this architecture project
    Manufacturers:  Bertol, Borghetto Marmoraria, Costaneira, Cuccina, Daikin, Ebaiana, Gramoterra, Prolazer, Trevizzo, Venax, Vértice Iluminação
  • Lead Architects: Cadu Mayresse
More SpecsLess Specs
Ocean House / Mayresse Arquitetura - Exterior Photography
© Cristiano Carniel

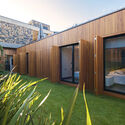
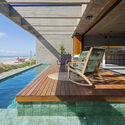
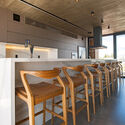
Text description provided by the architects. On a beachfront lot in Xangri-lá, Rio Grande do Sul, Casa Oceano was born. With a 12-meter frontage and a 35-meter depth, the architecture firm’s mission was to maximize the ocean views from the social areas. Consequently, Casa Oceano features a layout that departs from the traditional: the private quarters are located on the ground floor, while the social areas occupy the second floor, maximizing the permanent views of the sea.

Content Loader

Project gallery

See allShow less
About this office
Cite: "Ocean House / Mayresse Arquitetura" [Casa Oceano / Mayresse Arquitetura] 08 May 2022. ArchDaily. Accessed . <https://www.archdaily.com/1058233/ocean-house-mayresse-arquitetura> ISSN 0719-8884
© Cristiano Carniel

海洋住宅 / Mayresse Arquitetura

是否

You've started following your first account!

Did you know?

You'll now receive updates based on what you follow! Personalize your stream and start following your favorite authors, offices and users.