.jpg?1620957681)
.jpg?1620957693)
.jpg?1620957624)

More Specs


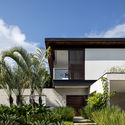
Text description provided by the architects. Tangará House is located in Riviera de São Lourenço, Bertioga. The project features 442 m² (4,758 sq ft) of built area and, taking advantage of a plot with more generous dimensions than usual for the region, frees up an entire lateral section of the site for leisure areas, consisting of gardens and a swimming pool. Positioned on one of the sides of the lot, Tangará House opens up completely to the outdoors.


.jpg?1620957663 "Tangará Residence / FGMF")


.jpg?1620957669 "Tangará Residence / FGMF")
.jpg?1620957650 "Tangará Residence / FGMF")

.jpg?1620957674 "Tangará Residence / FGMF")
.jpg?1620957686 "Tangará Residence / FGMF")


.jpg?1620957638 "Tangará Residence / FGMF")
.jpg?1620957610 "Tangará Residence / FGMF")
.jpg?1620957656 "Tangará Residence / FGMF")
.jpg?1620957645 "Tangará Residence / FGMF")