1. ArchDaily
  2. Featured

Featured

How to Visualize Concepts in SketchUp with AI

 | Sponsored Content

How to visualize architectural concepts in SketchUp using D5 Lite for faster design exploration.

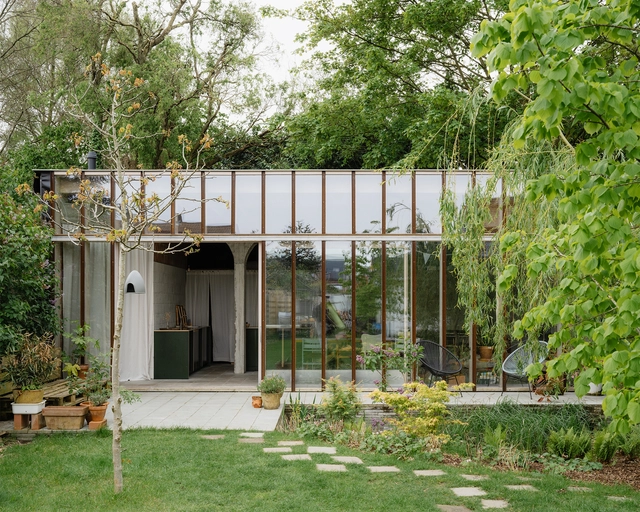
T(uin)HUIS Atelier / Atelier Janda Vanderghote

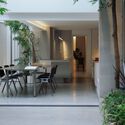
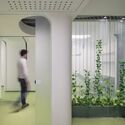
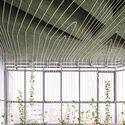
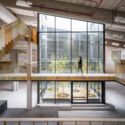
T(uin)HUIS Atelier  / Atelier Janda Vanderghote - OfficesT(uin)HUIS Atelier  / Atelier Janda Vanderghote - Interior Photography, Offices, Kitchen, Beam, Facade, Table, ChairT(uin)HUIS Atelier  / Atelier Janda Vanderghote - Interior Photography, Offices, Beam, Table, BenchT(uin)HUIS Atelier  / Atelier Janda Vanderghote - Interior Photography, Offices, Kitchen, Beam, ChairT(uin)HUIS Atelier  / Atelier Janda Vanderghote - More Images+ 27

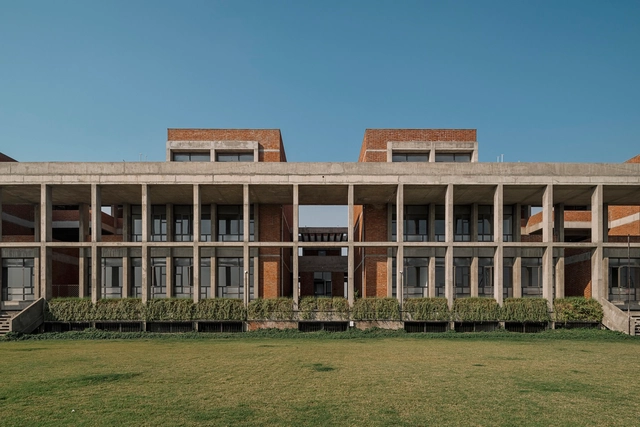
Girl’s College & Hostel for Model Education Trust / Neogenesis+Studi0261

Girl’s College & Hostel for Model Education Trust / Neogenesis+Studi0261 - Exterior Photography, Dorms, FacadeGirl’s College & Hostel for Model Education Trust / Neogenesis+Studi0261 - Exterior Photography, Dorms, FacadeGirl’s College & Hostel for Model Education Trust / Neogenesis+Studi0261 - DormsGirl’s College & Hostel for Model Education Trust / Neogenesis+Studi0261 - DormsGirl’s College & Hostel for Model Education Trust / Neogenesis+Studi0261 - More Images+ 30

  • Area Area of this architecture project Area:  5073 m²
  • Year Completion year of this architecture project Year:  2023
  • Manufacturers Brands with products used in this architecture project
    Manufacturers:  KRUNAL NAIK, N J FURNITURE, SALIMBHAI

Little Stove & Little Stump Coffee Shop and Playground / NITAPROW

Little Stove & Little Stump Coffee Shop and Playground / NITAPROW - Services Little Stove & Little Stump Coffee Shop and Playground / NITAPROW - Interior Photography, Services , KitchenLittle Stove & Little Stump Coffee Shop and Playground / NITAPROW - Interior Photography, Services Little Stove & Little Stump Coffee Shop and Playground / NITAPROW - Services Little Stove & Little Stump Coffee Shop and Playground / NITAPROW - More Images+ 22

  • Architects: NITAPROW
  • Area Area of this architecture project Area:  606 m²
  • Year Completion year of this architecture project Year:  2023
  • Manufacturers Brands with products used in this architecture project
    Manufacturers:  FAGCA, L&E, SKK

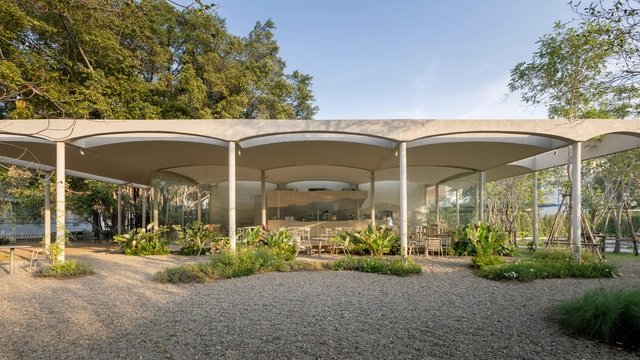
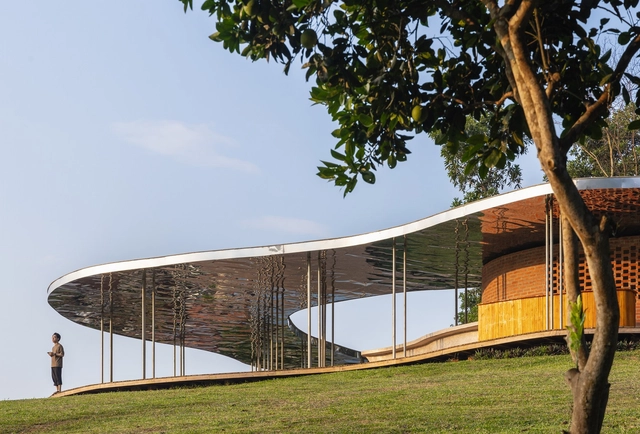
Quin Pavilion / Idee architects

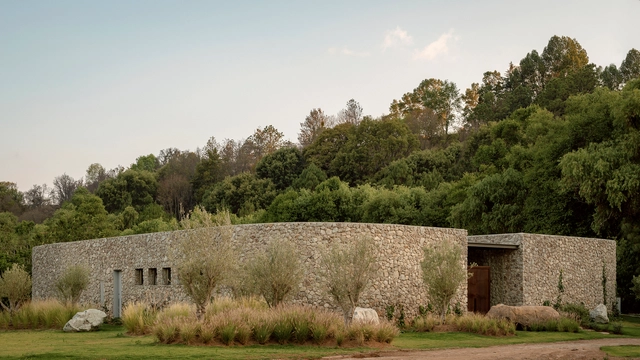
Quin Pavilion / Idee architects - PavilionQuin Pavilion / Idee architects - PavilionQuin Pavilion / Idee architects - Exterior Photography, Pavilion, Facade, ForestQuin Pavilion / Idee architects - PavilionQuin Pavilion / Idee architects - More Images+ 18

  • Architects: Idee architects
  • Area Area of this architecture project Area:  300 m²
  • Year Completion year of this architecture project Year:  2023

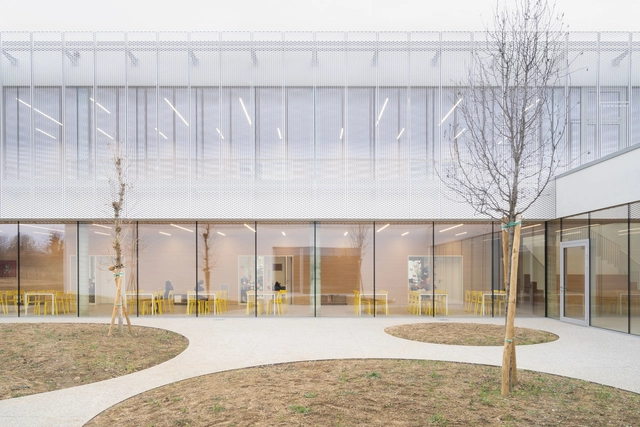
Middle School / Artico Fracassi + Marco Zito

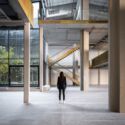
Middle School / Artico Fracassi + Marco Zito - Elementary & Middle SchoolMiddle School / Artico Fracassi + Marco Zito - Exterior Photography, Elementary & Middle School, FacadeMiddle School / Artico Fracassi + Marco Zito - Elementary & Middle SchoolMiddle School / Artico Fracassi + Marco Zito - Interior Photography, Elementary & Middle School, StairsMiddle School / Artico Fracassi + Marco Zito - More Images+ 14

Oasis House / Unknown Works

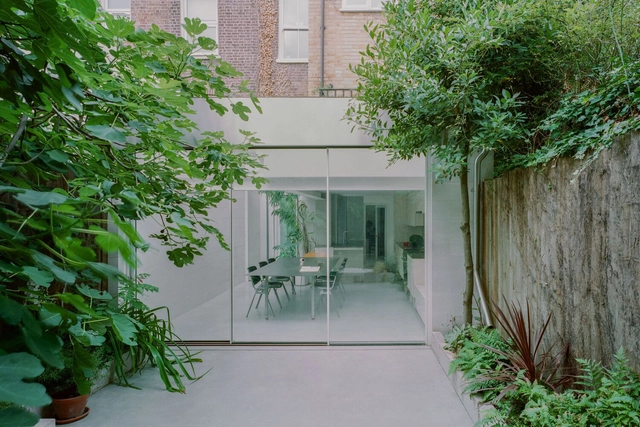
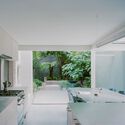
Oasis House / Unknown Works - Exterior Photography, Houses, Garden, Facade, Chair, TableOasis House / Unknown Works - Interior Photography, Houses, Facade, Table, ChairOasis House / Unknown Works - Interior Photography, Houses, Kitchen, FacadeOasis House / Unknown Works - Interior Photography, Houses, Facade, ChairOasis House / Unknown Works - More Images+ 24

Clifton Hill Primary School / Jackson Clements Burrows Architects

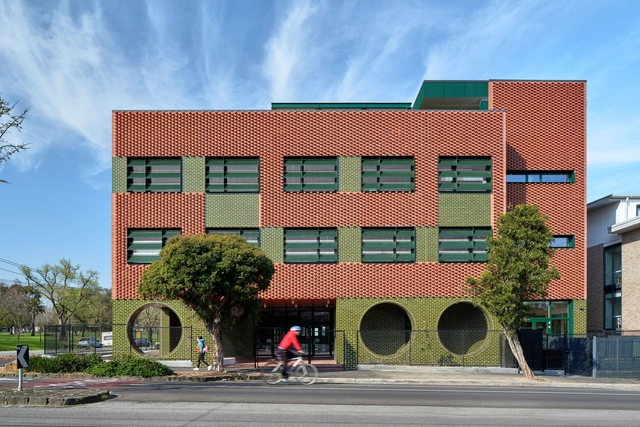
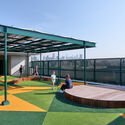
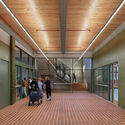
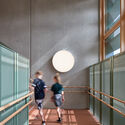
Clifton Hill Primary School / Jackson Clements Burrows Architects - Exterior Photography, Schools , FacadeClifton Hill Primary School / Jackson Clements Burrows Architects - Exterior Photography, Schools , Fence, Facade, DoorClifton Hill Primary School / Jackson Clements Burrows Architects - Interior Photography, Schools , Stairs, Facade, BenchClifton Hill Primary School / Jackson Clements Burrows Architects - Interior Photography, Schools , Stairs, Facade, HandrailClifton Hill Primary School / Jackson Clements Burrows Architects - More Images+ 16

•
Clifton Hill, Australia

Parkway Clinic / AsNow Design & Construct

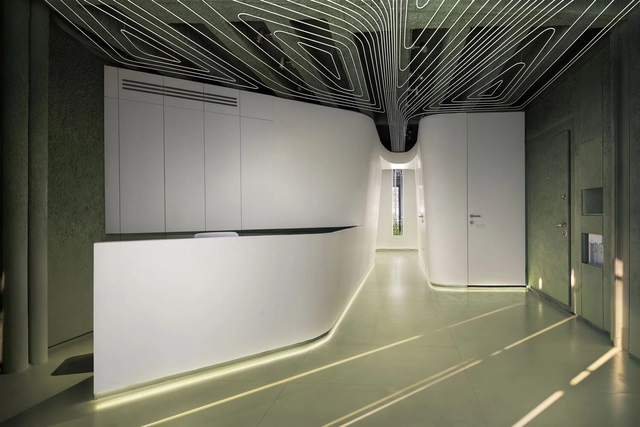
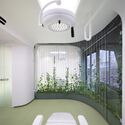
Parkway Clinic / AsNow Design & Construct - ClinicParkway Clinic / AsNow Design & Construct - Interior Photography, Clinic, ChairParkway Clinic / AsNow Design & Construct - Interior Photography, ClinicParkway Clinic / AsNow Design & Construct - ClinicParkway Clinic / AsNow Design & Construct - More Images+ 19

•
Tehran, Iran

Three Object Apartment / DeMachinas + Elina Loukou

Three Object Apartment / DeMachinas + Elina Loukou - Interior Photography, Apartments, Beam, FacadeThree Object Apartment / DeMachinas + Elina Loukou - Interior Photography, Apartments, Kitchen, Beam, TableThree Object Apartment / DeMachinas + Elina Loukou - ApartmentsThree Object Apartment / DeMachinas + Elina Loukou - Interior Photography, Apartments, Door, FacadeThree Object Apartment / DeMachinas + Elina Loukou - More Images+ 15

•
Athens, Greece
  • Area Area of this architecture project Area:  165 m²
  • Year Completion year of this architecture project Year:  2023

TOPAZ Shinokachimachi Residential Building / Yuko Nagayama & Associates

TOPAZ Shinokachimachi Residential Building  / Yuko Nagayama & Associates - Exterior Photography, Residential, FacadeTOPAZ Shinokachimachi Residential Building  / Yuko Nagayama & Associates - Interior Photography, Residential, FacadeTOPAZ Shinokachimachi Residential Building  / Yuko Nagayama & Associates - Exterior Photography, Residential, FacadeTOPAZ Shinokachimachi Residential Building  / Yuko Nagayama & Associates - Exterior Photography, Residential, Facade, Door, LightingTOPAZ Shinokachimachi Residential Building  / Yuko Nagayama & Associates - More Images+ 15

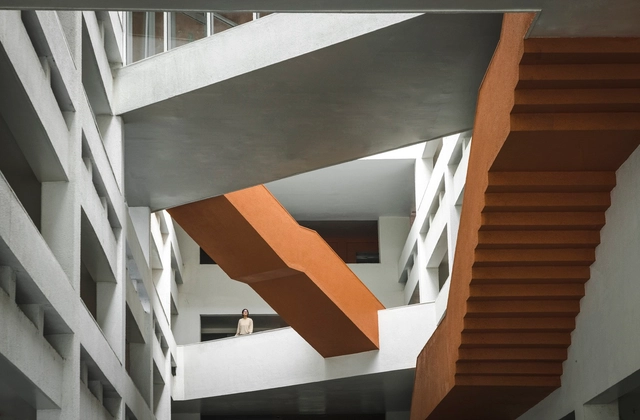
Veermata Jijabai Technological Institute Student Housing / MO-OF

Veermata Jijabai Technological Institute Student Housing / MO-OF - DormsVeermata Jijabai Technological Institute Student Housing / MO-OF - Interior Photography, Dorms, FacadeVeermata Jijabai Technological Institute Student Housing / MO-OF - DormsVeermata Jijabai Technological Institute Student Housing / MO-OF - Interior Photography, Dorms, Stairs, Handrail, FacadeVeermata Jijabai Technological Institute Student Housing / MO-OF - More Images+ 25

•
Mumbai, India

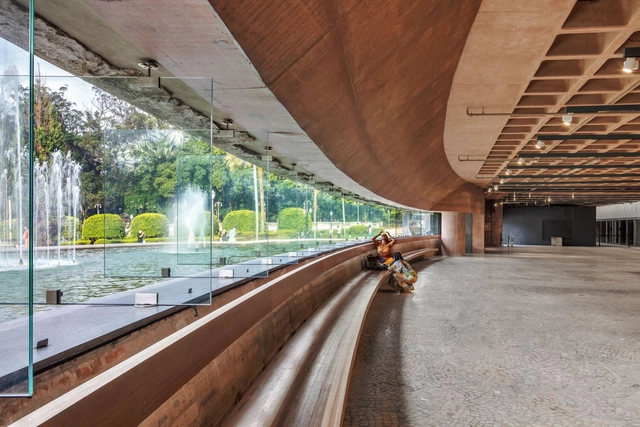
Modernization and Restoration of the Ipiranga Museum / H+F Arquitetos

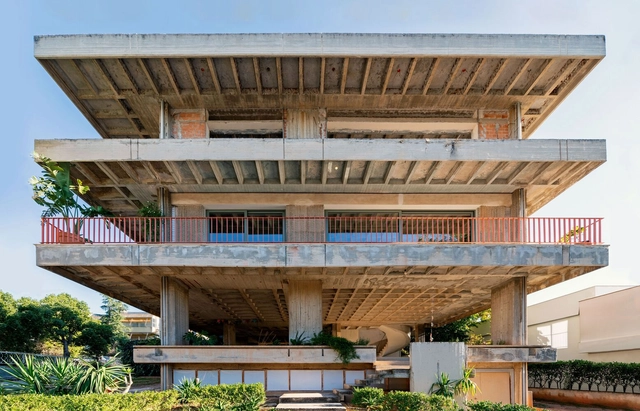
Modernization and Restoration of the Ipiranga Museum / H+F Arquitetos - Interior Photography, Restoration, Arch, DoorModernization and Restoration of the Ipiranga Museum / H+F Arquitetos - Interior Photography, RestorationModernization and Restoration of the Ipiranga Museum / H+F Arquitetos - Interior Photography, Restoration, Kitchen, BeamModernization and Restoration of the Ipiranga Museum / H+F Arquitetos - Interior Photography, Restoration, FacadeModernization and Restoration of the Ipiranga Museum / H+F Arquitetos - More Images+ 29

  • Architects: H+F Arquitetos
  • Area Area of this architecture project Area:  16338 m²
  • Year Completion year of this architecture project Year:  2022

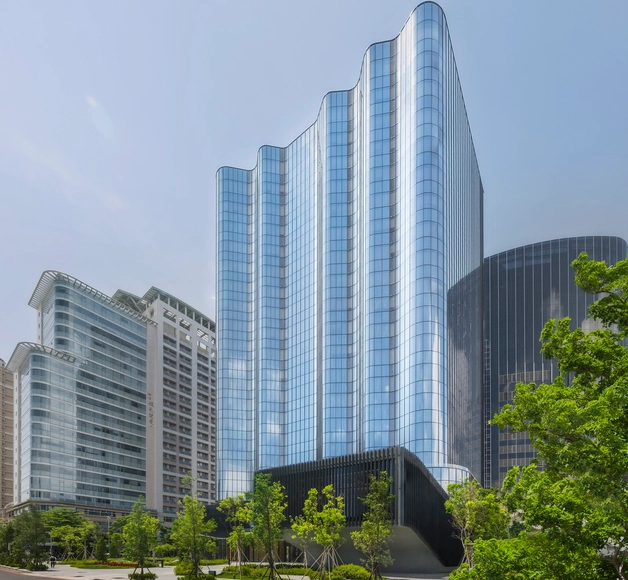
Winbond Electronics Corporation Zhubei Building / XRANGE Architects + JJP Architects & Planners

Winbond Electronics Corporation Zhubei Building / XRANGE Architects + JJP Architects & Planners - Exterior Photography, Sustainability, FacadeWinbond Electronics Corporation Zhubei Building / XRANGE Architects + JJP Architects & Planners - SustainabilityWinbond Electronics Corporation Zhubei Building / XRANGE Architects + JJP Architects & Planners - SustainabilityWinbond Electronics Corporation Zhubei Building / XRANGE Architects + JJP Architects & Planners - SustainabilityWinbond Electronics Corporation Zhubei Building / XRANGE Architects + JJP Architects & Planners - More Images+ 41

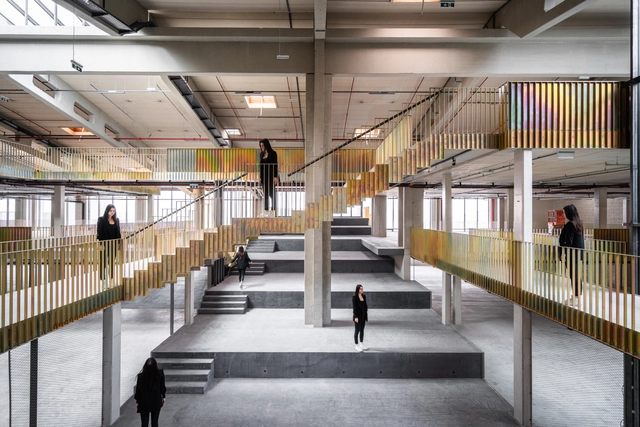
Handelszentrum 16 / smartvoll

Handelszentrum 16 / smartvoll - Offices InteriorsHandelszentrum 16 / smartvoll - Offices InteriorsHandelszentrum 16 / smartvoll - Interior Photography, Offices Interiors, FacadeHandelszentrum 16 / smartvoll - Interior Photography, Offices Interiors, Facade, HandrailHandelszentrum 16 / smartvoll - More Images+ 35

  • Architects: smartvoll
  • Area Area of this architecture project Area:  6500 m²
  • Year Completion year of this architecture project Year:  2021

House 28.0855 / VAN VAN Atelier

House 28.0855 / VAN VAN Atelier - HousesHouse 28.0855 / VAN VAN Atelier - Interior Photography, Houses, TableHouse 28.0855 / VAN VAN Atelier - HousesHouse 28.0855 / VAN VAN Atelier - HousesHouse 28.0855 / VAN VAN Atelier - More Images+ 24

•
Tapalpa, Mexico
  • Architects: VAN VAN Atelier
  • Area Area of this architecture project Area:  630 m²
  • Year Completion year of this architecture project Year:  2023

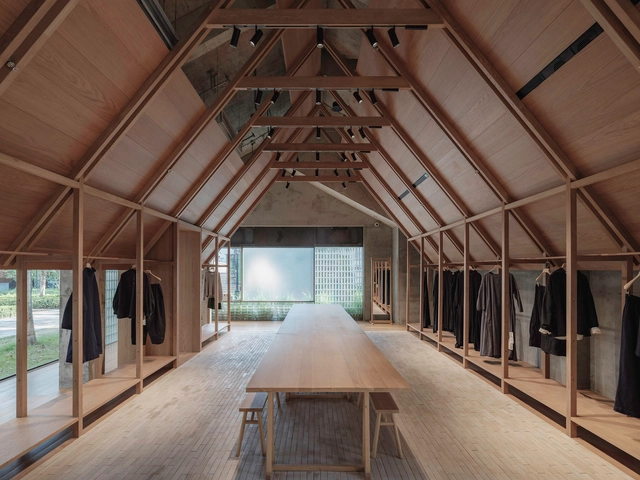
Jisifang Boutique & Woven Moonlight / Neri&Hu Design and Research Office

Jisifang Boutique &  Woven Moonlight / Neri&Hu Design and Research Office - Exterior Photography, Retail Interiors, Door, FacadeJisifang Boutique &  Woven Moonlight / Neri&Hu Design and Research Office - Interior Photography, Retail Interiors, BeamJisifang Boutique &  Woven Moonlight / Neri&Hu Design and Research Office - Interior Photography, Retail Interiors, FacadeJisifang Boutique &  Woven Moonlight / Neri&Hu Design and Research Office - Interior Photography, Retail Interiors, Beam, ArchJisifang Boutique &  Woven Moonlight / Neri&Hu Design and Research Office - More Images+ 15

•
Qingpu District, China

Forskaren Innovation Hub / 3XN

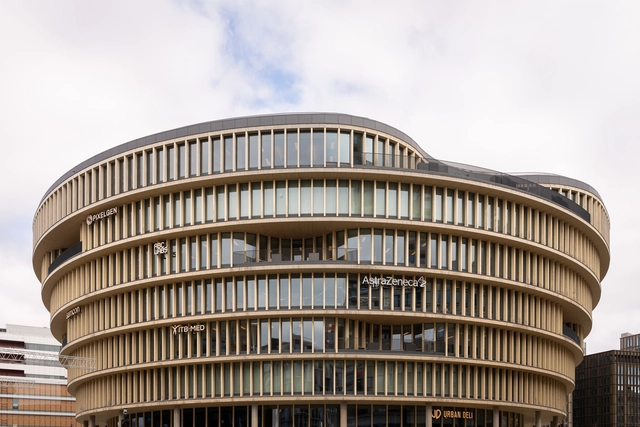
Forskaren Innovation Hub / 3XN - Research CenterForskaren Innovation Hub / 3XN - Interior Photography, Research Center, FacadeForskaren Innovation Hub / 3XN - Research CenterForskaren Innovation Hub / 3XN - Research CenterForskaren Innovation Hub / 3XN - More Images+ 4

  • Architects: 3XN
  • Area Area of this architecture project Area:  24000 m²
  • Year Completion year of this architecture project Year:  2024

HYBE Headquarters Office / COM + FHHH Friends

HYBE Headquarters Office / COM + FHHH Friends - Interior Photography, Offices Interiors, Table, ChairHYBE Headquarters Office / COM + FHHH Friends - Offices InteriorsHYBE Headquarters Office / COM + FHHH Friends - Interior Photography, Offices Interiors, Beam, FacadeHYBE Headquarters Office / COM + FHHH Friends - Interior Photography, Offices Interiors, Beam, ChairHYBE Headquarters Office / COM + FHHH Friends - More Images+ 35

You've started following your first account!

Did you know?

You'll now receive updates based on what you follow! Personalize your stream and start following your favorite authors, offices and users.