1. ArchDaily
  2. Featured

Featured

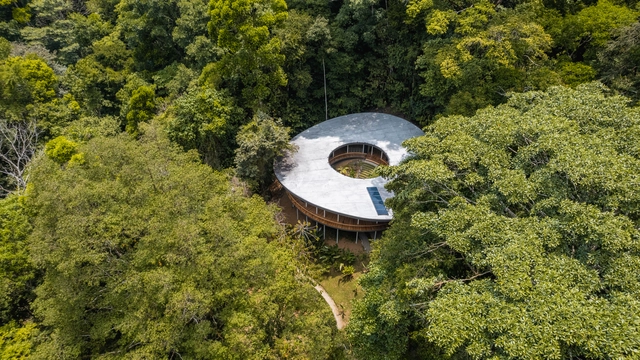
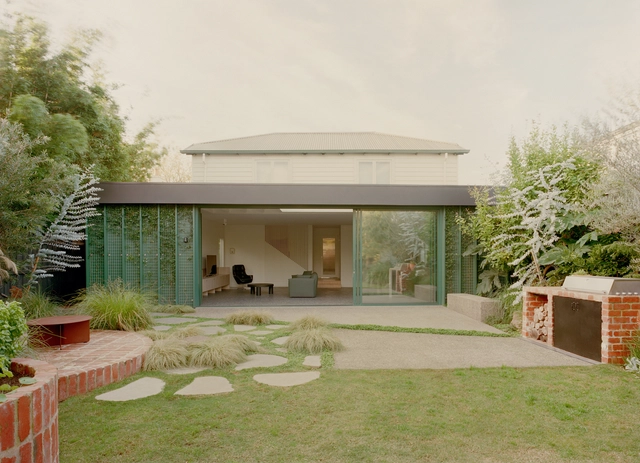
Sinfonia Verde Home / Studio Saxe

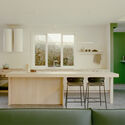
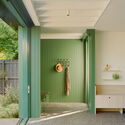
Sinfonia Verde Home / Studio Saxe - Sustainability & Green DesignSinfonia Verde Home / Studio Saxe - Sustainability & Green DesignSinfonia Verde Home / Studio Saxe - Sustainability & Green DesignSinfonia Verde Home / Studio Saxe - Sustainability & Green DesignSinfonia Verde Home / Studio Saxe - More Images+ 27

  • Architects: Studio Saxe
  • Area Area of this architecture project Area:  400 m²
  • Year Completion year of this architecture project Year:  2022

Urbina 65 House / EPArquitectos

Urbina 65 House / EPArquitectos - Exterior Photography, Hotels, Facade
© OHFA

Urbina 65 House / EPArquitectos - Exterior Photography, Hotels, Door, FacadeUrbina 65 House / EPArquitectos - HotelsUrbina 65 House / EPArquitectos - Interior Photography, Hotels, ChairUrbina 65 House / EPArquitectos - Exterior Photography, Hotels, FacadeUrbina 65 House / EPArquitectos - More Images+ 34

•
Mazatlán, Mexico
  • Architects: EPArquitectos
  • Area Area of this architecture project Area:  5145 ft²
  • Year Completion year of this architecture project Year:  2022
  • Manufacturers Brands with products used in this architecture project
    Manufacturers:  CASTEL, Estevez, Sorias, Teka

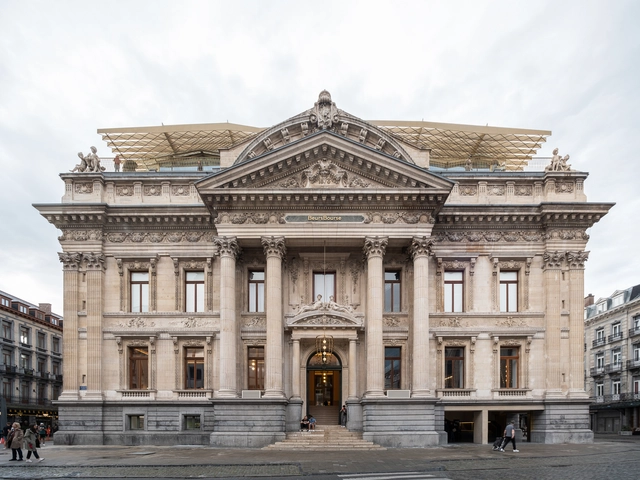
BeursBourse Public Building / Bureau d’Etudes en Architectures Urbaines + Popoff architectes + Robbrecht en Daem architecten

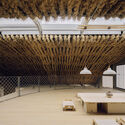
BeursBourse Public Building / Bureau d’Etudes en Architectures Urbaines + Popoff architectes + Robbrecht en Daem architecten - Interior Photography, Renovation, Arcade, Arch, ColumnBeursBourse Public Building / Bureau d’Etudes en Architectures Urbaines + Popoff architectes + Robbrecht en Daem architecten - Exterior Photography, Renovation, Facade, TableBeursBourse Public Building / Bureau d’Etudes en Architectures Urbaines + Popoff architectes + Robbrecht en Daem architecten - RenovationBeursBourse Public Building / Bureau d’Etudes en Architectures Urbaines + Popoff architectes + Robbrecht en Daem architecten - Exterior Photography, Renovation, Facade, TableBeursBourse Public Building / Bureau d’Etudes en Architectures Urbaines + Popoff architectes + Robbrecht en Daem architecten - More Images+ 39

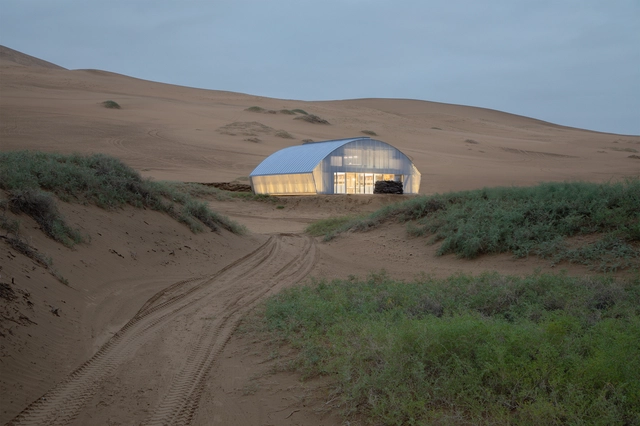
The Home in the Badain Jaran Desert / SCHOOL OF ARCHITECTURE AND URBAN PLANNING, NANJING UNIVERSITY

The Home in the Badain Jaran Desert / SCHOOL OF ARCHITECTURE AND URBAN PLANNING, NANJING UNIVERSITY - Interior Photography, Houses, Facade, LightingThe Home in the Badain Jaran Desert / SCHOOL OF ARCHITECTURE AND URBAN PLANNING, NANJING UNIVERSITY - Interior Photography, Houses, Beam, Table, LightingThe Home in the Badain Jaran Desert / SCHOOL OF ARCHITECTURE AND URBAN PLANNING, NANJING UNIVERSITY - Interior Photography, Houses, Arch, Handrail, BeamThe Home in the Badain Jaran Desert / SCHOOL OF ARCHITECTURE AND URBAN PLANNING, NANJING UNIVERSITY - Interior Photography, Houses, Facade, Beam, Table, Chair, BenchThe Home in the Badain Jaran Desert / SCHOOL OF ARCHITECTURE AND URBAN PLANNING, NANJING UNIVERSITY - More Images+ 32

•
Alxa League, China

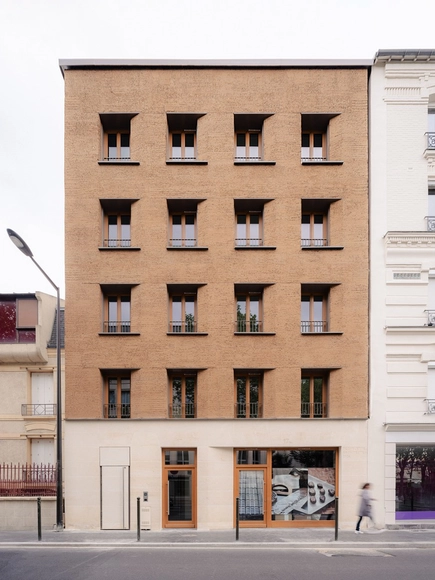
17 Rue des Quatre-Cheminées Residence / Déchelette Architecture

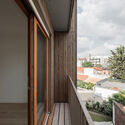
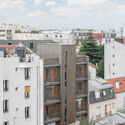
17 Rue des Quatre-Cheminées Residence / Déchelette Architecture - Exterior Photography, Residential Architecture, Facade17 Rue des Quatre-Cheminées Residence / Déchelette Architecture - Exterior Photography, Residential Architecture, Facade17 Rue des Quatre-Cheminées Residence / Déchelette Architecture - Residential Architecture17 Rue des Quatre-Cheminées Residence / Déchelette Architecture - Exterior Photography, Residential Architecture, Facade, Cityscape17 Rue des Quatre-Cheminées Residence / Déchelette Architecture - More Images+ 34

•
Boulogne-Billancourt, France
  • Area Area of this architecture project Area:  350 m²
  • Year Completion year of this architecture project Year:  2024
  • Manufacturers Brands with products used in this architecture project
    Manufacturers:  Terrio

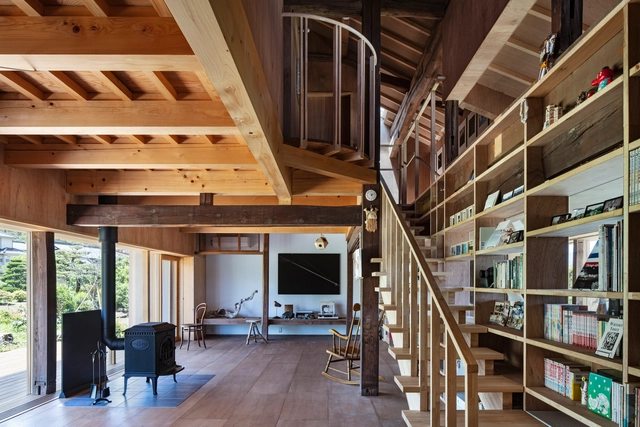
101 Years House / 1110 Office for Architecture

101 Years House / 1110 Office for Architecture - Exterior Photography, Houses, Facade101 Years House / 1110 Office for Architecture - Interior Photography, Houses, Beam, Facade101 Years House / 1110 Office for Architecture - Houses101 Years House / 1110 Office for Architecture - Exterior Photography, Houses, Facade, Door101 Years House / 1110 Office for Architecture - More Images+ 19

•
Ueda, Japan
  • Area Area of this architecture project Area:  101 m²
  • Year Completion year of this architecture project Year:  2021
  • Manufacturers Brands with products used in this architecture project
    Manufacturers:  NEW LIGHT POTTERY, toolbox

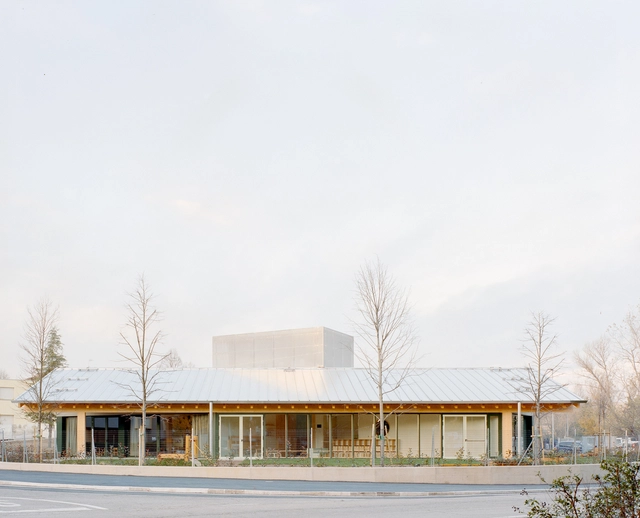
Sforzacosta Preschool / BDR bureau

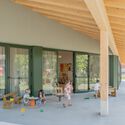
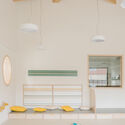
Sforzacosta Preschool / BDR bureau - Exterior Photography, Kindergarten, FacadeSforzacosta Preschool / BDR bureau - Interior Photography, Kindergarten, Facade, BeamSforzacosta Preschool / BDR bureau - Interior Photography, KindergartenSforzacosta Preschool / BDR bureau - Interior Photography, Kindergarten, Kitchen, Beam, Lighting, TableSforzacosta Preschool / BDR bureau - More Images+ 31

  • Architects: BDR bureau
  • Area Area of this architecture project Area:  530 m²
  • Year Completion year of this architecture project Year:  2023
  • Manufacturers Brands with products used in this architecture project
    Manufacturers:  Arredi 3N, Spazio Arredo
  • Professionals: Subissati, Bioedil Progetti

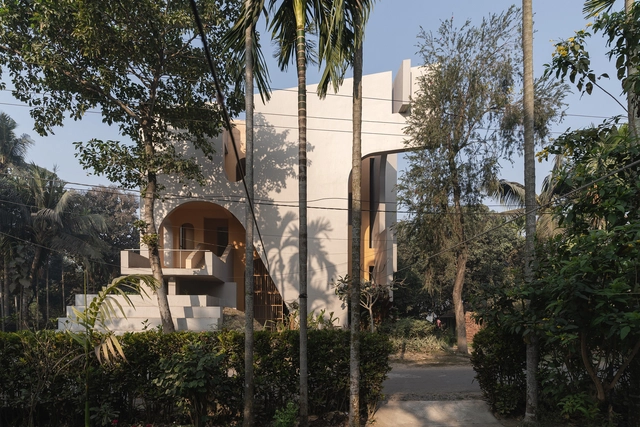
Adisaptagram Society Hall / Abin Design Studio

Adisaptagram Society Hall / Abin Design Studio - Community CenterAdisaptagram Society Hall / Abin Design Studio - Interior Photography, Community Center, Stairs, Arch, Handrail, ArcadeAdisaptagram Society Hall / Abin Design Studio - Exterior Photography, Community CenterAdisaptagram Society Hall / Abin Design Studio - Interior Photography, Community CenterAdisaptagram Society Hall / Abin Design Studio - More Images+ 18

•
Chinsurah, India

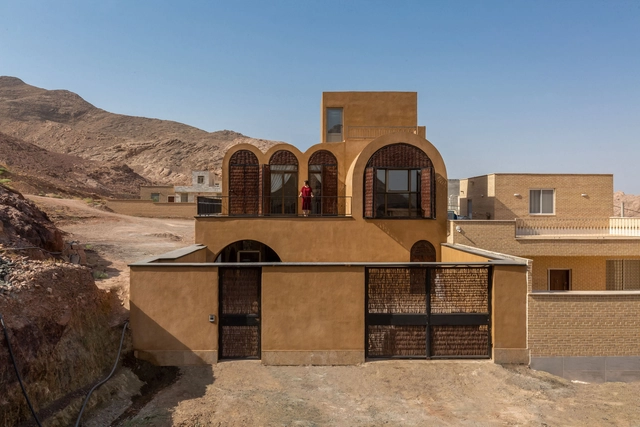
Separo House / HYPERTEXT ARCHITECTURE STUDIO

Separo House / HYPERTEXT ARCHITECTURE STUDIO - Exterior Photography, HousesSeparo House / HYPERTEXT ARCHITECTURE STUDIO - Exterior Photography, Houses, Facade, ArchSeparo House / HYPERTEXT ARCHITECTURE STUDIO - Interior Photography, Houses, TableSeparo House / HYPERTEXT ARCHITECTURE STUDIO - Interior Photography, Houses, Bedroom, Door, TableSeparo House / HYPERTEXT ARCHITECTURE STUDIO - More Images+ 19

•
Naeen, Iran
  • Area Area of this architecture project Area:  250 m²
  • Year Completion year of this architecture project Year:  2024
  • Manufacturers Brands with products used in this architecture project
    Manufacturers:  Aux Wood, Namachin Brick, Shoa

Maison des Vauches / Bertrand Van Dorp

Maison des Vauches / Bertrand Van Dorp - Interior Photography, Renovation, Facade, DoorMaison des Vauches / Bertrand Van Dorp - Interior Photography, Renovation, Kitchen, Stairs, Countertop, TableMaison des Vauches / Bertrand Van Dorp - RenovationMaison des Vauches / Bertrand Van Dorp - Exterior Photography, Renovation, Door, FacadeMaison des Vauches / Bertrand Van Dorp - More Images+ 18

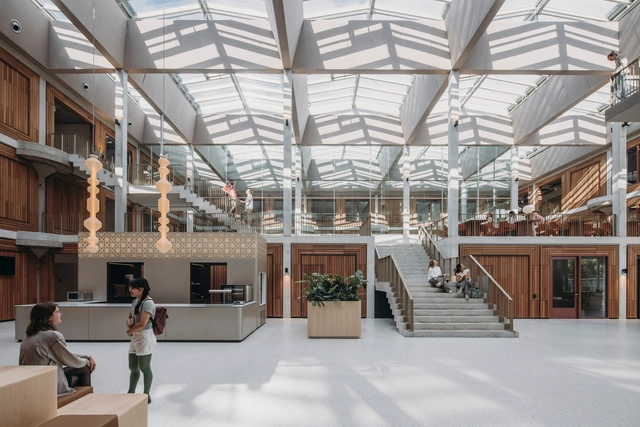
Herta Mohr Building Leiden University Renovation / De Zwarte Hond

Herta Mohr Building Leiden University Renovation / De Zwarte Hond - Exterior Photography, Renovation, Facade, ColumnHerta Mohr Building Leiden University Renovation / De Zwarte Hond - RenovationHerta Mohr Building Leiden University Renovation / De Zwarte Hond - Interior Photography, Renovation, Table, ChairHerta Mohr Building Leiden University Renovation / De Zwarte Hond - Exterior Photography, Renovation, FacadeHerta Mohr Building Leiden University Renovation / De Zwarte Hond - More Images+ 16

Merya Conversion Sanitary Building / BARAKI

Merya Conversion Sanitary Building / BARAKI - Exterior Photography, Public ArchitectureMerya Conversion Sanitary Building / BARAKI - Public ArchitectureMerya Conversion Sanitary Building / BARAKI - Public ArchitectureMerya Conversion Sanitary Building / BARAKI - Public ArchitectureMerya Conversion Sanitary Building / BARAKI - More Images+ 19

  • Architects: BARAKI
  • Area Area of this architecture project Area:  240 m²
  • Year Completion year of this architecture project Year:  2021
  • Manufacturers Brands with products used in this architecture project
    Manufacturers:  Fierz

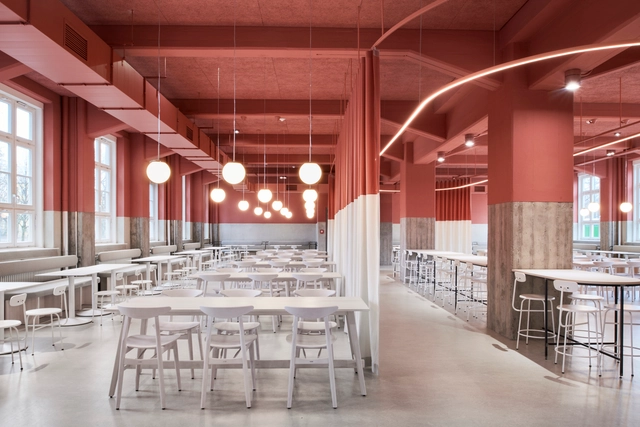
Hans & Werner / van Baal interior design + Tomasz Budnicki

Hans & Werner / van Baal interior design + Tomasz Budnicki - RestaurantHans & Werner / van Baal interior design + Tomasz Budnicki - Interior Photography, Restaurant, Kitchen, Column, Arch, Beam, Table, ChairHans & Werner / van Baal interior design + Tomasz Budnicki - Interior Photography, Restaurant, Table, Lighting, ChairHans & Werner / van Baal interior design + Tomasz Budnicki - Interior Photography, Restaurant, Kitchen, Table, ChairHans & Werner / van Baal interior design + Tomasz Budnicki - More Images+ 23

  • Area Area of this architecture project Area:  480 m²
  • Year Completion year of this architecture project Year:  2021
  • Manufacturers Brands with products used in this architecture project
    Manufacturers:  Forbo

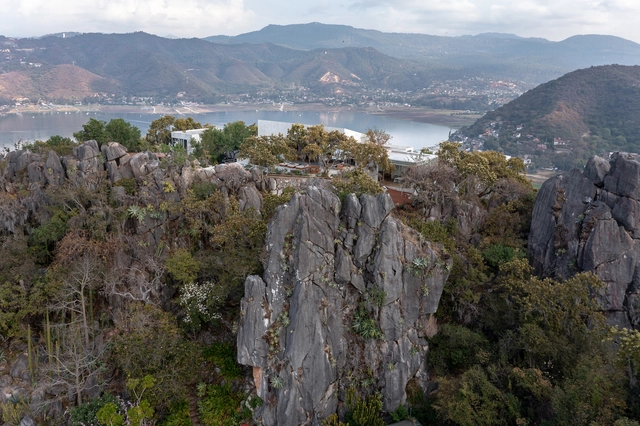
Las Rocas / ESTUDIO Ignacio Urquiza Ana Paula de Alba

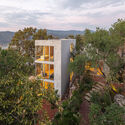
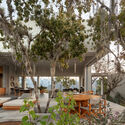
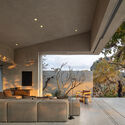
Las Rocas / ESTUDIO Ignacio Urquiza Ana Paula de Alba - Exterior Photography, Houses, Garden, FacadeLas Rocas / ESTUDIO Ignacio Urquiza Ana Paula de Alba - Exterior Photography, Houses, Facade, Table, ChairLas Rocas / ESTUDIO Ignacio Urquiza Ana Paula de Alba - Interior Photography, Houses, Facade, Table, ChairLas Rocas / ESTUDIO Ignacio Urquiza Ana Paula de Alba - Interior Photography, Houses, Facade, LightingLas Rocas / ESTUDIO Ignacio Urquiza Ana Paula de Alba - More Images+ 33

•
Valle de Bravo, Mexico

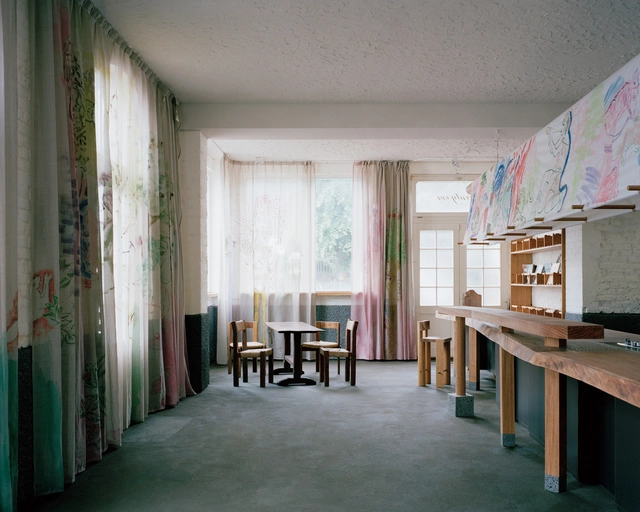
Goodbye Horses Pub / Leopold Banchini Architects

Goodbye Horses Pub / Leopold Banchini Architects - Interior Photography, Restaurant & Bar Interiors, Facade, Column, FenceGoodbye Horses Pub / Leopold Banchini Architects - Restaurant & Bar InteriorsGoodbye Horses Pub / Leopold Banchini Architects - Interior Photography, Restaurant & Bar Interiors, StairsGoodbye Horses Pub / Leopold Banchini Architects - Restaurant & Bar InteriorsGoodbye Horses Pub / Leopold Banchini Architects - More Images+ 8

Garden Wall House / Sonelo Architects

Garden Wall House / Sonelo Architects - Interior Photography, Houses, Table, ChairGarden Wall House / Sonelo Architects - Interior Photography, Houses, Kitchen, Table, Countertop, ChairGarden Wall House / Sonelo Architects - HousesGarden Wall House / Sonelo Architects - Interior Photography, Houses, Bathroom, SinkGarden Wall House / Sonelo Architects - More Images+ 23

•
Fairfield, Australia

ParkLife Apartment Building / Austin Maynard Architects

ParkLife Apartment Building / Austin Maynard Architects - Exterior Photography, Residential, Facade
© Tom Ross

ParkLife Apartment Building / Austin Maynard Architects - Exterior Photography, Residential, FacadeParkLife Apartment Building / Austin Maynard Architects - Interior Photography, Residential, Facade, DoorParkLife Apartment Building / Austin Maynard Architects - Interior Photography, Residential, Facade, Stairs, HandrailParkLife Apartment Building / Austin Maynard Architects - Exterior Photography, Residential, Facade, Balcony, ChairParkLife Apartment Building / Austin Maynard Architects - More Images+ 33

Garden School / JDAP

Garden School / JDAP - Exterior Photography, Elementary & Middle SchoolGarden School / JDAP - Interior Photography, Elementary & Middle School, Facade, DoorGarden School / JDAP - Interior Photography, Elementary & Middle School, Fence, Handrail, Facade, StairsGarden School / JDAP - Interior Photography, Elementary & Middle School, Chair, TableGarden School / JDAP - More Images+ 36

You've started following your first account!

Did you know?

You'll now receive updates based on what you follow! Personalize your stream and start following your favorite authors, offices and users.