1. ArchDaily
  2. 2020

2020

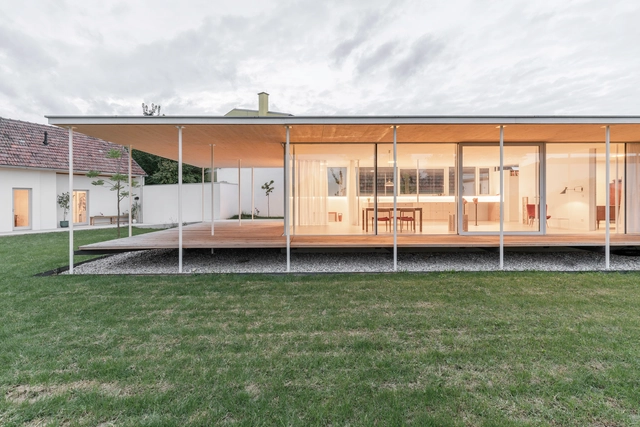
Fig Tree Pocket / Smart Design Studio

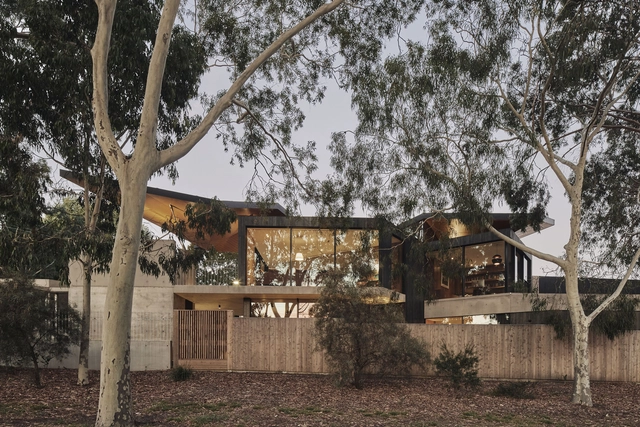
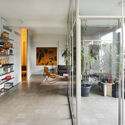
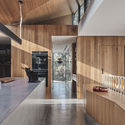
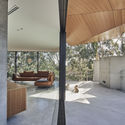
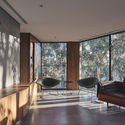
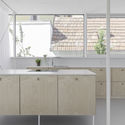
Fig Tree Pocket / Smart Design Studio - Exterior Photography, ResidentialFig Tree Pocket / Smart Design Studio - Exterior Photography, ResidentialFig Tree Pocket / Smart Design Studio - Interior Photography, Residential, Chair, TableFig Tree Pocket / Smart Design Studio - Exterior Photography, ResidentialFig Tree Pocket / Smart Design Studio - More Images+ 14
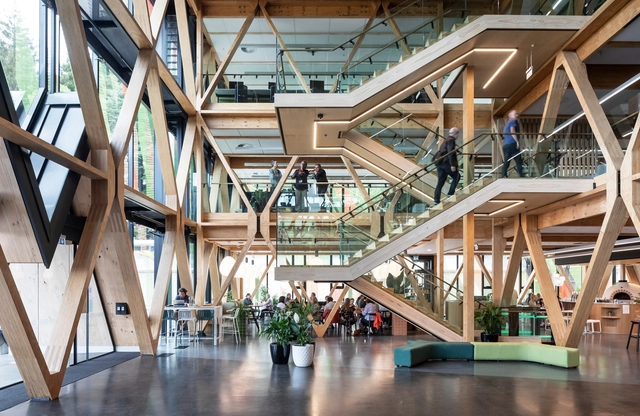
Scion Innovation Hub / RTA Studio + Irving Smith Architects

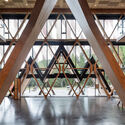
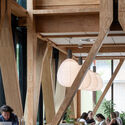
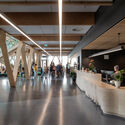
Scion Innovation Hub / RTA Studio + Irving Smith Architects - Exterior Photography, Offices Interiors, FacadeScion Innovation Hub / RTA Studio + Irving Smith Architects - Interior Photography, Offices Interiors, Stairs, BeamScion Innovation Hub / RTA Studio + Irving Smith Architects - Interior Photography, Offices Interiors, Beam, Facade, Chair, TableScion Innovation Hub / RTA Studio + Irving Smith Architects - Interior Photography, Offices Interiors, BeamScion Innovation Hub / RTA Studio + Irving Smith Architects - More Images+ 14

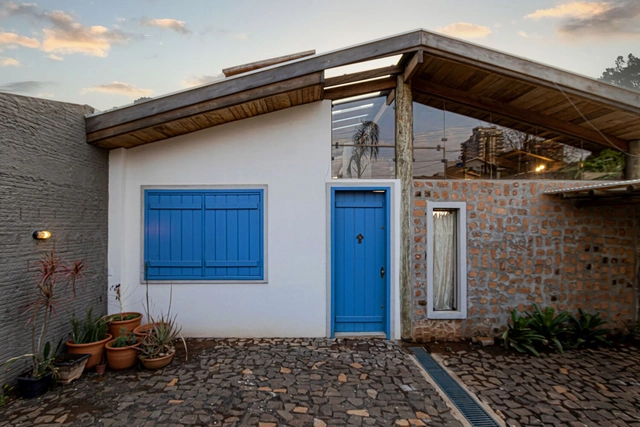
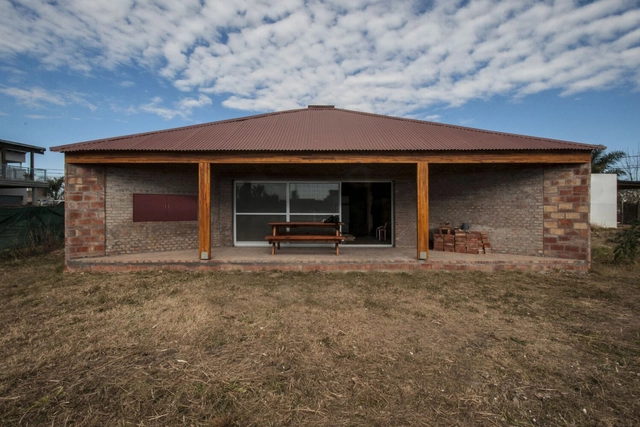
La pirámide de Ronit House / Estudio Arzubialde

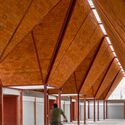
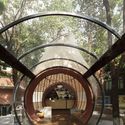
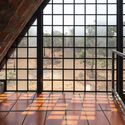
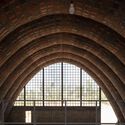
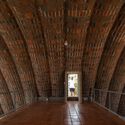
La pirámide de Ronit House / Estudio Arzubialde - Exterior Photography, HousesLa pirámide de Ronit House / Estudio Arzubialde - Interior Photography, Houses, BeamLa pirámide de Ronit House / Estudio Arzubialde - Interior Photography, Houses, BeamLa pirámide de Ronit House / Estudio Arzubialde - Interior Photography, Houses, Facade, TableLa pirámide de Ronit House / Estudio Arzubialde - More Images+ 14

  • Architects: Estudio Arzubialde
  • Area Area of this architecture project Area:  66 m²
  • Year Completion year of this architecture project Year:  2020
  • Manufacturers Brands with products used in this architecture project
    Manufacturers:  Maderisa S.A.C.I.F.I.A., Piedras y Ladrillos Arraez

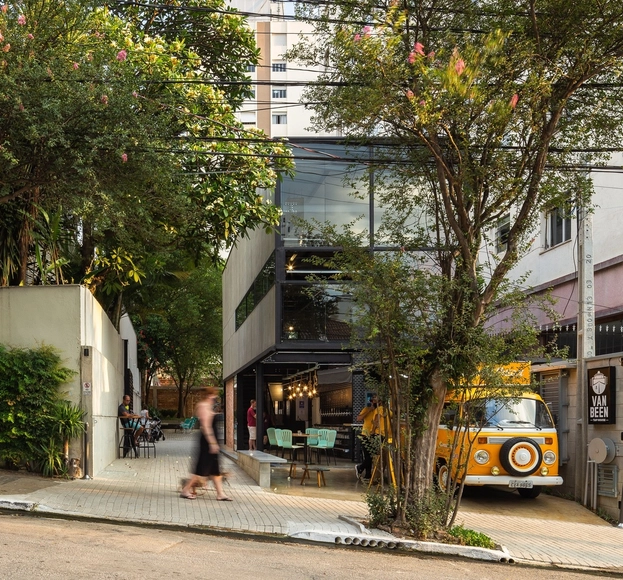
Van Been Tap House Brewery / Vertentes Arquitetura

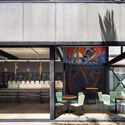
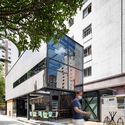
Van Been Tap House Brewery / Vertentes Arquitetura - Exterior Photography, Brewery, FacadeVan Been Tap House Brewery / Vertentes Arquitetura - Interior Photography, Brewery, Facade, Chair, TableVan Been Tap House Brewery / Vertentes Arquitetura - Exterior Photography, Brewery, ChairVan Been Tap House Brewery / Vertentes Arquitetura - Exterior Photography, BreweryVan Been Tap House Brewery / Vertentes Arquitetura - More Images+ 19

•
Vila Mariana, Brazil
  • Area Area of this architecture project Area:  133 m²
  • Year Completion year of this architecture project Year:  2020
  • Manufacturers Brands with products used in this architecture project
    Manufacturers:  Saint-Gobain, Altena, Atlas ceramicas, Benplas, Ceramicas Portinari, +8

Matamoros Market / Colectivo C733

Matamoros Market / Colectivo C733 - Exterior Photography, Market, Facade
© Rafael Gamo

Matamoros Market / Colectivo C733 - Exterior Photography, MarketMatamoros Market / Colectivo C733 - Interior Photography, Market, FacadeMatamoros Market / Colectivo C733 - Interior Photography, Market, FacadeMatamoros Market / Colectivo C733 - Interior Photography, Market, Facade, Column, BeamMatamoros Market / Colectivo C733 - More Images+ 25

  • Architects: Colectivo C733
  • Area Area of this architecture project Area:  2868 m²
  • Year Completion year of this architecture project Year:  2020

SD Chen Apartmant / Salty Architects

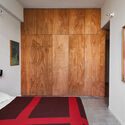
SD Chen Apartmant / Salty Architects - Interior Photography, Apartment InteriorsSD Chen Apartmant / Salty Architects - Interior Photography, Apartment Interiors, DoorSD Chen Apartmant / Salty Architects - Interior Photography, Apartment Interiors, Bedroom, BedSD Chen Apartmant / Salty Architects - Interior Photography, Apartment Interiors, DoorSD Chen Apartmant / Salty Architects - More Images+ 17

  • Architects: Salty Architects
  • Area Area of this architecture project Area:  130 m²
  • Year Completion year of this architecture project Year:  2020
  • Manufacturers Brands with products used in this architecture project
    Manufacturers:  Mutina
  • Professionals: Salim Homeremodeling

Miss Dong and Martin Public Art Space / Zaixing Architectural Design

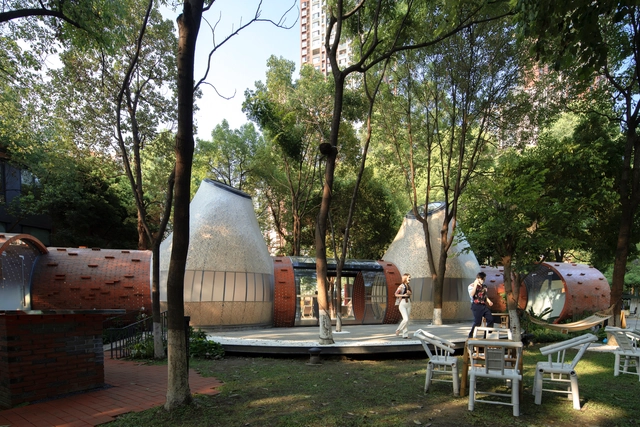
Miss Dong and Martin Public Art Space / Zaixing Architectural Design - Exterior Photography, InstallationMiss Dong and Martin Public Art Space / Zaixing Architectural Design - Exterior Photography, InstallationMiss Dong and Martin Public Art Space / Zaixing Architectural Design - Exterior Photography, InstallationMiss Dong and Martin Public Art Space / Zaixing Architectural Design - Interior Photography, InstallationMiss Dong and Martin Public Art Space / Zaixing Architectural Design - More Images+ 28

•
Chengdu, China

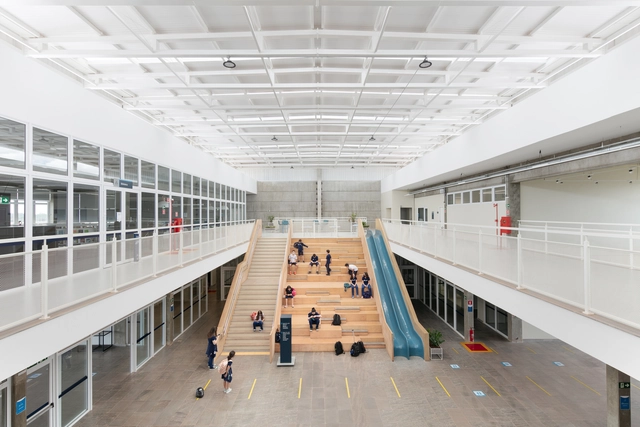
Marista Santo Antônio School / Hype Studio

Marista Santo Antônio School / Hype Studio - Interior Photography, High School, Facade, LightingMarista Santo Antônio School / Hype Studio - Interior Photography, High SchoolMarista Santo Antônio School / Hype Studio - Drawings, High SchoolMarista Santo Antônio School / Hype Studio - Interior Photography, High SchoolMarista Santo Antônio School / Hype Studio - More Images+ 19

El Caparazón House & Workshop / Grupo Culata Jovái + Tekoha Arquitectos + uno3arq

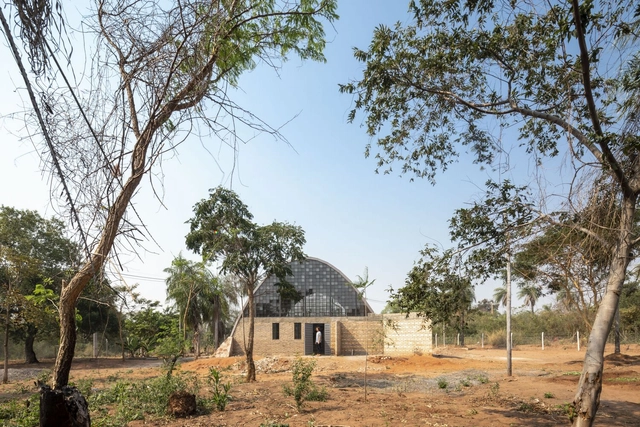
El Caparazón House & Workshop / Grupo Culata Jovái + Tekoha Arquitectos + uno3arq - Exterior Photography, Offices, FacadeEl Caparazón House & Workshop / Grupo Culata Jovái + Tekoha Arquitectos + uno3arq - Interior Photography, Offices, Fence, FacadeEl Caparazón House & Workshop / Grupo Culata Jovái + Tekoha Arquitectos + uno3arq - Interior Photography, Offices, FacadeEl Caparazón House & Workshop / Grupo Culata Jovái + Tekoha Arquitectos + uno3arq - Interior Photography, Offices, ArchEl Caparazón House & Workshop / Grupo Culata Jovái + Tekoha Arquitectos + uno3arq - More Images+ 18

•
Areguá, Paraguay
  • Area Area of this architecture project Area:  250 m²
  • Year Completion year of this architecture project Year:  2020
  • Manufacturers Brands with products used in this architecture project
    Manufacturers:  Deca, FV

Nube House / NV/design architecture

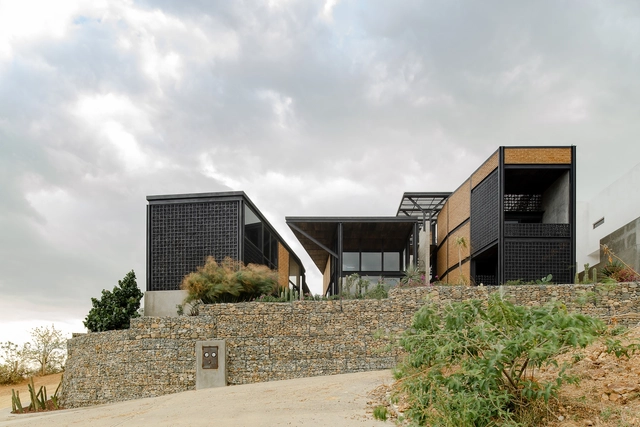
Nube House / NV/design architecture - Interior Photography, Sustainability, Stairs, FacadeNube House / NV/design architecture - Interior Photography, Sustainability, Beam, FacadeNube House / NV/design architecture - Exterior Photography, Sustainability, Beam, FacadeNube House / NV/design architecture - Interior Photography, Sustainability, Facade, ChairNube House / NV/design architecture - More Images+ 17

•
Oaxaca de Juárez, Mexico
  • Area Area of this architecture project Area:  5382 ft²
  • Year Completion year of this architecture project Year:  2020
  • Manufacturers Brands with products used in this architecture project
    Manufacturers:  Vectorworks, Ceramica Globo, Coriat, Delta Faucet

Levo’s House / Clinton Murray Architects

Levo’s House / Clinton Murray Architects - Exterior Photography, House Interiors, Door, FacadeLevo’s House / Clinton Murray Architects - Interior Photography, House Interiors, Kitchen, BeamLevo’s House / Clinton Murray Architects - Interior Photography, House Interiors, Facade, ChairLevo’s House / Clinton Murray Architects - Interior Photography, House InteriorsLevo’s House / Clinton Murray Architects - More Images+ 11

Casa Luar / Coelho Neto Arquitetura

•
Apucarana, Brazil
  • Area Area of this architecture project Area:  140 m²
  • Year Completion year of this architecture project Year:  2020
  • Manufacturers Brands with products used in this architecture project
    Manufacturers:  AutoDesk
  • Professionals: BC Coelho Neto

Atelier for a Sculpture Artist / Maximilian Eisenköck Architecture

Atelier for a Sculpture Artist / Maximilian Eisenköck Architecture - Interior Photography, Houses, Door, FacadeAtelier for a Sculpture Artist / Maximilian Eisenköck Architecture - Interior Photography, Houses, Kitchen, Table, CountertopAtelier for a Sculpture Artist / Maximilian Eisenköck Architecture - Interior Photography, Houses, Bathroom, SinkAtelier for a Sculpture Artist / Maximilian Eisenköck Architecture - Interior Photography, Houses, DeckAtelier for a Sculpture Artist / Maximilian Eisenköck Architecture - More Images+ 31

•
Neuaigen, Austria
  • Area Area of this architecture project Area:  271 m²
  • Year Completion year of this architecture project Year:  2020
  • Manufacturers Brands with products used in this architecture project
    Manufacturers:  Grohe, Coverit, Forbo, Hansa, MARAZZI, +3

Operation Between Walls / Natura Futura

Operation Between Walls / Natura Futura - Exterior Photography, RenovationOperation Between Walls / Natura Futura - Interior Photography, RenovationOperation Between Walls / Natura Futura - Interior Photography, RenovationOperation Between Walls / Natura Futura - Exterior Photography, RenovationOperation Between Walls / Natura Futura - More Images+ 17

  • Architects: Natura Futura
  • Area Area of this architecture project Area:  220 m²
  • Year Completion year of this architecture project Year:  2020

Richardson Innovation Centre / Number TEN Architectural Group

Richardson Innovation Centre / Number TEN Architectural Group - Exterior Photography, Research Center, FacadeRichardson Innovation Centre / Number TEN Architectural Group - Exterior Photography, Research CenterRichardson Innovation Centre / Number TEN Architectural Group - Interior Photography, Research Center, StairsRichardson Innovation Centre / Number TEN Architectural Group - Interior Photography, Research Center, Facade, HandrailRichardson Innovation Centre / Number TEN Architectural Group - More Images+ 27

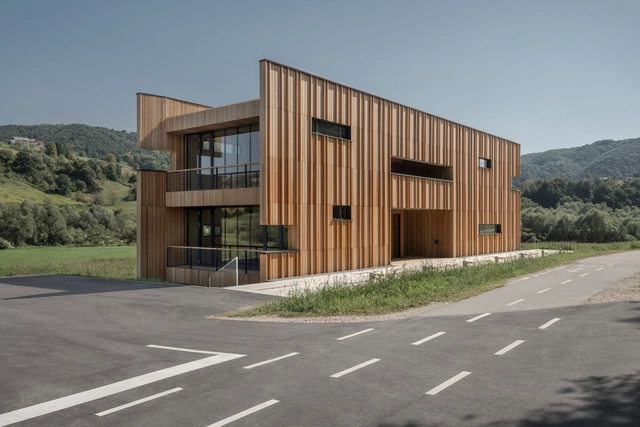
Beaver Center / Strehovec arhitekt + Ravnikar Potokar

Beaver Center  / Strehovec arhitekt + Ravnikar Potokar - Interior Photography, Landscape, FacadeBeaver Center  / Strehovec arhitekt + Ravnikar Potokar - Interior Photography, Landscape, Beam, Handrail, FacadeBeaver Center  / Strehovec arhitekt + Ravnikar Potokar - Exterior Photography, LandscapeBeaver Center  / Strehovec arhitekt + Ravnikar Potokar - Exterior Photography, Landscape, FacadeBeaver Center  / Strehovec arhitekt + Ravnikar Potokar - More Images+ 25

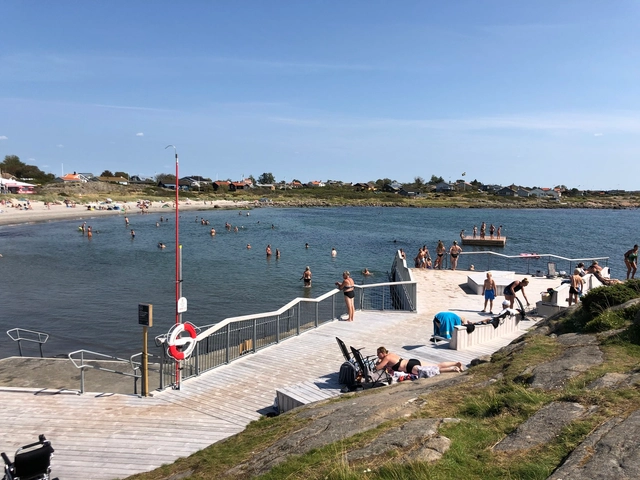
Getterön Fifth Bay Public Bath / MARELD Landskapsarkitekter

Getterön Fifth Bay Public Bath / MARELD Landskapsarkitekter - Exterior Photography, Public Space, Deck, Fence, Handrail, FacadeGetterön Fifth Bay Public Bath / MARELD Landskapsarkitekter - Exterior Photography, Public Space, Fence, Handrail, CoastGetterön Fifth Bay Public Bath / MARELD Landskapsarkitekter - Exterior Photography, Public Space, Garden, Facade, CoastGetterön Fifth Bay Public Bath / MARELD Landskapsarkitekter - Exterior Photography, Public Space, Garden, FacadeGetterön Fifth Bay Public Bath / MARELD Landskapsarkitekter - More Images+ 13

•
Varberg, Sweden

Calçada House / Ren Ito

Calçada House  / Ren Ito - Interior Photography, RenovationCalçada House  / Ren Ito - Interior Photography, Renovation, StairsCalçada House  / Ren Ito - Interior Photography, RenovationCalçada House  / Ren Ito - Exterior Photography, Renovation, Facade, DoorCalçada House  / Ren Ito - More Images+ 56

  • Architects: Ren Ito
  • Area Area of this architecture project Area:  700 m²
  • Year Completion year of this architecture project Year:  2020