1. ArchDaily
  2. 2020

2020

Shenzhen Bao'an Waterfront Cultural Park / SWA GROUP +AUBE CONCEPTION

Shenzhen Bao'an Waterfront Cultural Park / SWA GROUP +AUBE CONCEPTION - Exterior Photography, Park, Garden
feature waterfalls. Image © Tianpei Zeng

Shenzhen Bao'an Waterfront Cultural Park / SWA GROUP +AUBE CONCEPTION - Exterior Photography, Park, CityscapeShenzhen Bao'an Waterfront Cultural Park / SWA GROUP +AUBE CONCEPTION - Exterior Photography, Park, CityscapeShenzhen Bao'an Waterfront Cultural Park / SWA GROUP +AUBE CONCEPTION - Exterior Photography, Park, Arch, FacadeShenzhen Bao'an Waterfront Cultural Park / SWA GROUP +AUBE CONCEPTION - Exterior Photography, Park, FacadeShenzhen Bao'an Waterfront Cultural Park / SWA GROUP +AUBE CONCEPTION - More Images+ 11

•
Shenzhen, China

OH House / HIBINOSEKKEI + Youji no Shiro
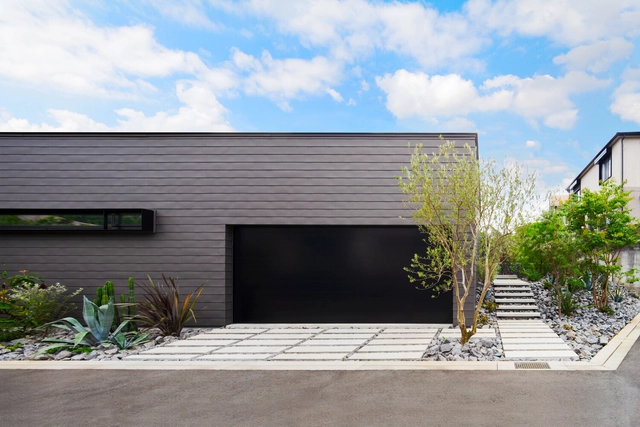
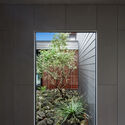
OH House / HIBINOSEKKEI + Youji no Shiro - Exterior Photography, Houses, FacadeOH House / HIBINOSEKKEI + Youji no Shiro - Interior Photography, Houses, FacadeOH House / HIBINOSEKKEI + Youji no Shiro - Exterior Photography, Houses, BathtubOH House / HIBINOSEKKEI + Youji no Shiro - Interior Photography, Houses, Facade, DoorOH House / HIBINOSEKKEI + Youji no Shiro - More Images+ 24
•
Atsugi, Japan
  • Area Area of this architecture project Area:  183 m²
  • Year Completion year of this architecture project Year:  2020
  • Manufacturers Brands with products used in this architecture project
    Manufacturers:  BO&CO., GANTAN BEAUTY INDUSTRY, Kongo Industries Company Limited, Sankyo Tateyama, Solso, +2

Christ Presbyterian Academy Fine Arts Center / Hastings
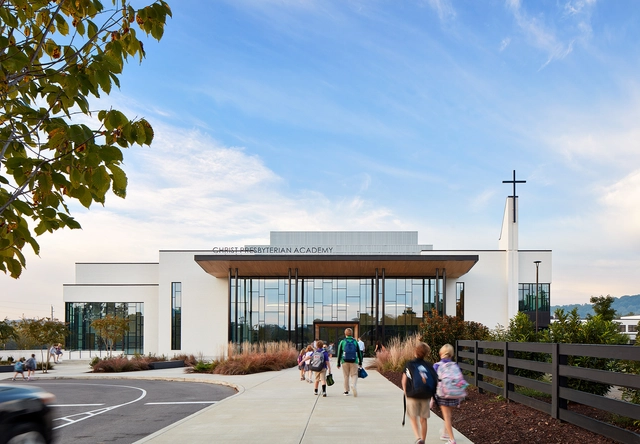
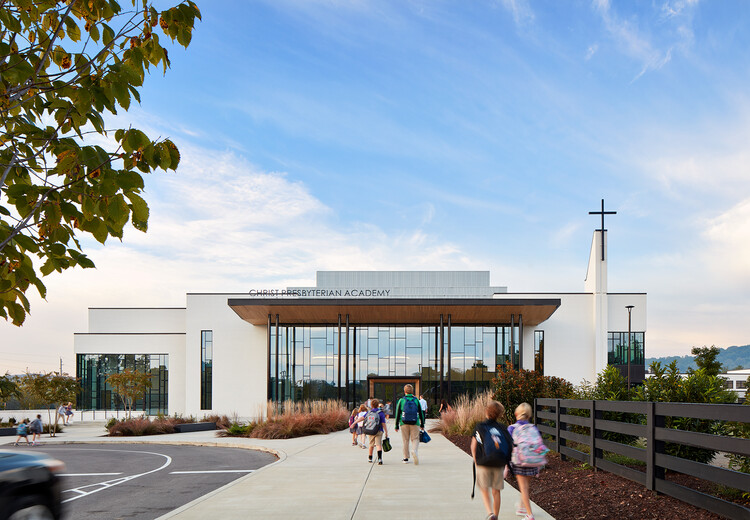
Christ Presbyterian Academy Fine Arts Center / Hastings - Exterior Photography, Theater, FacadeChrist Presbyterian Academy Fine Arts Center / Hastings - Exterior Photography, Theater, FacadeChrist Presbyterian Academy Fine Arts Center / Hastings - Interior Photography, Theater, FacadeChrist Presbyterian Academy Fine Arts Center / Hastings - Interior Photography, Theater, ChairChrist Presbyterian Academy Fine Arts Center / Hastings - More Images+ 20
•
Nashville, United States

Pinhal House / Taguá Arquitetura

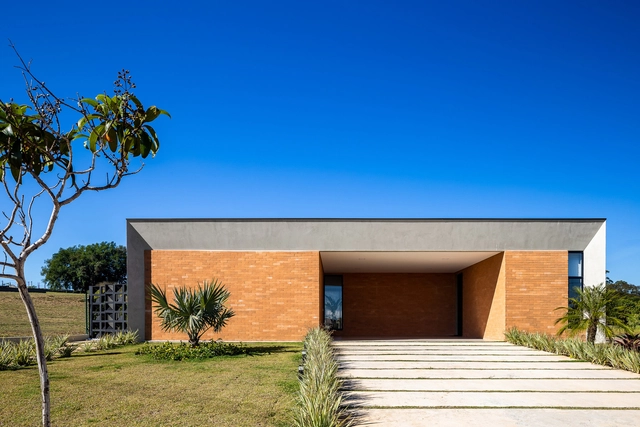
Pinhal House / Taguá Arquitetura - Exterior Photography, HousesPinhal House / Taguá Arquitetura - Interior Photography, HousesPinhal House / Taguá Arquitetura - Interior Photography, Houses, Kitchen, Table, Chair, CountertopPinhal House / Taguá Arquitetura - Exterior Photography, Houses, DoorPinhal House / Taguá Arquitetura - More Images+ 21

•
Cabreúva, Brazil
  • Architects: Taguá Arquitetura
  • Area Area of this architecture project Area:  3810 ft²
  • Year Completion year of this architecture project Year:  2020
  • Manufacturers Brands with products used in this architecture project
    Manufacturers:  Coral, Eliane Revestimentos, Irmãos Corassa, Olaria Spina, Trimble Navigation, +1

Kez Bagel Store / Marina Portolano Arquitetura
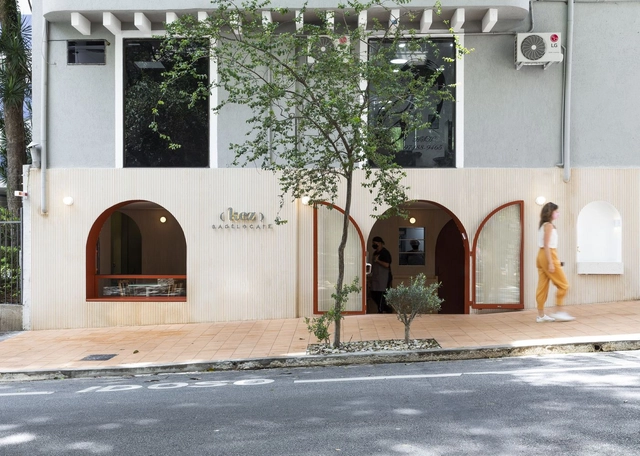
Kez Bagel Store / Marina Portolano Arquitetura - Interior Photography, Restaurant & Bar Interiors, Door, Table, ChairKez Bagel Store / Marina Portolano Arquitetura - Interior Photography, Restaurant & Bar Interiors, Door, Arch, Table, ChairKez Bagel Store / Marina Portolano Arquitetura - Interior Photography, Restaurant & Bar Interiors, Kitchen, Table, ChairKez Bagel Store / Marina Portolano Arquitetura - Interior Photography, Restaurant & Bar Interiors, KitchenKez Bagel Store / Marina Portolano Arquitetura - More Images+ 16

  • Area Area of this architecture project Area:  62 m²
  • Year Completion year of this architecture project Year:  2020
  • Manufacturers Brands with products used in this architecture project
    Manufacturers:  Deca, Del Favero, Formica, Suvinil, Tokstok, +1

Open Living House / Deearth Architects
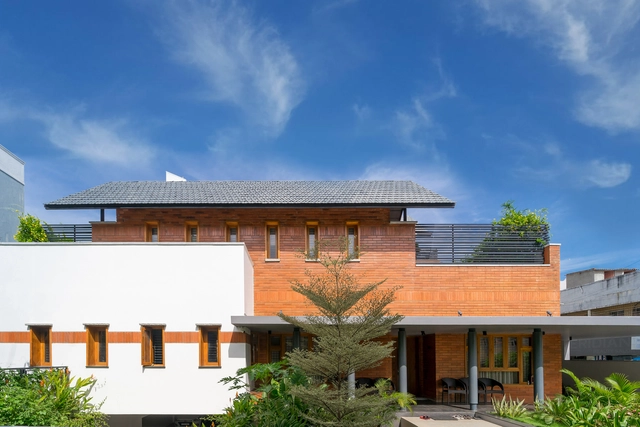
Open Living House / Deearth Architects - Exterior Photography, Houses, DoorOpen Living House / Deearth Architects - Exterior Photography, HousesOpen Living House / Deearth Architects - Interior Photography, Houses, Kitchen, Table, ChairOpen Living House / Deearth Architects - Exterior Photography, HousesOpen Living House / Deearth Architects - More Images+ 23
•
Chennai, India

NMS Residence / Arstudio – Arnon Nir Architecture + Ishai Breslauer Architecture
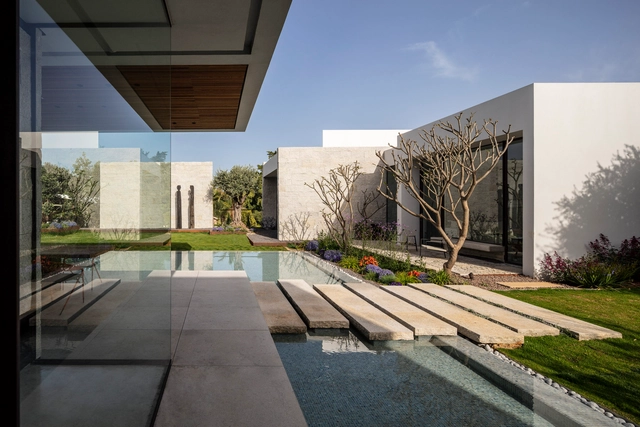
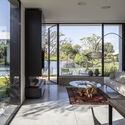
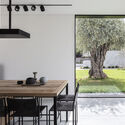
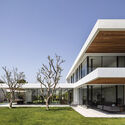
NMS Residence / Arstudio – Arnon Nir Architecture + Ishai Breslauer Architecture - Exterior Photography, HousesNMS Residence / Arstudio – Arnon Nir Architecture + Ishai Breslauer Architecture - Interior Photography, Houses, FacadeNMS Residence / Arstudio – Arnon Nir Architecture + Ishai Breslauer Architecture - Interior Photography, Houses, Facade, Table, Lighting, ChairNMS Residence / Arstudio – Arnon Nir Architecture + Ishai Breslauer Architecture - Exterior Photography, Houses, FacadeNMS Residence / Arstudio – Arnon Nir Architecture + Ishai Breslauer Architecture - More Images+ 21
•
Mishmeret, Israel

Bicycle Pavilion / WAW architects
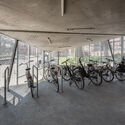
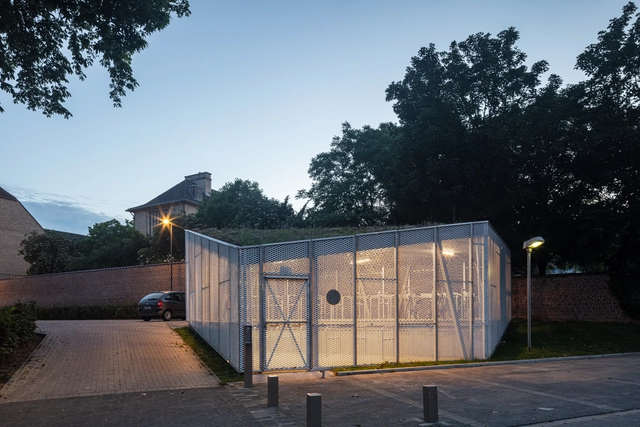
Bicycle Pavilion / WAW architects - Exterior Photography, PavilionBicycle Pavilion / WAW architects - Exterior Photography, Pavilion, FenceBicycle Pavilion / WAW architects - Interior Photography, PavilionBicycle Pavilion / WAW architects - Exterior Photography, Pavilion, DoorBicycle Pavilion / WAW architects - More Images+ 14

•
Halle, Belgium

House in Vilarinha / ATELIERDACOSTA + Pedro Bragança
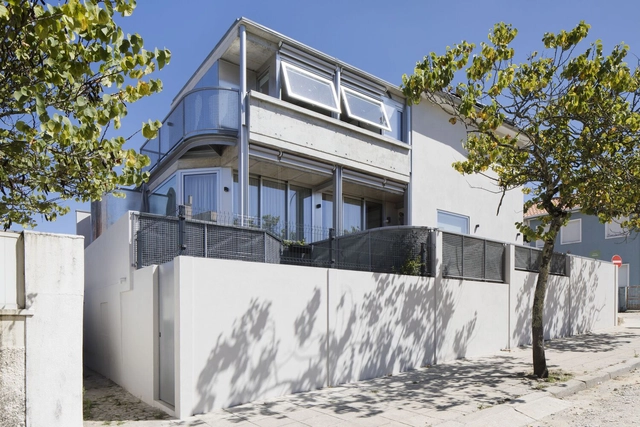
House in Vilarinha / ATELIERDACOSTA + Pedro Bragança - Exterior Photography, HousesHouse in Vilarinha / ATELIERDACOSTA + Pedro Bragança - Interior Photography, Houses, FacadeHouse in Vilarinha / ATELIERDACOSTA + Pedro Bragança - Interior Photography, Houses, Door, Table, Lighting, ChairHouse in Vilarinha / ATELIERDACOSTA + Pedro Bragança - Interior Photography, Houses, StairsHouse in Vilarinha / ATELIERDACOSTA + Pedro Bragança - More Images+ 20
•
Oporto, Portugal
  • Architects: atelierdacosta, Pedro Bragança
  • Area Area of this architecture project Area:  180 m²
  • Year Completion year of this architecture project Year:  2020
  • Manufacturers Brands with products used in this architecture project
    Manufacturers:  GRAPHISOFT, Cerâmica Torreense, Cortizo
  • Professionals: GEP

La Brèche House / naturehumaine architecture

La Brèche House / naturehumaine architecture - Exterior Photography, Houses
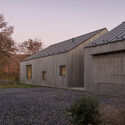
© Ronan Mézière

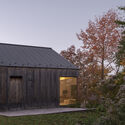
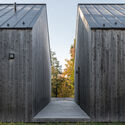
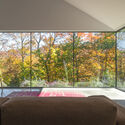
La Brèche House / naturehumaine architecture - Exterior Photography, HousesLa Brèche House / naturehumaine architecture - Exterior Photography, Houses, DoorLa Brèche House / naturehumaine architecture - Exterior Photography, HousesLa Brèche House / naturehumaine architecture - Interior Photography, HousesLa Brèche House / naturehumaine architecture - More Images+ 14
•
Eastman, Canada

Diagonal House / Architects 49 House Design Limited
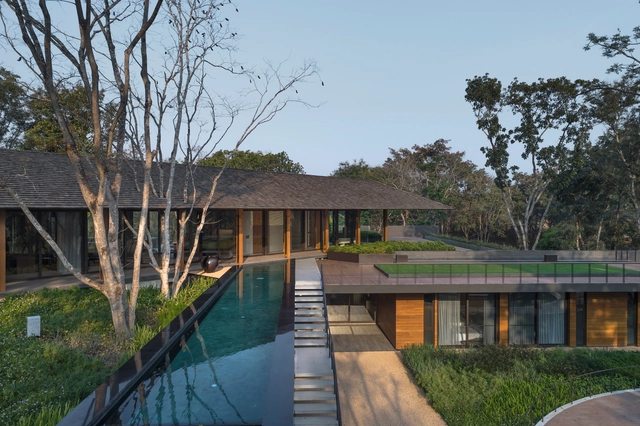
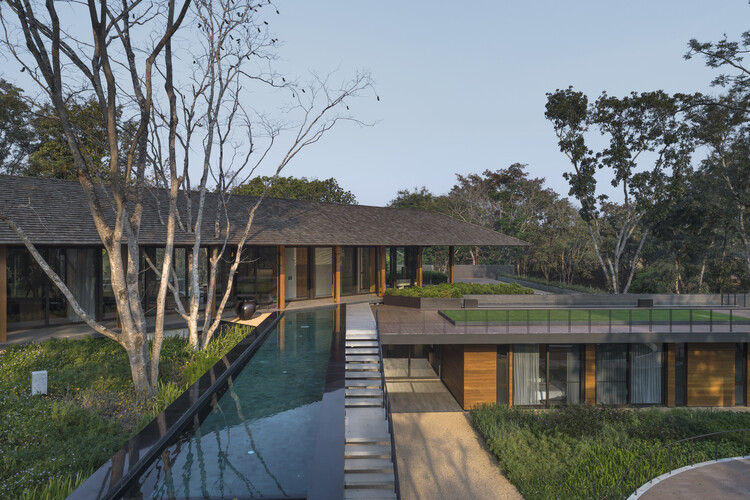
Diagonal House / Architects 49 House Design Limited - Exterior Photography, Houses, Garden, FacadeDiagonal House / Architects 49 House Design Limited - Interior Photography, Houses, Garden, BeamDiagonal House / Architects 49 House Design Limited - Interior Photography, Houses, Garden, FacadeDiagonal House / Architects 49 House Design Limited - Exterior Photography, Houses, Garden, FacadeDiagonal House / Architects 49 House Design Limited - More Images+ 16
•
Wiang Chai, Thailand
  • Area Area of this architecture project Area:  1600 m²
  • Year Completion year of this architecture project Year:  2020
  • Manufacturers Brands with products used in this architecture project
    Manufacturers:  Belvedere, CASA ROCCA
  • Professionals: TROP

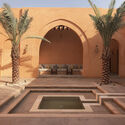
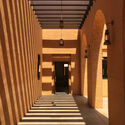
Mysk Al Badayer Retreat, Desert Camp / Wael Al-Masri Planners & Architects
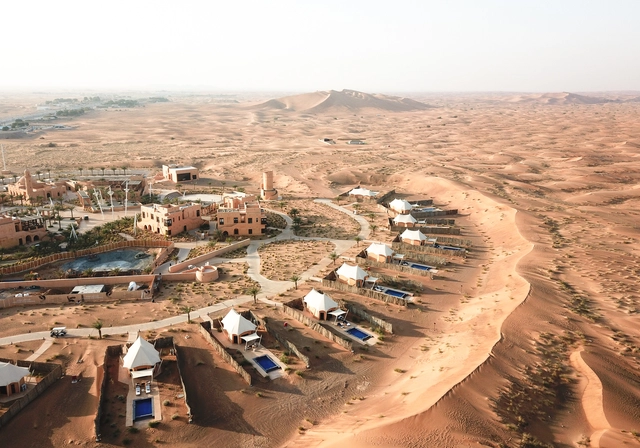
Mysk Al Badayer Retreat, Desert Camp / Wael Al-Masri Planners & Architects - Exterior Photography, Hotels, FacadeMysk Al Badayer Retreat, Desert Camp / Wael Al-Masri Planners & Architects - Interior Photography, Hotels, Facade, Arcade, Arch, ColumnMysk Al Badayer Retreat, Desert Camp / Wael Al-Masri Planners & Architects - Interior Photography, Hotels, FacadeMysk Al Badayer Retreat, Desert Camp / Wael Al-Masri Planners & Architects - Interior Photography, HotelsMysk Al Badayer Retreat, Desert Camp / Wael Al-Masri Planners & Architects - More Images+ 64
Renovation of the Pavement and Facade of the Municipal Market of Albatera / Juan Antonio García Poveda
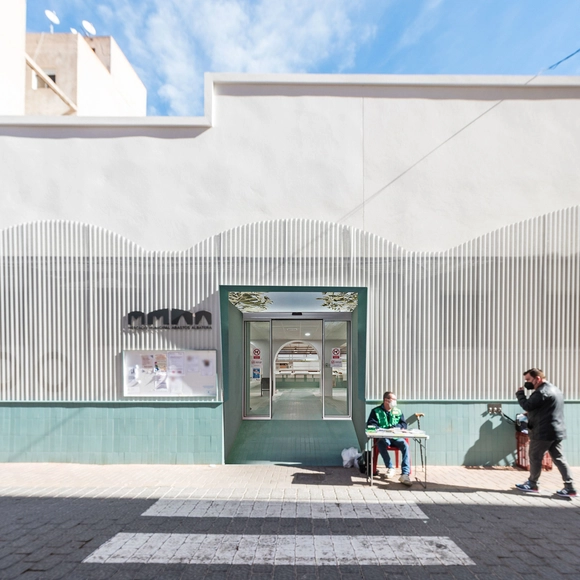
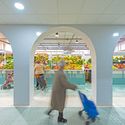
Renovation of the Pavement and Facade of the Municipal Market of Albatera / Juan Antonio García Poveda - Historic PreservationRenovation of the Pavement and Facade of the Municipal Market of Albatera / Juan Antonio García Poveda - Interior Photography, Historic Preservation, ChairRenovation of the Pavement and Facade of the Municipal Market of Albatera / Juan Antonio García Poveda - Interior Photography, Historic PreservationRenovation of the Pavement and Facade of the Municipal Market of Albatera / Juan Antonio García Poveda - Interior Photography, Historic Preservation, ChairRenovation of the Pavement and Facade of the Municipal Market of Albatera / Juan Antonio García Poveda - More Images+ 16
  • Area Area of this architecture project Area:  700 m²
  • Year Completion year of this architecture project Year:  2020
  • Manufacturers Brands with products used in this architecture project
    Manufacturers:  AutoDesk, Complementto, Ecotex digital, Microsoft, Raleco S.L., +2

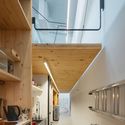
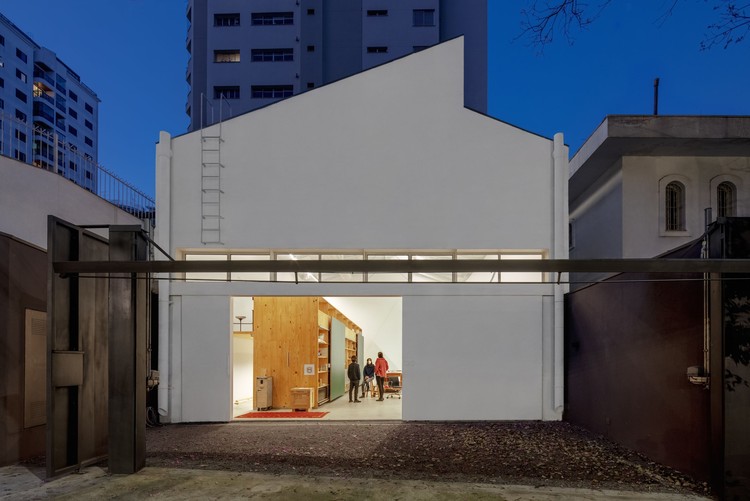
Studio in Perdizes / MMBB Arquitetos

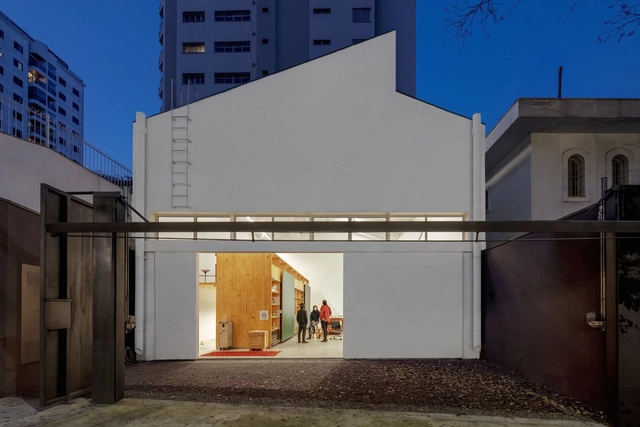
Studio in Perdizes / MMBB Arquitetos - Interior Photography, Renovation, Kitchen, Door, Beam, Table, ChairStudio in Perdizes / MMBB Arquitetos - Interior Photography, Renovation, Table, ChairStudio in Perdizes / MMBB Arquitetos - Interior Photography, Renovation, KitchenStudio in Perdizes / MMBB Arquitetos - Interior Photography, Renovation, Table, Lighting, ChairStudio in Perdizes / MMBB Arquitetos - More Images+ 31
Jaima House / Estudio Galera

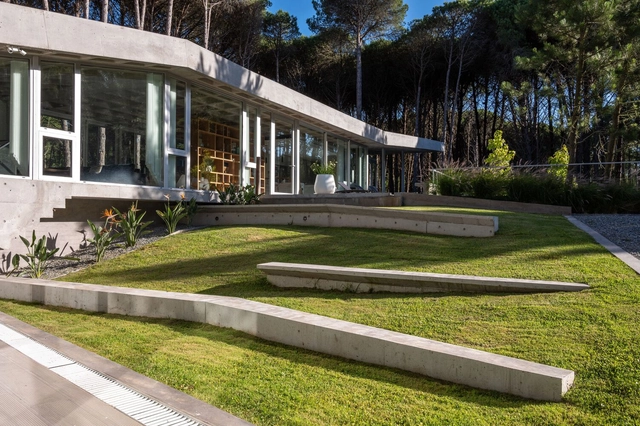
Jaima House / Estudio Galera - Exterior Photography, HousesJaima House / Estudio Galera - Interior Photography, Houses, ChairJaima House / Estudio Galera - Interior Photography, HousesJaima House / Estudio Galera - Exterior Photography, HousesJaima House / Estudio Galera - More Images+ 34

•
Cariló, Argentina
  • Architects: Estudio Galera
  • Area Area of this architecture project Area:  490 m²
  • Year Completion year of this architecture project Year:  2020
  • Manufacturers Brands with products used in this architecture project
    Manufacturers:  ACINDAR, Aluar, Alumia, DEMA, FV, +8

House in Abeno / Fujiwaramuro Architects
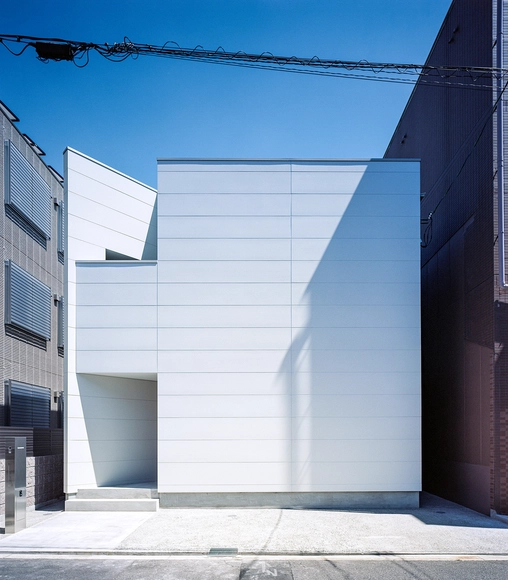
House in Abeno / Fujiwaramuro Architects - Exterior Photography, HousesHouse in Abeno / Fujiwaramuro Architects - Interior Photography, Houses, StairsHouse in Abeno / Fujiwaramuro Architects - Interior Photography, Houses, StairsHouse in Abeno / Fujiwaramuro Architects - Interior Photography, Houses, KitchenHouse in Abeno / Fujiwaramuro Architects - More Images+ 24

•
Osaka, Japan
  • Architects: Fujiwaramuro Architects
  • Area Area of this architecture project Area:  65 m²
  • Year Completion year of this architecture project Year:  2020

Casa Ethos / QBO3 Arquitectos

Casa Ethos / QBO3 Arquitectos - Exterior Photography, Houses
Cortesía de QBO3 Arquitectos

Casa Ethos / QBO3 Arquitectos - Exterior Photography, HousesCasa Ethos / QBO3 Arquitectos - Exterior Photography, Houses, FacadeCasa Ethos / QBO3 Arquitectos - Exterior Photography, HousesCasa Ethos / QBO3 Arquitectos - Exterior Photography, Houses, DoorCasa Ethos / QBO3 Arquitectos - More Images+ 11

Farmers Circle / DO Architects

Farmers Circle / DO Architects - Exterior Photography, Industrial ArchitectureFarmers Circle / DO Architects - Exterior Photography, Industrial ArchitectureFarmers Circle / DO Architects - Interior Photography, Industrial Architecture, Kitchen, CountertopFarmers Circle / DO Architects - Interior Photography, Industrial Architecture, Beam, Table, Lighting, ChairFarmers Circle / DO Architects - More Images+ 12

  • Architects: DO Architects
  • Area Area of this architecture project Area:  550 m²
  • Year Completion year of this architecture project Year:  2020