
-
Architects: Estudio Galera
- Area: 490 m²
- Year: 2020
-
Photographs:Diego Medina
-
Manufacturers: ACINDAR, Aluar, Alumia, DEMA, FV, HUPP, Imdi Iluminación, JOHNSON, Loma Negra, Pasalto, Plastigas, Roca, VALMIERA GLASS

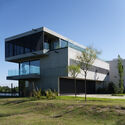
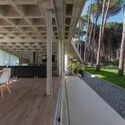
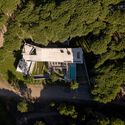
Text description provided by the architects. Casa Jaima is the fourth project in a series of concrete houses designed by the studio in a small neighborhood south of Pinamar. A 1,700-square-meter lot at the edge of an urbanized forest required a thoughtful approach to establish habitability in a context of pine trees and sand dunes within a small urban pocket known as Barrio Constancia. This "peninsula" of tamed forest is situated inside a large, unsubdivided tract of land on the edge of the town of Cariló. By leveraging industrialized technical resources to maximize the connection with the natural surroundings, the home's design focuses on creating spaces where comfort and the rustic nature of the environment complement rather than oppose one another.