1. ArchDaily
  2. 2020

2020

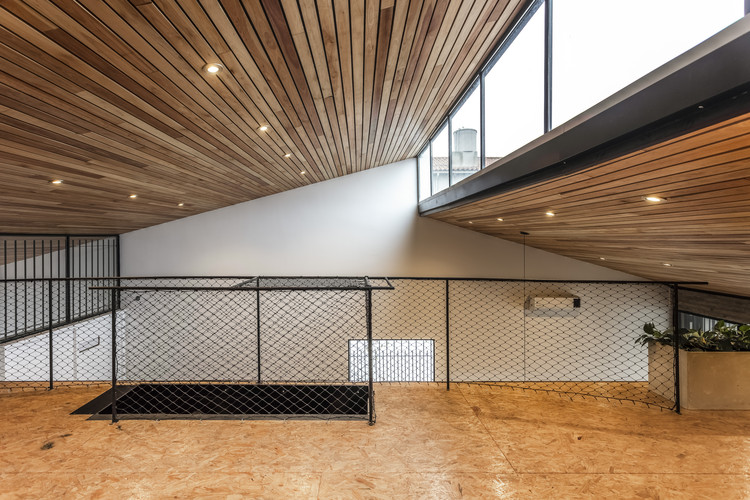
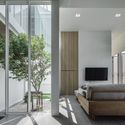
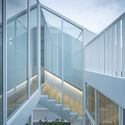
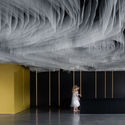
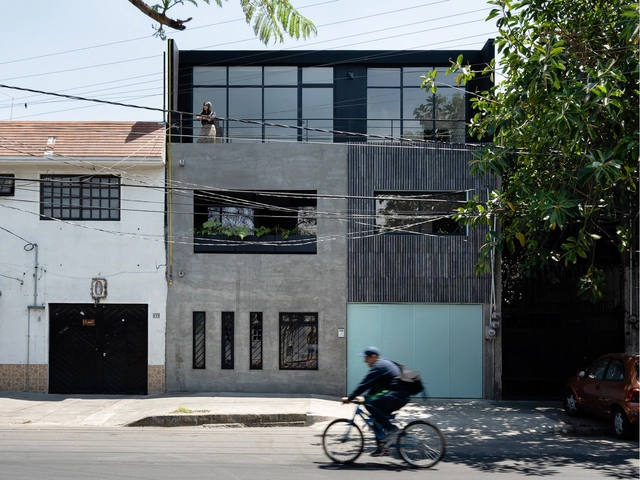
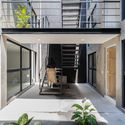
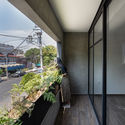
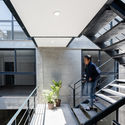
Oriente 430 Building / Taller eme

Oriente 430 Building / Taller eme - Interior Photography, Apartments, StairsOriente 430 Building / Taller eme - Interior Photography, Apartments, Stairs, Handrail, DoorOriente 430 Building / Taller eme - Interior Photography, ApartmentsOriente 430 Building / Taller eme - Interior Photography, Apartments, Stairs, HandrailOriente 430 Building / Taller eme - More Images+ 25

•
Mexico City, Mexico
  • Architects: Taller eme
  • Area Area of this architecture project Area:  375 m²
  • Year Completion year of this architecture project Year:  2020
  • Manufacturers Brands with products used in this architecture project
    Manufacturers:  AutoDesk, CASTEL, Cesantoni, Google, Lamosa
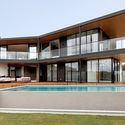
Three Angle House / Megowan Architectural

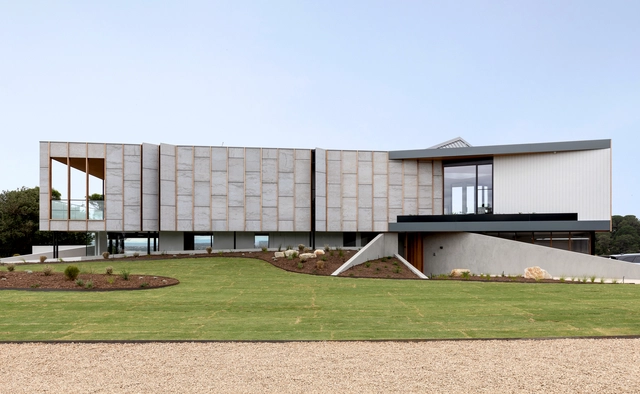
Three Angle House / Megowan Architectural - Exterior Photography, Houses, FacadeThree Angle House / Megowan Architectural - Exterior Photography, Houses, Garden, FacadeThree Angle House / Megowan Architectural - Exterior Photography, Houses, FacadeThree Angle House / Megowan Architectural - Exterior Photography, Houses, Garden, FacadeThree Angle House / Megowan Architectural - More Images+ 51

•
Mount Martha, Australia

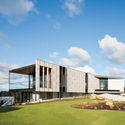
Warraweena House / Pitch Architecture + Design

Warraweena House / Pitch Architecture + Design - Exterior Photography, HousesWarraweena House / Pitch Architecture + Design - Interior Photography, Houses, Kitchen, Table, ChairWarraweena House / Pitch Architecture + Design - Exterior Photography, Houses, FacadeWarraweena House / Pitch Architecture + Design - Interior Photography, Houses, Kitchen, Table, Chair, Countertop, SinkWarraweena House / Pitch Architecture + Design - More Images+ 23

•
Sorrento, Australia
  • Area Area of this architecture project Area:  272 m²
  • Year Completion year of this architecture project Year:  2020
  • Manufacturers Brands with products used in this architecture project
    Manufacturers:  Caesarstone, Feltex Classic Carpets, Limestone Australia, Lysaght, National Tiles, +2

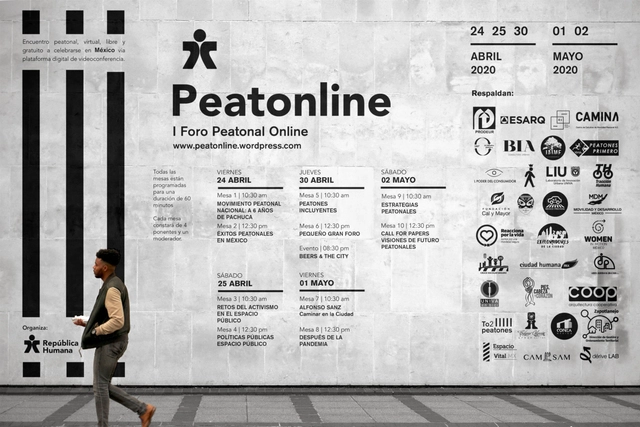
PEATONLINE: First online pedestrian forum

PEATONLINE is the first virtual, open-access, pedestrian-focused gathering in Mexico, created to share experiences and visions regarding mobility and inclusive public space.

Launch of CLEA Magazine No. 03

The Latin American Coordinator of Architecture Students (CLEA), through CLEA Editorial and ONEA Ecuador, invites you to the virtual launch of the third issue of Revista CLEA, developed under the theme "Decolonization of Spaces." The official presentation will take place on April 23 at 6:00 PM (GMT -5) via a live broadcast on the CLEA Latinoamérica Facebook page.

Common Cities, an online gathering to rethink and resignify the co-construction of the city

On April 24 and 25, 2020, the Ciudades Comunes Congress will take place—an online meeting to rethink and redefine the co-construction of the city in light of the current global health crisis. Ciudades Comunes brings together individuals with experience in collaborative practices that impact the territory and the community. Organized from Buenos Aires, the event will feature speakers from across Latin America and will be broadcast live to the world at ciudadescomunes.org
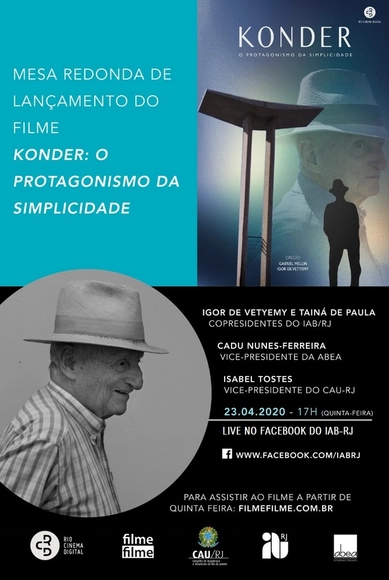
Film launch and round table: “Konder: The Protagonism of Simplicity”

This Thursday, April 23, 2020, at 5:00 PM, the feature-length documentary “Konder: o protagonismo da simplicidade” (Konder: The Protagonism of Simplicity) will premiere. The launch includes a virtual roundtable discussion on the IAB-RJ Facebook page and the film's release on the digital platform filmefilme.com.br. Produced in partnership between ABEA (Brazilian Association for Architectural and Urban Planning Education) and IAB/RJ (Institute of Architects of Brazil – Rio de Janeiro), the film was sponsored by CAU/RJ (Council of Architecture and Urbanism of Rio de Janeiro) with the support of all Architecture and Urbanism entities in the state.
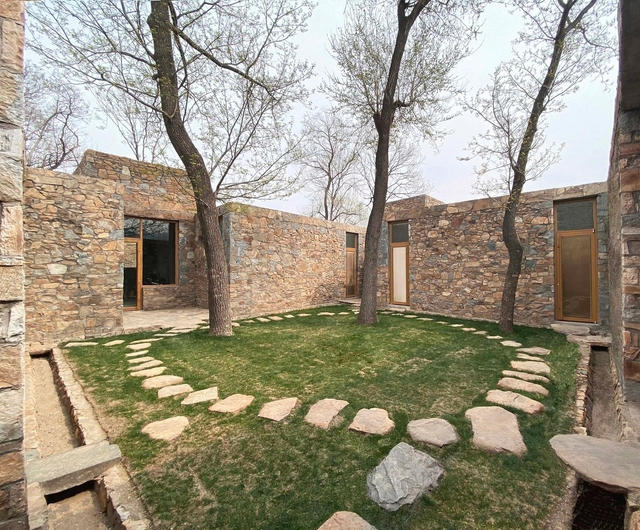
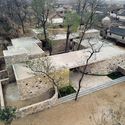
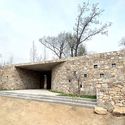
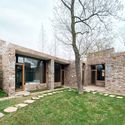
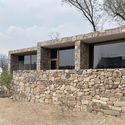
Stone House / Dake Architectural Design

Stone House / Dake Architectural Design - Exterior Photography, HousesStone House / Dake Architectural Design - Exterior Photography, HousesStone House / Dake Architectural Design - Exterior Photography, HousesStone House / Dake Architectural Design - Exterior Photography, HousesStone House / Dake Architectural Design - More Images+ 22

•
Rizhao, China

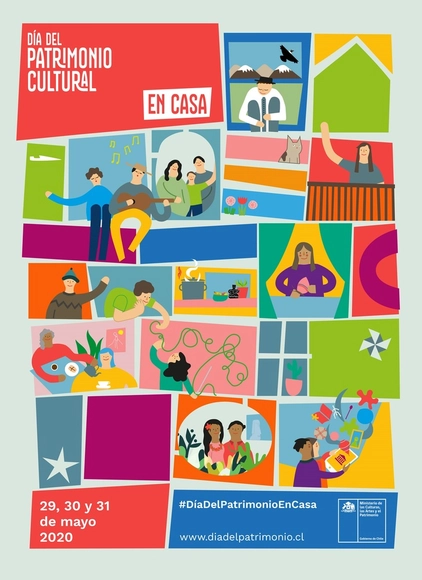
Heritage Day in Chile from home: the 2020 edition will be held virtually

Chile's Cultural Heritage Day is an annual event that offers the general public the opportunity to discover and enjoy the country's cultural, historical, and architectural heritage. Established in 1999, Cultural Heritage Day is a tradition spanning over 20 years, which in recent editions has brought together more than a million people across the country to share, learn, and marvel at the heritage and cultural activities organized specifically for the occasion.

1399 Park Avenue Apartments / Hill West Architects

1399 Park Avenue Apartments / Hill West Architects - Exterior Photography, Apartments
© Alexander Severin

1399 Park Avenue Apartments / Hill West Architects - Exterior Photography, Apartments, Facade1399 Park Avenue Apartments / Hill West Architects - Exterior Photography, Apartments, Facade, Door1399 Park Avenue Apartments / Hill West Architects - Exterior Photography, Apartments, Facade1399 Park Avenue Apartments / Hill West Architects - Interior Photography, Apartments, Table1399 Park Avenue Apartments / Hill West Architects - More Images+ 11

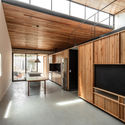
Banfield House / Fabrizio Pugliese

Banfield House / Fabrizio Pugliese - Interior Photography, Houses
© Federico kulekdjian

Banfield House / Fabrizio Pugliese - Interior Photography, Houses, FacadeBanfield House / Fabrizio Pugliese - Interior Photography, Houses, Kitchen, Beam, Facade, TableBanfield House / Fabrizio Pugliese - Interior Photography, Houses, FacadeBanfield House / Fabrizio Pugliese - Interior Photography, HousesBanfield House / Fabrizio Pugliese - More Images+ 16

  • Architects: Fabrizio Pugliese
  • Area Area of this architecture project Area:  90 m²
  • Year Completion year of this architecture project Year:  2020
  • Manufacturers Brands with products used in this architecture project
    Manufacturers:  FV Ferrum, Microcolor, Petrilac, Piazza, Weber

Campus of Religions

EU-wide, open architectural competition for “Campus of Religions” launched in Vienna.

A joint major project of eight religious communities in Vienna’s aspern Seestadt, one of Europe’s largest urban development areas

The ”Campus of the Religions”, an interfaith center and international model project, will play a special role in Vienna’s social life. The competition launched on April 17th aims at finding architectural solutions for the buildings for worship/religious services of the eight participating communities, for the University College of Christian Churches for Teacher Education KPH, shared and open spaces. The Campus construction site covers approx. 10,000 m² near aspern’s lakeside.

Living in a Pandemic State: How Interiors Face Isolation

The spread of the new Coronavirus SARS-CoV-2 is forcing to change rapidly our lives, and this pandemic scenario won’t last for a little time. Gideon Lichfield in his article in the MIT Technology Review state that this situation will probably last for 18 months. Many scientists, moreover, are convinced that this is just the first of many pandemics that we will face in the next future.
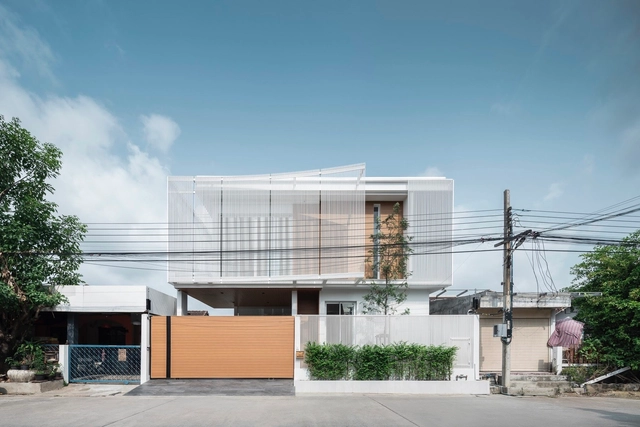
House Enfold / TOUCH Architect

House Enfold / TOUCH Architect - Exterior Photography, SustainabilityHouse Enfold / TOUCH Architect - Interior Photography, Sustainability, Door, Facade, Chair, TableHouse Enfold / TOUCH Architect - Interior Photography, Sustainability, FacadeHouse Enfold / TOUCH Architect - Exterior Photography, Sustainability, FacadeHouse Enfold / TOUCH Architect - More Images+ 21

Ipojuca Apartment / Balaio Arquitetura

Ipojuca Apartment / Balaio Arquitetura - Interior Photography, Apartment Interiors, Kitchen, Table, ChairIpojuca Apartment / Balaio Arquitetura - Interior Photography, Apartment Interiors, Kitchen, Table, ChairIpojuca Apartment / Balaio Arquitetura - Interior Photography, Apartment InteriorsIpojuca Apartment / Balaio Arquitetura - Interior Photography, Apartment Interiors, KitchenIpojuca Apartment / Balaio Arquitetura - More Images+ 15

  • Architects: Balaio Arquitetura
  • Area Area of this architecture project Area:  1722 ft²
  • Year Completion year of this architecture project Year:  2020
  • Manufacturers Brands with products used in this architecture project
    Manufacturers:  Abra Casa, Cremme, Deca, Fernando Jaeger, Portobello, +5

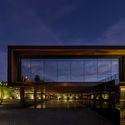
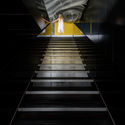
Suspended Matter Box Cultural Center / MMVARQUITECTO

Suspended Matter Box Cultural Center / MMVARQUITECTO - Interior Photography,  Performing Arts Center Suspended Matter Box Cultural Center / MMVARQUITECTO - Exterior Photography,  Performing Arts Center Suspended Matter Box Cultural Center / MMVARQUITECTO - Interior Photography,  Performing Arts Center , Stairs, HandrailSuspended Matter Box Cultural Center / MMVARQUITECTO - Interior Photography,  Performing Arts Center , ChairSuspended Matter Box Cultural Center / MMVARQUITECTO - More Images+ 25

  • Architects: MMVARQUITECTO
  • Area Area of this architecture project Area:  670 m²
  • Year Completion year of this architecture project Year:  2020

Open Call for a Sustainable Hospitality Concept in Provence, France

The space that hosts the project is currently a 9 holes golf course. Our wish is to turn it into a verdant, fragrant garden where rosemary and thyme give golfers and non-golfers alike an opportunity to nourish their body and mind. Creating this mesmerizing atmosphere will be made possible by planting one million rosemarie and thyme bushes around the golf area.

Living Upon the Play

“Play” meaning in various ways, including playing like an infant, having fun with friends, indulging in drinks or gambling, taking breaks between work and study, having the leeway to things, seeking beauty in literature and art isolated from the secular world, and giving space to machinery part connection. In any case, it is like a source to life, an act full of humanity contrary to pursuing functionality and rationality.