1. ArchDaily
  2. 2020

2020

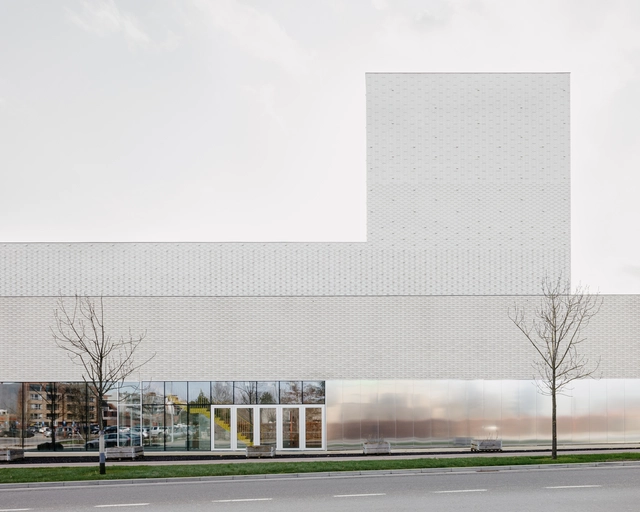
Leietheater Deinze Theatre / TRANS architectuur I stedenbouw & V+

Leietheater Deinze Theatre / TRANS architectuur I stedenbouw & V+ - Exterior Photography, TheaterLeietheater Deinze Theatre / TRANS architectuur I stedenbouw & V+ - Interior Photography, Theater, Stairs, LightingLeietheater Deinze Theatre / TRANS architectuur I stedenbouw & V+ - Interior Photography, Theater, Stairs, HandrailLeietheater Deinze Theatre / TRANS architectuur I stedenbouw & V+ - Interior Photography, TheaterLeietheater Deinze Theatre / TRANS architectuur I stedenbouw & V+ - More Images+ 12

•
Deinze, Belgium

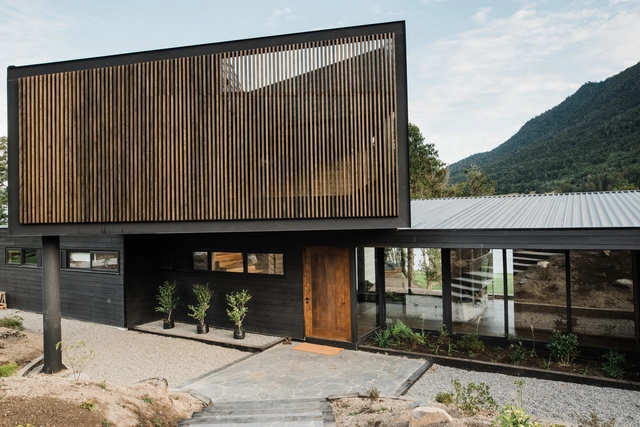
RD House / o2 Arquitectos

  • Architects: o2 Arquitectos
  • Area Area of this architecture project Area:  5586 ft²
  • Year Completion year of this architecture project Year:  2020
  • Manufacturers Brands with products used in this architecture project
    Manufacturers:  AutoCAD, B&P, Cintac®, Kitchen Center, MK, +2

Felix Meritis Interior Renovation / i29 interior architects

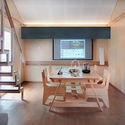
Felix Meritis Interior Renovation / i29 interior architects - Interior Photography, Mixed Use Architecture, ColumnFelix Meritis Interior Renovation / i29 interior architects - Interior Photography, Mixed Use Architecture, Stairs, ArchFelix Meritis Interior Renovation / i29 interior architects - Interior Photography, Mixed Use ArchitectureFelix Meritis Interior Renovation / i29 interior architects - Interior Photography, Mixed Use Architecture, Table, Chair, LightingFelix Meritis Interior Renovation / i29 interior architects - More Images+ 50

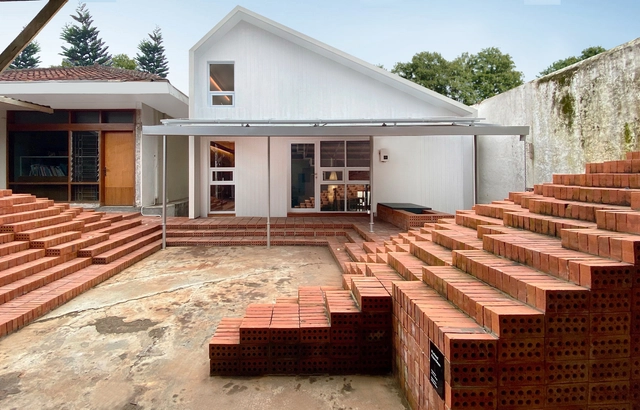
Home-Office Pods AAND Sayana / Aaksen Responsible Aarchitecture

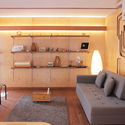
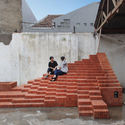
Home-Office Pods AAND Sayana / Aaksen Responsible Aarchitecture - Exterior Photography, OfficesHome-Office Pods AAND Sayana / Aaksen Responsible Aarchitecture - Interior Photography, Offices, Table, ChairHome-Office Pods AAND Sayana / Aaksen Responsible Aarchitecture - Interior Photography, Offices, TableHome-Office Pods AAND Sayana / Aaksen Responsible Aarchitecture - Exterior Photography, Offices, Stairs, HandrailHome-Office Pods AAND Sayana / Aaksen Responsible Aarchitecture - More Images+ 33

•
Coblong, Indonesia

FangTing Bookstore / A9A rchitects

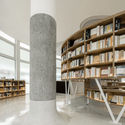
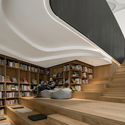
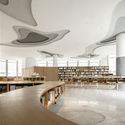
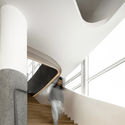
FangTing Bookstore / A9A rchitects - Interior Photography, StoreFangTing Bookstore / A9A rchitects - Interior Photography, Store, StairsFangTing Bookstore / A9A rchitects - Interior Photography, StoreFangTing Bookstore / A9A rchitects - Interior Photography, Store, StairsFangTing Bookstore / A9A rchitects - More Images+ 31

•
Chengdu, China
  • Architects: A9A rchitects
  • Area Area of this architecture project Area:  860 m²
  • Year Completion year of this architecture project Year:  2020
  • Manufacturers Brands with products used in this architecture project
    Manufacturers:  DuPont, HAY, IEAK

Call for Papers for CANactions Magazine Edition 02. Земля | The Land

CANactions School launches the Call for Papers for CANactions Magazine Edition 02 'ЗЕМЛЯ І THE LAND'. It is meant to explore "LAND" and its inhabitants to collect and share with the world the most actual and relevant portrait of contemporary post-socialist states countryside.
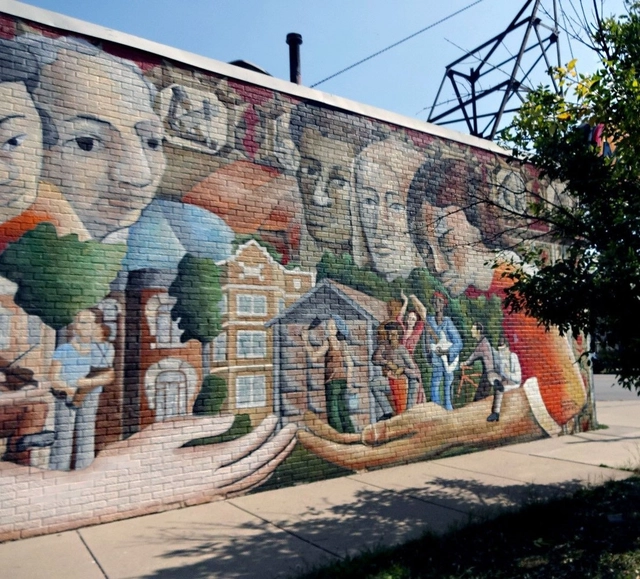
CAC Live: Chicago Public Art Stories

Due to the Great Chicago Fire of 1871, Chicago’s public art legacy is younger than Boston’s or New York City’s. Its vast collection of public art, however, is star-studded, widely varied, endlessly interesting—and still growing. CAC docent Ed McDevitt leads this engaging introduction to some of Chicago’s greatest public art treasures.
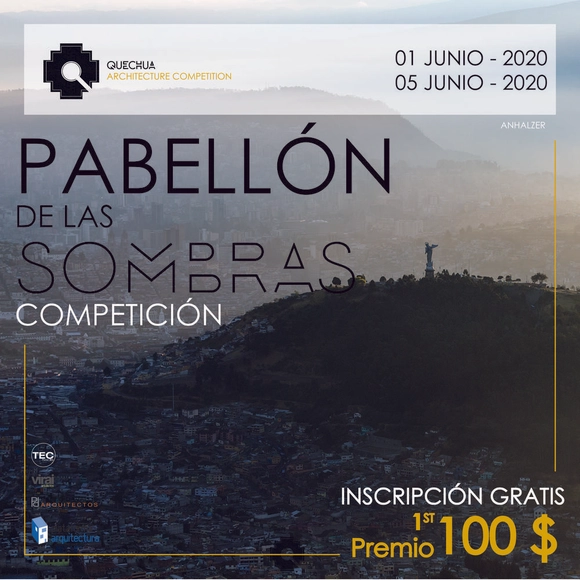
Call for Entries: Pavilion of Shadows

The Quechua Architecture Competition invites all participants to take part in this one-week challenge and develop a project that explores diverse fields of thought and design. The challenge for this edition: "Shadow Pavilion."

Call for Submissions: Catalyst Pedagogies and the Pandemic Displacement of Architectural Education

The recent COVID-19 pandemic has had a significant effect on higher education institutions and in particular delivery of design and architectural education. The co-presence of educators and students and creating affordances for physical and material spatial experiences, as well as collaborative work, has long been at the heart of architectural education and its studio culture. This issue aims to capture the imminent changes that this pandemic promises and provide a platform for sharing pedagogic experiences, practices and perspectives for the future of architectural education.
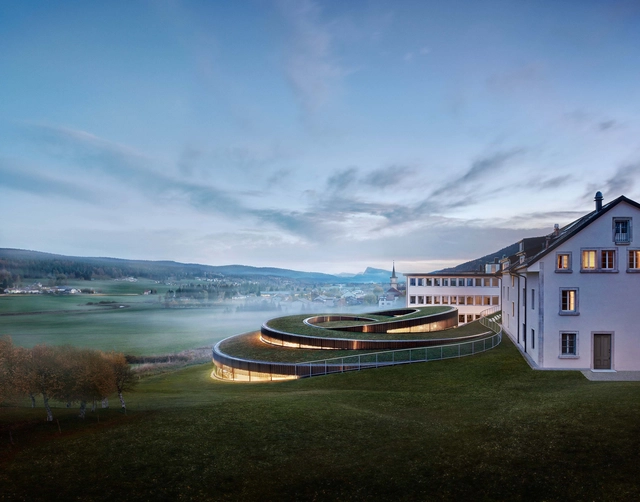
Musée Atelier Audemars Piguet / BIG + ATELIER BRÜCKNER + CCHE

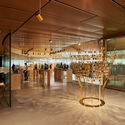
Musée Atelier Audemars Piguet / BIG + ATELIER BRÜCKNER + CCHE - Exterior Photography, Museum, GardenMusée Atelier Audemars Piguet / BIG + ATELIER BRÜCKNER + CCHE - Interior Photography, Museum, KitchenMusée Atelier Audemars Piguet / BIG + ATELIER BRÜCKNER + CCHE - Interior Photography, Museum, FacadeMusée Atelier Audemars Piguet / BIG + ATELIER BRÜCKNER + CCHE - Exterior Photography, Museum, FacadeMusée Atelier Audemars Piguet / BIG + ATELIER BRÜCKNER + CCHE - More Images+ 23

•
Le Chenit, Switzerland

Inhabiting the Quarantine: Ideas Competition

"Habitar a Quarentena" (@habitaraquarentena) is a collaborative project that seeks to gather insights through accounts and photographic records of the various experiences of living through this period of isolation via Instagram.
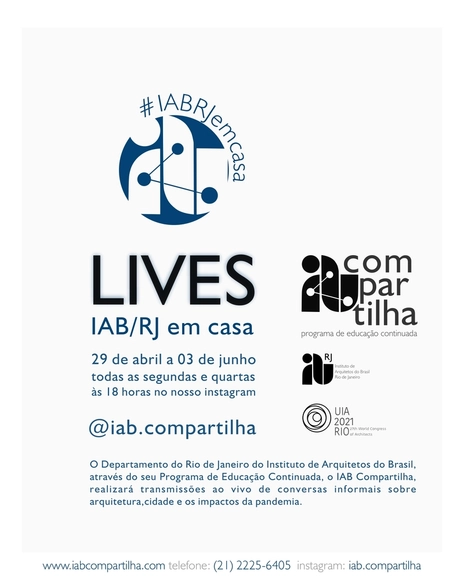
IAB-RJ Debates at Home

Given the current scenario of social isolation, IAB-RJ's continuing education program, IAB Compartilha, is bringing a selection of our 2020 regular season courses into your homes through reflections and debates in live streams as part of our new cultural and educational program for these times: "IAB-RJ em casa."
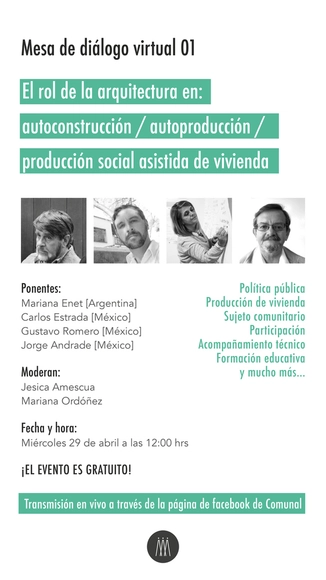
The role of architecture in: self-construction / self-production / assisted social production of housing

In light of recent statements by the Federal Government and new programs announced by institutions related to housing production in Mexico, we believe it is necessary to engage in dialogue and exchange ideas to better understand the concepts of self-construction, self-production, and assisted social housing production, as well as the role of architecture in these social processes.
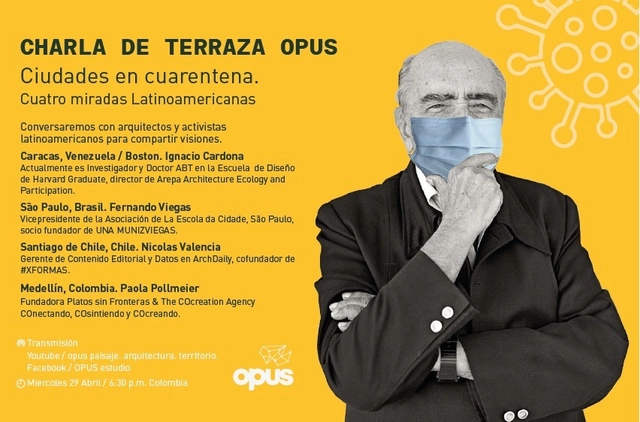
OPUS Terrace Talk: Cities in Quarantine. Four Latin American Perspectives

In this special edition of 'Terrace Talk,' the Colombian firm OPUS will host a Facebook Live conversation with four Latin American architects and activists to share perspectives on cities in quarantine.

Virtual Forum. Feminist readings on cities and territories: inequalities in the face of the Covid-19 pandemic

The objective is to listen to the voices of women and exchange experiences regarding the emergency caused by COVID-19, as well as the health, economic, and social measures implemented by governments. It aims to identify—through a gender and women's human rights perspective—the needs and demands that will foster new proposals for greater inclusion and gender equality in cities.

Free Intensive Course: Design Your Furniture in Revit

Join the online class from your computer and learn how to develop furniture (families) in Revit in this YouTube course taught by Alberto Figueroa Arquitectura. Simply join the stream to participate. It is highly recommended to watch the basic Revit course available on this YouTube channel.
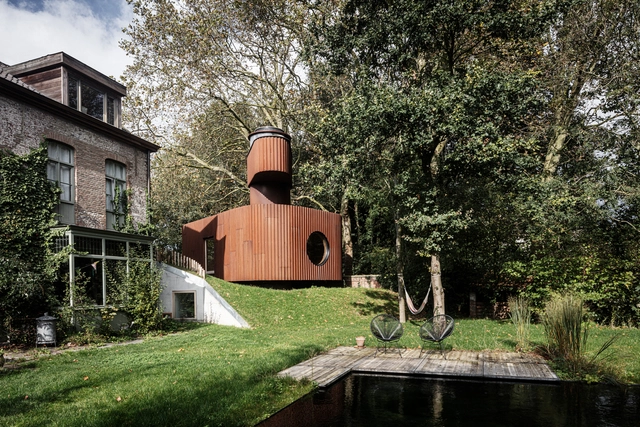
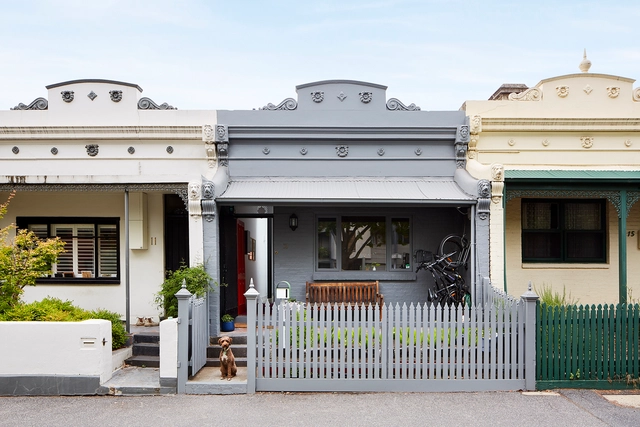
Alex Guesthouse / atelier vens vanbelle

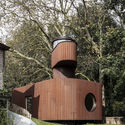
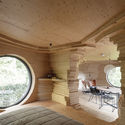
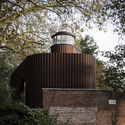
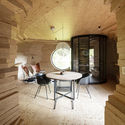
Alex Guesthouse / atelier vens vanbelle - Exterior Photography, Extension, StairsAlex Guesthouse / atelier vens vanbelle - Interior Photography, ExtensionAlex Guesthouse / atelier vens vanbelle - Exterior Photography, ExtensionAlex Guesthouse / atelier vens vanbelle - Interior Photography, ExtensionAlex Guesthouse / atelier vens vanbelle - More Images+ 43

Newry House / Austin Maynard Architects

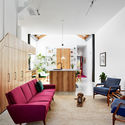
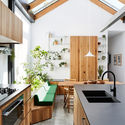
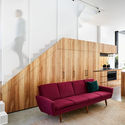
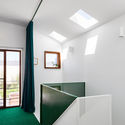
Newry House / Austin Maynard Architects - Interior Photography, Houses, Lighting, ChairNewry House / Austin Maynard Architects - Interior Photography, Houses, Kitchen, Countertop, Sink, TableNewry House / Austin Maynard Architects - Interior Photography, Houses, LightingNewry House / Austin Maynard Architects - Interior Photography, HousesNewry House / Austin Maynard Architects - More Images+ 29

•
Melbourne, Australia