1. ArchDaily
  2. 2020

2020

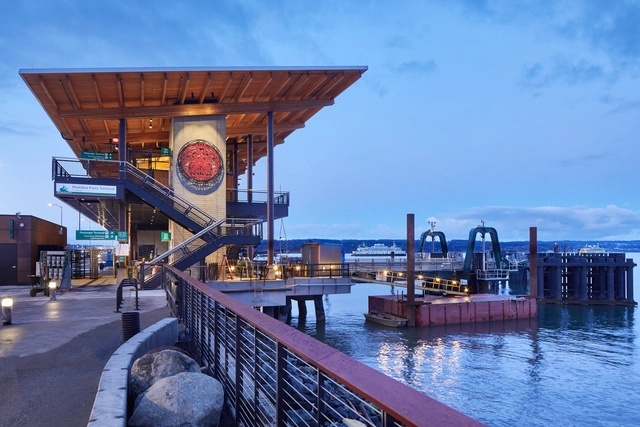
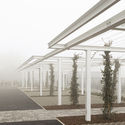
Mukilteo Multimodal Ferry Terminal / LMN Architects

Mukilteo Multimodal Ferry Terminal / LMN Architects - Interior Photography, Cruise Terminal, Beam, FacadeMukilteo Multimodal Ferry Terminal / LMN Architects - Exterior Photography, Cruise TerminalMukilteo Multimodal Ferry Terminal / LMN Architects - Interior Photography, Cruise Terminal, FenceMukilteo Multimodal Ferry Terminal / LMN Architects - Interior Photography, Cruise Terminal, Beam, FacadeMukilteo Multimodal Ferry Terminal / LMN Architects - More Images+ 14

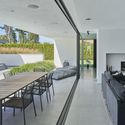
Villa S / Daniel Berg + Krook & Tjäder

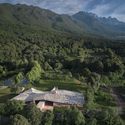
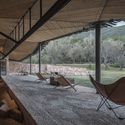
Villa S / Daniel Berg + Krook & Tjäder - Exterior Photography, HousesVilla S / Daniel Berg + Krook & Tjäder - Interior Photography, Houses, Table, ChairVilla S / Daniel Berg + Krook & Tjäder - Exterior Photography, Houses, FacadeVilla S / Daniel Berg + Krook & Tjäder - Interior Photography, Houses, Kitchen, TableVilla S / Daniel Berg + Krook & Tjäder - More Images+ 15

  • Architects: Krook & Tjäder
  • Area Area of this architecture project Area:  660 m²
  • Year Completion year of this architecture project Year:  2020
  • Manufacturers Brands with products used in this architecture project
    Manufacturers:  Dinesen, panoramah!®

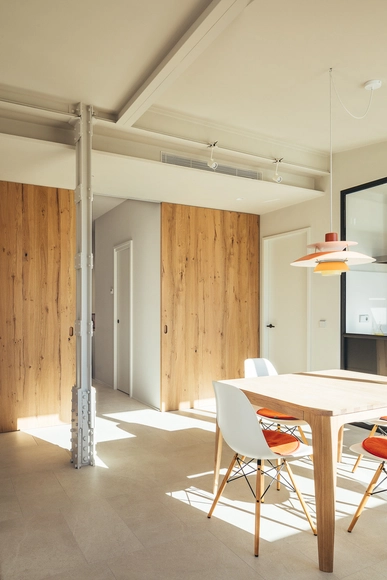
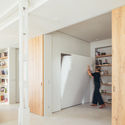
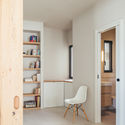
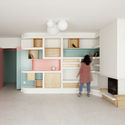
Portocelo Penthouse / More&Co

Portocelo Penthouse / More&Co - Interior Photography, Interior Design, ChairPortocelo Penthouse / More&Co - Interior Photography, Interior DesignPortocelo Penthouse / More&Co - Interior Photography, Interior Design, Door, ChairPortocelo Penthouse / More&Co - Interior Photography, Interior Design, BedroomPortocelo Penthouse / More&Co - More Images+ 8

  • Architects: More&Co
  • Area Area of this architecture project Area:  100 m²
  • Year Completion year of this architecture project Year:  2020
  • Manufacturers Brands with products used in this architecture project
    Manufacturers:  Louis Poulsen, Cortizo, EQUIPE CERAMICS, Finsa, Marset, +1

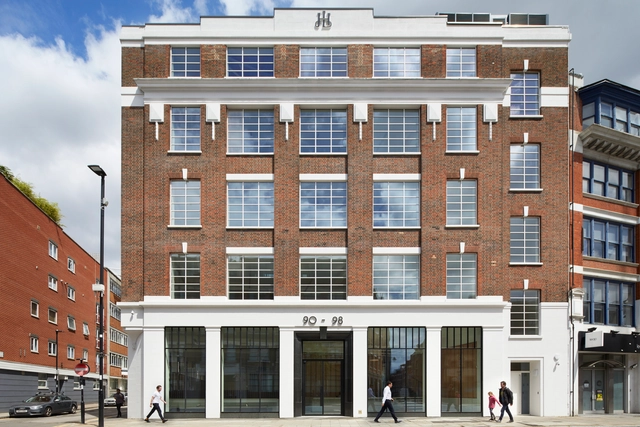
35 Lower Long Building / dhk Architects

35 Lower Long Building / dhk Architects - Exterior Photography, Office Buildings, Facade, Cityscape
© Adam Letch

35 Lower Long Building / dhk Architects - Exterior Photography, Office Buildings, Facade, Cityscape35 Lower Long Building / dhk Architects - Exterior Photography, Office Buildings, Facade35 Lower Long Building / dhk Architects - Exterior Photography, Office Buildings, Facade, Stairs, Cityscape35 Lower Long Building / dhk Architects - Exterior Photography, Office Buildings, Facade, Cityscape35 Lower Long Building / dhk Architects - More Images+ 24

  • Architects: dhk Architects
  • Area Area of this architecture project Area:  14000 m²
  • Year Completion year of this architecture project Year:  2020

The Third Place / DA bureau

The Third Place / DA bureau - Exterior Photography, Cultural CenterThe Third Place / DA bureau - Interior Photography, Cultural CenterThe Third Place / DA bureau - Exterior Photography, Cultural Center, ChairThe Third Place / DA bureau - Interior Photography, Cultural Center, StairsThe Third Place / DA bureau - More Images+ 30

  • Architects: DA bureau
  • Area Area of this architecture project Area:  360 m²
  • Year Completion year of this architecture project Year:  2020

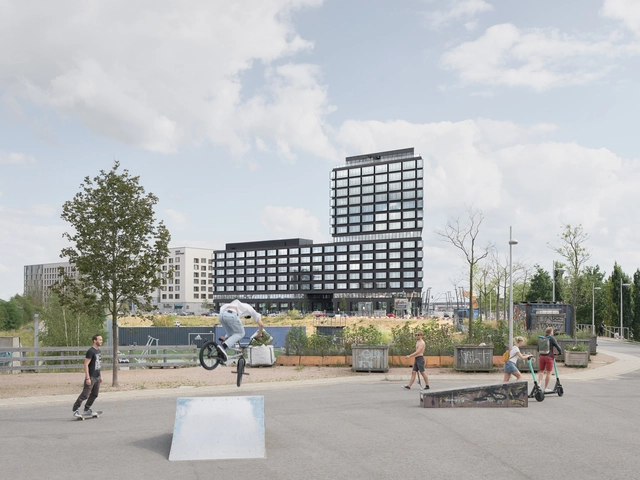
322 Campustower Hamburg Office Building / Delugan Meissl Associated Architects

322 Campustower Hamburg Office Building / Delugan Meissl Associated Architects - Exterior Photography, Office Buildings322 Campustower Hamburg Office Building / Delugan Meissl Associated Architects - Exterior Photography, Office Buildings, Facade322 Campustower Hamburg Office Building / Delugan Meissl Associated Architects - Exterior Photography, Office Buildings322 Campustower Hamburg Office Building / Delugan Meissl Associated Architects - Exterior Photography, Office Buildings322 Campustower Hamburg Office Building / Delugan Meissl Associated Architects - More Images+ 16

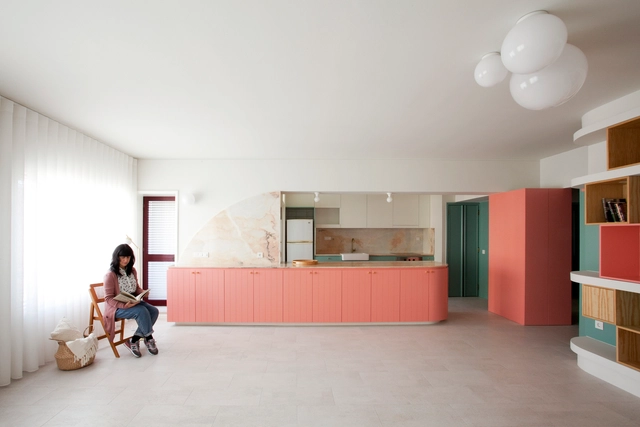
CR.IS Apartment / A2OFFICE

CR.IS Apartment / A2OFFICE - Interior Photography, Apartment InteriorsCR.IS Apartment / A2OFFICE - Interior Photography, Apartment InteriorsCR.IS Apartment / A2OFFICE - Interior Photography, Apartment InteriorsCR.IS Apartment / A2OFFICE - Interior Photography, Apartment Interiors, Kitchen, CountertopCR.IS Apartment / A2OFFICE - More Images+ 23

•
Vila do Conde, Portugal
  • Architects: A2OFFICE
  • Area Area of this architecture project Area:  95 m²
  • Year Completion year of this architecture project Year:  2020
  • Manufacturers Brands with products used in this architecture project
    Manufacturers:  BRUMA, CIN, Galrão, Ineslam, JNF, +7

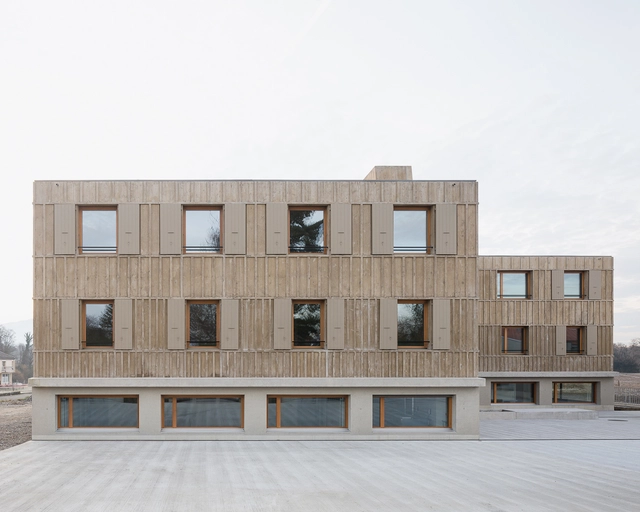
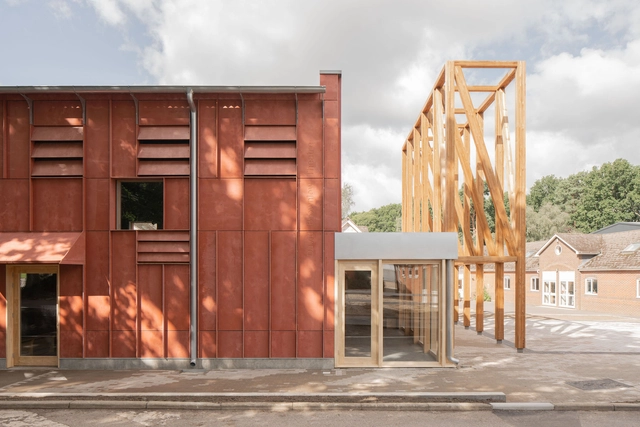
Foyer Astural Chevrens Education Center / Lacroix Chessex

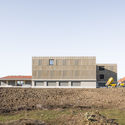
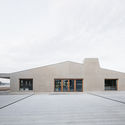
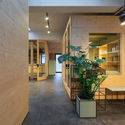
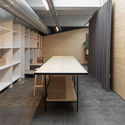
Foyer Astural Chevrens Education Center / Lacroix Chessex - Interior Photography, Hospitality ArchitectureFoyer Astural Chevrens Education Center / Lacroix Chessex - Exterior Photography, Hospitality Architecture, FacadeFoyer Astural Chevrens Education Center / Lacroix Chessex - Exterior Photography, Hospitality Architecture, FacadeFoyer Astural Chevrens Education Center / Lacroix Chessex - Exterior Photography, Hospitality Architecture, FacadeFoyer Astural Chevrens Education Center / Lacroix Chessex - More Images+ 22

  • Architects: Lacroix Chessex
  • Area Area of this architecture project Area:  1260 m²
  • Year Completion year of this architecture project Year:  2020

Harella House / Piercy&Company

Harella House / Piercy&Company - Interior Photography, Sustainability, Column, BeamHarella House / Piercy&Company - Interior Photography, Sustainability, FacadeHarella House / Piercy&Company - Interior Photography, Sustainability, Door, FacadeHarella House / Piercy&Company - Interior Photography, Sustainability, Stairs, Beam, FacadeHarella House / Piercy&Company - More Images+ 21

Anibal Cunha Offices / depA

Anibal Cunha Offices / depA - Interior Photography, Offices, FacadeAnibal Cunha Offices / depA - Interior Photography, Offices, Facade, Beam, TableAnibal Cunha Offices / depA - Interior Photography, Offices, Table, Lighting, ChairAnibal Cunha Offices / depA - Interior Photography, Offices, Door, Facade, Table, ChairAnibal Cunha Offices / depA - More Images+ 11

•
Porto, Portugal
  • Architects: depA architects
  • Year Completion year of this architecture project Year:  2020
  • Manufacturers Brands with products used in this architecture project
    Manufacturers:  FLOS, JUNG, Simon, Arper, TON, +6

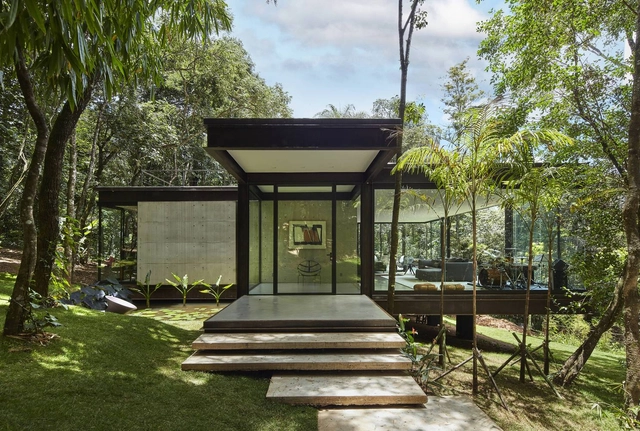
Glass House / Ângela Roldão Arquitetura

Glass House  / Ângela Roldão Arquitetura - Interior Photography, Houses, Door, LightingGlass House  / Ângela Roldão Arquitetura - Exterior Photography, HousesGlass House  / Ângela Roldão Arquitetura - Interior Photography, HousesGlass House  / Ângela Roldão Arquitetura - Exterior Photography, Houses, FacadeGlass House  / Ângela Roldão Arquitetura - More Images+ 19

•
Casa Branca, Brazil
  • Area Area of this architecture project Area:  192 m²
  • Year Completion year of this architecture project Year:  2020
  • Manufacturers Brands with products used in this architecture project
    Manufacturers:  Abatjour de Arte, Amilcar de Castro, Daniel Mansur, Fernando Lucchesi, Inne Móveis, +9

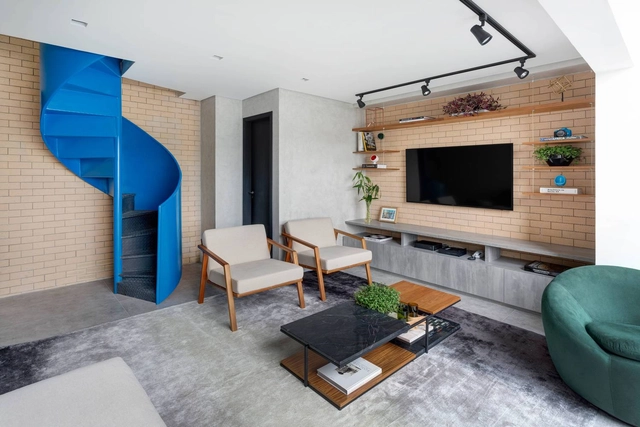
Summit 3 Duplex Apartment / Antonio Armando de Araújo - Arquitetura e Design

Summit 3 Duplex Apartment / Antonio Armando de Araújo - Arquitetura e Design - Interior Photography, Apartment Interiors, KitchenSummit 3 Duplex Apartment / Antonio Armando de Araújo - Arquitetura e Design - Interior Photography, Apartment Interiors, Kitchen, ChairSummit 3 Duplex Apartment / Antonio Armando de Araújo - Arquitetura e Design - Interior Photography, Apartment InteriorsSummit 3 Duplex Apartment / Antonio Armando de Araújo - Arquitetura e Design - Interior Photography, Apartment Interiors, KitchenSummit 3 Duplex Apartment / Antonio Armando de Araújo - Arquitetura e Design - More Images+ 44

  • Area Area of this architecture project Area:  70 m²
  • Year Completion year of this architecture project Year:  2020
  • Manufacturers Brands with products used in this architecture project
    Manufacturers:  Alemão, Coral, DHM Marmóres e Granitos, Decorart Marcenaria, Democrart, +8

Eterea House / Prashant Ashoka

Eterea House / Prashant Ashoka - Exterior Photography, Houses
Cortesía de Prashant Ashoka

Eterea House / Prashant Ashoka - Exterior Photography, HousesEterea House / Prashant Ashoka - Exterior Photography, HousesEterea House / Prashant Ashoka - Interior Photography, Houses, Bedroom, LightingEterea House / Prashant Ashoka - Exterior Photography, HousesEterea House / Prashant Ashoka - More Images+ 14

•
San Miguel de Allende, Mexico
  • Architects: Prashant Ashoka
  • Area Area of this architecture project Area:  75 m²
  • Year Completion year of this architecture project Year:  2020
  • Professionals: NAMUH

David Brownlow Theatre / Tuckey Design Studio

David Brownlow Theatre / Tuckey Design Studio - Exterior Photography, Theater, FacadeDavid Brownlow Theatre / Tuckey Design Studio - Interior Photography, Theater, StairsDavid Brownlow Theatre / Tuckey Design Studio - Exterior Photography, Theater, FacadeDavid Brownlow Theatre / Tuckey Design Studio - Interior Photography, Theater, FacadeDavid Brownlow Theatre / Tuckey Design Studio - More Images+ 51

  • Area Area of this architecture project Area:  274 m²
  • Year Completion year of this architecture project Year:  2020
  • Manufacturers Brands with products used in this architecture project
    Manufacturers:  Stora Enso, Joinery Solutions, Viroc

Paleo Park / NFO

Paleo Park / NFO - Exterior Photography, LandscapePaleo Park / NFO - Exterior Photography, LandscapePaleo Park / NFO - Interior Photography, Landscape, Facade, ColumnPaleo Park / NFO - Exterior Photography, LandscapePaleo Park / NFO - More Images+ 22

Hylla Cloud Nature Experience Center / gad

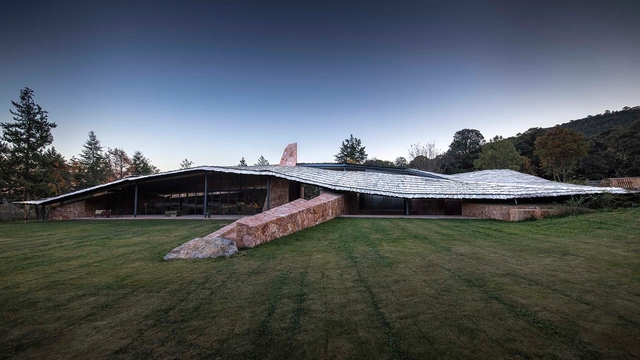
Hylla Cloud Nature Experience Center / gad - Exterior Photography, Visitor CenterHylla Cloud Nature Experience Center / gad - Exterior Photography, Visitor Center, ForestHylla Cloud Nature Experience Center / gad - Interior Photography, Visitor Center, BeamHylla Cloud Nature Experience Center / gad - Interior Photography, Visitor Center, Deck, Beam, Chair, TableHylla Cloud Nature Experience Center / gad - More Images+ 37

  • Architects: gad
  • Area Area of this architecture project Area:  538 m²
  • Year Completion year of this architecture project Year:  2020

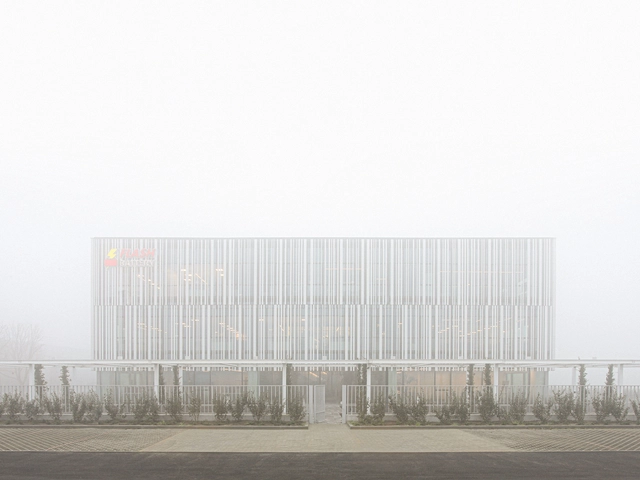
Flash Battery Headquarters / Studio Bocchi

Flash Battery Headquarters / Studio Bocchi - Exterior Photography, Office BuildingsFlash Battery Headquarters / Studio Bocchi - Interior Photography, Office BuildingsFlash Battery Headquarters / Studio Bocchi - Interior Photography, Office BuildingsFlash Battery Headquarters / Studio Bocchi - Exterior Photography, Office BuildingsFlash Battery Headquarters / Studio Bocchi - More Images+ 37

•
Sant'Ilario d'Enza, Italy
  • Architects: Studio Bocchi
  • Area Area of this architecture project Area:  5500 m²
  • Year Completion year of this architecture project Year:  2020
  • Manufacturers Brands with products used in this architecture project
    Manufacturers:  FLOS, Knauf, Carrier, Estel, Florim, +3
  • Professionals: tesi system, Ale s.r.l.

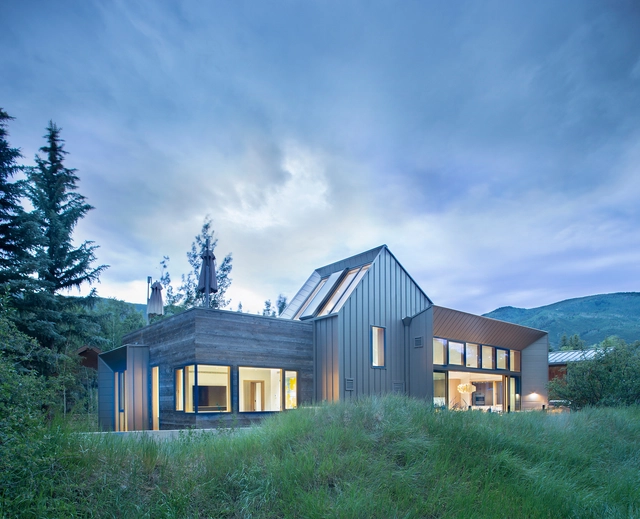
Shadow Mountain House / Rowland+Broughton Architecture

Shadow Mountain House / Rowland+Broughton Architecture - Exterior Photography, HousesShadow Mountain House / Rowland+Broughton Architecture - Interior Photography, Houses, BedroomShadow Mountain House / Rowland+Broughton Architecture - Interior Photography, Houses, BedroomShadow Mountain House / Rowland+Broughton Architecture - Interior Photography, Houses, KitchenShadow Mountain House / Rowland+Broughton Architecture - More Images+ 22

  • Area Area of this architecture project Area:  4672 ft²
  • Year Completion year of this architecture project Year:  2020
  • Manufacturers Brands with products used in this architecture project
    Manufacturers:  Duravit, Sherwin-Williams, Bench Leather Edelman Leather, Black Hound Design Company, Blackhound Design Company, +16