1. ArchDaily
  2. 2020

2020

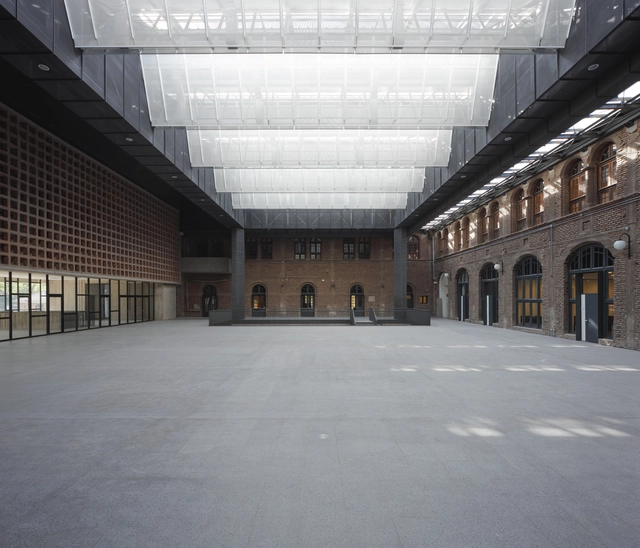
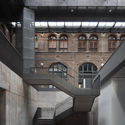
Station of Laken / B-architecten

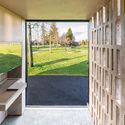
Station of Laken / B-architecten - Interior Photography,           Metro Station, DoorStation of Laken / B-architecten - Interior Photography,           Metro Station, Kitchen, DoorStation of Laken / B-architecten - Interior Photography,           Metro Station, FacadeStation of Laken / B-architecten - Exterior Photography,           Metro StationStation of Laken / B-architecten - More Images+ 23

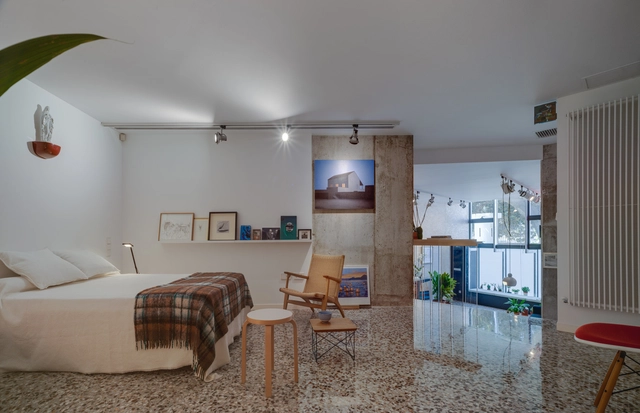
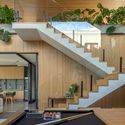
Apartment for a Collector / Martin Lejarraga Oficina de Arquitectura

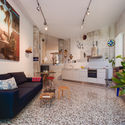
Apartment for a Collector / Martin Lejarraga Oficina de Arquitectura - Interior Photography, Apartment InteriorsApartment for a Collector / Martin Lejarraga Oficina de Arquitectura - Interior Photography, Apartment InteriorsApartment for a Collector / Martin Lejarraga Oficina de Arquitectura - Interior Photography, Apartment Interiors, BedroomApartment for a Collector / Martin Lejarraga Oficina de Arquitectura - Interior Photography, Apartment Interiors, BathroomApartment for a Collector / Martin Lejarraga Oficina de Arquitectura - More Images+ 17

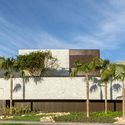
Tam Đảo Villa / Tropical Space

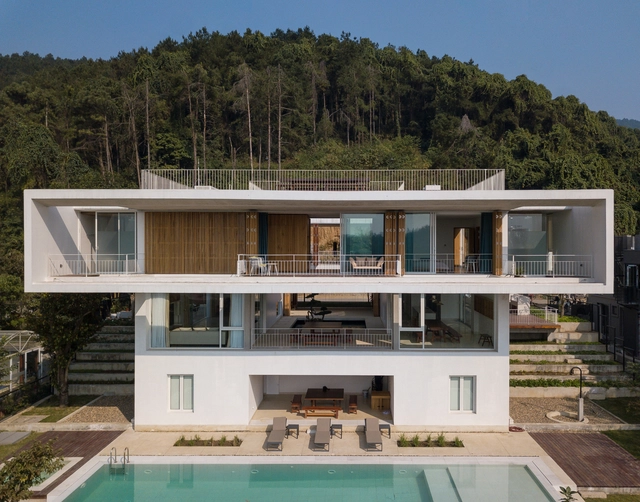
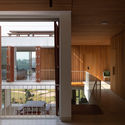
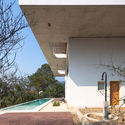
Tam Đảo Villa / Tropical Space - Interior Photography, Houses, FacadeTam Đảo Villa / Tropical Space - Exterior Photography, HousesTam Đảo Villa / Tropical Space - Interior Photography, Houses, Kitchen, Facade, DoorTam Đảo Villa / Tropical Space - Exterior Photography, HousesTam Đảo Villa / Tropical Space - More Images+ 39

  • Architects: Tropical Space
  • Area Area of this architecture project Area:  484 m²
  • Year Completion year of this architecture project Year:  2020

Reborn House / Alhumaidhi Architects

Reborn House / Alhumaidhi Architects - Exterior Photography, HousesReborn House / Alhumaidhi Architects - Interior Photography, HousesReborn House / Alhumaidhi Architects - Interior Photography, Houses, ChairReborn House / Alhumaidhi Architects - Exterior Photography, HousesReborn House / Alhumaidhi Architects - More Images+ 19

•
Al-Bidea, Kuwait

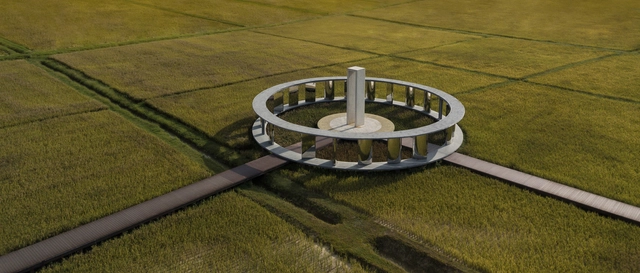
AIRICE Future Agriculture Cultural Tourism Town / PMT Partners

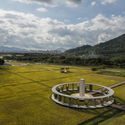
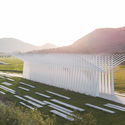
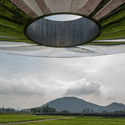
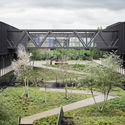
AIRICE Future Agriculture Cultural Tourism Town / PMT Partners - Exterior Photography, Landscape ArchitectureAIRICE Future Agriculture Cultural Tourism Town / PMT Partners - Exterior Photography, Landscape ArchitectureAIRICE Future Agriculture Cultural Tourism Town / PMT Partners - Interior Photography, Landscape ArchitectureAIRICE Future Agriculture Cultural Tourism Town / PMT Partners - Interior Photography, Landscape ArchitectureAIRICE Future Agriculture Cultural Tourism Town / PMT Partners - More Images+ 28

  • Interior Designers: PMT Partners
  • Area Area of this architecture project Area:  200000 m²
  • Year Completion year of this architecture project Year:  2020

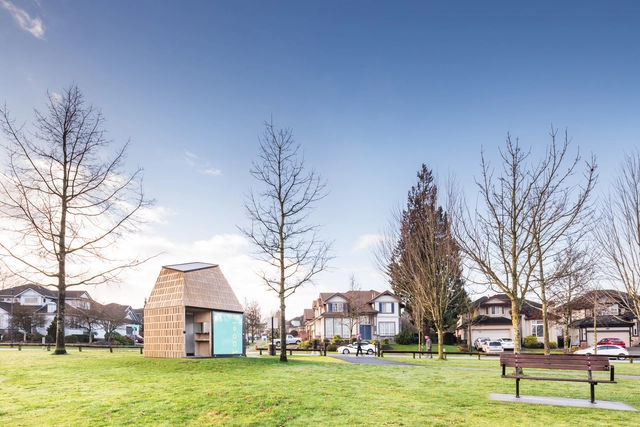
Surrey Park Washroom / JIM Architecture

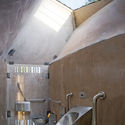
Surrey Park Washroom / JIM Architecture - Exterior Photography, Wellbeing, Door, FacadeSurrey Park Washroom / JIM Architecture - Interior Photography, Wellbeing, Bathroom, Arch, ChairSurrey Park Washroom / JIM Architecture - Interior Photography, Wellbeing, FacadeSurrey Park Washroom / JIM Architecture - Exterior Photography, Wellbeing, FacadeSurrey Park Washroom / JIM Architecture - More Images+ 34

•
Surrey, Canada
  • Architects: JIM Architecture
  • Area Area of this architecture project Area:  120 m²
  • Year Completion year of this architecture project Year:  2020
  • Manufacturers Brands with products used in this architecture project
    Manufacturers:  Aesthetic Green Power Corp, Stern Engineering

JOGIL Office / CATRI Studio

JOGIL Office / CATRI Studio - Interior Photography, Offices Interiors, ChairJOGIL Office / CATRI Studio - Interior Photography, Offices Interiors, Kitchen, CountertopJOGIL Office / CATRI Studio - Interior Photography, Offices Interiors, Kitchen, ChairJOGIL Office / CATRI Studio - Interior Photography, Offices InteriorsJOGIL Office / CATRI Studio - More Images+ 17

  • Architects: CATRI Studio
  • Area Area of this architecture project Area:  280 m²
  • Year Completion year of this architecture project Year:  2020
  • Manufacturers Brands with products used in this architecture project
    Manufacturers:  Cremme

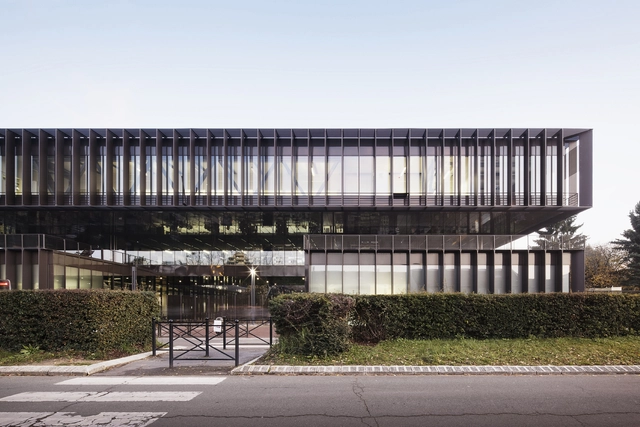

Léonard de Vinci Technical College / TANK Architectes + COSA Colboc Sachet architectures

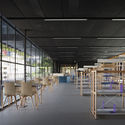
Léonard de Vinci Technical College / TANK Architectes + COSA Colboc Sachet architectures - Exterior Photography, SustainabilityLéonard de Vinci Technical College / TANK Architectes + COSA Colboc Sachet architectures - Interior Photography, Sustainability, Chair, TableLéonard de Vinci Technical College / TANK Architectes + COSA Colboc Sachet architectures - Exterior Photography, Sustainability, FacadeLéonard de Vinci Technical College / TANK Architectes + COSA Colboc Sachet architectures - Exterior Photography, SustainabilityLéonard de Vinci Technical College / TANK Architectes + COSA Colboc Sachet architectures - More Images+ 23

•
Saint-Germain-en-Laye, France

Las Cuadras Retreat Home / Estudio Ji Arquitectos

Las Cuadras Retreat Home / Estudio Ji Arquitectos - Exterior Photography, RenovationLas Cuadras Retreat Home / Estudio Ji Arquitectos - Interior Photography, RenovationLas Cuadras Retreat Home / Estudio Ji Arquitectos - Interior Photography, Renovation, Facade, ChairLas Cuadras Retreat Home / Estudio Ji Arquitectos - Interior Photography, RenovationLas Cuadras Retreat Home / Estudio Ji Arquitectos - More Images+ 37

•
Benidorm, Spain
  • Architects: estudio ji arquitectos
  • Area Area of this architecture project Area:  44 m²
  • Year Completion year of this architecture project Year:  2020

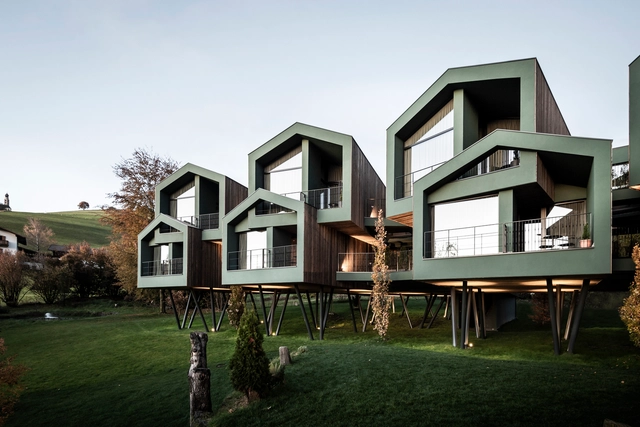
Floris Hotel / noa* network of architecture

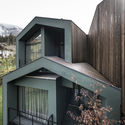
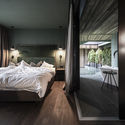
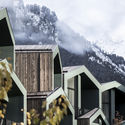
Floris Hotel / noa* network of architecture - Exterior Photography, HotelsFloris Hotel / noa* network of architecture - Interior Photography, Hotels, Bedroom, BedFloris Hotel / noa* network of architecture - Exterior Photography, HotelsFloris Hotel / noa* network of architecture - Interior Photography, HotelsFloris Hotel / noa* network of architecture - More Images+ 35

•
Seis am Schlern, Italy
  • Architects: NOA
  • Area Area of this architecture project Area:  790 m²
  • Year Completion year of this architecture project Year:  2020

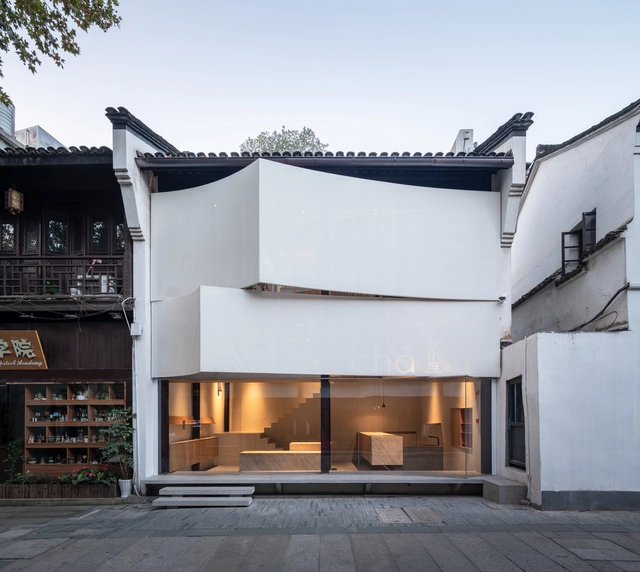
CHA Talk Tea House / AIR Architects

CHA Talk Tea House / AIR Architects - Exterior Photography, StoreCHA Talk Tea House / AIR Architects - Interior Photography, Store, Facade, BeamCHA Talk Tea House / AIR Architects - Interior Photography, Store, FacadeCHA Talk Tea House / AIR Architects - Interior Photography, StoreCHA Talk Tea House / AIR Architects - More Images+ 18

  • Architects: AIR Architects
  • Area Area of this architecture project Area:  100 m²
  • Year Completion year of this architecture project Year:  2020

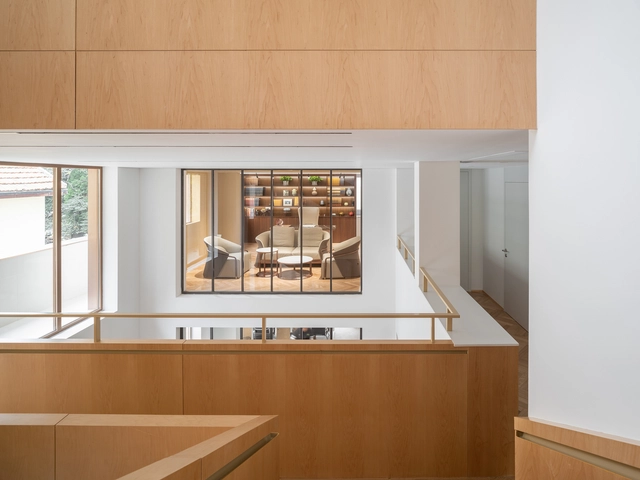
Office Villa Renovation in FFC Shanghai / HCCH Studio

Office Villa Renovation in FFC Shanghai / HCCH Studio - Exterior Photography, Offices Interiors, FacadeOffice Villa Renovation in FFC Shanghai / HCCH Studio - Interior Photography, Offices Interiors, StairsOffice Villa Renovation in FFC Shanghai / HCCH Studio - Interior Photography, Offices Interiors, ChairOffice Villa Renovation in FFC Shanghai / HCCH Studio - Interior Photography, Offices Interiors, StairsOffice Villa Renovation in FFC Shanghai / HCCH Studio - More Images+ 33

  • Architects: HCCH Studio
  • Area Area of this architecture project Area:  600 m²
  • Year Completion year of this architecture project Year:  2020
  • Manufacturers Brands with products used in this architecture project
    Manufacturers:  China South Glass, Hafele, Shanghai Shanfang Door Industry, Zhonghuan Stone Factory

East Extension Center / Arquitectura DESE UC

East Extension Center / Arquitectura DESE UC - Interior Photography, University, Beam, ArchEast Extension Center / Arquitectura DESE UC - Interior Photography, UniversityEast Extension Center / Arquitectura DESE UC - Interior Photography, University, Stairs, Facade, Handrail, ArchEast Extension Center / Arquitectura DESE UC - Exterior Photography, UniversityEast Extension Center / Arquitectura DESE UC - More Images+ 16

•
Providencia, Chile
  • Area Area of this architecture project Area:  2992 m²
  • Year Completion year of this architecture project Year:  2020
  • Manufacturers Brands with products used in this architecture project
    Manufacturers:  AutoDesk, KEIM, Budnik, DANOSA, Funder Max, +7

AK House / Leo Romano

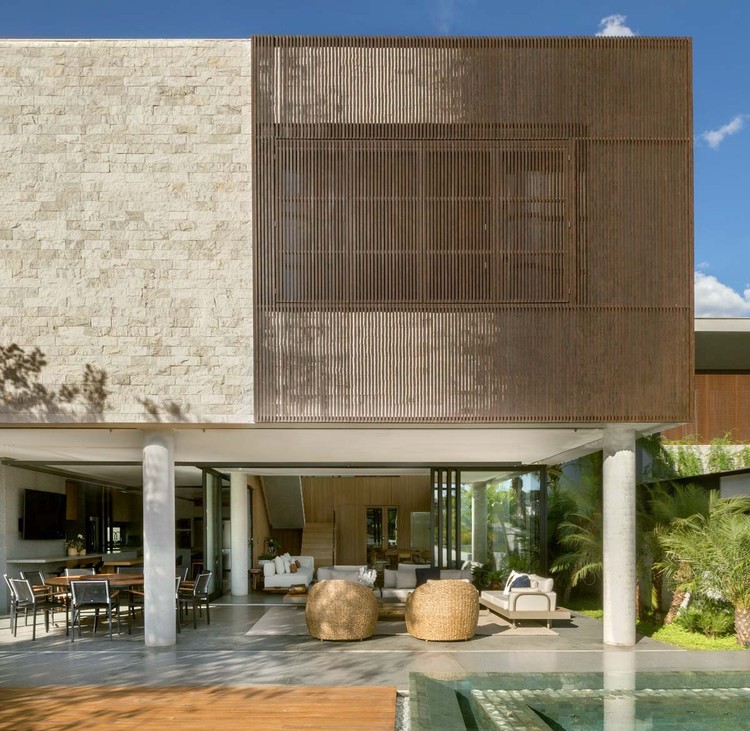
AK House / Leo Romano - Interior Photography, House Interiors, Facade
© Edgard Cesar

AK House / Leo Romano - Exterior Photography, House InteriorsAK House / Leo Romano - Interior Photography, House InteriorsAK House / Leo Romano - Interior Photography, House Interiors, Door, FacadeAK House / Leo Romano - Exterior Photography, House Interiors, ChairAK House / Leo Romano - More Images+ 33

•
Jardins Munique, Brazil
  • Architects: Leo Romano
  • Area Area of this architecture project Area:  528 m²
  • Year Completion year of this architecture project Year:  2020
  • Manufacturers Brands with products used in this architecture project
    Manufacturers:  Aldeia, Bela Arte, Interpam

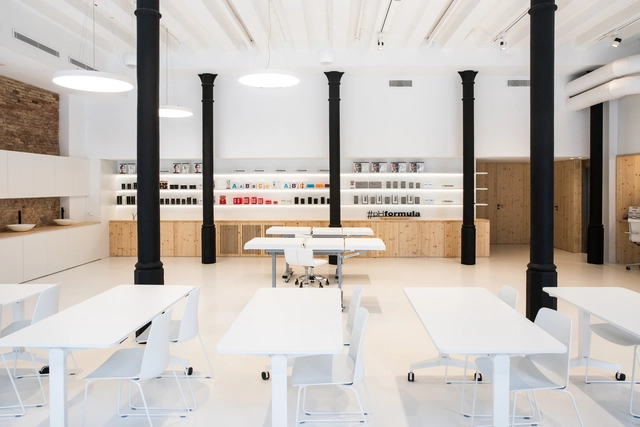
Art Club Born PhFormula / Balet Roselló Arquitectos

Art Club Born PhFormula / Balet Roselló Arquitectos - Interior Photography, Offices Interiors, Kitchen, Table, Lighting, ChairArt Club Born PhFormula / Balet Roselló Arquitectos - Interior Photography, Offices Interiors, Kitchen, Door, Lighting, Table, ChairArt Club Born PhFormula / Balet Roselló Arquitectos - Interior Photography, Offices Interiors, StairsArt Club Born PhFormula / Balet Roselló Arquitectos - Interior Photography, Offices InteriorsArt Club Born PhFormula / Balet Roselló Arquitectos - More Images+ 17

  • Area Area of this architecture project Area:  3573 ft²
  • Year Completion year of this architecture project Year:  2020
  • Manufacturers Brands with products used in this architecture project
    Manufacturers:  Viccarbe, BATHCO, FLOS, Forma 5, HAY, +6

A Home in Bormio / studio wok

A Home in Bormio / studio wok - Interior Photography, Apartment InteriorsA Home in Bormio / studio wok - Interior Photography, Apartment InteriorsA Home in Bormio / studio wok - Interior Photography, Apartment Interiors, Bathroom, BeamA Home in Bormio / studio wok - Interior Photography, Apartment Interiors, Beam, TableA Home in Bormio / studio wok - More Images+ 37

  • Architects: studio wok
  • Area Area of this architecture project Area:  75 m²
  • Year Completion year of this architecture project Year:  2020

Sukiyaki Jyuniten Restaurant / Fumihiko Sano Studio

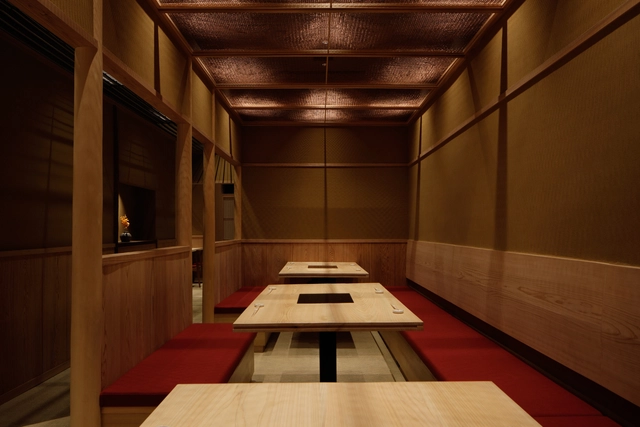
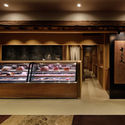
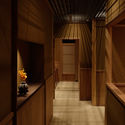
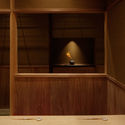
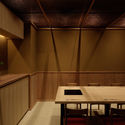
Sukiyaki Jyuniten Restaurant / Fumihiko Sano Studio - Interior Photography, Restaurant & Bar Interiors, DoorSukiyaki Jyuniten Restaurant / Fumihiko Sano Studio - Interior Photography, Restaurant & Bar Interiors, Door, LightingSukiyaki Jyuniten Restaurant / Fumihiko Sano Studio - Interior Photography, Restaurant & Bar Interiors, Countertop, Table, ChairSukiyaki Jyuniten Restaurant / Fumihiko Sano Studio - Interior Photography, Restaurant & Bar Interiors, Table, ChairSukiyaki Jyuniten Restaurant / Fumihiko Sano Studio - More Images+ 22

  • Area Area of this architecture project Area:  136 m²
  • Year Completion year of this architecture project Year:  2020
  • Manufacturers Brands with products used in this architecture project
    Manufacturers:  Daiko, Lilycolor, MUKU Kobo, Rivaco, Runon
  • Professionals: Kichi Company Limited

Bioclimatic Flexi-Office / T3 ARCHITECTS

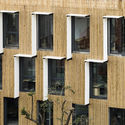
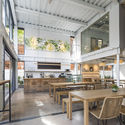
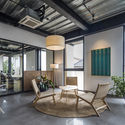
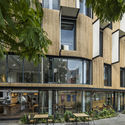
Bioclimatic Flexi-Office / T3 ARCHITECTS - Interior Photography, Office Buildings, FacadeBioclimatic Flexi-Office / T3 ARCHITECTS - Interior Photography, Office Buildings, Kitchen, Beam, Table, ChairBioclimatic Flexi-Office / T3 ARCHITECTS - Interior Photography, Office Buildings, ChairBioclimatic Flexi-Office / T3 ARCHITECTS - Exterior Photography, Office BuildingsBioclimatic Flexi-Office / T3 ARCHITECTS - More Images+ 25

•
Ho Chi Minh City, Vietnam
  • Architects: T3 ARCHITECTS
  • Area Area of this architecture project Area:  380 m²
  • Year Completion year of this architecture project Year:  2020
  • Manufacturers Brands with products used in this architecture project
    Manufacturers:  An Cuong, AutoDesk, Cemboard, Hafele, LG, +4