1. ArchDaily
  2. 2020

2020

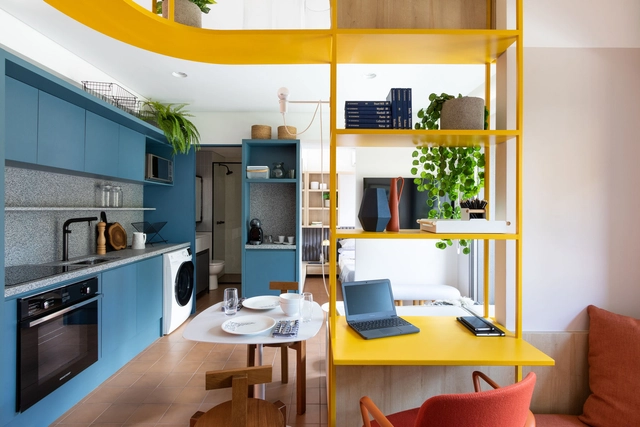
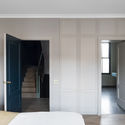
La Vida Residencial Building / Todos Arquitetura

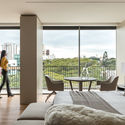
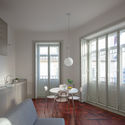
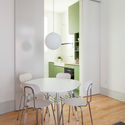
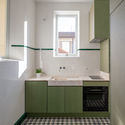
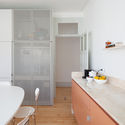
La Vida Residencial Building / Todos Arquitetura - Interior Photography, Apartment Interiors, Bedroom, Table, BedLa Vida Residencial Building / Todos Arquitetura - Interior Photography, Apartment Interiors, Bathroom, Sink, CountertopLa Vida Residencial Building / Todos Arquitetura - Interior Photography, Apartment Interiors, Kitchen, CountertopLa Vida Residencial Building / Todos Arquitetura - Interior Photography, Apartment Interiors, Table, ChairLa Vida Residencial Building / Todos Arquitetura - More Images+ 10

  • Architects: Todos Arquitetura
  • Area Area of this architecture project Area:  37 m²
  • Year Completion year of this architecture project Year:  2020
  • Manufacturers Brands with products used in this architecture project
    Manufacturers:  Cremme, Fernando Jaeger, Green house moveis, Hunter Douglas, Tok Stok, +2

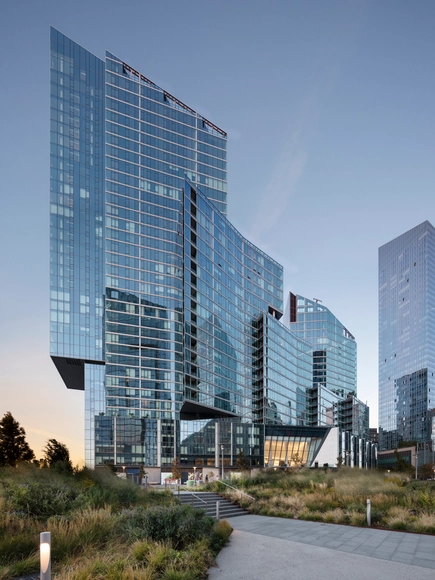
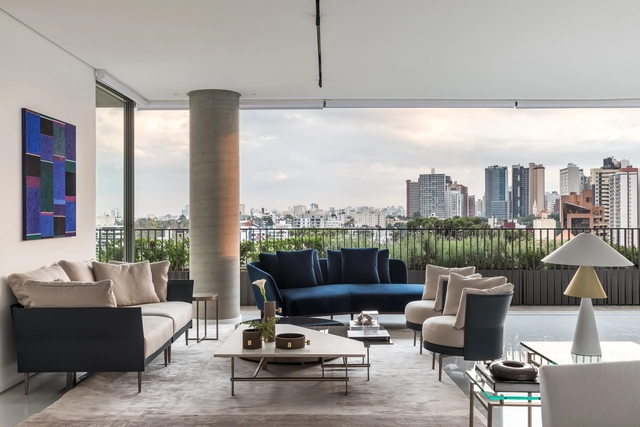
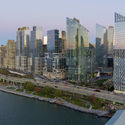
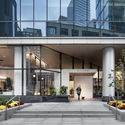
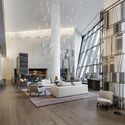
2 Waterline Square Building / KPF

2 Waterline Square Building / KPF - Interior Photography, Apartments, Facade2 Waterline Square Building / KPF - Exterior Photography, Apartments2 Waterline Square Building / KPF - Exterior Photography, Apartments2 Waterline Square Building / KPF - Interior Photography, Apartments, Lighting, Chair, Table2 Waterline Square Building / KPF - More Images+ 5

House That Rains Light / LIJO RENY architects

House That Rains Light / LIJO RENY architects - Exterior Photography, HousesHouse That Rains Light / LIJO RENY architects - Interior Photography, Houses, Door, Facade, Chair, LightingHouse That Rains Light / LIJO RENY architects - HousesHouse That Rains Light / LIJO RENY architects - Interior Photography, Houses, Stairs, HandrailHouse That Rains Light / LIJO RENY architects - More Images+ 25

•
Thrikkakara North, India
  • Architects: LIJO RENY architects
  • Area Area of this architecture project Area:  274 m²
  • Year Completion year of this architecture project Year:  2020
  • Manufacturers Brands with products used in this architecture project
    Manufacturers:  A Wooden Story, AKFD, Asian Paints, Concord Industries, Corvi, +12

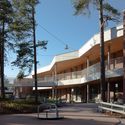
Daycare Center Lauttasaari / Arkkitehtitoimisto Luutonen Oy

Daycare Center Lauttasaari / Arkkitehtitoimisto Luutonen Oy - Exterior Photography, Day Care, DoorDaycare Center Lauttasaari / Arkkitehtitoimisto Luutonen Oy - Exterior Photography, Day CareDaycare Center Lauttasaari / Arkkitehtitoimisto Luutonen Oy - Interior Photography, Day Care, DoorDaycare Center Lauttasaari / Arkkitehtitoimisto Luutonen Oy - Interior Photography, Day Care, Fence, Facade, HandrailDaycare Center Lauttasaari / Arkkitehtitoimisto Luutonen Oy - More Images+ 42

•
Helsinki, Finland

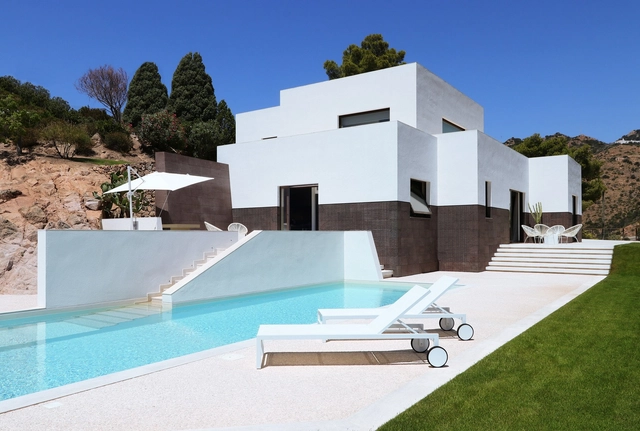
House Along Sardinia's Southern Coast / Pierluigi Piu

House Along Sardinia's Southern Coast / Pierluigi Piu - Exterior Photography, ExtensionHouse Along Sardinia's Southern Coast / Pierluigi Piu - Interior Photography, ExtensionHouse Along Sardinia's Southern Coast / Pierluigi Piu - Interior Photography, ExtensionHouse Along Sardinia's Southern Coast / Pierluigi Piu - Exterior Photography, ExtensionHouse Along Sardinia's Southern Coast / Pierluigi Piu - More Images+ 45

•
Santa Margherita di Pula, Italy
  • Architects: Pierluigi Piu
  • Area Area of this architecture project Area:  163 m²
  • Year Completion year of this architecture project Year:  2020
  • Manufacturers Brands with products used in this architecture project
    Manufacturers:  ALBED DELMONTE Srl, BREM S.r.l., Boffi, CEMENTODILUNA, Ceramiche MUTINA, +4
  • Professionals: P.G.A. Costruzioni

HC Apartment / Suelen Parizotto Arquitetura

HC Apartment / Suelen Parizotto Arquitetura - Interior Photography, Apartment InteriorsHC Apartment / Suelen Parizotto Arquitetura - Interior Photography, Apartment Interiors, BedroomHC Apartment / Suelen Parizotto Arquitetura - Interior Photography, Apartment InteriorsHC Apartment / Suelen Parizotto Arquitetura - Interior Photography, Apartment Interiors, ChairHC Apartment / Suelen Parizotto Arquitetura - More Images+ 19

  • Area Area of this architecture project Area:  980 m²
  • Year Completion year of this architecture project Year:  2020
  • Manufacturers Brands with products used in this architecture project
    Manufacturers:  Alma Light, Artefacto, AutoDesk, Automacao Domotica, Fau Home, +7

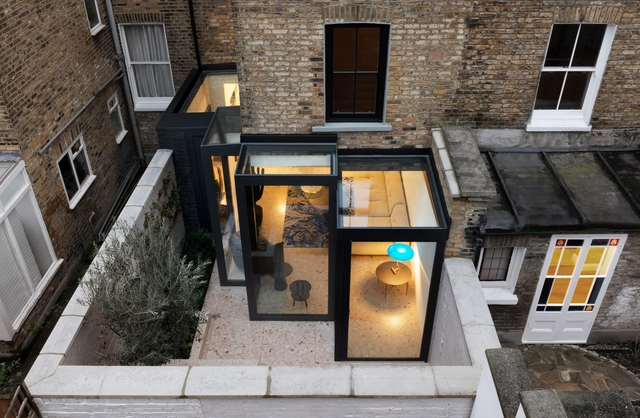
Frame House / Bureau de Change Architects

Frame House / Bureau de Change Architects - Interior Photography, Extension, Kitchen, BathtubFrame House / Bureau de Change Architects - Interior Photography, Extension, Kitchen, Table, ChairFrame House / Bureau de Change Architects - Interior Photography, Extension, TableFrame House / Bureau de Change Architects - Interior Photography, Extension, Door, BedFrame House / Bureau de Change Architects - More Images+ 20

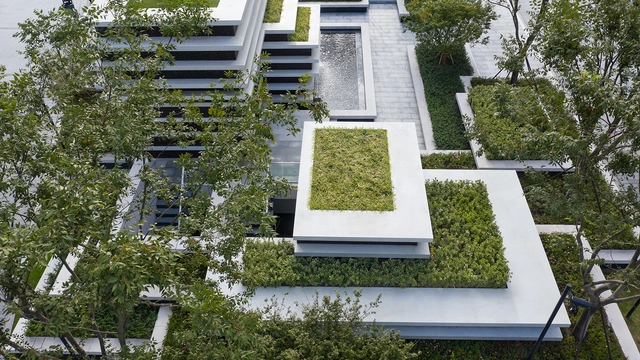
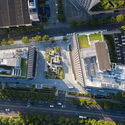
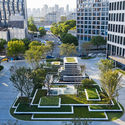
Sunbow Financial Center / ASPECT Studios

Sunbow Financial Center / ASPECT Studios - Exterior Photography, LandscapeSunbow Financial Center / ASPECT Studios - Exterior Photography, LandscapeSunbow Financial Center / ASPECT Studios - Exterior Photography, LandscapeSunbow Financial Center / ASPECT Studios - Exterior Photography, LandscapeSunbow Financial Center / ASPECT Studios - More Images+ 21

•
Shanghai, China

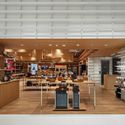
DAS Lab × Cultural Innovation Store / DAS Lab

DAS Lab × Cultural  Innovation Store / DAS Lab - Interior Photography, Retail InteriorsDAS Lab × Cultural  Innovation Store / DAS Lab - Interior Photography, Retail InteriorsDAS Lab × Cultural  Innovation Store / DAS Lab - Interior Photography, Retail Interiors, Beam, LightingDAS Lab × Cultural  Innovation Store / DAS Lab - Interior Photography, Retail Interiors, Kitchen, Facade, DoorDAS Lab × Cultural  Innovation Store / DAS Lab - More Images+ 19

  • Architects: DAS Lab
  • Area Area of this architecture project Area:  112 m²
  • Year Completion year of this architecture project Year:  2020

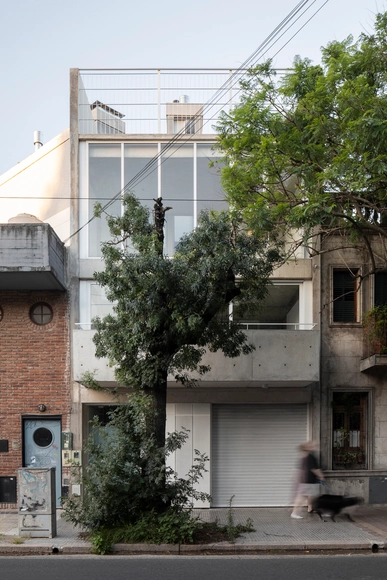
Housing Av. Lincoln / bakro

Housing Av. Lincoln / bakro - Interior Photography, ApartmentsHousing Av. Lincoln / bakro - Interior Photography, Apartments, Stairs, FacadeHousing Av. Lincoln / bakro - Interior Photography, Apartments, FacadeHousing Av. Lincoln / bakro - Interior Photography, ApartmentsHousing Av. Lincoln / bakro - More Images+ 23

•
Villa Devoto, Argentina
  • Architects: bakro
  • Area Area of this architecture project Area:  331 m²
  • Year Completion year of this architecture project Year:  2020
  • Manufacturers Brands with products used in this architecture project
    Manufacturers:  AutoDesk, Abercom

Butler Gallery / Mccullough Mulvin Architects

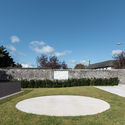
Butler Gallery / Mccullough Mulvin Architects - Exterior Photography, Historic Preservation
© Ros Kavanagh

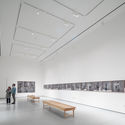
Butler Gallery / Mccullough Mulvin Architects - Exterior Photography, Historic PreservationButler Gallery / Mccullough Mulvin Architects - Interior Photography, Historic Preservation, DoorButler Gallery / Mccullough Mulvin Architects - Interior Photography, Historic Preservation, BenchButler Gallery / Mccullough Mulvin Architects - Exterior Photography, Historic PreservationButler Gallery / Mccullough Mulvin Architects - More Images+ 25

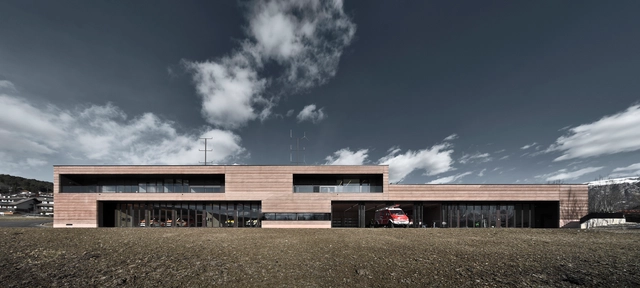
Civil Protection Centre Ritten / Roland Baldi Architects

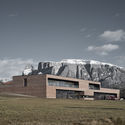
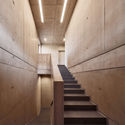
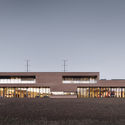
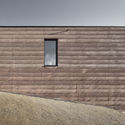
Civil Protection Centre Ritten / Roland Baldi Architects - Exterior Photography, Fire StationCivil Protection Centre Ritten / Roland Baldi Architects - Interior Photography, Fire Station, StairsCivil Protection Centre Ritten / Roland Baldi Architects - Exterior Photography, Fire Station, FacadeCivil Protection Centre Ritten / Roland Baldi Architects - Exterior Photography, Fire Station, FacadeCivil Protection Centre Ritten / Roland Baldi Architects - More Images+ 30

House 13² / Barre Bouchetard Architecture | B2A

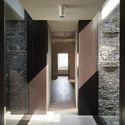
House 13² / Barre Bouchetard Architecture | B2A - Exterior Photography, HousesHouse 13² / Barre Bouchetard Architecture | B2A - Interior Photography, HousesHouse 13² / Barre Bouchetard Architecture | B2A - Exterior Photography, HousesHouse 13² / Barre Bouchetard Architecture | B2A - Interior Photography, HousesHouse 13² / Barre Bouchetard Architecture | B2A - More Images+ 13

•
Dijon, France

SMG Church Complex / Ramón Fernández-Alonso

SMG Church Complex / Ramón Fernández-Alonso - Exterior Photography,          Churches, FacadeSMG Church Complex / Ramón Fernández-Alonso - Interior Photography,          Churches, Kitchen, Stairs, FacadeSMG Church Complex / Ramón Fernández-Alonso - Interior Photography,          ChurchesSMG Church Complex / Ramón Fernández-Alonso - Exterior Photography,          Churches, FacadeSMG Church Complex / Ramón Fernández-Alonso - More Images+ 25

•
San Sebastián de los Reyes, Spain

Casas do Manoel / Merooficina

Casas do Manoel / Merooficina - Interior Photography, Restoration, Door, ChairCasas do Manoel / Merooficina - Interior Photography, Restoration, ChairCasas do Manoel / Merooficina - Interior Photography, Restoration, CountertopCasas do Manoel / Merooficina - Interior Photography, Restoration, CountertopCasas do Manoel / Merooficina - More Images+ 31

  • Architects: Merooficina
  • Area Area of this architecture project Area:  3659 ft²
  • Year Completion year of this architecture project Year:  2020

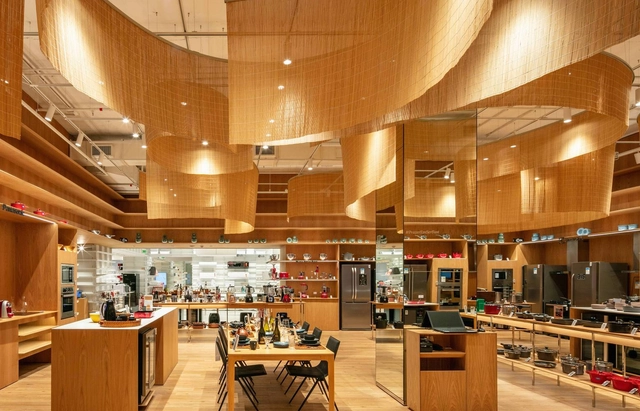
Fast Shop Lifestyle Ibirapuera Store / Kengo Kuma & Associates

Fast Shop Lifestyle Ibirapuera Store / Kengo Kuma & Associates - Interior Photography, Store, ChairFast Shop Lifestyle Ibirapuera Store / Kengo Kuma & Associates - Interior Photography, Store, KitchenFast Shop Lifestyle Ibirapuera Store / Kengo Kuma & Associates - Interior Photography, Store, FacadeFast Shop Lifestyle Ibirapuera Store / Kengo Kuma & Associates - Interior Photography, Store, Kitchen, FacadeFast Shop Lifestyle Ibirapuera Store / Kengo Kuma & Associates - More Images+ 33

  • Area Area of this architecture project Area:  966 m²
  • Year Completion year of this architecture project Year:  2020
  • Manufacturers Brands with products used in this architecture project
    Manufacturers:  Durafloor, Hunter Douglas, Itaim Lighting Concept, Mohawk Group, Nora, +3

Yimeng Cloud House / Greyspace Architecture Design Studio

Yimeng Cloud House / Greyspace Architecture Design Studio - Exterior Photography,  Hostel, FacadeYimeng Cloud House / Greyspace Architecture Design Studio - Exterior Photography,  HostelYimeng Cloud House / Greyspace Architecture Design Studio - Interior Photography,  HostelYimeng Cloud House / Greyspace Architecture Design Studio - Interior Photography,  Hostel, DoorYimeng Cloud House / Greyspace Architecture Design Studio - More Images+ 26

•
Linyi, China

Estancia Lago Boutique Hotel / Etea

Estancia Lago Boutique Hotel / Etea - Exterior Photography, HotelsEstancia Lago Boutique Hotel / Etea - Exterior Photography, HotelsEstancia Lago Boutique Hotel / Etea - Interior Photography, Hotels, ChairEstancia Lago Boutique Hotel / Etea - Exterior Photography, HotelsEstancia Lago Boutique Hotel / Etea - More Images+ 18

  • Architects: Etea
  • Area Area of this architecture project Area:  225 m²
  • Year Completion year of this architecture project Year:  2020
  • Professionals: Sucovisa