1. ArchDaily
  2. 2020

2020

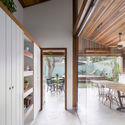
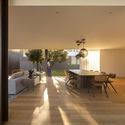
Barê House / Angá Arquitetura

Barê House / Angá Arquitetura - Interior Photography, Houses, KitchenBarê House / Angá Arquitetura - Interior Photography, Houses, BedroomBarê House / Angá Arquitetura - Interior Photography, HousesBarê House / Angá Arquitetura - Interior Photography, Houses, DoorBarê House / Angá Arquitetura - More Images+ 22

•
Praia de Barequecaba, Brazil
  • Architects: Angá Arquitetura
  • Area Area of this architecture project Area:  1506 ft²
  • Year Completion year of this architecture project Year:  2020

RCR House / Visioarq Arquitectos

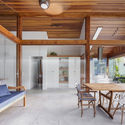
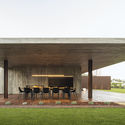
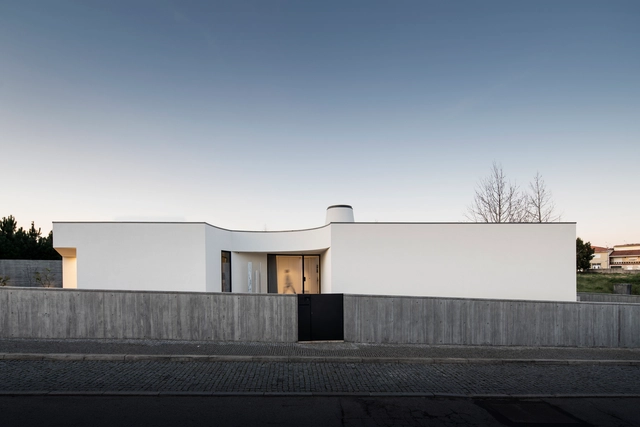
RCR House / Visioarq Arquitectos - Exterior Photography, HousesRCR House / Visioarq Arquitectos - Exterior Photography, Houses, FacadeRCR House / Visioarq Arquitectos - Exterior Photography, Houses, FacadeRCR House / Visioarq Arquitectos - Interior Photography, HousesRCR House / Visioarq Arquitectos - More Images+ 43

•
Anadia, Portugal
  • Area Area of this architecture project Area:  4197 ft²
  • Manufacturers Brands with products used in this architecture project
    Manufacturers:  panoramah!®, Vidromax

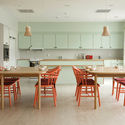
Carpe Diem Dementia Village / Nordic Office of Architecture

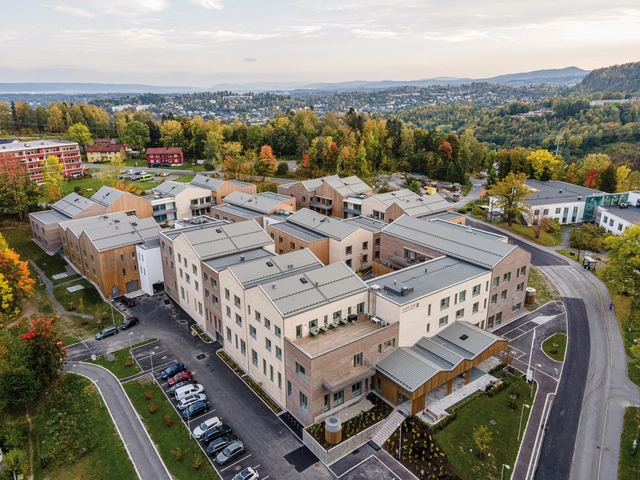
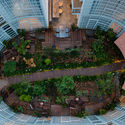
Carpe Diem Dementia Village / Nordic Office of Architecture - Exterior Photography,  Healthcare CenterCarpe Diem Dementia Village / Nordic Office of Architecture - Interior Photography,  Healthcare Center, Kitchen, Table, Countertop, Chair, SinkCarpe Diem Dementia Village / Nordic Office of Architecture - Exterior Photography,  Healthcare CenterCarpe Diem Dementia Village / Nordic Office of Architecture - Interior Photography,  Healthcare Center, FacadeCarpe Diem Dementia Village / Nordic Office of Architecture - More Images+ 19

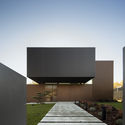
House B / Aretz Dürr Architektur

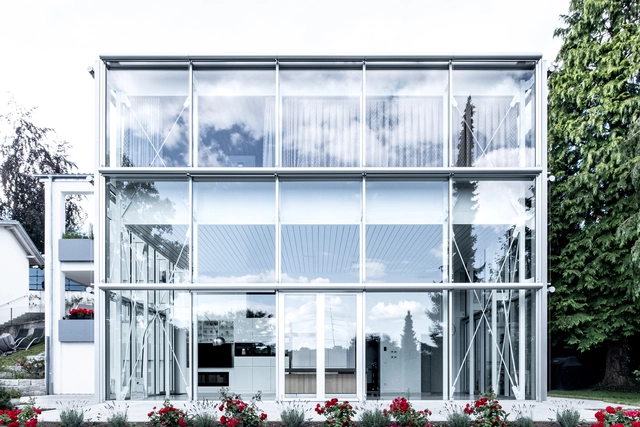
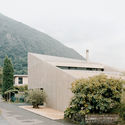
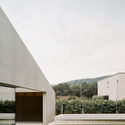
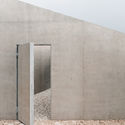
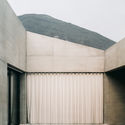
House B  / Aretz Dürr Architektur - Exterior Photography, Houses, DoorHouse B  / Aretz Dürr Architektur - Exterior Photography, Houses, FacadeHouse B  / Aretz Dürr Architektur - Exterior Photography, Houses, Facade, DoorHouse B  / Aretz Dürr Architektur - Exterior Photography, Houses, Door, FacadeHouse B  / Aretz Dürr Architektur - More Images+ 9

•
Biberach, Germany

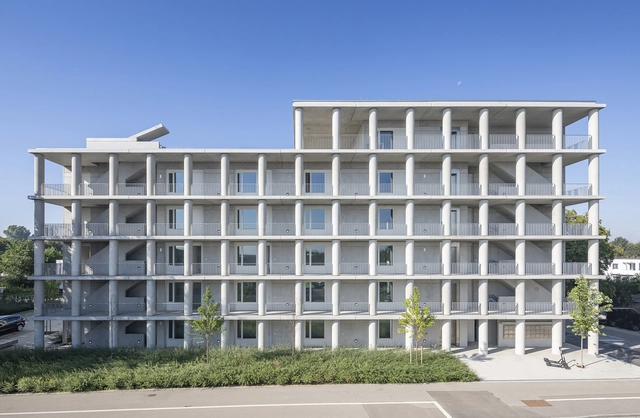
Betonhaus Neu-Ulm Apartments / Fink+Jocher Architekten und Stadtplaner

Betonhaus Neu-Ulm Apartments / Fink+Jocher Architekten und Stadtplaner - Interior Photography, ApartmentsBetonhaus Neu-Ulm Apartments / Fink+Jocher Architekten und Stadtplaner - Interior Photography, ApartmentsBetonhaus Neu-Ulm Apartments / Fink+Jocher Architekten und Stadtplaner - Exterior Photography, Apartments, FacadeBetonhaus Neu-Ulm Apartments / Fink+Jocher Architekten und Stadtplaner - Exterior Photography, ApartmentsBetonhaus Neu-Ulm Apartments / Fink+Jocher Architekten und Stadtplaner - More Images+ 15

•
Neu-Ulm, Germany

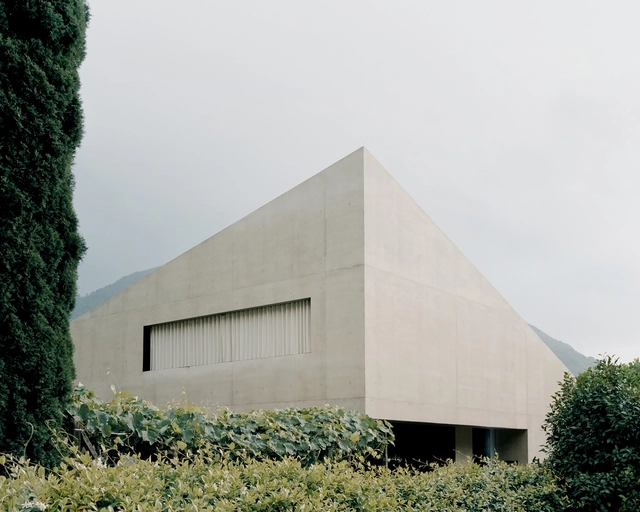
Pyramid House / DF_DC

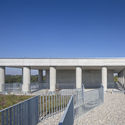
Pyramid House  / DF_DC - Exterior Photography, HousesPyramid House  / DF_DC - Exterior Photography, Houses, FacadePyramid House  / DF_DC - Exterior Photography, Houses, FacadePyramid House  / DF_DC - Exterior Photography, Houses, FacadePyramid House  / DF_DC - More Images+ 18

  • Architects: DF_DC
  • Area Area of this architecture project Area:  247 m²
  • Year Completion year of this architecture project Year:  2020
  • Manufacturers Brands with products used in this architecture project
    Manufacturers:  Schuco
  • Professionals: Maggetti & Co

ANEST Collective / Waterfrom Design

ANEST Collective / Waterfrom Design - Exterior Photography, Retail Interiors, Door, FacadeANEST Collective / Waterfrom Design - Interior Photography, Retail InteriorsANEST Collective / Waterfrom Design - Interior Photography, Retail Interiors, Bathroom, Stairs, HandrailANEST Collective / Waterfrom Design - Interior Photography, Retail InteriorsANEST Collective / Waterfrom Design - More Images+ 19

  • Architects: Waterfrom Design
  • Area Area of this architecture project Area:  143 m²
  • Year Completion year of this architecture project Year:  2020
  • Manufacturers Brands with products used in this architecture project
    Manufacturers:  Cassina

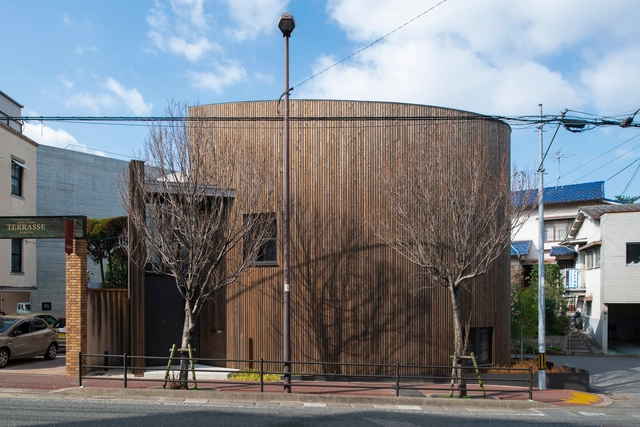
Maruhon Fukuoka Office & Showroom / KATORI archi+design associates

Maruhon Fukuoka Office & Showroom / KATORI archi+design associates - Exterior Photography, Offices InteriorsMaruhon Fukuoka Office & Showroom / KATORI archi+design associates - Interior Photography, Offices Interiors, BeamMaruhon Fukuoka Office & Showroom / KATORI archi+design associates - Interior Photography, Offices Interiors, Beam, Lighting, BenchMaruhon Fukuoka Office & Showroom / KATORI archi+design associates - Interior Photography, Offices Interiors, Chair, TableMaruhon Fukuoka Office & Showroom / KATORI archi+design associates - More Images+ 24

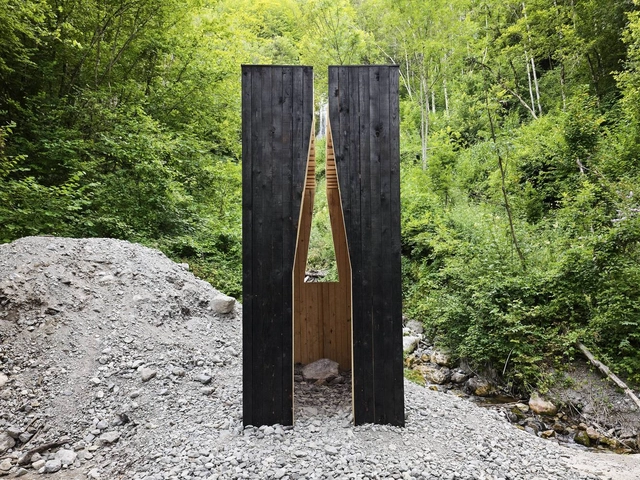
Rocky Knob Sauna / GriD Architects

Rocky Knob Sauna / GriD Architects - Interior Photography, Sauna, FacadeRocky Knob Sauna / GriD Architects - Exterior Photography, SaunaRocky Knob Sauna / GriD Architects - Exterior Photography, SaunaRocky Knob Sauna / GriD Architects - Exterior Photography, SaunaRocky Knob Sauna / GriD Architects - More Images+ 27

•
Upper Tract, United States
  • Architects: GriD architects
  • Area Area of this architecture project Area:  67 ft²
  • Year Completion year of this architecture project Year:  2020
  • Manufacturers Brands with products used in this architecture project
    Manufacturers:  Alt Welding, Bill's Portable Welding, Elemental Metalworks, MF Fire, MillerMetal Fabrication

Elo Studio / Ticiane Lima Arquitetura & Interiores

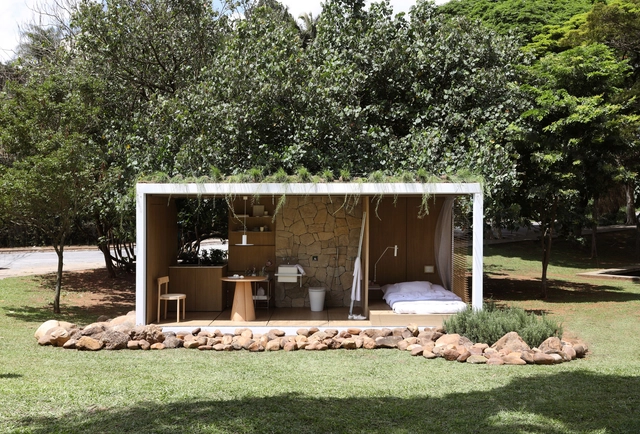
Elo Studio / Ticiane Lima Arquitetura & Interiores - Exterior Photography, Small ScaleElo Studio / Ticiane Lima Arquitetura & Interiores - Interior Photography, Small ScaleElo Studio / Ticiane Lima Arquitetura & Interiores - Interior Photography, Small Scale, Kitchen, Table, LightingElo Studio / Ticiane Lima Arquitetura & Interiores - Exterior Photography, Small ScaleElo Studio / Ticiane Lima Arquitetura & Interiores - More Images+ 16

  • Area Area of this architecture project Area:  15 m²
  • Year Completion year of this architecture project Year:  2020
  • Manufacturers Brands with products used in this architecture project
    Manufacturers:  Casa Moysés, Criare, Deca, Dpot, Enjoy House, +9

SoLo House / Perkins&Will


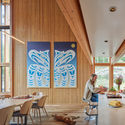
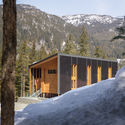
SoLo House / Perkins&Will - Interior Photography, Sustainability, Beam, FacadeSoLo House / Perkins&Will - Interior Photography, Sustainability, Facade, BeamSoLo House / Perkins&Will - Interior Photography, Sustainability, TableSoLo House / Perkins&Will - Exterior Photography, SustainabilitySoLo House / Perkins&Will - More Images+ 48

•
Squamish-Lillooet C, Canada
  • Architects: Perkins&Will
  • Area Area of this architecture project Area:  4090 ft²
  • Year Completion year of this architecture project Year:  2020
  • Manufacturers Brands with products used in this architecture project
    Manufacturers:  RAICO, StructureCraft, BC Passive House, Fabreeka, GenCell, +8


The L00P Boutique Hotel & Café / G+ Architects

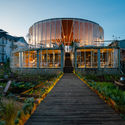
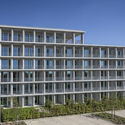
The L00P Boutique Hotel & Café / G+ Architects - Exterior Photography, Restaurants & BarsThe L00P Boutique Hotel & Café / G+ Architects - Interior Photography, Restaurants & Bars, Bedroom, TableThe L00P Boutique Hotel & Café / G+ Architects - Exterior Photography, Restaurants & BarsThe L00P Boutique Hotel & Café / G+ Architects - Exterior Photography, Restaurants & Bars, FacadeThe L00P Boutique Hotel & Café / G+ Architects - More Images+ 31

  • Architects: G+ Architects
  • Area Area of this architecture project Area:  2000 m²
  • Year Completion year of this architecture project Year:  2020
  • Manufacturers Brands with products used in this architecture project
    Manufacturers:  Anfaco Lighting, Dong Nai, Huu Lien, INAX, TOA, +1
Barbosa House / CB ARQUITECTURA

Barbosa House / CB ARQUITECTURA - Exterior Photography, Houses, FacadeBarbosa House / CB ARQUITECTURA - Exterior Photography, HousesBarbosa House / CB ARQUITECTURA - Interior Photography, HousesBarbosa House / CB ARQUITECTURA - Exterior Photography, Houses, FacadeBarbosa House / CB ARQUITECTURA - More Images+ 26

•
Sermonde, Portugal
  • Architects: CB ARQUITECTURA
  • Area Area of this architecture project Area:  840 m²
  • Year Completion year of this architecture project Year:  2020

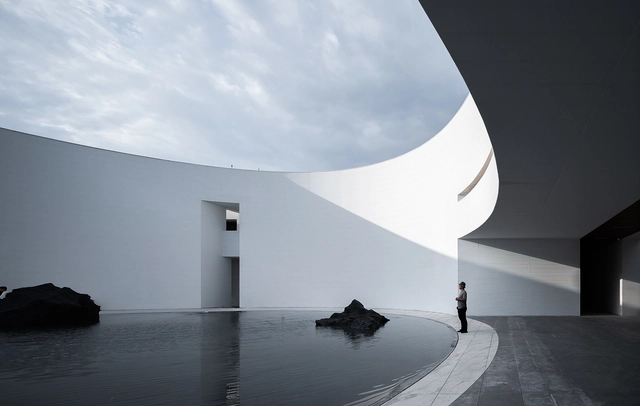
Chapel of Tears / Atelier Poem

Chapel of Tears / Atelier Poem - Exterior Photography, ChapelChapel of Tears / Atelier Poem - Exterior Photography, ChapelChapel of Tears / Atelier Poem - Interior Photography, ChapelChapel of Tears / Atelier Poem - Exterior Photography, ChapelChapel of Tears / Atelier Poem - More Images+ 21

•
Saint-Ferréol, France
  • Architects: Atelier Poem
  • Area Area of this architecture project Area:  10 m²
  • Year Completion year of this architecture project Year:  2020
  • Manufacturers Brands with products used in this architecture project
    Manufacturers:  Cavagnon et fils

Xi'an Taibai Wushanju Art Hotel / IAPA PTY. LTD.

Xi'an Taibai Wushanju Art Hotel / IAPA PTY. LTD. - Interior Photography, Detail, FacadeXi'an Taibai Wushanju Art Hotel / IAPA PTY. LTD. - Exterior Photography, DetailXi'an Taibai Wushanju Art Hotel / IAPA PTY. LTD. - Interior Photography, Detail, FacadeXi'an Taibai Wushanju Art Hotel / IAPA PTY. LTD. - Interior Photography, Detail, FacadeXi'an Taibai Wushanju Art Hotel / IAPA PTY. LTD. - More Images+ 30

  • Architects: IAPA PTY. LTD.
  • Area Area of this architecture project Area:  14500 m²
  • Year Completion year of this architecture project Year:  2020
  • Manufacturers Brands with products used in this architecture project
    Manufacturers:  NiKe

Tao Zhu Yin Yuan Apartment Building / Vincent Callebaut Architectures

Tao Zhu Yin Yuan Apartment Building / Vincent Callebaut Architectures - Exterior Photography, ApartmentsTao Zhu Yin Yuan Apartment Building / Vincent Callebaut Architectures - Exterior Photography, ApartmentsTao Zhu Yin Yuan Apartment Building / Vincent Callebaut Architectures - Exterior Photography, ApartmentsTao Zhu Yin Yuan Apartment Building / Vincent Callebaut Architectures - Drawings, ApartmentsTao Zhu Yin Yuan Apartment Building / Vincent Callebaut Architectures - More Images+ 46
•
Taipei, Taiwan

Jing'an Community Pool House / PRA

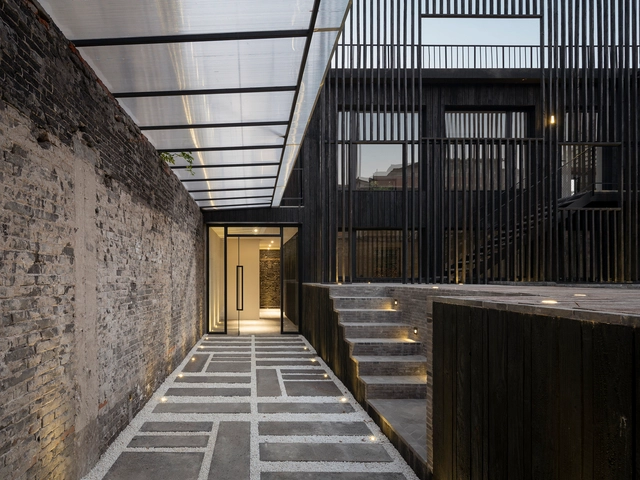
Jing'an Community Pool House / PRA - RenovationJing'an Community Pool House / PRA - RenovationJing'an Community Pool House / PRA - Exterior Photography, Renovation, Stairs, HandrailJing'an Community Pool House / PRA - Interior Photography, Renovation, Facade, BeamJing'an Community Pool House / PRA - More Images+ 27

  • Architects: PRA
  • Area Area of this architecture project Area:  600 m²
  • Year Completion year of this architecture project Year:  2020

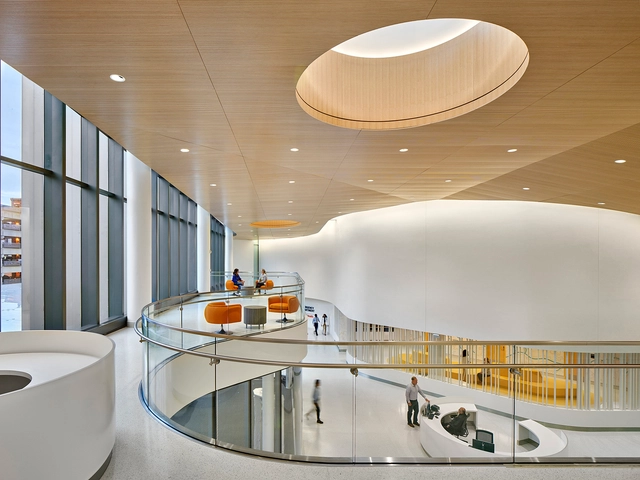
The University of Virginia, University Hospital Expansion / Perkins&Will

The University of Virginia, University Hospital Expansion / Perkins&Will - Exterior Photography, ExtensionThe University of Virginia, University Hospital Expansion / Perkins&Will - Interior Photography, Extension, TableThe University of Virginia, University Hospital Expansion / Perkins&Will - Interior Photography, Extension, Table, ChairThe University of Virginia, University Hospital Expansion / Perkins&Will - Exterior Photography, Extension, FacadeThe University of Virginia, University Hospital Expansion / Perkins&Will - More Images+ 18