1. ArchDaily
  2. 2020

2020

Mi Cielo Lodge / Raúl Galindo + Patricio Galindo

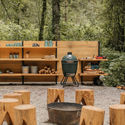
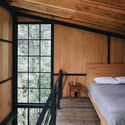
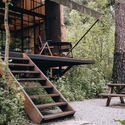
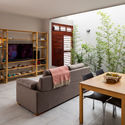
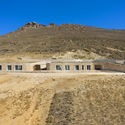
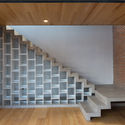
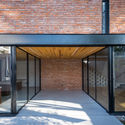
Mi Cielo Lodge / Raúl Galindo + Patricio Galindo - Interior Photography, Cabins & LodgesMi Cielo Lodge / Raúl Galindo + Patricio Galindo - Exterior Photography, Cabins & LodgesMi Cielo Lodge / Raúl Galindo + Patricio Galindo - Interior Photography, Cabins & Lodges, Bedroom, Beam, BedMi Cielo Lodge / Raúl Galindo + Patricio Galindo - Exterior Photography, Cabins & Lodges, StairsMi Cielo Lodge / Raúl Galindo + Patricio Galindo - More Images+ 13

•
Valle de Bravo, Mexico
  • Area Area of this architecture project Area:  2798 ft²
  • Year Completion year of this architecture project Year:  2020
  • Manufacturers Brands with products used in this architecture project
    Manufacturers:  Compra Local, Láminas Toluca, Materiales Flores

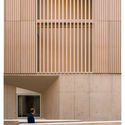
Tortosa Law Courts / Camps Felip Arquitecturia

Tortosa Law Courts / Camps Felip Arquitecturia - Exterior Photography, Sustainability, Facade
© Pedro Pegenaute

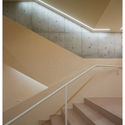
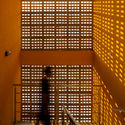
Tortosa Law Courts / Camps Felip Arquitecturia - Interior Photography, Sustainability, Stairs, FacadeTortosa Law Courts / Camps Felip Arquitecturia - Exterior Photography, Sustainability, FacadeTortosa Law Courts / Camps Felip Arquitecturia - Interior Photography, SustainabilityTortosa Law Courts / Camps Felip Arquitecturia - Interior Photography, Sustainability, StairsTortosa Law Courts / Camps Felip Arquitecturia - More Images+ 14

  • Area Area of this architecture project Area:  3467 m²
  • Year Completion year of this architecture project Year:  2020
  • Manufacturers Brands with products used in this architecture project
    Manufacturers:  AutoDesk, Erco, COMLED, GEZE, HERMO

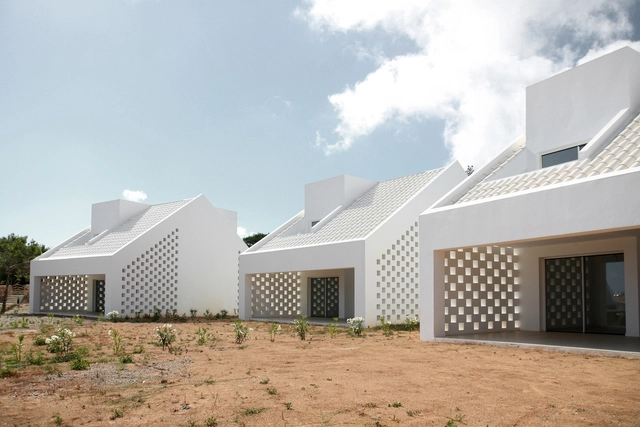
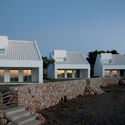
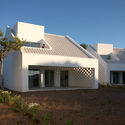
Ses Menorquines / NOMO STUDIO

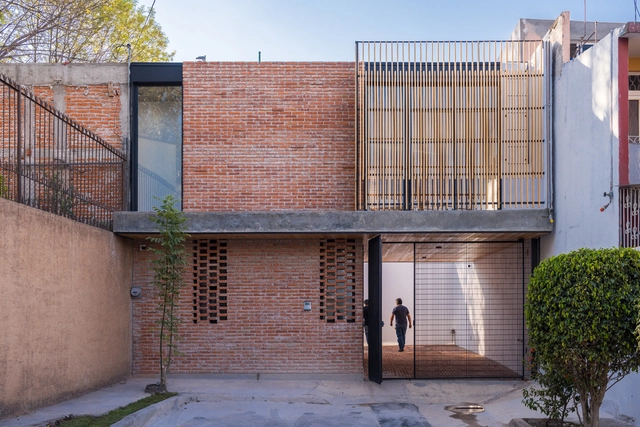
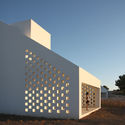
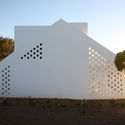
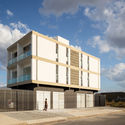
Ses Menorquines / NOMO STUDIO - Exterior Photography, HousingSes Menorquines / NOMO STUDIO - Exterior Photography, HousingSes Menorquines / NOMO STUDIO - Exterior Photography, Housing, FacadeSes Menorquines / NOMO STUDIO - Exterior Photography, Housing, FacadeSes Menorquines / NOMO STUDIO - More Images+ 11

•
Es Mercadal, Spain
  • Architects: NOMO STUDIO
  • Area Area of this architecture project Area:  540 m²
  • Year Completion year of this architecture project Year:  2020
  • Manufacturers Brands with products used in this architecture project
    Manufacturers:  Cortizo, Roca

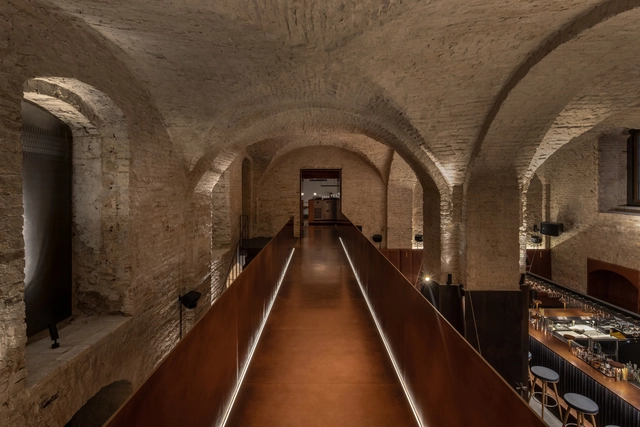
Samna Restaurant / YOD Group

Samna Restaurant / YOD Group - Interior Photography, Restaurant & Bar Interiors, Arch, Arcade, Chair, Lighting, TableSamna Restaurant / YOD Group - Interior Photography, Restaurant & Bar Interiors, TableSamna Restaurant / YOD Group - Interior Photography, Restaurant & Bar Interiors, Table, ChairSamna Restaurant / YOD Group - Interior Photography, Restaurant & Bar Interiors, Door, Facade, ArchSamna Restaurant / YOD Group - More Images+ 17

  • Architects: YOD Group
  • Area Area of this architecture project Area:  726 m²
  • Year Completion year of this architecture project Year:  2020
  • Manufacturers Brands with products used in this architecture project
    Manufacturers:  TON, Stalkon, VerPan

The Loopvillage / MAaP

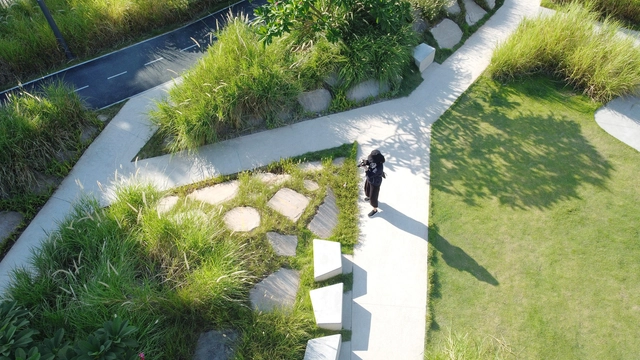
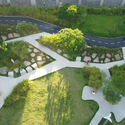
The Loopvillage / MAaP - Exterior Photography, Landscape Architecture, ArchThe Loopvillage / MAaP - Exterior Photography, Landscape ArchitectureThe Loopvillage / MAaP - Interior Photography, Landscape ArchitectureThe Loopvillage / MAaP - Exterior Photography, Landscape ArchitectureThe Loopvillage / MAaP - More Images+ 10

House in Nakagyo 02 / Koyori

House in Nakagyo 02 / Koyori - Interior Photography, House Interiors, Kitchen, Countertop, SinkHouse in Nakagyo 02 / Koyori - Interior Photography, House InteriorsHouse in Nakagyo 02 / Koyori - Interior Photography, House Interiors, TableHouse in Nakagyo 02 / Koyori - Interior Photography, House Interiors, Door, Table, ChairHouse in Nakagyo 02 / Koyori - More Images+ 9

  • Architects: Koyori
  • Area Area of this architecture project Area:  87 m²
  • Year Completion year of this architecture project Year:  2020
  • Manufacturers Brands with products used in this architecture project
    Manufacturers:  ModuleX, NEW LIGHT POTTERY
  • Professionals: Modulex Inc., Bowlpond

The 59 Café / Viet D Architects

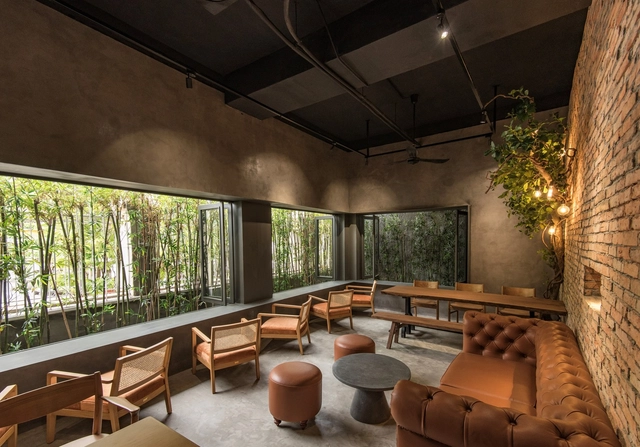
The 59 Café / Viet D Architects - Exterior Photography, RenovationThe 59 Café / Viet D Architects - Interior Photography, Renovation, Beam, Chair, TableThe 59 Café / Viet D Architects - Interior Photography, Renovation, Table, Chair, ForestThe 59 Café / Viet D Architects - Exterior Photography, RenovationThe 59 Café / Viet D Architects - More Images+ 15

  • Architects: Viet D Architects
  • Area Area of this architecture project Area:  135 m²
  • Year Completion year of this architecture project Year:  2020

75 Kenmare Residential Building / Andre Kikoski

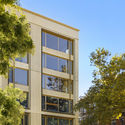
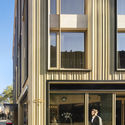
75 Kenmare Residential Building / Andre Kikoski - Exterior Photography, Apartments, Facade75 Kenmare Residential Building / Andre Kikoski - Exterior Photography, Apartments75 Kenmare Residential Building / Andre Kikoski - Exterior Photography, Apartments, Facade75 Kenmare Residential Building / Andre Kikoski - Interior Photography, Apartments75 Kenmare Residential Building / Andre Kikoski - More Images+ 15

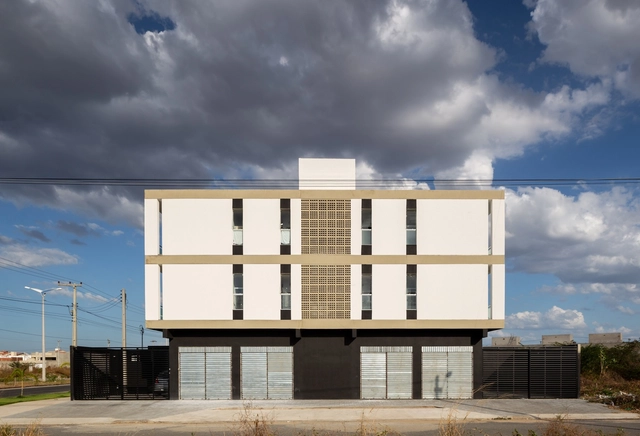
Houses + Mixed Building MBV2 / Rede Arquitetos

Houses + Mixed Building MBV2 / Rede Arquitetos - Exterior Photography, ResidentialHouses + Mixed Building MBV2 / Rede Arquitetos - Interior Photography, Residential, Lighting, TableHouses + Mixed Building MBV2 / Rede Arquitetos - Interior Photography, ResidentialHouses + Mixed Building MBV2 / Rede Arquitetos - Exterior Photography, ResidentialHouses + Mixed Building MBV2 / Rede Arquitetos - More Images+ 28

  • Architects: Rede Arquitetos
  • Area Area of this architecture project Area:  2671 m²
  • Year Completion year of this architecture project Year:  2020
  • Manufacturers Brands with products used in this architecture project
    Manufacturers:  Cerbrás, Fortcolor Tintas, Metalúrgica Massapeense, Sobral Madeiras

Green Pea Retail Park / Acc Naturale Architettura + Negozio Blu Architetti

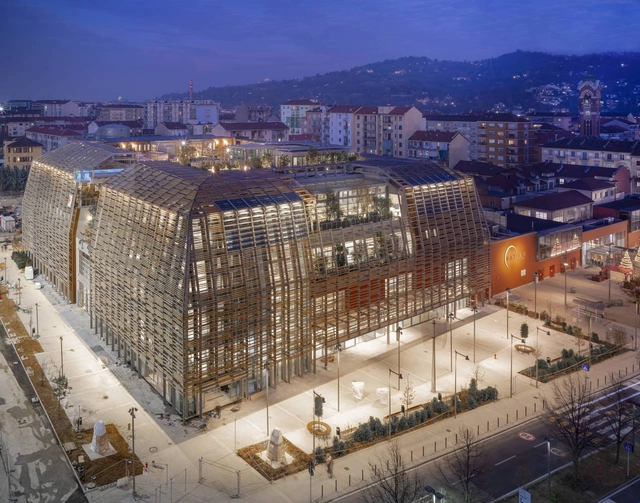
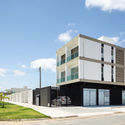
Green Pea Retail Park / Acc Naturale Architettura + Negozio Blu Architetti - Exterior Photography, Retail Green Pea Retail Park / Acc Naturale Architettura + Negozio Blu Architetti - Interior Photography, Retail , Table, ChairGreen Pea Retail Park / Acc Naturale Architettura + Negozio Blu Architetti - Exterior Photography, Retail , FacadeGreen Pea Retail Park / Acc Naturale Architettura + Negozio Blu Architetti - Exterior Photography, Retail Green Pea Retail Park / Acc Naturale Architettura + Negozio Blu Architetti - More Images+ 31

•
Turin, Italy

Elements House / G&A Evripiotis

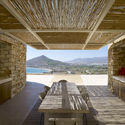
Elements House  / G&A Evripiotis - Exterior Photography, HousesElements House  / G&A Evripiotis - Exterior Photography, Houses, FacadeElements House  / G&A Evripiotis - Interior Photography, Houses, Beam, Facade, Table, ChairElements House  / G&A Evripiotis - Exterior Photography, HousesElements House  / G&A Evripiotis - More Images+ 18

•
Molos, Greece
  • Architects: G&A Evripiotis
  • Area Area of this architecture project Area:  200 m²
  • Year Completion year of this architecture project Year:  2020
  • Manufacturers Brands with products used in this architecture project
    Manufacturers:  Dornbracht, Holcim, Miele, EXPA, Hager, +2

V&A Bags: Inside Out Exhibition / Studio MUTT

V&A Bags: Inside Out Exhibition / Studio MUTT - Interior Photography, Museum & Exhibition InteriorsV&A Bags: Inside Out Exhibition / Studio MUTT - Interior Photography, Museum & Exhibition Interiors, StairsV&A Bags: Inside Out Exhibition / Studio MUTT - Interior Photography, Museum & Exhibition InteriorsV&A Bags: Inside Out Exhibition / Studio MUTT - Museum & Exhibition InteriorsV&A Bags: Inside Out Exhibition / Studio MUTT - More Images+ 22

  • Architects: Studio MUTT
  • Area Area of this architecture project Area:  665 m²
  • Year Completion year of this architecture project Year:  2020
  • Manufacturers Brands with products used in this architecture project
    Manufacturers:  Bristol Paints, Creation Baumann, Forbo, Ludvig Svensson

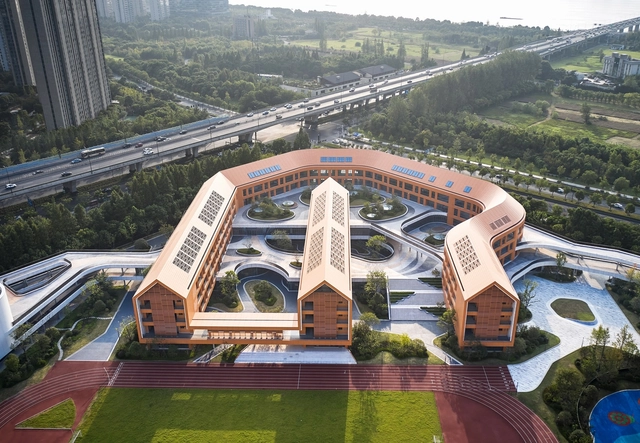
Hangzhou Olympic Sports Experimental Primary School and Kindergarten / UAD

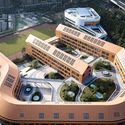
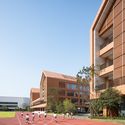
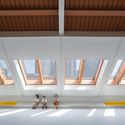
Hangzhou Olympic Sports Experimental Primary School and Kindergarten / UAD - Drawings, Schools , CityscapeHangzhou Olympic Sports Experimental Primary School and Kindergarten / UAD - Exterior Photography, Schools , FacadeHangzhou Olympic Sports Experimental Primary School and Kindergarten / UAD - Exterior Photography, Schools , Courtyard, FacadeHangzhou Olympic Sports Experimental Primary School and Kindergarten / UAD - Interior Photography, Schools , Facade, BeamHangzhou Olympic Sports Experimental Primary School and Kindergarten / UAD - More Images+ 30

•
Hangzhou, China
  • Architects: UAD
  • Area Area of this architecture project Area:  95150 m²
  • Year Completion year of this architecture project Year:  2020
  • Manufacturers Brands with products used in this architecture project
    Manufacturers:  Aleris, China South Glass Holdings, Jixiang

Meifeng Community Park / ZIZU STUDIO

Meifeng Community Park / ZIZU STUDIO - Exterior Photography, RenovationMeifeng Community Park / ZIZU STUDIO - Exterior Photography, Renovation, GardenMeifeng Community Park / ZIZU STUDIO - Exterior Photography, Renovation, GardenMeifeng Community Park / ZIZU STUDIO - Interior Photography, Renovation, ColumnMeifeng Community Park / ZIZU STUDIO - More Images+ 27

•
Guangdong, China
  • Architects: ZIZU STUDIO
  • Area Area of this architecture project Area:  4674 m²
  • Year Completion year of this architecture project Year:  2020

Franzen House / Robert Gurney Architect

Franzen House / Robert Gurney Architect - Exterior Photography, Houses
© Anice Hoachlander

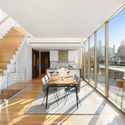
Franzen House / Robert Gurney Architect - Interior Photography, Houses, TableFranzen House / Robert Gurney Architect - Exterior Photography, HousesFranzen House / Robert Gurney Architect - Exterior Photography, HousesFranzen House / Robert Gurney Architect - Exterior Photography, Houses, FacadeFranzen House / Robert Gurney Architect - More Images+ 21

•
Washington, United States

Red House / TARA | Taller de Arquitectura

Red House / TARA | Taller de Arquitectura - Interior Photography, HousesRed House / TARA | Taller de Arquitectura - Interior Photography, Houses, StairsRed House / TARA | Taller de Arquitectura - Interior Photography, Houses, FacadeRed House / TARA | Taller de Arquitectura - Exterior Photography, HousesRed House / TARA | Taller de Arquitectura - More Images+ 48

•
Mexico City, Mexico
  • Area Area of this architecture project Area:  180 m²
  • Year Completion year of this architecture project Year:  2020
  • Manufacturers Brands with products used in this architecture project
    Manufacturers:  AutoDesk, Daltile, Interceramic, Trimble Navigation

Barbershop OWN / Line Design Studio

Barbershop OWN / Line Design Studio - Interior Photography, Interior Design, Lighting, Table, Chair
Courtesy of Line Design Studio

Barbershop OWN / Line Design Studio - Interior Photography, Interior DesignBarbershop OWN / Line Design Studio - Interior Photography, Interior Design, Kitchen, ChairBarbershop OWN / Line Design Studio - Interior Photography, Interior DesignBarbershop OWN / Line Design Studio - Interior Photography, Interior Design, DoorBarbershop OWN / Line Design Studio - More Images+ 16

  • Architects: Line Design Studio
  • Area Area of this architecture project Area:  68 m²
  • Year Completion year of this architecture project Year:  2020

Where the Roads Meet House / arches

Where the Roads Meet House / arches - Exterior Photography, Houses, FacadeWhere the Roads Meet House / arches - Exterior Photography, HousesWhere the Roads Meet House / arches - Exterior Photography, HousesWhere the Roads Meet House / arches - Exterior Photography, Houses, GardenWhere the Roads Meet House / arches - More Images+ 21

  • Architects: arches
  • Area Area of this architecture project Area:  290 m²
  • Year Completion year of this architecture project Year:  2020
  • Manufacturers Brands with products used in this architecture project
    Manufacturers:  AGROB BUCHTAL, Kebony, Reynaers Aluminium, Sto, Benjamin Moore, +1