1. ArchDaily
  2. 2020

2020

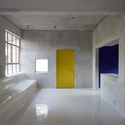
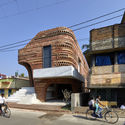
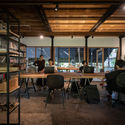
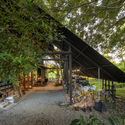
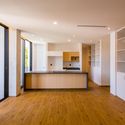
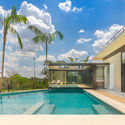
Gallery House / Abin Design Studio

Gallery House / Abin Design Studio - Interior Photography, Houses, FacadeGallery House / Abin Design Studio - Interior Photography, Houses, Facade, Arch, Beam, Column, ArcadeGallery House / Abin Design Studio - Exterior Photography, Houses, Facade, ArchGallery House / Abin Design Studio - Exterior Photography, Houses, FacadeGallery House / Abin Design Studio - More Images+ 22

•
Mithapukur More, India
  • Architects: Abin Design Studio
  • Area Area of this architecture project Area:  380 m²
  • Year Completion year of this architecture project Year:  2020

Hunting Grounds Pet Crematorium / Petr Hajek Architekti

Hunting Grounds Pet Crematorium / Petr Hajek Architekti - Exterior Photography,         Crematorium, FacadeHunting Grounds Pet Crematorium / Petr Hajek Architekti - Exterior Photography,         CrematoriumHunting Grounds Pet Crematorium / Petr Hajek Architekti - Exterior Photography,         CrematoriumHunting Grounds Pet Crematorium / Petr Hajek Architekti - Interior Photography,         CrematoriumHunting Grounds Pet Crematorium / Petr Hajek Architekti - More Images+ 29

•
Žižice, Czechia
  • Area Area of this architecture project Area:  250 m²
  • Year Completion year of this architecture project Year:  2020

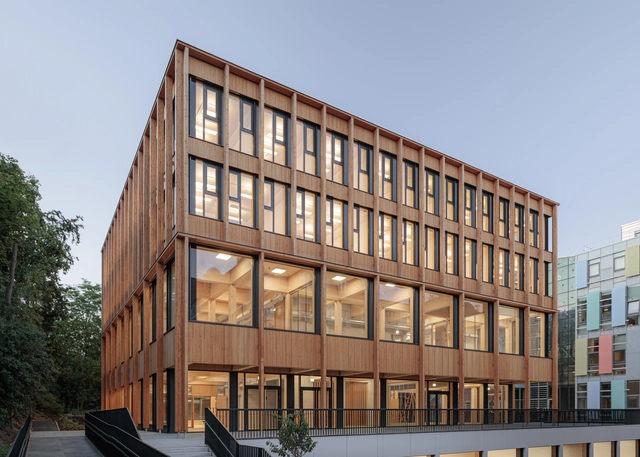
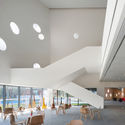
Library and Seminar Centre BOKU Vienna / SWAP Architekten + DELTA

Library and Seminar Centre BOKU Vienna / SWAP Architekten + DELTA - Exterior Photography, ExtensionLibrary and Seminar Centre BOKU Vienna / SWAP Architekten + DELTA - Interior Photography, Extension, Beam, Table, ChairLibrary and Seminar Centre BOKU Vienna / SWAP Architekten + DELTA - Interior Photography, Extension, Table, ChairLibrary and Seminar Centre BOKU Vienna / SWAP Architekten + DELTA - Exterior Photography, ExtensionLibrary and Seminar Centre BOKU Vienna / SWAP Architekten + DELTA - More Images+ 27

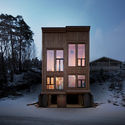
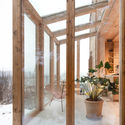
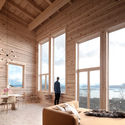
Zieglers Nest / Rever & Drage Architects

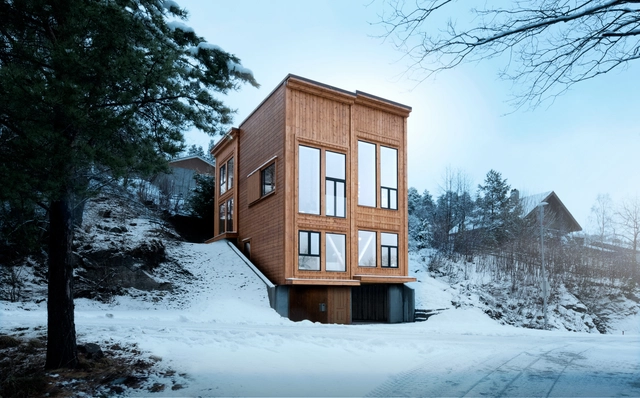
Zieglers Nest / Rever & Drage Architects - Exterior Photography, Houses, FacadeZieglers Nest / Rever & Drage Architects - Interior Photography, Houses, Beam, FacadeZieglers Nest / Rever & Drage Architects - Interior Photography, Houses, Beam, BedZieglers Nest / Rever & Drage Architects - Interior Photography, Houses, ChairZieglers Nest / Rever & Drage Architects - More Images+ 32

•
Molde, Norway

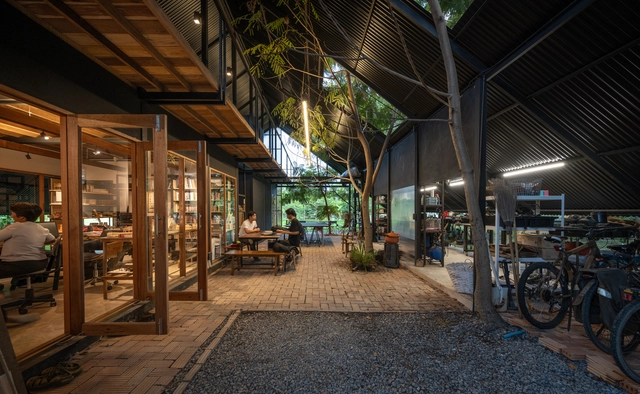
Sher Maker Studio / Sher Maker

Sher Maker Studio / Sher Maker - Exterior Photography, OfficesSher Maker Studio / Sher Maker - Interior Photography, Offices, Beam, Table, ChairSher Maker Studio / Sher Maker - Exterior Photography, OfficesSher Maker Studio / Sher Maker - Exterior Photography, OfficesSher Maker Studio / Sher Maker - More Images+ 20

•
Chiang Mai, Thailand
  • Architects: Sher Maker
  • Area Area of this architecture project Area:  200 m²
  • Year Completion year of this architecture project Year:  2020
  • Professionals: Sher Maker

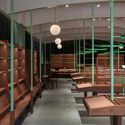
Common Reader Bookstore / atelier tao+c

Common Reader Bookstore / atelier tao+c - Interior Photography, Interior Design, Chair, TableCommon Reader Bookstore / atelier tao+c - Interior Photography, Interior Design, TableCommon Reader Bookstore / atelier tao+c - Interior Photography, Interior Design, StairsCommon Reader Bookstore / atelier tao+c - Interior Photography, Interior DesignCommon Reader Bookstore / atelier tao+c - More Images+ 23

  • Architects: atelier tao+c
  • Area Area of this architecture project Area:  300 m²
  • Year Completion year of this architecture project Year:  2020
  • Manufacturers Brands with products used in this architecture project
    Manufacturers:  TON, HAY

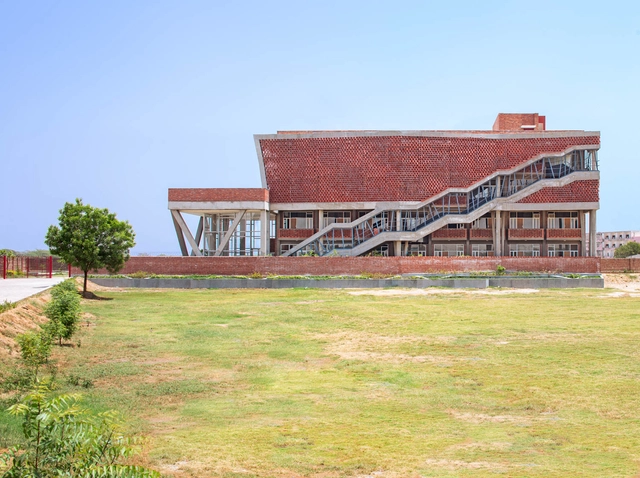
St. Andrews Girls Hostel / Zero Energy Design Lab

St. Andrews Girls  Hostel / Zero Energy Design Lab - Interior Photography, Dorms, Stairs, Handrail, BeamSt. Andrews Girls  Hostel / Zero Energy Design Lab - Interior Photography, Dorms, Stairs, Facade, BeamSt. Andrews Girls  Hostel / Zero Energy Design Lab - Interior Photography, Dorms, Facade, Handrail, StairsSt. Andrews Girls  Hostel / Zero Energy Design Lab - Exterior Photography, Dorms, FacadeSt. Andrews Girls  Hostel / Zero Energy Design Lab - More Images+ 18

•
Gurugram, India
  • Area Area of this architecture project Area:  25000 ft²
  • Year Completion year of this architecture project Year:  2020
  • Manufacturers Brands with products used in this architecture project
    Manufacturers:  ACP, Asian Paints, Samsung, Ultratech

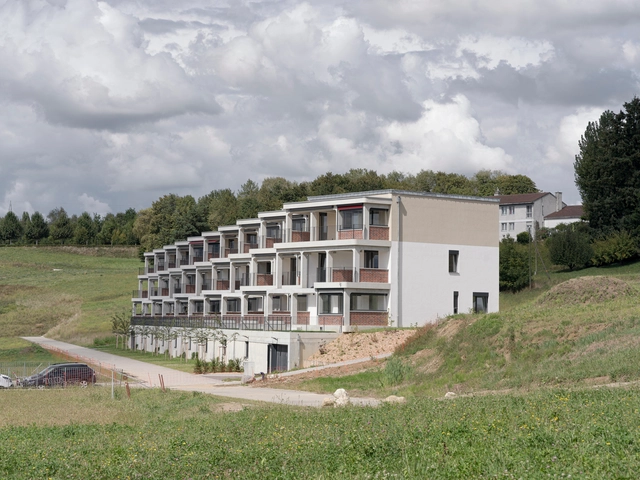
65 Degree Group Housing / Bertola architecture

65 Degree Group Housing / Bertola architecture - Exterior Photography, Sustainability & Green Design, Facade, Balcony, Handrail65 Degree Group Housing / Bertola architecture - Interior Photography, Sustainability & Green Design65 Degree Group Housing / Bertola architecture - Interior Photography, Sustainability & Green Design65 Degree Group Housing / Bertola architecture - Interior Photography, Sustainability & Green Design, Facade65 Degree Group Housing / Bertola architecture - More Images+ 16

  • Area Area of this architecture project Area:  2780 m²
  • Year Completion year of this architecture project Year:  2020
  • Manufacturers Brands with products used in this architecture project
    Manufacturers:  Alustore, As ascensseurs, Constantin, Cover, Cupolux, +5

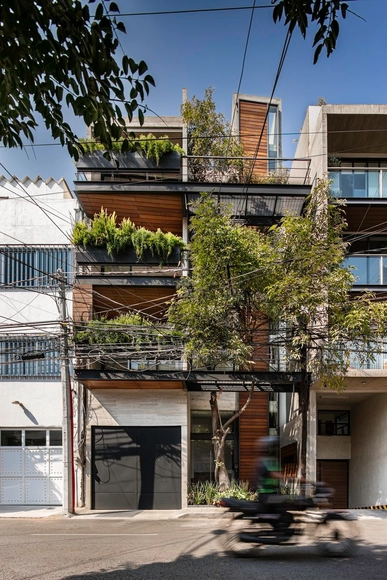
Fresas 25 Apartments / ArquiPartners

Fresas 25 Apartments / ArquiPartners - Exterior Photography, ApartmentsFresas 25 Apartments / ArquiPartners - Interior Photography, Apartments, KitchenFresas 25 Apartments / ArquiPartners - Interior Photography, Apartments, BathroomFresas 25 Apartments / ArquiPartners - Interior Photography, Apartments, Kitchen, CountertopFresas 25 Apartments / ArquiPartners - More Images+ 18

•
Ciudad de México, Mexico
  • Architects: ArquiPartners
  • Area Area of this architecture project Area:  900 m²
  • Year Completion year of this architecture project Year:  2020
  • Manufacturers Brands with products used in this architecture project
    Manufacturers:  Abitare acabados, Marmoles Puente, Moctezuma, Nahil Capital

Horizonte Apartment / Estúdio Itinerante de Arquitetura

Horizonte Apartment / Estúdio Itinerante de Arquitetura - Interior Photography, Apartment InteriorsHorizonte Apartment / Estúdio Itinerante de Arquitetura - Interior Photography, Apartment InteriorsHorizonte Apartment / Estúdio Itinerante de Arquitetura - Interior Photography, Apartment InteriorsHorizonte Apartment / Estúdio Itinerante de Arquitetura - Interior Photography, Apartment Interiors, Kitchen, CountertopHorizonte Apartment / Estúdio Itinerante de Arquitetura - More Images+ 33

  • Area Area of this architecture project Area:  220 m²
  • Year Completion year of this architecture project Year:  2020
  • Manufacturers Brands with products used in this architecture project
    Manufacturers:  AutoDesk, Casa da Coifa, Deca, Eco Fire Places, Museu dos Azulejos, +1

2415 EW Apartment / DaoHo Studio

2415 EW Apartment / DaoHo Studio - Interior Photography, Apartment Interiors2415 EW Apartment / DaoHo Studio - Interior Photography, Apartment Interiors2415 EW Apartment / DaoHo Studio - Interior Photography, Apartment Interiors, Kitchen, Facade2415 EW Apartment / DaoHo Studio - Interior Photography, Apartment Interiors, Chair, Table2415 EW Apartment / DaoHo Studio - More Images+ 19

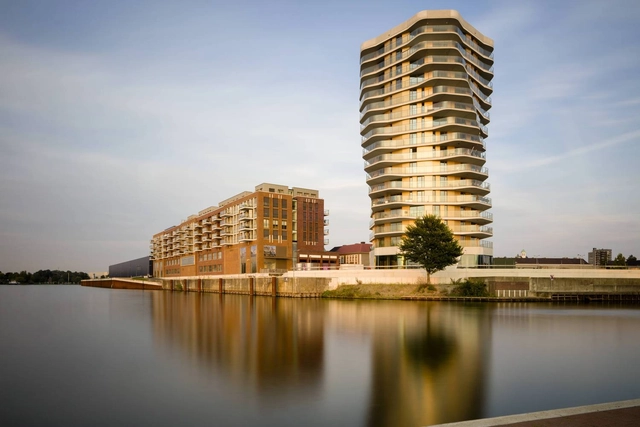
Manhattan Urban Residence / Kern Architecten

Manhattan Urban Residence / Kern Architecten - Exterior Photography, Apartments, FacadeManhattan Urban Residence / Kern Architecten - Exterior Photography, ApartmentsManhattan Urban Residence / Kern Architecten - Interior Photography, Apartments, FacadeManhattan Urban Residence / Kern Architecten - Exterior Photography, Apartments, FacadeManhattan Urban Residence / Kern Architecten - More Images+ 17

  • Architects: Kern Architecten
  • Year Completion year of this architecture project Year:  2020
  • Manufacturers Brands with products used in this architecture project
    Manufacturers:  Schöck, Plastica

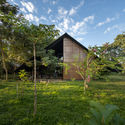
Remote Lake Cabin / Stonorov Workshop

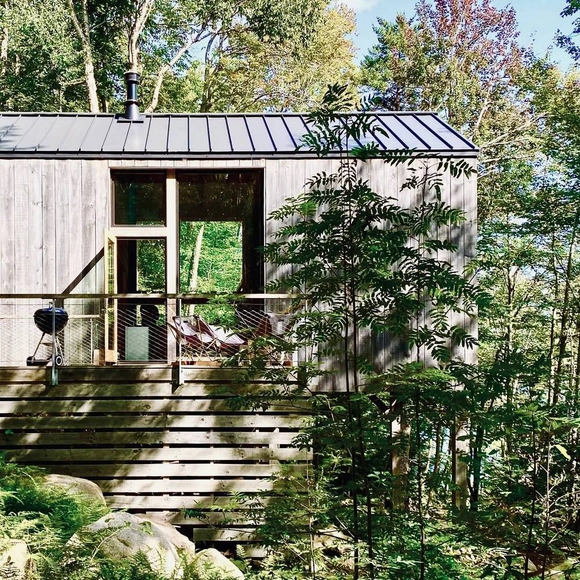
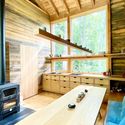
Remote Lake Cabin / Stonorov Workshop - Exterior Photography, Houses, DoorRemote Lake Cabin / Stonorov Workshop - Interior Photography, HousesRemote Lake Cabin / Stonorov Workshop - Exterior Photography, HousesRemote Lake Cabin / Stonorov Workshop - Interior Photography, Houses, KitchenRemote Lake Cabin / Stonorov Workshop - More Images+ 30

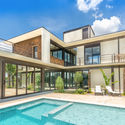
Colomos Condominium / Trópico de Arquitectura + GONZALEZFRANCO Arquitectura

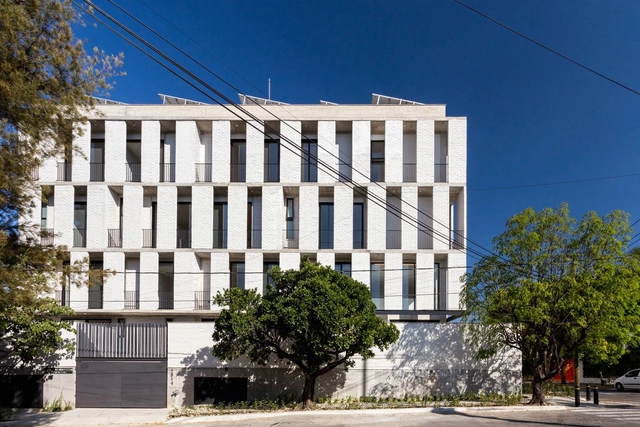
Colomos Condominium / Trópico de Arquitectura + GONZALEZFRANCO Arquitectura - Exterior Photography, Apartments, FacadeColomos Condominium / Trópico de Arquitectura + GONZALEZFRANCO Arquitectura - Interior Photography, Apartments, Kitchen, CountertopColomos Condominium / Trópico de Arquitectura + GONZALEZFRANCO Arquitectura - Interior Photography, ApartmentsColomos Condominium / Trópico de Arquitectura + GONZALEZFRANCO Arquitectura - Interior Photography, Apartments, Kitchen, CountertopColomos Condominium / Trópico de Arquitectura + GONZALEZFRANCO Arquitectura - More Images+ 20

•
Guadalajara, Mexico

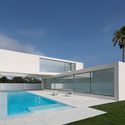
House of Sand / Fran Silvestre Arquitectos

House of Sand / Fran Silvestre Arquitectos - Exterior Photography, Houses, FacadeHouse of Sand / Fran Silvestre Arquitectos - Exterior Photography, Houses, FacadeHouse of Sand / Fran Silvestre Arquitectos - Interior Photography, HousesHouse of Sand / Fran Silvestre Arquitectos - Interior Photography, Houses, StairsHouse of Sand / Fran Silvestre Arquitectos - More Images+ 38

•
Valencia, Spain
  • Area Area of this architecture project Area:  3369 ft²
  • Year Completion year of this architecture project Year:  2020
  • Manufacturers Brands with products used in this architecture project
    Manufacturers:  JUNG, Dekovent, Gandia Blasco, Mitsubishi, Neff, +3

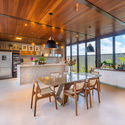
L&M House / Uffizi Arquitetura

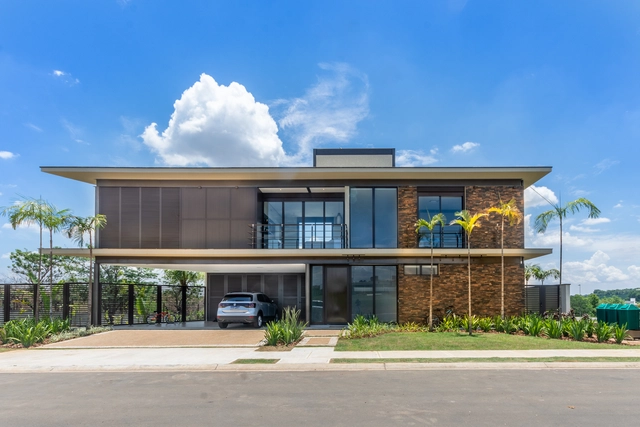
L&M House / Uffizi Arquitetura - Exterior Photography, Houses, FacadeL&M House / Uffizi Arquitetura - Interior Photography, HousesL&M House / Uffizi Arquitetura - Exterior Photography, Houses, FacadeL&M House / Uffizi Arquitetura - Exterior Photography, HousesL&M House / Uffizi Arquitetura - More Images+ 21

•
Jaguariúna, Brazil
  • Architects: Uffizi Arquitetura
  • Area Area of this architecture project Area:  298 m²
  • Year Completion year of this architecture project Year:  2020
  • Manufacturers Brands with products used in this architecture project
    Manufacturers:  Lumion, AutoDesk, BigBox, Portobello, Trimble

The Créateurs Design Awards Announces the 2021 Nominees

After hundreds of submissions from 38 countries were evaluated and voted on by 189 CDA members around the world. The winners will be announced during CDA's live presentation award presentation on January 31, 2021.

Pinghe Bibliotheater / OPEN Architecture

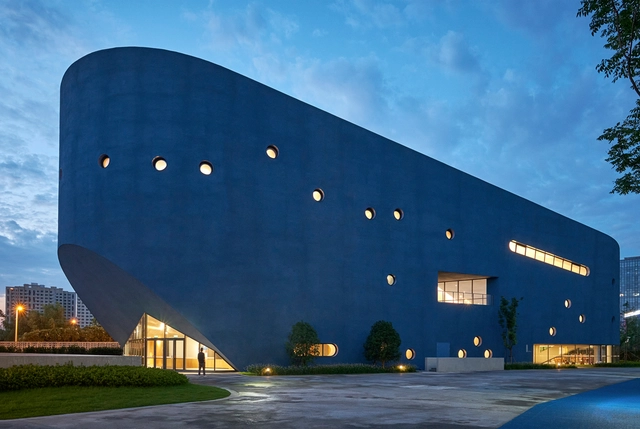
Pinghe Bibliotheater / OPEN Architecture - Exterior Photography, Theaters & Performance Pinghe Bibliotheater / OPEN Architecture - Interior Photography, Theaters & Performance , Chair, TablePinghe Bibliotheater / OPEN Architecture - Exterior Photography, Theaters & Performance , FacadePinghe Bibliotheater / OPEN Architecture - Interior Photography, Theaters & Performance Pinghe Bibliotheater / OPEN Architecture - More Images+ 19

  • Architects: OPEN Architecture
  • Area Area of this architecture project Area:  5372 m²
  • Year Completion year of this architecture project Year:  2020