Horizonte Apartment / Estúdio Itinerante de Arquitetura

Horizonte Apartment / Estúdio Itinerante de Arquitetura - Interior PhotographyHorizonte Apartment / Estúdio Itinerante de Arquitetura - Interior PhotographyHorizonte Apartment / Estúdio Itinerante de Arquitetura - Interior PhotographyHorizonte Apartment / Estúdio Itinerante de Arquitetura - Interior Photography, Kitchen, CountertopHorizonte Apartment / Estúdio Itinerante de Arquitetura - More Images+ 33

  • Area Area of this architecture project Area:  220 m²
  • Year Completion year of this architecture project Year:  2020
  • Photographs
    Photographs:Cris Farhat
  • Manufacturers Brands with products used in this architecture project
    Manufacturers:  AutoDesk, Casa da Coifa, Deca, Eco Fire Places, Museu dos Azulejos, Portobello
More SpecsLess Specs
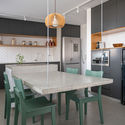
Horizonte Apartment / Estúdio Itinerante de Arquitetura - Interior Photography, Kitchen
© Cris Farhat

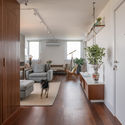
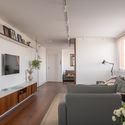
Text description provided by the architects. An example of São Paulo's modern architecture, the Horizonte Apartment, located in the Pacaembu neighborhood of São Paulo, features a generous floor plan with large windows and views stretching from the top of Paulista Avenue to the Pacaembu Stadium. Originally designed by architect Pedro Paulo de Melo Saraiva, the 1970s building showcases an exposed concrete structure as the primary element of its facade.

Content Loader

Project gallery

See allShow less
About this office
Cite: "Horizonte Apartment / Estúdio Itinerante de Arquitetura" [Apartamento Horizonte / Estúdio Itinerante de Arquitetura] 24 Jan 2021. ArchDaily. Accessed . <https://www.archdaily.com/1178743/horizonte-apartment-estudio-itinerante-de-arquitetura> ISSN 0719-8884
© Cris Farhat

地平线公寓 / Estúdio Itinerante de Arquitetura

是否

You've started following your first account!

Did you know?

You'll now receive updates based on what you follow! Personalize your stream and start following your favorite authors, offices and users.