L&M House / Uffizi Arquitetura

L&M House / Uffizi Arquitetura - Exterior Photography, FacadeL&M House / Uffizi Arquitetura - Interior Photography, Dining room, GlassL&M House / Uffizi Arquitetura - Exterior Photography, FacadeL&M House / Uffizi Arquitetura - Exterior PhotographyL&M House / Uffizi Arquitetura - More Images+ 21

•
Jaguariúna, Brazil
  • Architects: Uffizi Arquitetura
  • Area Area of this architecture project Area:  298 m²
  • Year Completion year of this architecture project Year:  2020
  • Photographs
    Photographs:Renato Nishimura
  • Manufacturers Brands with products used in this architecture project
    Manufacturers:  Lumion, Trimble Sketchup, AutoDesk, BigBox, Portobello
  • Lead Architects: Maurício Salvi, Ana Paula Marquesini Soares.
More SpecsLess Specs
L&M House / Uffizi Arquitetura - Exterior Photography
© Renato Nishimura

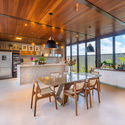
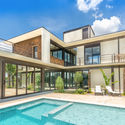
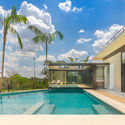
Text description provided by the architects. Located in the city of Jaguariúna, in the countryside of São Paulo, Brazil, the L&M House embodies a constant pursuit in the projects developed by the firm: creating spaces tailored to the needs and desires of their residents, integrated with local characteristics such as natural views and the terrain's potential. Thus, even on a highly restricted lot, relationships are established between the internal and external spaces, building a fluid and integrated spatiality. 

Content Loader

Project gallery

See allShow less
About this office
Cite: "L&M House / Uffizi Arquitetura" [Casa L&M / Uffizi Arquitetura] 23 Jan 2021. ArchDaily. Accessed . <https://www.archdaily.com/1177186/l-and-m-house-uffizi-arquitetura> ISSN 0719-8884
© Renato Nishimura

L&M住宅 / Uffizi Arquitetura

是否

You've started following your first account!

Did you know?

You'll now receive updates based on what you follow! Personalize your stream and start following your favorite authors, offices and users.