Portocelo Penthouse / More&Co

Portocelo Penthouse / More&Co - Interior Photography, ChairPortocelo Penthouse / More&Co - Interior Photography, Closet, ShelvingPortocelo Penthouse / More&Co - Interior Photography, Closet, Chair, ShelvingPortocelo Penthouse / More&Co - Interior Photography, BedroomPortocelo Penthouse / More&Co - More Images+ 8

  • Architects: More&Co
  • Area Area of this architecture project Area:  100 m²
  • Year Completion year of this architecture project Year:  2020
  • Photographs
    Photographs:Pancho Gallardo
  • Manufacturers Brands with products used in this architecture project
    Manufacturers:  Louis Poulsen, Cortizo, EQUIPE CERAMICS, Finsa, Marset, VitrA
More SpecsLess Specs
Portocelo Penthouse / More&Co - Interior Photography, Dining room, Chair
© Pancho Gallardo

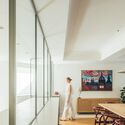
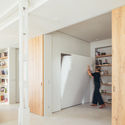
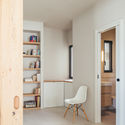
Text description provided by the architects. In the comprehensive renovation of this 90m2 penthouse, sliding panels play a key role, connecting shifting spaces to walk through or opening up to hidden storage niches in various configurations. Their level of opacity is defined by their function.

Content Loader

Project gallery

See allShow less
About this office
Cite: "Portocelo Penthouse / More&Co" [Ático Portocelo / More&Co] 30 Jan 2021. ArchDaily. Accessed . <https://www.archdaily.com/1091488/portocelo-penthouse-more-and-co> ISSN 0719-8884
© Pancho Gallardo

Portocelo 顶层公寓 / More&Co

是否

You've started following your first account!

Did you know?

You'll now receive updates based on what you follow! Personalize your stream and start following your favorite authors, offices and users.