The MAS in Collective Housing is celebrating its 10th anniversary and they want to share their happiness for that achievement. After having 256 alumni from 38 different countries, and 70 international workshops, we are convinced that they are doing something right. The application period for the 2019 edition is already open.
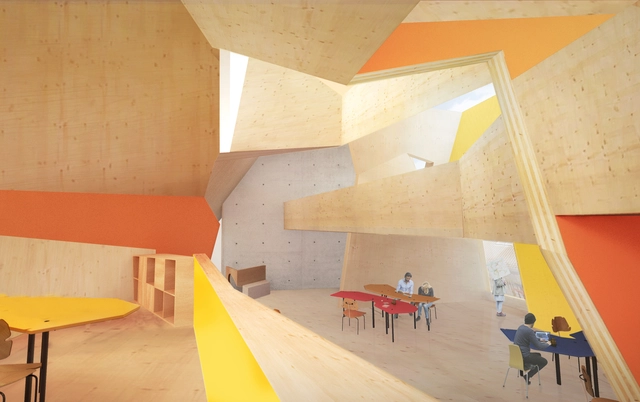
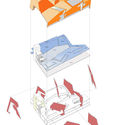
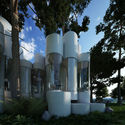
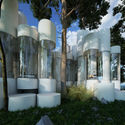
Sir Peter Cook and Gavin Robotham’s CRAB Studio has revealed the design of a new Innovation Studio being constructed at the Arts University Bournemouth in Poole, England.
A conceptual successor to the blue Drawing Studio completed by CRAB on the university campus in 2016, the Innovation Studio will serve a larger program – a space for small start-ups led by recent graduates to develop with support from business experts within the university and from across the globe.
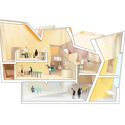
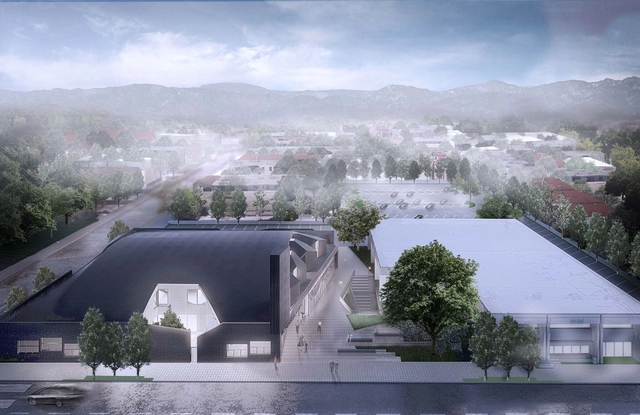
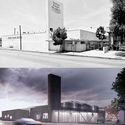
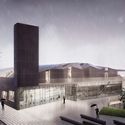
An adaptive reuse project by P-A-T-T-E-R-N-S is currently under construction in North Hollywood, California. The project transforms an existing warehouse into a dynamic medical campus with Urgent Care, Elderly Daycare, Surgical Centre, Physical Therapy, Imaging Centre, Medical offices, café and a small shop.
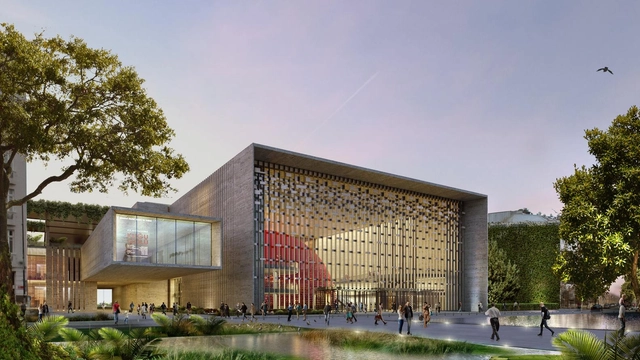
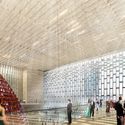
Murat Tabanlioglu is modernizing the cultural center his father, Dr. Hayati Tabanlioglu, once designed in the 1960s, and again in the 1970s after his first design burnt down. The Ataturk Cultural Center will be the new centrally-located home for Istanbul's arts and culture scene. Not only will the new center have one of the largest opera houses in the world but it will also provide art galleries, libraries, cafes and restaurants for visitors.
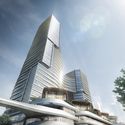
Aedas has unveiled their Phase II designs of Hengqin Headquarters Complex in Zhuhai, China. The site is located on an island that sits near the Lotus Bridge linking Zhuhai to Macau, overlooking some of the largest casino resorts across the river.
The complex is set to be an integrated cultural tourism-oriented complex with two high-rise Grade-A office towers and a series of retail, banquet, entertainment and leisure venues. The form of the main buildings is said to have taken inspiration from the traditional Chinese symbol of two dragons chasing for a pearl, meant to symbolize good fortune and happiness:
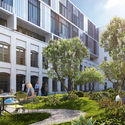
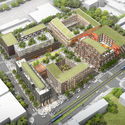
“I could not be more excited to realize our first European project in my hometown. Designed not just as a series of buildings but as an exploration of the spaces between the buildings, Die Macherei is an innovative design for a new way of working and interacting, integrating social activity and behaviors to promote a sense of community,” expressed Matthias Holwich, principal at HWKN.
Aedas has been selected as the winner of a competition for a new mixed-use tourist and transportation hub in Sanya, China. To be located in front of the existing Sanya High-Speed Railway Station, the Sanya Integrated Commercial and Transportation Hub will feature a variety of public program elements serving visitors to the city.
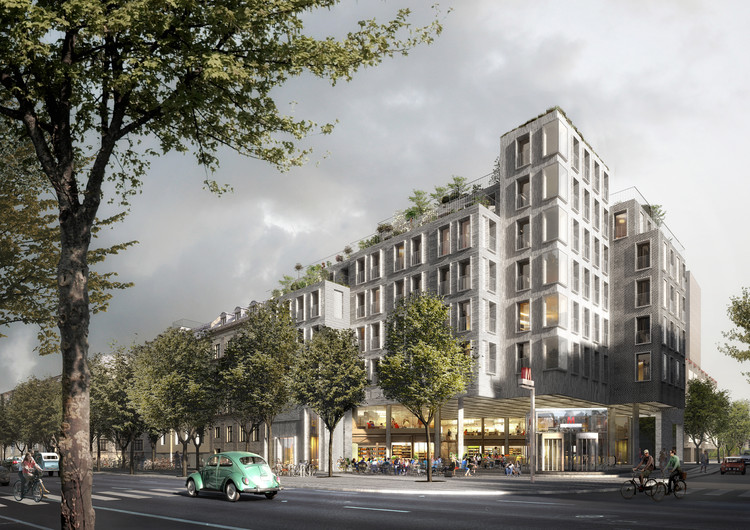
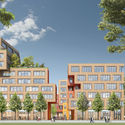
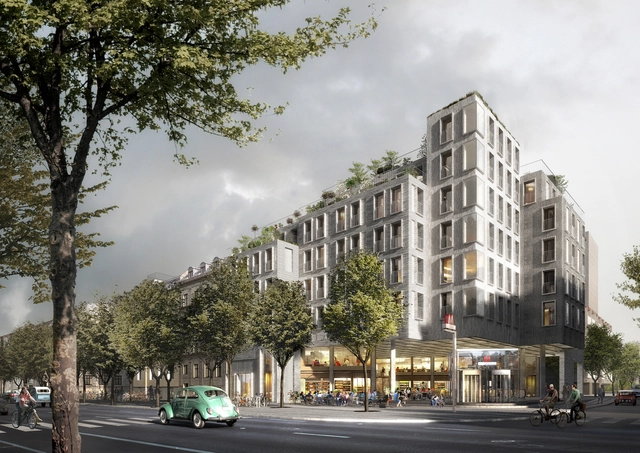
The City of Frederiksberg, along with Real-dania By and Byg Foundation have selected a team led by Danish architects COBE to develop the "House of Food Culture." The project will be constructed on top of the new metro stations in Copenhagen's new Metro City Ring. The House of Food Culture and its townhouses will be built in brick, imitating the neighbouring facade lines and keeping with the style of the historic surroundings.
The House of Food Culture is to be built on top of the entrance to the forthcoming metro station that will host a daily flow of 10,000 people, while focusing on making it the focal point for urban life and a central meeting place.
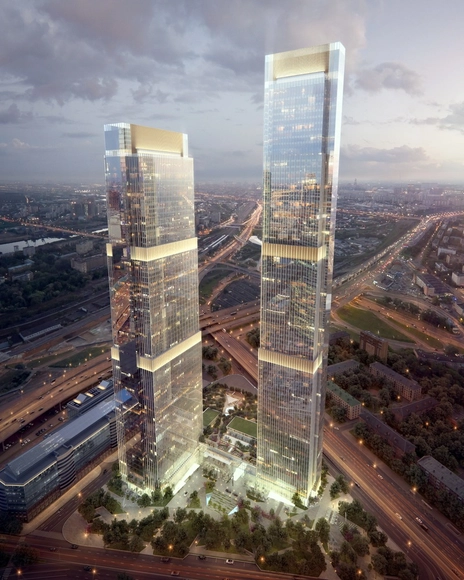
Visualizations of the last full-scale skyscrapers in Moscow’s new International Business Center (“Moscow City”) have been revealed. Designed by an international team made up of HOK (USA), FXFOWLE (USA) and SPEECH (Russia), the two “Neva Towers” will provide additional residential and office space to the skyscraper district, which includes many of Europe’s tallest structures, including Europe’s tallest building, Federation Tower (sometimes called Vostok Tower); and one of the world’s tallest twisting buildings, Evolution Tower.
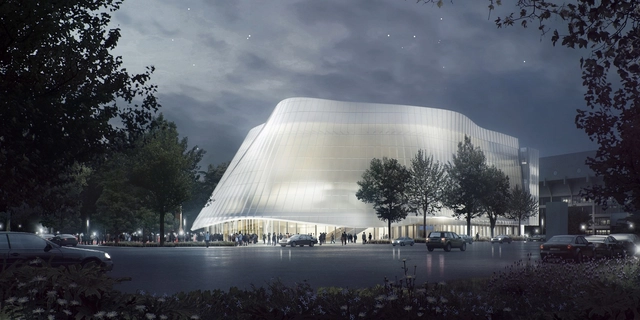
MAD Architects has unveiled the design of the new China Philharmonic Hall in Beijing. Conceived in collaboration with renowned acoustic expert Yasuhisa Toyota (Walt Disney Concert Hall, Philharmonie de Paris, Suntory Hall, etc.), the concert hall will serve as the China Philharmonic Orchestra’s first permanent residency while becoming “a cultural exchange and China’s new locus for classical music.”
To be located at the south side of the Workers Stadium East Gate in Beijing’s Central Business District, the 26,587 square meter (286,000 square foot) building has been envisioned as a “hidden gem” and a place of peaceful respite within the city.
“We wanted to create a pure and sacred oasis in the midst of the bustling city,” says Ma Yansong, founder & principal partner of MAD Architects. “From the moment you enter the building, you will be taken to another time and space.”
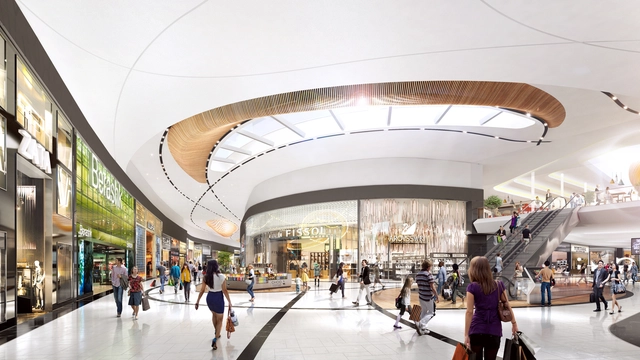
The building permit for MVSA Architects’ 'Mall of the Netherlands' has officially been approved by the municipality of Leidschendam. Commissioned by Unibail Rodamco, the project entails a renovation and extension of the existing Leidsenhage shopping center, as well as an entirely new interior design.
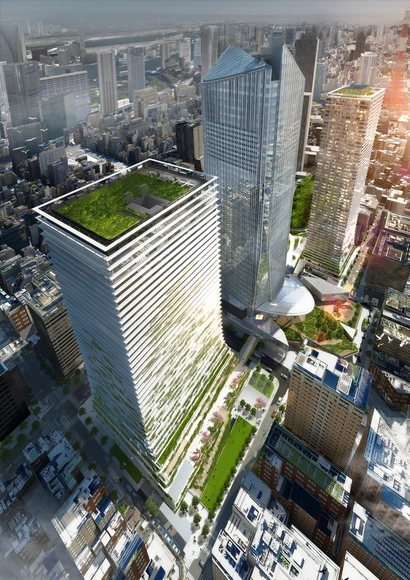
ingenhoven architects has released its design for the Toranomon Project, a new business and lifestyle development that will include a 175,000-square-meter office tower and a 122,000-square-meter residential tower, which will become Tokyo’s highest residential building at approximately 220 meters tall.
Located in the Toranomon area of Tokyo, the project will be built around the existing Toranomon Hills Mori Tower, with respect for the existing structure, but with its own identity as a set of nodes in the larger urban green network.
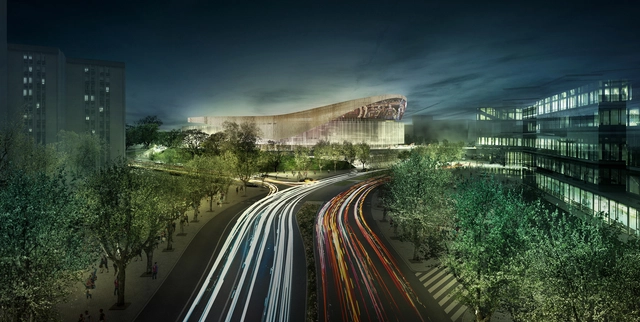
After an international design competition, sports venue specialists HOK and Barcelona-based TAC Arquitectes have been selected to design the new 10,000 seat arena for FC Barcelona, the New Palau Blaugrana. Replacing the old arena which was built in 1971, the building is estimated to open for the 2019-2020 FC Barcelona Lassa basketball season. The redevelopment of the Palau Blaugrana is part of a larger scheme by the football team to refresh their entire campus - including the famous Camp Nou stadium for which a shortlist including BIG, Populous and HKS was announced in September, with a winner expected to be announced in March. Read on for the architects' description of their Palau Blaugrana design.
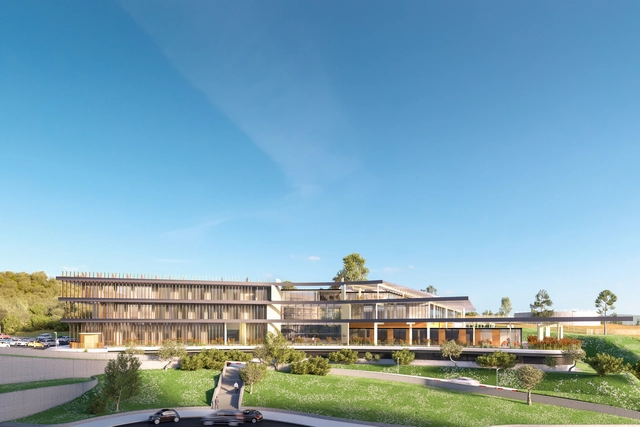
Ron Arad Architects will soon break ground on Beit Shulamit (or “Shulamit House"), a new cancer centre for the Emek Medical Centre in Afula – a regional hospital campus in the north of Israel. Designed to be "an inviting and unthreatening intervention within the hospital context," the center will be situated east of the main campus’ perimeter road within the foothills of the nearby Giv’at Hamoré mountain.
"The three-story building is arranged upon a generous new ground level deck, which rests over two covered car parking levels," says the architects. "The Centre’s three upper floors step down towards the South, to create a terraced arrangement in keeping with the site’s topography. This enhances both the views out of all parts of the building towards the natural environment, and offers a variety of indoor/outdoor spaces for circulation and reflection."









_01.jpg?1498397754&format=webp&width=640&height=580)
_04.jpg?1498397804 "Courtesy of Aedas")
_07.jpg?1498397856 "Courtesy of Aedas")
_05.jpg?1498397822 "Courtesy of Aedas")
_01.jpg?1498397754)



_Víctor_Sájara.jpg?1582663804&format=webp&width=640&height=580)
_Víctor_Sájara.jpg?1582663466 "© Víctor Sájara")
_Víctor_Sájara.jpg?1582663436 "© Víctor Sájara")
_Víctor_Sájara.jpg?1582663595 "© Víctor Sájara")
_Víctor_Sájara.jpg?1582663675 "© Víctor Sájara")
_Víctor_Sájara.jpg?1582663804)
.jpg?1481663316&format=webp&width=640&height=580)
.jpg?1479828101 "Courtesy of COBE")