1. ArchDaily
  2. 2019

2019

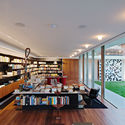
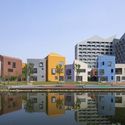
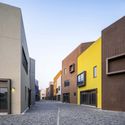
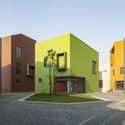
LinGang New City Community Shopping Center / Shanghai ZF Architectural Design

LinGang New City Community Shopping Center / Shanghai ZF Architectural Design - Shopping CentersLinGang New City Community Shopping Center / Shanghai ZF Architectural Design - Shopping CentersLinGang New City Community Shopping Center / Shanghai ZF Architectural Design - Shopping CentersLinGang New City Community Shopping Center / Shanghai ZF Architectural Design - Shopping CentersLinGang New City Community Shopping Center / Shanghai ZF Architectural Design - More Images+ 23

AIC Award - Corporate Interior Architect of the Year

The competition aims to recognize the value of interior workspace design and distinguish interior design interventions that impact how people interact, while supporting companies in their strategies to elevate their operations to a new and improved way of working.
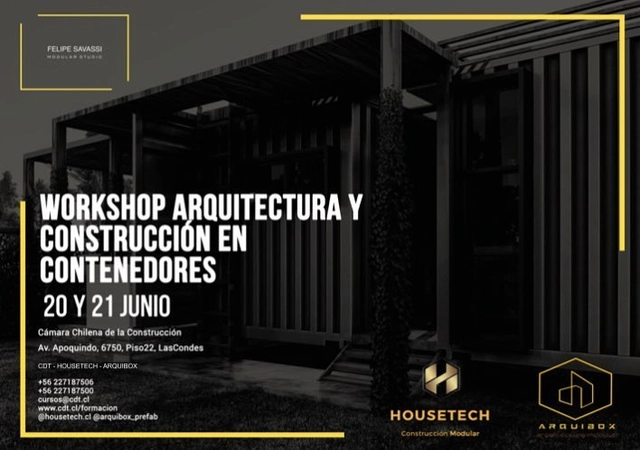
Shipping Container Architecture and Construction Workshop

The first course on Container Architecture and Construction to be held in Chile, organized jointly by the CDT of the Chilean Chamber of Construction, Housetech, and Arquibox, and taught by architect and expert in this field, Felipe Savassi.

Tottenham Hotspur Stadium / Populous

Tottenham Hotspur Stadium / Populous - Soccer StadiumTottenham Hotspur Stadium / Populous - Soccer StadiumTottenham Hotspur Stadium / Populous - Soccer StadiumTottenham Hotspur Stadium / Populous - Soccer StadiumTottenham Hotspur Stadium / Populous - More Images+ 36

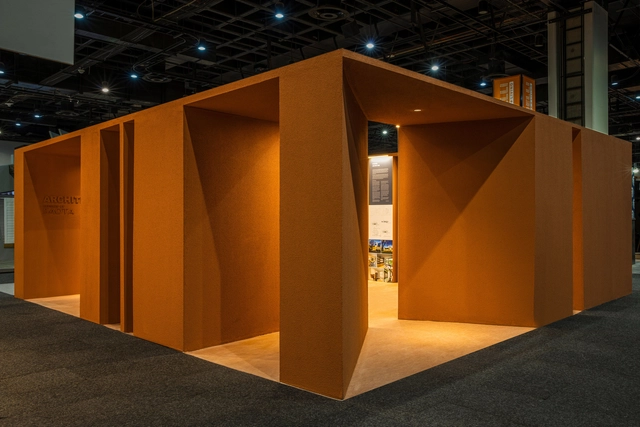
Year’s Architect’s Gallery at Design Joburg 2019 / SAOTA + ARRCC + OKHA

Year’s Architect’s Gallery at Design Joburg 2019 / SAOTA + ARRCC + OKHA - PavilionYear’s Architect’s Gallery at Design Joburg 2019 / SAOTA + ARRCC + OKHA - PavilionYear’s Architect’s Gallery at Design Joburg 2019 / SAOTA + ARRCC + OKHA - PavilionYear’s Architect’s Gallery at Design Joburg 2019 / SAOTA + ARRCC + OKHA - PavilionYear’s Architect’s Gallery at Design Joburg 2019 / SAOTA + ARRCC + OKHA - More Images+ 6

  • Architects: ARRCC, SAOTA
    Interior Designers: OKHA
  • Year Completion year of this architecture project Year:  2019

Churchwood Gardens / Bryden Wood

Churchwood Gardens / Bryden Wood - ResidentialChurchwood Gardens / Bryden Wood - ResidentialChurchwood Gardens / Bryden Wood - ResidentialChurchwood Gardens / Bryden Wood - ResidentialChurchwood Gardens / Bryden Wood - More Images+ 22

RR Apartment / StudioLIM

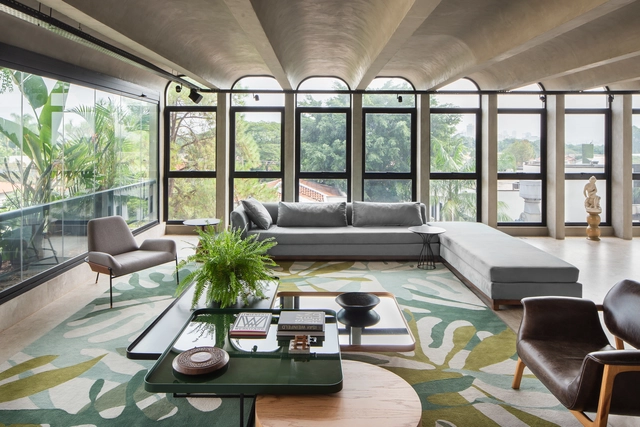
RR Apartment / StudioLIM - Interior Photography, Apartment Interiors, Table, ChairRR Apartment / StudioLIM - Interior Photography, Apartment Interiors, Facade, Table, ChairRR Apartment / StudioLIM - Interior Photography, Apartment Interiors, Bedroom, BedRR Apartment / StudioLIM - Interior Photography, Apartment Interiors, TableRR Apartment / StudioLIM - More Images+ 18

•
Jardim Paulista, Brazil
  • Architects: StudioLIM
  • Area Area of this architecture project Area:  3013 ft²
  • Year Completion year of this architecture project Year:  2019
  • Manufacturers Brands with products used in this architecture project
    Manufacturers:  AutoDesk, Trimble Navigation

TALK: MADWORKSHOP on Design With Purpose

The Martin Architecture and Design Workshop (MADWORKSHOP) supports students, makers, artists, and architects in the realization of socially valuable design projects. Our thriving fellowship and education programs nurture thinkers who will make radical, sustainable, and lasting contributions to the design discourse and society at large. Merging a contemporary aesthetic agenda, ambitious fabrication techniques, and the mentorship of MADWORKSHOP’s experienced Board of Directors, the foundation offers emerging designers the opportunity to take their ideas from concept to reality.

Call for Entries: Houston Endowment Headquarters International Design Competition

The Houston Endowment Headquarters International Design Competition is a global search for an outstanding design team of architects and landscape architects for the philanthropy’s new headquarters.
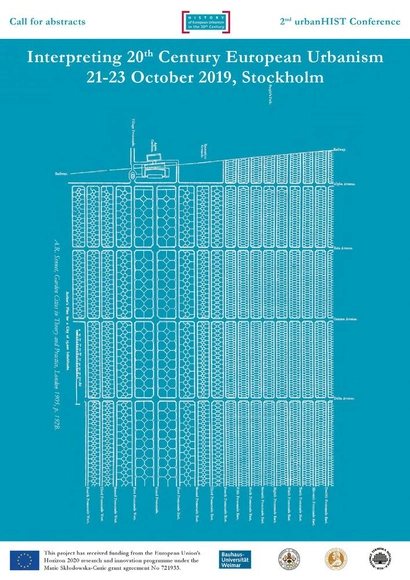
Interpreting 20th Century European Urbanism

urbanHIST welcomes abstracts on the main theme of its second conference: Interpreting 20th Century European Urbanism. As an explicitly interdisciplinary project, we encourage submissions from urbanism, planning, and architectural historians; preservationists; geographers; museum curators; and independent
scholars. More information about the suggested tracks for abstracts is available at: www.bth.se/urbanhistconference.

Latin American Architecture Series: Carlos Medellín presents at the FAU

The second lecture of the Latin American Architecture Cycle will be led by Carlos Medellín, a member of El Equipo Mazzanti (Colombia). It will take place on Thursday, June 27, at 5:00 PM in the Marcos Winograd Auditorium, FAU47 (47th Street No. 162, La Plata).

Rethinking Notre-Dame

On the night of April 15 in Paris, television networks, social media—the entire planet, in fact—watched as the Notre-Dame Cathedral burned. Tears, horror, and shock gripped the world at the prospect of seeing the most visited monument on Earth reduced to ashes; yet, after a long night, the city preserved Notre-Dame.

CLEM2019: IV Latin American Conference on Timber Structures

This year is the tenth anniversary of the first edition launched in Concepción, Chile. That pioneer meeting that embraced academics, professionals, technicians and companies from the forestry-timber sector, built the basis for productive exchanges among the countries of the region. Subsequent 2017 and 2018 meetings in Junín (Argentina) and San Carlos (Brazil), consolidated the CLEM as a synergistic forum.

Apan Prototype / Dellekamp Schleich

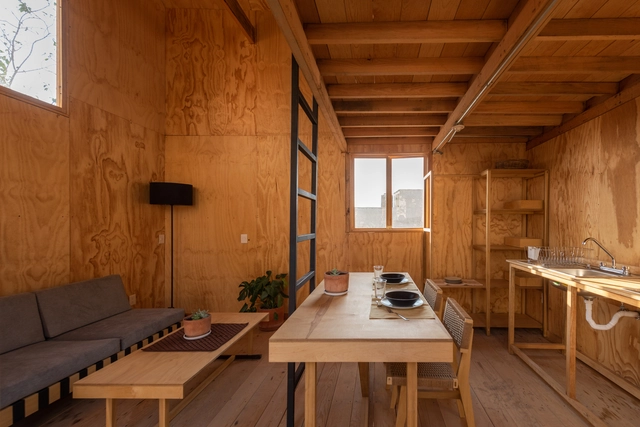
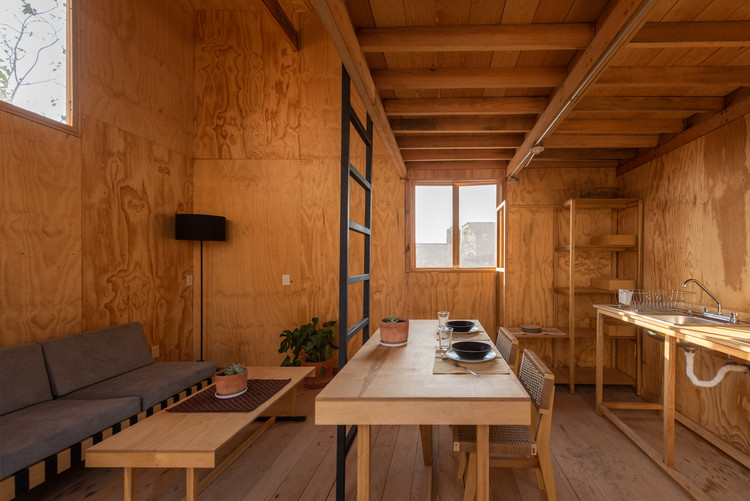
Apan Prototype / Dellekamp Schleich - HousingApan Prototype / Dellekamp Schleich - HousingApan Prototype / Dellekamp Schleich - HousingApan Prototype / Dellekamp Schleich - HousingApan Prototype / Dellekamp Schleich - More Images+ 14

  • Architects: Dellekamp Schleich
  • Area Area of this architecture project Area:  52 m²
  • Year Completion year of this architecture project Year:  2019

Call for Entries: Vectorworks Design Scholarship - Win $10,000 USD

Vectorworks, Inc. invites undergraduate students and recent graduates to enter the Vectorworks Design Scholarship. Applicants that share their best work will have the opportunity to win up to $10,000 USD, gain professional recognition and propel themselves into a bright future of design. Additionally, winners’ schools will receive free Vectorworks Designer software and complimentary training for faculty and students.

Arc en Ciel School / Label Architecture

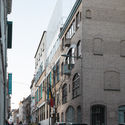
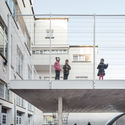
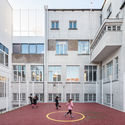
Arc en Ciel School / Label Architecture - Exterior Photography, Schools , Facade, Stairs, Handrail
© Stijn Bollaert

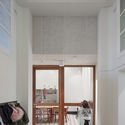
Arc en Ciel School / Label Architecture - Exterior Photography, Schools , FacadeArc en Ciel School / Label Architecture - Exterior Photography, Schools , Facade, Stairs, HandrailArc en Ciel School / Label Architecture - Interior Photography, Schools , FacadeArc en Ciel School / Label Architecture - Exterior Photography, Schools , Facade, DoorArc en Ciel School / Label Architecture - More Images+ 9

•
Región de Bruselas-Capital, Belgium
  • Architects: Label Architecture
  • Area Area of this architecture project Area:  1000 m²
  • Year Completion year of this architecture project Year:  2019

Haramain High Speed Rail / Foster + Partners

Haramain High Speed Rail  / Foster + Partners - Train StationHaramain High Speed Rail  / Foster + Partners - Train StationHaramain High Speed Rail  / Foster + Partners - Interior Photography, Train Station, Bedroom, LightingHaramain High Speed Rail  / Foster + Partners - Train StationHaramain High Speed Rail  / Foster + Partners - More Images+ 8

Capobianco House / Kruchin Arquitetura

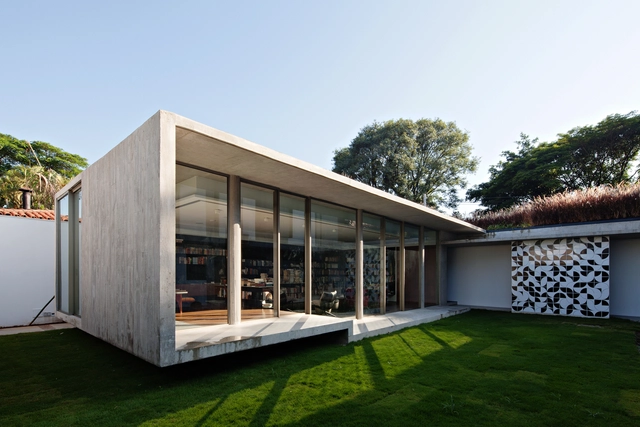
Capobianco House / Kruchin Arquitetura - HousesCapobianco House / Kruchin Arquitetura - HousesCapobianco House / Kruchin Arquitetura - HousesCapobianco House / Kruchin Arquitetura - HousesCapobianco House / Kruchin Arquitetura - More Images+ 14

•
Alto de Pinheiros, Brazil
  • Area Area of this architecture project Area:  224 m²
  • Year Completion year of this architecture project Year:  2019