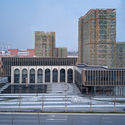
The Archiboo Web Awards, now in their fourth year, are the only awards to highlight and celebrate the creative use of technology to communicate great architecture.
The Archiboo Web Awards, now in their fourth year, are the only awards to highlight and celebrate the creative use of technology to communicate great architecture.
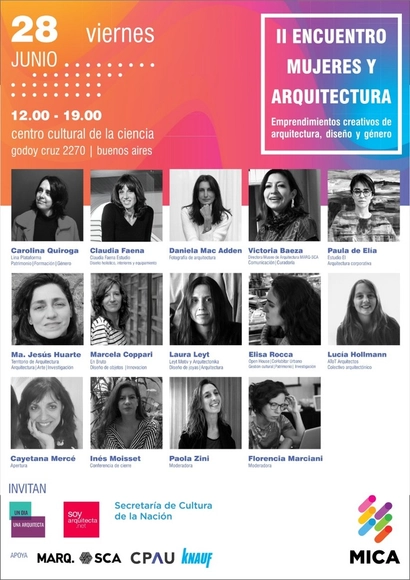
Now in its second edition, this event aims to highlight the work of women architects in shaping the built environment, their participation in creative markets, and their role as drivers of economies linked to design, architecture, and innovation.
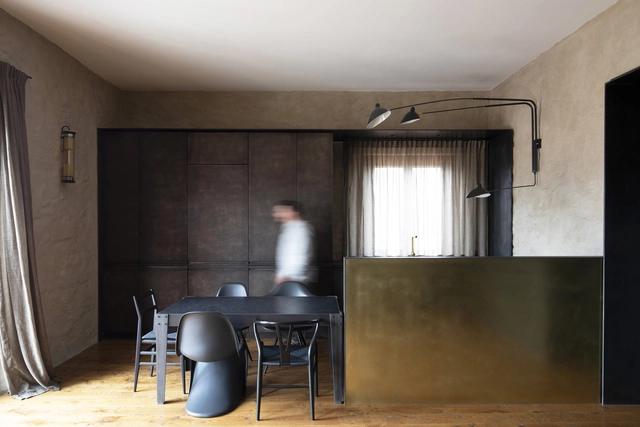
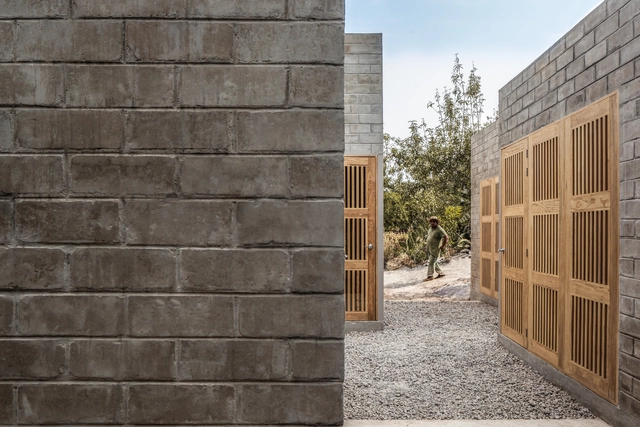

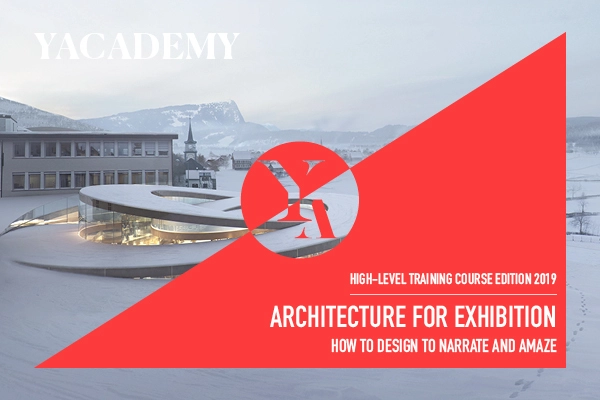
YACademy launches the second edition of Architecture for Exhibition, a high-level training course offering 8 scholarships and internships in internationally-renowned architectural firms.
114 hours of lessons, a 30-hour workshop, lectures and placement opportunities in internationally-renowned architectural firms like DAVID CHIPPERFIELD ARCHITECTS - ZAHA HADID ARCHITECTS - ALL DESIGN

Oymyakon is famous as one of the Poles of Cold and is on the list of inhabited places with the most extreme conditions for human life. The notorious cold of Yakutia attracts tourists from all over the planet, including world celebrities. Oymyakon has already seen visits from Hollywood actors Tom Hardy and Ewan McGregor.
The Competition will bring together Russian and international experts in the fields of architecture, design, and development of tourism clusters, in order to uncover the potential of Oymyakon as a world center for extreme tourism. The results of the competition will be presented at the Fifth Eastern Economic Forum, which will be held on September 4–6, 2019.

After successful completion of our first challenge SkyCity again, is pleased to invite architects, designers, artists, engineers to take part in the SkyCity Challenge 19, THE FUTURE OF HOUSING. The current ways of building are affecting the environment we are living in, they are limited and outdated. We believe with the modern technology available, we are able to create far more sophisticated homes that could revolutionize the future of housing.

Co-directed by Loretta Dalpozzo and Michèle Volontè, Mario Botta. The Space Beyond is a rare and artistic journey into the work of internationally acclaimed Swiss architect Mario Botta.

Welcome to Wood Summit Småland, this year ONE day – June 27. Wood Summit Småland is a seminar on the opening of the exhibition Architecture of Necessity in which projects from the international competition with the same name are exhibited.
The theme of the competition 2019 is:
”Considering the most pressing issues of today the jury would especially love to see entries that deal with the rural context – reactivation of forgotten places both with the transformation of existing buildings and with new typologies, for example combining living, work and 'freespace'.”
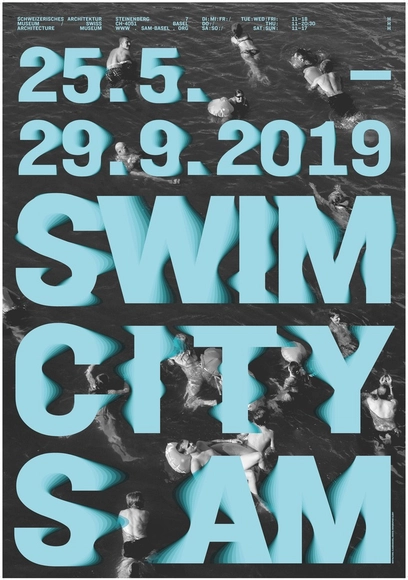
The exhibition «Swim City», held at the S AM Swiss Architecture Museum from the 25th of May to the 29th of September 2019, is the first to draw attention to a particular contemporary phenomenon in urban space: river swimming as a mass movement. Swiss cities have played a leading role in the development of this activity over the last few decades, gradually opening up the river as a natural public space within the built environment. The river has thereby become a place of leisure, open to all, located right in front of residents’ doors and seamlessly integrated into everyday life. The rest of the world looks on in awe at this bathing culture, seeing it as an example of how waterways in cities can be reclaimed for the people in order to sustainably improve the quality of life in urban centers.

The Núcleo da Madeira, with the support of the Armando Alvares Penteado Foundation (FAAP), will host the event "Innovative Ideas for the Timber Construction Chain" from June 10 to 12. The program features several lecture and debate series divided into five modules. The objective is to provide resources to accelerate the approval and acceptance processes for timber as a technologically advanced material.

With a 32-year history, the firm of Mario Biselli and Artur Katchborian has designed projects across all scales and themes: residences, public and private buildings, commercial and service projects, schools, sports centers, and urban planning initiatives. Their architecture seeks to understand and respond to Brazil's economic and cultural transformations. On June 18, they will launch a book marking this milestone at the Museu da Casa Brasileira. Published by Acácia Cultural, Biselli Katchborian Arquitetos provides a holistic approach to the work developed over more than three decades.

On Tuesday, June 11, at 7:30 PM, the Instituto Casa Vilanova Artigas (São Paulo, SP) will host the launch of the book "Rodrigo Brotero Lefèvre e a ideia de Vanguarda no Brasil," authored by Miguel Antonio Buzzar, professor and director of the Institute of Architecture and Urbanism (IAU/USP).

The EU TUMO Convergence Center for Engineering and Applied Science will be a mixed-use campus bringing together academia and industry, linking local students, researchers and technologists to each other and with their global peers, and fostering innovation and entrepreneurship. The Convergence Center program includes a set of mutually reinforcing facilities totaling 25,000 sqm of built-up area. The project site is a 15,000 sqm plot perched on top of the Hrazdan river gorge in Yerevan, Armenia. With an initial budget of over 25 million euros, it will create an open platform and a vibrant community combining academic and training facilities, businesses and a conference venue with retail units such as cafes, restaurants, a gym and a daycare center.
The project is an extension of the TUMO Center for Creative Technologies, an innovative after-school learning center attended by close to 15,000 teenagers every week. It is located next to the TUMO building which houses, in addition to the TUMO Center, leading technology companies, both multinationals and startups.