1. ArchDaily
  2. 2019

2019

The Renovation Of Beijing Xinwenhua Street / Super+Partners

The Renovation Of Beijing Xinwenhua Street / Super+Partners - Renovation
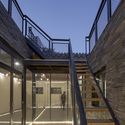
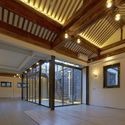
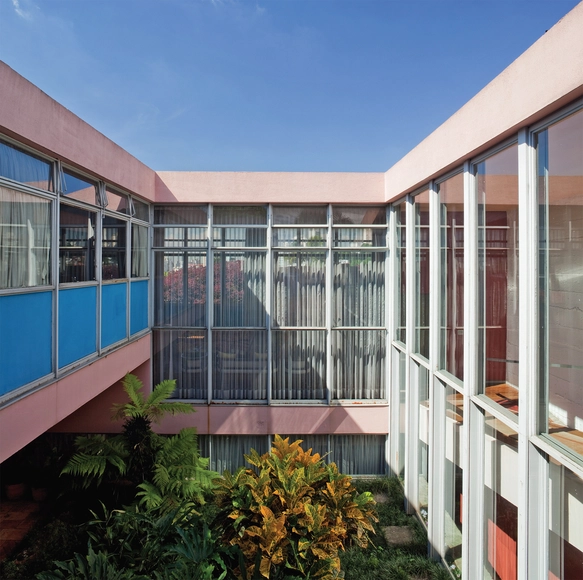
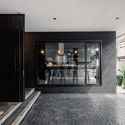
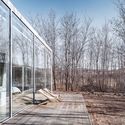
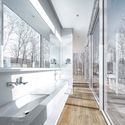
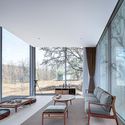
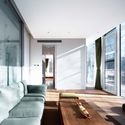
Courtyard and floor to ceiling windows. Image © He Chen

The Renovation Of Beijing Xinwenhua Street / Super+Partners - RenovationThe Renovation Of Beijing Xinwenhua Street / Super+Partners - RenovationThe Renovation Of Beijing Xinwenhua Street / Super+Partners - RenovationThe Renovation Of Beijing Xinwenhua Street / Super+Partners - RenovationThe Renovation Of Beijing Xinwenhua Street / Super+Partners - More Images+ 28

•
Xicheng, China

Kayak Kanu Club / Sangrad + AVP

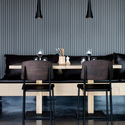
Kayak Kanu Club / Sangrad + AVP - Interior Photography, Sports Architecture, Table, ChairKayak Kanu Club / Sangrad + AVP - Interior Photography, Sports Architecture, ChairKayak Kanu Club / Sangrad + AVP - Exterior Photography, Sports Architecture, FacadeKayak Kanu Club / Sangrad + AVP - Exterior Photography, Sports Architecture, FacadeKayak Kanu Club / Sangrad + AVP - More Images+ 17

•
Slavonski Brod, Croatia

Blique Hotel by Nobis / Wingårdhs arkitektkontor

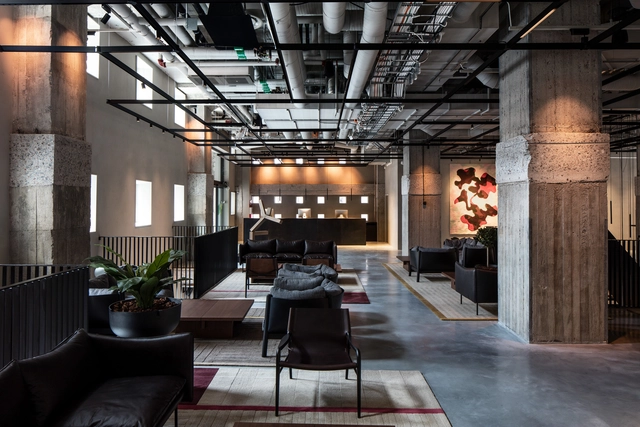
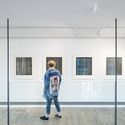
Blique Hotel by Nobis / Wingårdhs arkitektkontor - Interior Photography, Interior Design, DoorBlique Hotel by Nobis / Wingårdhs arkitektkontor - Exterior Photography, Interior Design, Fence, BeamBlique Hotel by Nobis / Wingårdhs arkitektkontor - Interior Photography, Interior Design, Bathroom, Sink, LightingBlique Hotel by Nobis / Wingårdhs arkitektkontor - Interior Photography, Interior Design, Table, ChairBlique Hotel by Nobis / Wingårdhs arkitektkontor - More Images+ 23

  • Architects: Wingardhs
  • Area Area of this architecture project Area:  16000 m²
  • Year Completion year of this architecture project Year:  2019
  • Manufacturers Brands with products used in this architecture project
    Manufacturers:  AutoDesk, Carl Hansen, Depadova, Fogia, Friends & Founders, +9

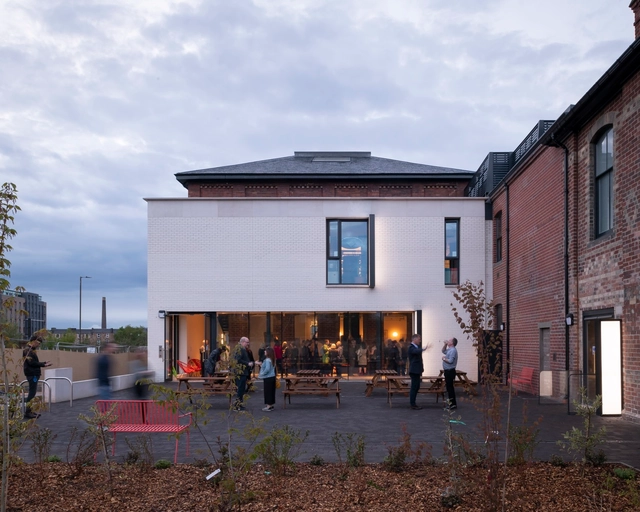
Edinburgh Printmakers / Page \ Park Architects

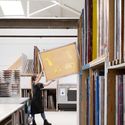
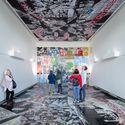
Edinburgh Printmakers / Page \ Park Architects - Interior Photography, Renovation, Kitchen, BeamEdinburgh Printmakers / Page \ Park Architects - Interior Photography, Renovation, FacadeEdinburgh Printmakers / Page \ Park Architects - Interior Photography, RenovationEdinburgh Printmakers / Page \ Park Architects - Interior Photography, RenovationEdinburgh Printmakers / Page \ Park Architects - More Images+ 18

Bird Bom House / FLAT12x

Bird Bom House / FLAT12x - Exterior Photography, Houses, FacadeBird Bom House / FLAT12x - Interior Photography, Houses, FacadeBird Bom House / FLAT12x - Interior Photography, Houses, Door, Facade, ChairBird Bom House / FLAT12x - HousesBird Bom House / FLAT12x - More Images+ 101

•
Bangkok, Thailand
  • Architects: FLAT12x
  • Area Area of this architecture project Area:  530 m²
  • Year Completion year of this architecture project Year:  2019
  • Manufacturers Brands with products used in this architecture project
    Manufacturers:  Casalgrande Padana, MEDICI, SYGlass, Tostem, Tree Concept

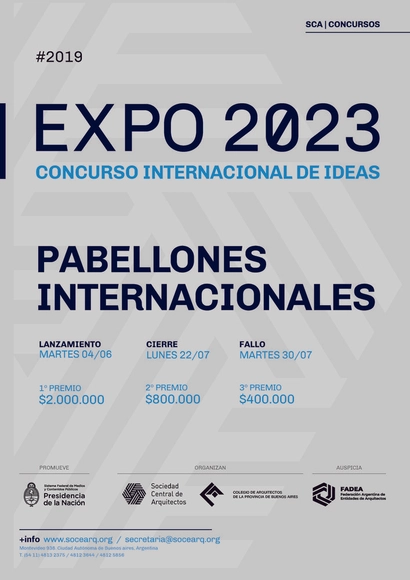
Expo 2023 Ideas Competition: “International Pavilions + Creative Industries Campus”

“International Pavilions” is the third of six international ideas competitions for the construction of the Expo 2023 buildings, which were awarded to Argentina following a vote at the General Assembly of the BIE (Bureau International des Expositions).

From June 4 through Monday, July 22, all architects wishing to participate may submit design proposals for the International Pavilions complex, which will be converted into a Creative Business Campus following the exhibition.

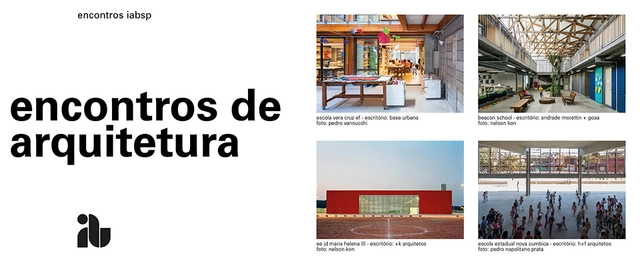
Architecture Encounters: A debate on education through architectural projects at IABsp

Starting in June 2019, the IABsp professional platform will launch the "Architecture Encounters" series. The series aims to discuss contemporary Brazilian architectural production through a thematic lens. Each session will feature active professionals in the field and will be moderated by an external guest or a member of the IABsp curatorial group.

Option Coffee Bar / TOUCH Architect

Option Coffee Bar / TOUCH Architect - Interior Photography, Coffee Shop, Facade, Table, ChairOption Coffee Bar / TOUCH Architect - Interior Photography, Coffee Shop, Kitchen, Chair, TableOption Coffee Bar / TOUCH Architect - Interior Photography, Coffee Shop, FacadeOption Coffee Bar / TOUCH Architect - Coffee ShopOption Coffee Bar / TOUCH Architect - More Images+ 32

Zhengzhou Jianye Football Town Tourist Center / SHUISHI

Zhengzhou Jianye Football Town Tourist Center / SHUISHI - TourismZhengzhou Jianye Football Town Tourist Center / SHUISHI - TourismZhengzhou Jianye Football Town Tourist Center / SHUISHI - TourismZhengzhou Jianye Football Town Tourist Center / SHUISHI - TourismZhengzhou Jianye Football Town Tourist Center / SHUISHI - More Images+ 33

•
Zhengzhou, China

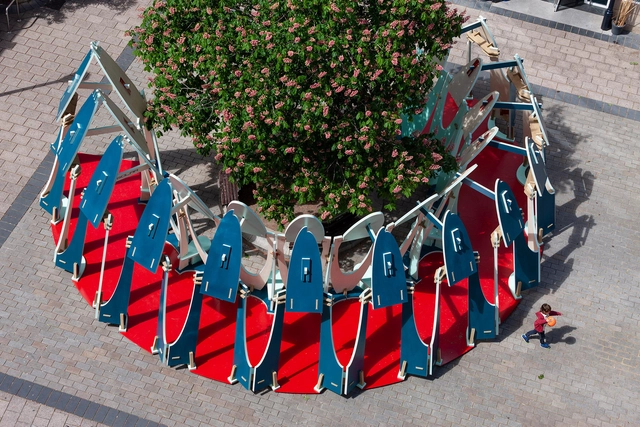
Trip around the chestnut / Gadea Burgaz + Pablo Losa

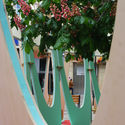
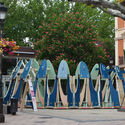
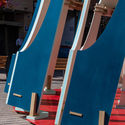
 Trip around the chestnut / Gadea Burgaz + Pablo Losa - Temporary Installations Trip around the chestnut / Gadea Burgaz + Pablo Losa - Temporary Installations Trip around the chestnut / Gadea Burgaz + Pablo Losa - Temporary Installations Trip around the chestnut / Gadea Burgaz + Pablo Losa - Temporary Installations Trip around the chestnut / Gadea Burgaz + Pablo Losa - More Images+ 21

  • Area Area of this architecture project Area:  113 m²
  • Year Completion year of this architecture project Year:  2019
  • Manufacturers Brands with products used in this architecture project
    Manufacturers:  Garnica Plywood, Agolar, Comercial Pazos, Tollens

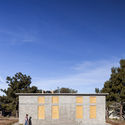
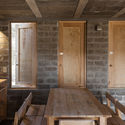
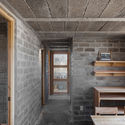
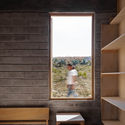
Mulato House / taller paralelo

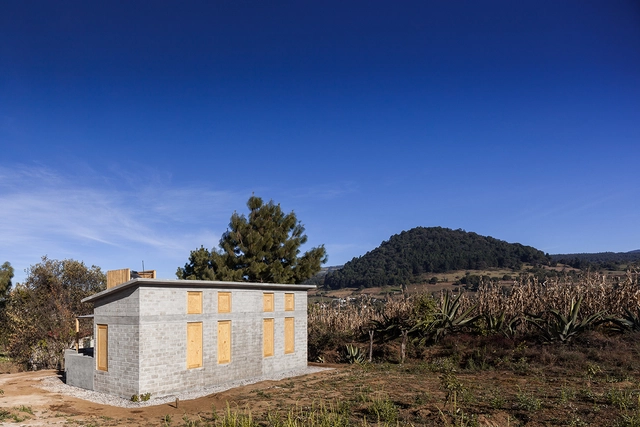
Mulato House / taller paralelo - Exterior Photography, Houses, FacadeMulato House / taller paralelo - Interior Photography, Houses, Door, Beam, TableMulato House / taller paralelo - Interior Photography, Houses, Beam, Facade, DoorMulato House / taller paralelo - Interior Photography, Houses, FacadeMulato House / taller paralelo - More Images+ 15

•
Ocuilan de Arteaga, Mexico
  • Architects: taller paralelo
  • Area Area of this architecture project Area:  42 m²
  • Year Completion year of this architecture project Year:  2019

Stray Bird Boutique Hotel / STUDIO QI

Stray Bird Boutique Hotel / STUDIO QI - Exterior Photography, Hotels, Facade, HandrailStray Bird Boutique Hotel / STUDIO QI - Interior Photography, Hotels, FacadeStray Bird Boutique Hotel / STUDIO QI - Exterior Photography, HotelsStray Bird Boutique Hotel / STUDIO QI - Interior Photography, Hotels, Door, TableStray Bird Boutique Hotel / STUDIO QI - More Images+ 20

•
Zhongwei, China

Northampton International Academy / Architecture Initiative

Northampton International Academy / Architecture Initiative - Schools Northampton International Academy / Architecture Initiative - Schools Northampton International Academy / Architecture Initiative - Schools Northampton International Academy / Architecture Initiative - Schools Northampton International Academy / Architecture Initiative - More Images+ 16

•
Northampton, United Kingdom

Architecture: Future of the Past at the Compagnie des Notaires de Paris

The Compagnie des Notaires de Paris building, located in the heart of the capital at the Place du Châtelet, is undergoing a transformation, and an architectural competition is currently underway.

Talk: Urbanism and Gender Perspective: Basic Concepts for Debate

To foster reflection and the exchange of ideas and perspectives, the Universidad de Flores will host the talk “Urbanism and Gender Perspective: Basic Notions for Debate” on Monday, June 10. Featuring presentations by academics and specialists, the event aims to address a topic already established on the public agenda through the lens of urbanism.
ESCOLA DA CIDADE GRADUATE PROGRAM HOSTS 'CARTOGRAPHIES OF MOBILITY' SEMINAR

Over the two-day event, the goal is to discuss urban mobility systems and the ongoing changes in the contemporary city at large.

São Lázaro Carpentry / Filipe Borges de Macedo

São Lázaro Carpentry / Filipe Borges de Macedo - Interior Photography, Cultural Center, Arch, StairsSão Lázaro Carpentry / Filipe Borges de Macedo - Interior Photography, Cultural CenterSão Lázaro Carpentry / Filipe Borges de Macedo - Cultural CenterSão Lázaro Carpentry / Filipe Borges de Macedo - Interior Photography, Cultural Center, Stairs, Facade, Column, Arch, HandrailSão Lázaro Carpentry / Filipe Borges de Macedo - More Images+ 33

  • Area Area of this architecture project Area:  13993 ft²
  • Year Completion year of this architecture project Year:  2019
  • Manufacturers Brands with products used in this architecture project
    Manufacturers:  CIN, Efapel, Recer, Valadares

Exhibition "Casas Paulistas: 2000–2017" explores the space of dreams in São Paulo architecture

The Campus Universitario di Matera opens the exhibition Casas Paulistas: 2000 - 2017 today, June 5. The exhibition is part of a series of Brazilian showcases in the 2019 European Capital of Culture. Curated by Romullo Baratto and conceived by Ruben Otero, the exhibition brings together 12 projects of houses in São Paulo built since the turn of the century.