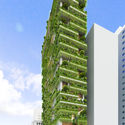
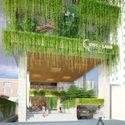
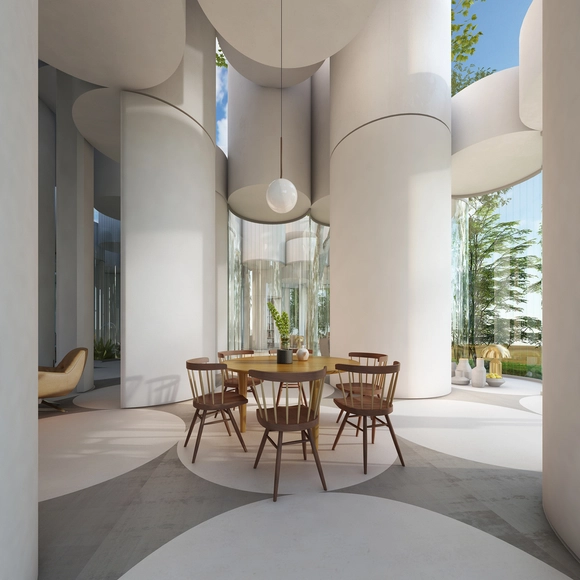
VTN Architects has released their design for the Chic-Land Hotel currently under construction in Da Nang, Vietnam. Located opposite the beach, the site offers excellent views to the east—but is constrained by the fact that it is only 15 meters wide. With this in mind, the designers opted for a 21-story building, offering 129 rooms with balconies shaded by a cascade of plants.
We takes a lot of privilege in inviting all the participants from all over the world to attend “ 5th International Conference and Expo on Ceramics and Composite Materials" will be held during June 03-04, 2019 in London, UK which includes prompt keynote presentations, Oral talks, Poster presentations and Exhibitions related to Ceramics and Composite Materials. It serve as a bridge between researchers from academia enhanced by its well organized scientific sessions, plenary lectures, poster presentations, world class exhibitions, diverse symposiums, highly enriched workshops and B2B meetings. For details: https://ceramics.insightconferences.com/
For the third time, the Lisbon Architecture Triennale presents the Début award to an architect or a practice in order to celebrate their achievements and encourage their career. Whoever applies, individually or collectively, will be evaluated by an international jury. Another group of influent nominators from Portugal and other parts of the world will also suggest other studios that will be invited to apply, besides submissions made by one's own initiative. With this new edition of the award, we hope to support new voices and forms of architectural practice. We also hope the award will contribute to these authors creative, intellectual and professional growth at crucial and potentially transformative stages in their careers.
As part of the 5th edition of the Lisbon Architecture Triennale program, this call invites architecture students to engage in deep thought, in an exercise of collective research on constructive rationality. This competition for ideas is open to master degree students from worldwide architecture schools. A selection of proposals will be part of the exhibition “Natural Beauty”, curated by Tristan Chadney and Laurent Esmilaire, alongside a genealogy of works, from the 16th century to the present, that relate to constructive rationality.
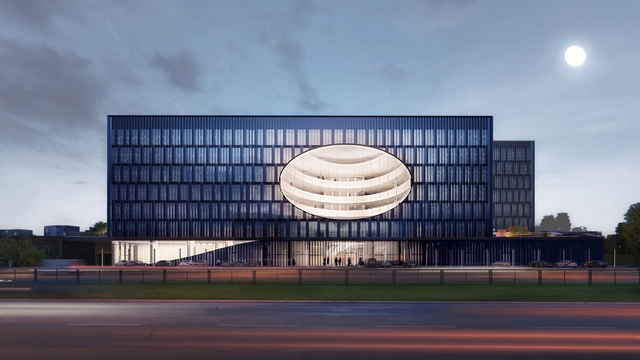
The contemporary work environment is evolving. This new office building from Cloud Architects captures the essence of this evolution through multiple green terraces, a large atrium, and elegant materiality. The U219 Business Center in Vilnius, Lithuania, provides 15,000 square meters of rentable area into two horizontal volumes.
Aedas' latest project is inspired by the tech cloud as a platform to boast connectivity within the mixed-use development and enable maximum productivity between the zones. Vanke Tianfu Cloud City will be within the new development zone in Chengdu, China designated for new hi-tech and sci-tech industries and provide offices, exhibition, residential and retail facilities.
The MAS in Collective Housing is celebrating its 10th anniversary and they want to share their happiness for that achievement. After having 256 alumni from 38 different countries, and 70 international workshops, we are convinced that they are doing something right. The application period for the 2019 edition is already open.
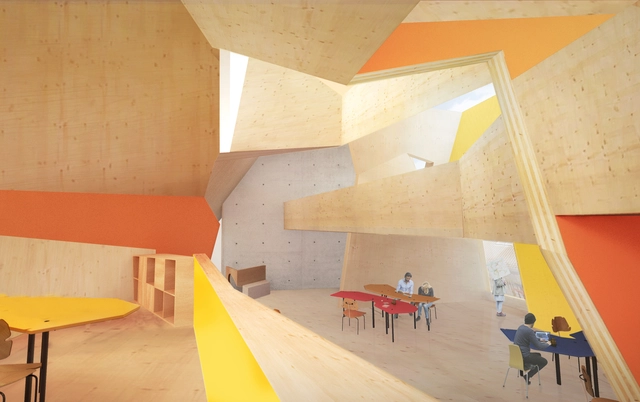
Sir Peter Cook and Gavin Robotham’s CRAB Studio has revealed the design of a new Innovation Studio being constructed at the Arts University Bournemouth in Poole, England.
A conceptual successor to the blue Drawing Studio completed by CRAB on the university campus in 2016, the Innovation Studio will serve a larger program – a space for small start-ups led by recent graduates to develop with support from business experts within the university and from across the globe.
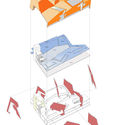
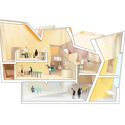
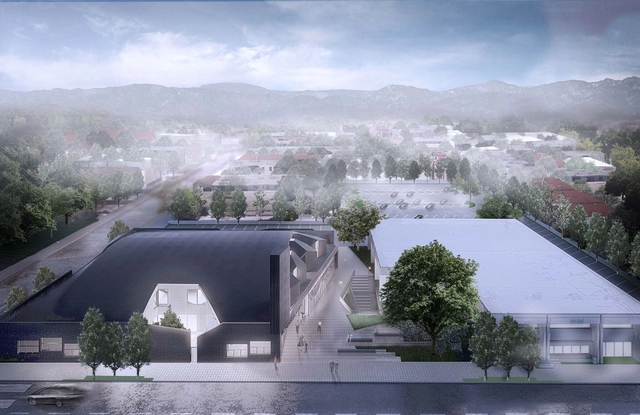
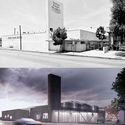
An adaptive reuse project by P-A-T-T-E-R-N-S is currently under construction in North Hollywood, California. The project transforms an existing warehouse into a dynamic medical campus with Urgent Care, Elderly Daycare, Surgical Centre, Physical Therapy, Imaging Centre, Medical offices, café and a small shop.
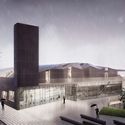
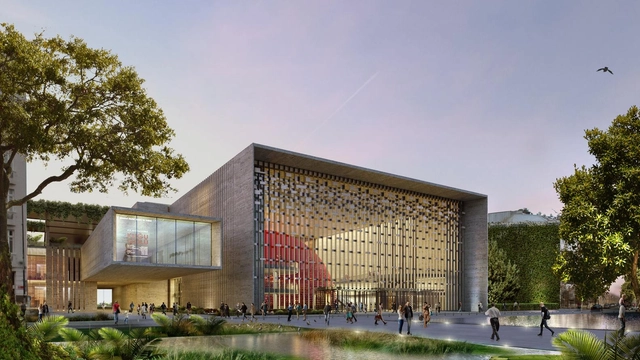
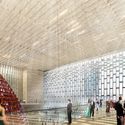
Murat Tabanlioglu is modernizing the cultural center his father, Dr. Hayati Tabanlioglu, once designed in the 1960s, and again in the 1970s after his first design burnt down. The Ataturk Cultural Center will be the new centrally-located home for Istanbul's arts and culture scene. Not only will the new center have one of the largest opera houses in the world but it will also provide art galleries, libraries, cafes and restaurants for visitors.
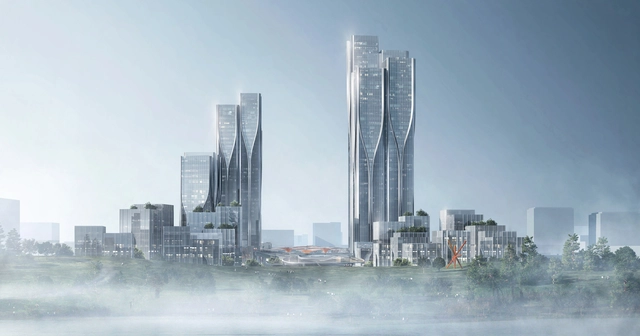
Aedas has unveiled their Phase II designs of Hengqin Headquarters Complex in Zhuhai, China. The site is located on an island that sits near the Lotus Bridge linking Zhuhai to Macau, overlooking some of the largest casino resorts across the river.
The complex is set to be an integrated cultural tourism-oriented complex with two high-rise Grade-A office towers and a series of retail, banquet, entertainment and leisure venues. The form of the main buildings is said to have taken inspiration from the traditional Chinese symbol of two dragons chasing for a pearl, meant to symbolize good fortune and happiness:
“I could not be more excited to realize our first European project in my hometown. Designed not just as a series of buildings but as an exploration of the spaces between the buildings, Die Macherei is an innovative design for a new way of working and interacting, integrating social activity and behaviors to promote a sense of community,” expressed Matthias Holwich, principal at HWKN.
Aedas has been selected as the winner of a competition for a new mixed-use tourist and transportation hub in Sanya, China. To be located in front of the existing Sanya High-Speed Railway Station, the Sanya Integrated Commercial and Transportation Hub will feature a variety of public program elements serving visitors to the city.
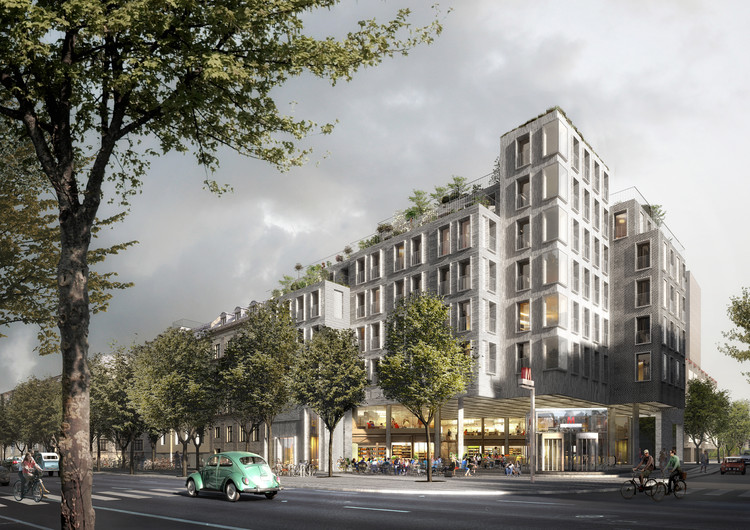
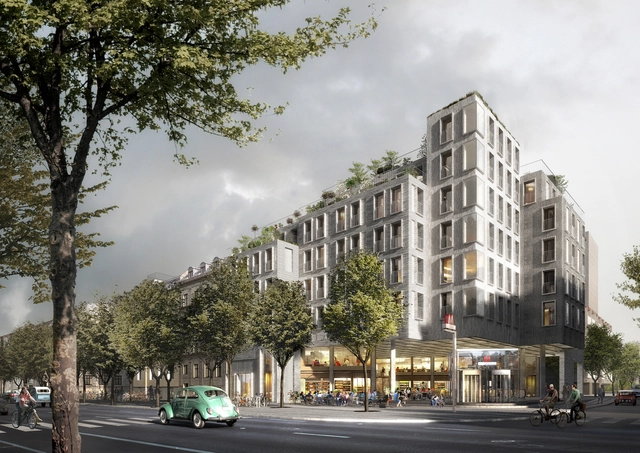
The City of Frederiksberg, along with Real-dania By and Byg Foundation have selected a team led by Danish architects COBE to develop the "House of Food Culture." The project will be constructed on top of the new metro stations in Copenhagen's new Metro City Ring. The House of Food Culture and its townhouses will be built in brick, imitating the neighbouring facade lines and keeping with the style of the historic surroundings.
The House of Food Culture is to be built on top of the entrance to the forthcoming metro station that will host a daily flow of 10,000 people, while focusing on making it the focal point for urban life and a central meeting place.
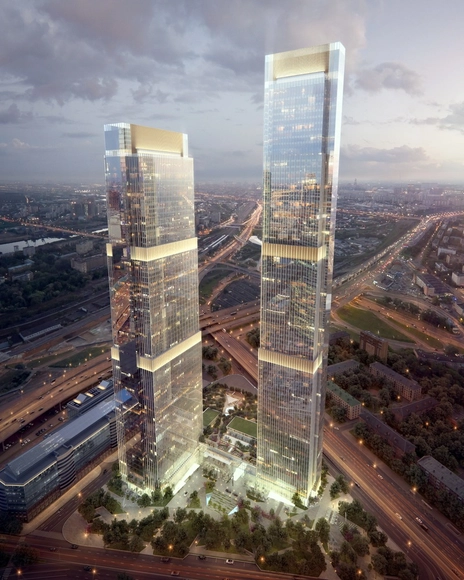
Visualizations of the last full-scale skyscrapers in Moscow’s new International Business Center (“Moscow City”) have been revealed. Designed by an international team made up of HOK (USA), FXFOWLE (USA) and SPEECH (Russia), the two “Neva Towers” will provide additional residential and office space to the skyscraper district, which includes many of Europe’s tallest structures, including Europe’s tallest building, Federation Tower (sometimes called Vostok Tower); and one of the world’s tallest twisting buildings, Evolution Tower.

.jpg?1531319749)












_01.jpg?1498397754&format=webp&width=640&height=580)
_04.jpg?1498397804 "Courtesy of Aedas")
_07.jpg?1498397856 "Courtesy of Aedas")
_05.jpg?1498397822 "Courtesy of Aedas")
_01.jpg?1498397754)



_Víctor_Sájara.jpg?1582663804&format=webp&width=640&height=580)
_Víctor_Sájara.jpg?1582663466 "© Víctor Sájara")
_Víctor_Sájara.jpg?1582663436 "© Víctor Sájara")
_Víctor_Sájara.jpg?1582663595 "© Víctor Sájara")
_Víctor_Sájara.jpg?1582663675 "© Víctor Sájara")
_Víctor_Sájara.jpg?1582663804)
.jpg?1481663316&format=webp&width=640&height=580)
.jpg?1479828101 "Courtesy of COBE")