1. ArchDaily
  2. 2019

2019

CONTRAU - Architecture and Urbanism Student Project Competition - UNIP

The Academic Work Competition for the Architecture and Urbanism program (CONTRAU) at Universidade Paulista (UNIP) aims to promote and highlight the semester-long projects produced by students in architecture and urbanism courses. Furthermore, it seeks to publicize proposals for interventions in both built and unbuilt spaces in São José do Rio Preto and the surrounding region.

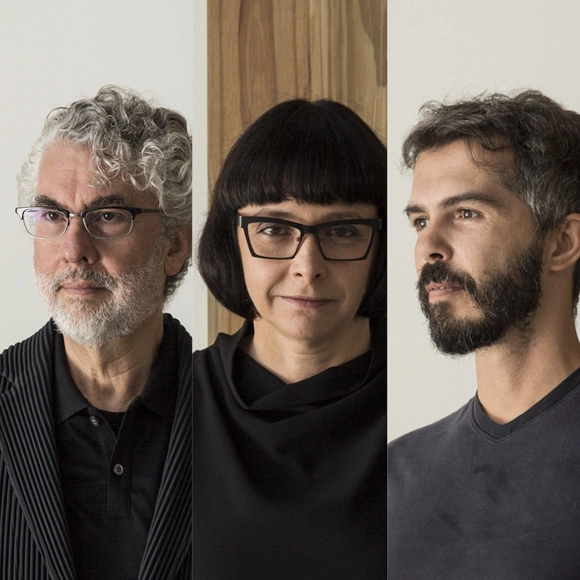
The influence of cinema on studio mk27 and its presentations

A conversation with Marcio Kogan, Diana Radomysler, and Carlos Costa.


studio mk27 possesses a strong "storytelling" DNA derived from cinema throughout its entire creative process—not only when designing spaces but also when presenting them to the final client.

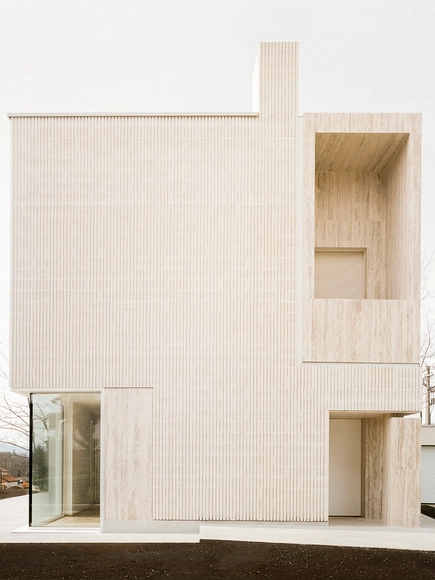
The House of the Archeologist / LCA Architetti / luca compri architetti

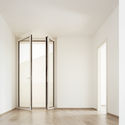
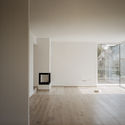
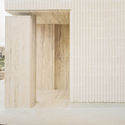
The House of the Archeologist  / LCA Architetti / luca compri architetti - Interior Photography, Houses, FacadeThe House of the Archeologist  / LCA Architetti / luca compri architetti - Interior Photography, Houses, DoorThe House of the Archeologist  / LCA Architetti / luca compri architetti - HousesThe House of the Archeologist  / LCA Architetti / luca compri architetti - HousesThe House of the Archeologist  / LCA Architetti / luca compri architetti - More Images+ 16

•
Varese, Italy
  • Area Area of this architecture project Area:  190 m²
  • Year Completion year of this architecture project Year:  2019
  • Manufacturers Brands with products used in this architecture project
    Manufacturers:  Senini

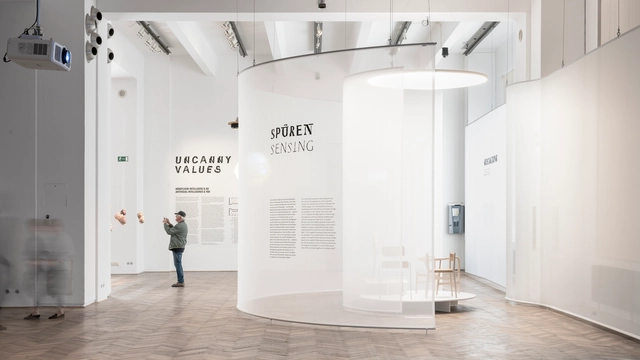
Uncanny Values: Artificial Intelligence & You Exhibition / Some Place Studio

Uncanny Values: Artificial Intelligence & You Exhibition / Some Place Studio - Interior Photography, Museum & Exhibition Interiors, Bathroom, Facade, TableUncanny Values: Artificial Intelligence & You Exhibition / Some Place Studio - Interior Photography, Museum & Exhibition InteriorsUncanny Values: Artificial Intelligence & You Exhibition / Some Place Studio - Interior Photography, Museum & Exhibition Interiors, FacadeUncanny Values: Artificial Intelligence & You Exhibition / Some Place Studio - Museum & Exhibition InteriorsUncanny Values: Artificial Intelligence & You Exhibition / Some Place Studio - More Images+ 6

  • Architects: Some Place Studio
  • Area Area of this architecture project Area:  1114 m²
  • Year Completion year of this architecture project Year:  2019

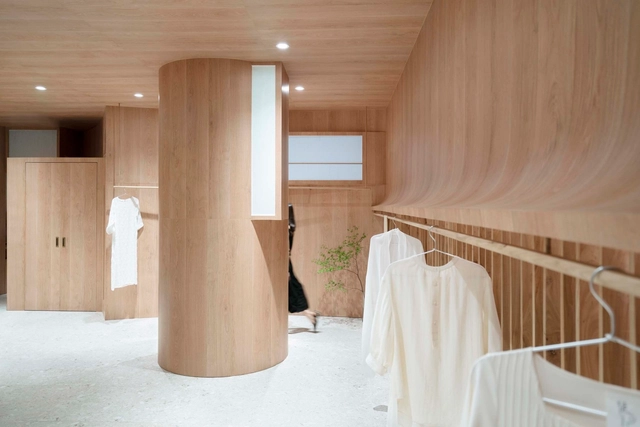
Wang Xi Fashion Studio / PaM Design Office

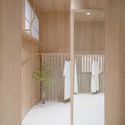
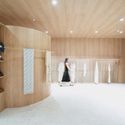
Wang Xi Fashion Studio / PaM Design Office - Interior Photography, Interior Design, Door, Facade, Table, Chair, LightingWang Xi Fashion Studio / PaM Design Office - Interior Photography, Interior Design, Table, ChairWang Xi Fashion Studio / PaM Design Office - Interior Photography, Interior Design, ChairWang Xi Fashion Studio / PaM Design Office - Interior Photography, Interior DesignWang Xi Fashion Studio / PaM Design Office - More Images+ 15

  • Interior Designers: PaM Design Office
  • Area Area of this architecture project Area:  81 m²
  • Year Completion year of this architecture project Year:  2019
  • Manufacturers Brands with products used in this architecture project
    Manufacturers:  LanSen, Rui Tong Heng Lighting
  • Professionals: Rui Tong Heng Lighting

Shaoxing Apartment / atelier he haibo

  • Architects: atelier he haibo
  • Area Area of this architecture project Area:  85 m²
  • Year Completion year of this architecture project Year:  2019

Lecture Series [+] with [-]: 'Doing More with Less' documentary

As part of the [+] with [-] Lecture Series organized by the Final Integrated Project Chair, and for the first time in Argentina—in alignment with our academic philosophy—we are premiering the award-winning documentary 'Doing More with Less' at UM FADAU. The film was directed by Katerina Kliwadenko (Chile, 1985) and Mario Novas (Spain, 1977) in collaboration with the Ecuadorian architecture firm Al Borde.

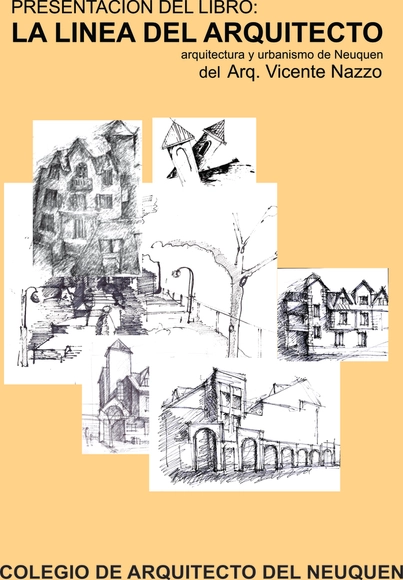
Book Launch: 'The Architect's Line'

The Neuquén College of Architects will host the launch of the book 'La línea del arquitecto' by architect Vicente Nazzo on July 4, featuring a talk and a discussion.

Call for Entries Open for the 2019 CA Awards of the Colegio de Arquitectos de Chile

The CA Awards are among the most significant recognitions for architects in Chile, highlighting twelve members for their excellence, work, and contributions to the field. Furthermore, as determined by the National Board, these awards serve as benchmarks for architects across the country.

Gym Loft / eklund_terbeek

Gym Loft / eklund_terbeek - Apartment InteriorsGym Loft / eklund_terbeek - Interior Photography, Apartment Interiors, StairsGym Loft / eklund_terbeek - Interior Photography, Apartment Interiors, Stairs, BenchGym Loft / eklund_terbeek - Interior Photography, Apartment Interiors, Kitchen, TableGym Loft / eklund_terbeek - More Images+ 14

  • Architects: eklund_terbeek
  • Area Area of this architecture project Area:  230 m²
  • Year Completion year of this architecture project Year:  2019
  • Manufacturers Brands with products used in this architecture project
    Manufacturers:  Flos, Artek
  • Professionals: BDS Bouw, IMD

Herdade da Aroeira House / BICA Arquitectos

Herdade da Aroeira House / BICA Arquitectos - Interior Photography, Houses, Stairs, Facade, HandrailHerdade da Aroeira House / BICA Arquitectos - HousesHerdade da Aroeira House / BICA Arquitectos - HousesHerdade da Aroeira House / BICA Arquitectos - Exterior Photography, Houses, FacadeHerdade da Aroeira House / BICA Arquitectos - More Images+ 27

•
Almada, Portugal
  • Architects: BICA Arquitectos
  • Area Area of this architecture project Area:  3229 ft²
  • Year Completion year of this architecture project Year:  2019
  • Manufacturers Brands with products used in this architecture project
    Manufacturers:  Acor

Mr. Barrett’s House / BUREAU (Daniel Zamarbide, Carine Pimenta, Galliane Zamarbide)

Mr. Barrett’s House / BUREAU (Daniel Zamarbide, Carine Pimenta, Galliane Zamarbide) - RenovationMr. Barrett’s House / BUREAU (Daniel Zamarbide, Carine Pimenta, Galliane Zamarbide) - RenovationMr. Barrett’s House / BUREAU (Daniel Zamarbide, Carine Pimenta, Galliane Zamarbide) - RenovationMr. Barrett’s House / BUREAU (Daniel Zamarbide, Carine Pimenta, Galliane Zamarbide) - RenovationMr. Barrett’s House / BUREAU (Daniel Zamarbide, Carine Pimenta, Galliane Zamarbide) - More Images+ 31

Floating Farm Dairy / Goldsmith Company

Floating Farm Dairy / Goldsmith Company - Distribution CenterFloating Farm Dairy / Goldsmith Company - Distribution CenterFloating Farm Dairy / Goldsmith Company - Distribution CenterFloating Farm Dairy / Goldsmith Company - Distribution CenterFloating Farm Dairy / Goldsmith Company - More Images+ 24

Exhibition Center of Shimao Shenzhen-Hong Kong International Center / SHUISHI

Exhibition Center of Shimao Shenzhen-Hong Kong International Center / SHUISHI - Exhibition CenterExhibition Center of Shimao Shenzhen-Hong Kong International Center / SHUISHI - Exhibition CenterExhibition Center of Shimao Shenzhen-Hong Kong International Center / SHUISHI - Exhibition CenterExhibition Center of Shimao Shenzhen-Hong Kong International Center / SHUISHI - Exhibition CenterExhibition Center of Shimao Shenzhen-Hong Kong International Center / SHUISHI - More Images+ 38

Nohara Terrace / Lucas Takaoka

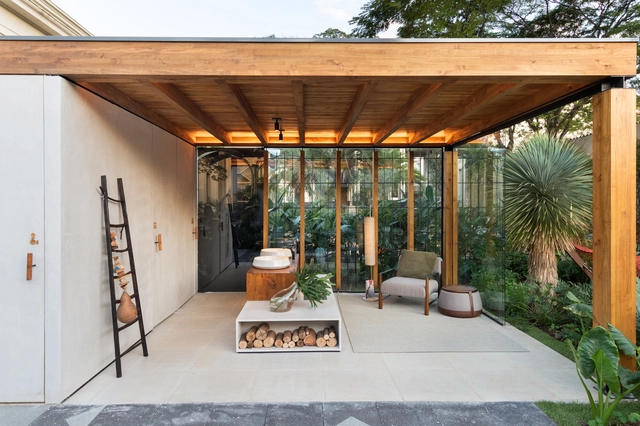
Nohara Terrace / Lucas Takaoka - Interior Photography, Other Structures, BathroomNohara Terrace / Lucas Takaoka - Interior Photography, Other Structures, Door, Facade, BeamNohara Terrace / Lucas Takaoka - Interior Photography, Other Structures, Facade, LightingNohara Terrace / Lucas Takaoka - Exterior Photography, Other Structures, LightingNohara Terrace / Lucas Takaoka - More Images+ 11

  • Architects: Lucas Takaoka
  • Area Area of this architecture project Area:  215 ft²
  • Year Completion year of this architecture project Year:  2019
  • Manufacturers Brands with products used in this architecture project
    Manufacturers:  AutoDesk, Brilia, Construflama, Deca, Google, +7

Blue Note São Paulo / Studio ió Arquitetura

Blue Note São Paulo / Studio ió Arquitetura - BarBlue Note São Paulo / Studio ió Arquitetura - BarBlue Note São Paulo / Studio ió Arquitetura - BarBlue Note São Paulo / Studio ió Arquitetura - BarBlue Note São Paulo / Studio ió Arquitetura - More Images+ 45

•
Consolação, Brazil
  • Area Area of this architecture project Area:  800 m²
  • Year Completion year of this architecture project Year:  2019
  • Manufacturers Brands with products used in this architecture project
    Manufacturers:  ABC Cook, Power Lume, Sethvac, Super ABC Coifas, Tukasom

Hive House / nimtim architects

Hive House / nimtim architects - Interior Photography, Extension, Kitchen, Sink, Countertop, TableHive House / nimtim architects - Interior Photography, Extension, Kitchen, Table, Countertop, Chair, SinkHive House / nimtim architects - Exterior Photography, Extension, Door, FacadeHive House / nimtim architects - Interior Photography, Extension, Kitchen, Table, ChairHive House / nimtim architects - More Images+ 20

  • Architects: nimtim architects
  • Area Area of this architecture project Area:  47 m²
  • Year Completion year of this architecture project Year:  2019
  • Manufacturers Brands with products used in this architecture project
    Manufacturers:  AutoDesk, Adobe Systems Incorporated, Domus Tiles, Mr. Resistor, Trimble

Laughing Matters: The State of a Nation Exhibition / Aberrant Architecture

Laughing Matters: The State of a Nation Exhibition / Aberrant Architecture - Museum & Exhibition Interiors, Facade, ArchLaughing Matters: The State of a Nation Exhibition / Aberrant Architecture - Interior Photography, Museum & Exhibition Interiors, Arch, LightingLaughing Matters: The State of a Nation Exhibition / Aberrant Architecture - Interior Photography, Museum & Exhibition Interiors, Facade, DoorLaughing Matters: The State of a Nation Exhibition / Aberrant Architecture - Interior Photography, Museum & Exhibition Interiors, ChairLaughing Matters: The State of a Nation Exhibition / Aberrant Architecture - More Images+ 10