1. ArchDaily
  2. 2019

2019

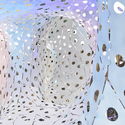
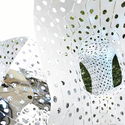
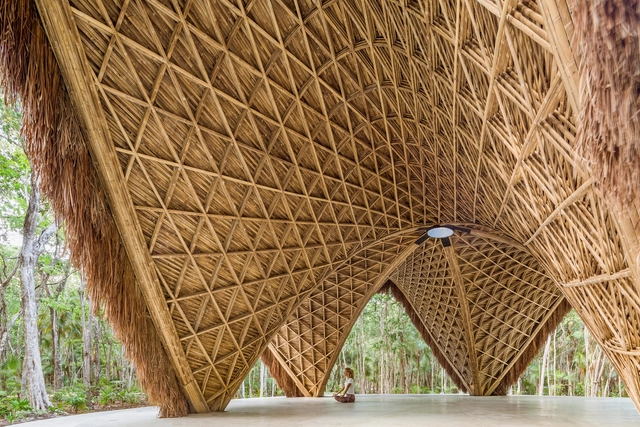
The Compound Pistil Pavilion / NanJing University Of The Arts

The Compound Pistil Pavilion / NanJing University Of The Arts - PavilionThe Compound Pistil Pavilion / NanJing University Of The Arts - PavilionThe Compound Pistil Pavilion / NanJing University Of The Arts - PavilionThe Compound Pistil Pavilion / NanJing University Of The Arts - PavilionThe Compound Pistil Pavilion / NanJing University Of The Arts - More Images+ 14

•
Nanjing, China

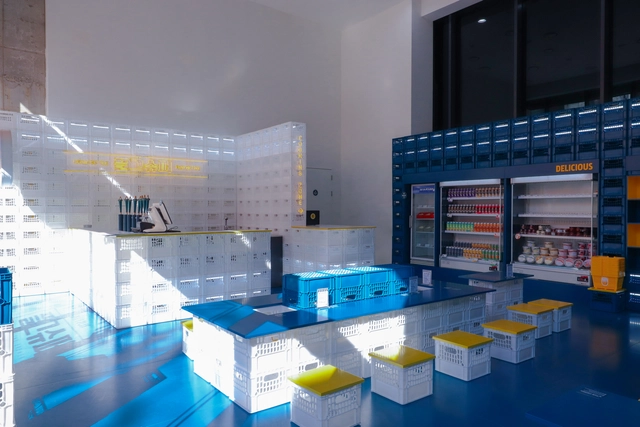
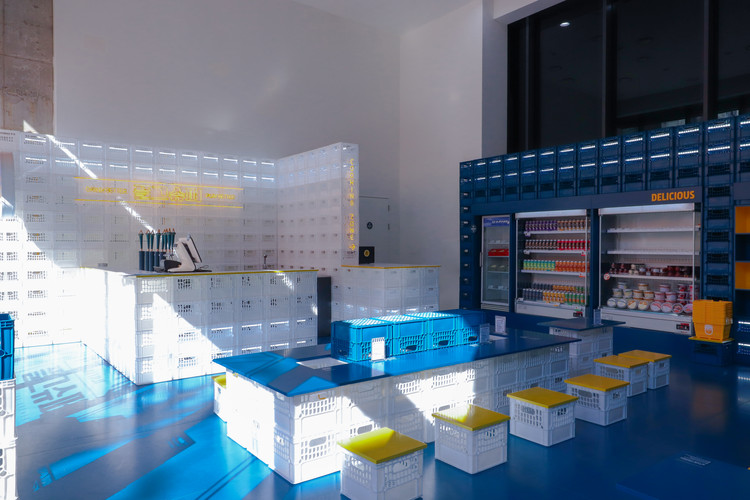
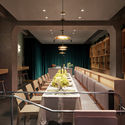
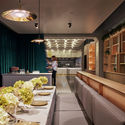
Playground Brewery Pop-up Store / Glamo Studio

Playground Brewery Pop-up Store / Glamo Studio - BarPlayground Brewery Pop-up Store / Glamo Studio - Interior Photography, BarPlayground Brewery Pop-up Store / Glamo Studio - BarPlayground Brewery Pop-up Store / Glamo Studio - BarPlayground Brewery Pop-up Store / Glamo Studio - More Images+ 12

•
Mapo-gu, South Korea
  • Architects: Glamo Studio
  • Area Area of this architecture project Area:  83 m²
  • Year Completion year of this architecture project Year:  2019

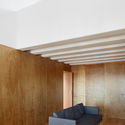
Apartment 55 / Atelier About Architecture

Apartment 55 / Atelier About Architecture - Exterior Photography, Residential Interiors, Facade, CityscapeApartment 55 / Atelier About Architecture - Residential InteriorsApartment 55 / Atelier About Architecture - Interior Photography, Residential Interiors, TableApartment 55 / Atelier About Architecture - Interior Photography, Residential Interiors, Stairs, HandrailApartment 55 / Atelier About Architecture - More Images+ 24

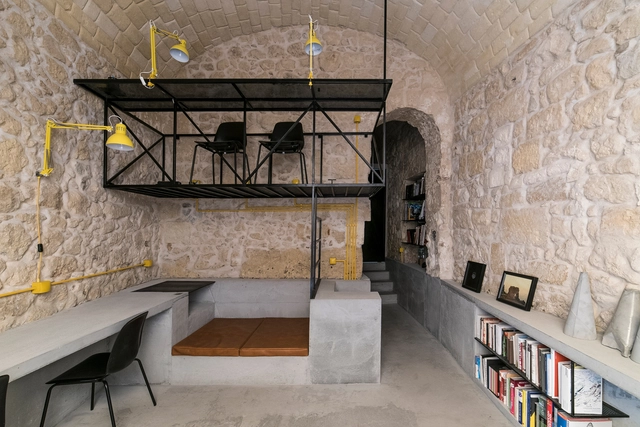
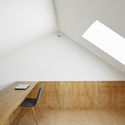
3B Office / Cuccuru Pisano Architettura

3B Office / Cuccuru Pisano Architettura - Offices Interiors3B Office / Cuccuru Pisano Architettura - Interior Photography, Offices Interiors, Facade3B Office / Cuccuru Pisano Architettura - Interior Photography, Offices Interiors, Chair, Table3B Office / Cuccuru Pisano Architettura - Interior Photography, Offices Interiors, Beam, Facade3B Office / Cuccuru Pisano Architettura - More Images+ 12

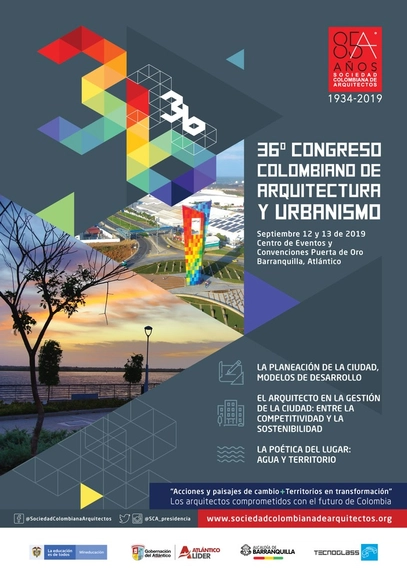
36th Colombian Congress of Architecture and Urbanism

The 36th Colombian Congress of Architecture and Urbanism is a forum for reflection and analysis of the challenges facing a territory in transformation. The event aims to update participants on international architectural trends, introduce new business models, and provide an extensive portfolio of commercial contacts. It will be an environment for networking with the country's leading architects, who make the purchasing decisions for the most significant projects currently under construction in both the public and private sectors.
Book "4x4x4. Housing Mockup" to be launched in São Paulo

The book "4x4x4. Mockup de habitação," a partnership between Universidade São Judas Tadeu, CAU/SP (Grant Agreement 09/201), and Instituto Anima, will be launched next Monday, June 24, at 7:00 PM.

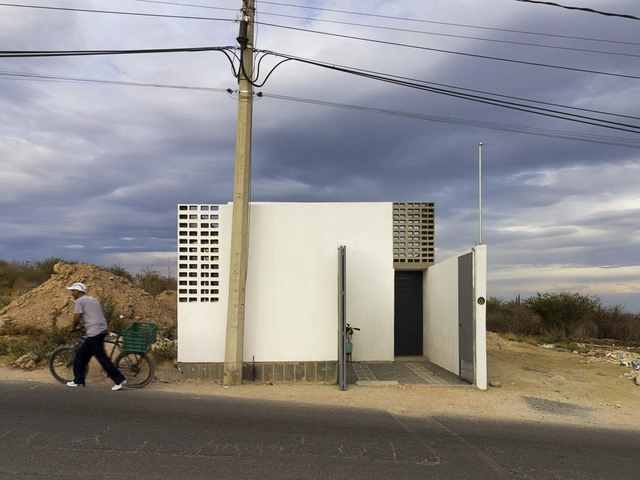
Bigger House / Cubo Rojo Arquitectura

Bigger House / Cubo Rojo Arquitectura - Interior Photography, Houses, TableBigger House / Cubo Rojo Arquitectura - Interior Photography, Houses, ChairBigger House / Cubo Rojo Arquitectura - HousesBigger House / Cubo Rojo Arquitectura - Interior Photography, Houses, Facade, Door, StairsBigger House / Cubo Rojo Arquitectura - More Images+ 19

  • Area Area of this architecture project Area:  850 ft²
  • Year Completion year of this architecture project Year:  2019
  • Manufacturers Brands with products used in this architecture project
    Manufacturers:  Cemex, Helvex, Home Depot, Interceramic, Tecnolite, +1

MT TITLIS Club / Matrix Design

MT TITLIS Club / Matrix Design - ShowroomMT TITLIS Club / Matrix Design - ShowroomMT TITLIS Club / Matrix Design - ShowroomMT TITLIS Club / Matrix Design - ShowroomMT TITLIS Club / Matrix Design - More Images+ 23

•
Foshan, China
  • Architects: Matrix Design
  • Area Area of this architecture project Area:  1000 m²
  • Year Completion year of this architecture project Year:  2019

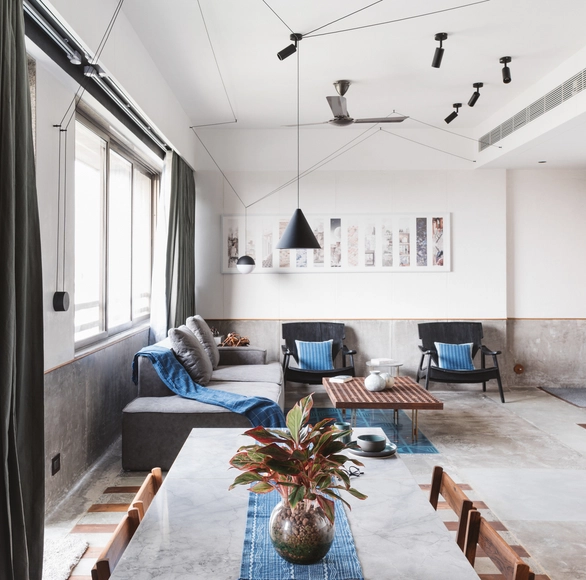
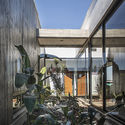
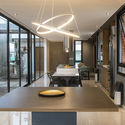
MD Apartment / Studio Saransh

MD Apartment / Studio Saransh - Interior Photography, Houses, Kitchen, Beam, CountertopMD Apartment / Studio Saransh - HousesMD Apartment / Studio Saransh - Interior Photography, Houses, BeamMD Apartment / Studio Saransh - Interior Photography, Houses, Kitchen, Facade, Countertop, TableMD Apartment / Studio Saransh - More Images+ 30

•
Ahmedabad, India
  • Architects: Studio Saransh
  • Area Area of this architecture project Area:  67 m²
  • Year Completion year of this architecture project Year:  2019
  • Manufacturers Brands with products used in this architecture project
    Manufacturers:  Flos, Kohler, Siemens

Junzi Kitchen Chinese Restaurant / Xuhui Zhang

Junzi Kitchen Chinese Restaurant / Xuhui Zhang - Interior Photography, Restaurant, Kitchen, Lighting, ChairJunzi Kitchen Chinese Restaurant / Xuhui Zhang - Interior Photography, Restaurant, Kitchen, FacadeJunzi Kitchen Chinese Restaurant / Xuhui Zhang - Interior Photography, Restaurant, Table, Lighting, ChairJunzi Kitchen Chinese Restaurant / Xuhui Zhang - Interior Photography, Restaurant, Table, ChairJunzi Kitchen Chinese Restaurant / Xuhui Zhang - More Images+ 7

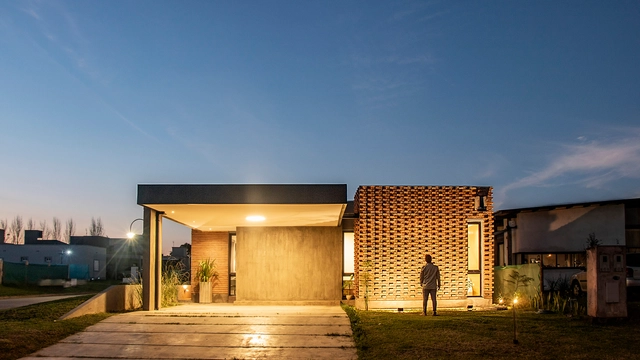
Quintas House / Etéreo Arquitectos

Quintas House / Etéreo Arquitectos - HousesQuintas House / Etéreo Arquitectos - HousesQuintas House / Etéreo Arquitectos - HousesQuintas House / Etéreo Arquitectos - HousesQuintas House / Etéreo Arquitectos - More Images+ 28

•
Tafí Viejo, Argentina
  • Area Area of this architecture project Area:  200 m²
  • Year Completion year of this architecture project Year:  2019

Capitão Leitão Apartment / Arriba

Capitão Leitão Apartment / Arriba - Apartment InteriorsCapitão Leitão Apartment / Arriba - Apartment InteriorsCapitão Leitão Apartment / Arriba - Apartment InteriorsCapitão Leitão Apartment / Arriba - Apartment InteriorsCapitão Leitão Apartment / Arriba - More Images+ 12

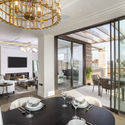
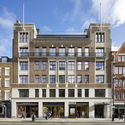
35 Marylebone High Street / Dixon Jones

35 Marylebone High Street / Dixon Jones - Exterior Photography, Residential, Facade35 Marylebone High Street / Dixon Jones - Interior Photography, Residential, Table, Chair, Lighting35 Marylebone High Street / Dixon Jones - Exterior Photography, Residential, Facade35 Marylebone High Street / Dixon Jones - Interior Photography, Residential, Door, Lighting, Table, Chair35 Marylebone High Street / Dixon Jones - More Images+ 27

Luum Temple / CO-LAB Design Office

Luum Temple / CO-LAB Design Office - TempleLuum Temple / CO-LAB Design Office - TempleLuum Temple / CO-LAB Design Office - TempleLuum Temple / CO-LAB Design Office - Interior Photography, Temple, Stairs, BeamLuum Temple / CO-LAB Design Office - More Images+ 31

•
Tulum, Mexico
  • Area Area of this architecture project Area:  250 m²
  • Year Completion year of this architecture project Year:  2019

NBR 15575 Course: Performance Standard

Objective: Demystify NBR 15575 by understanding the concepts and the ideal way to meet the standard's requirements.

Lite SP House / Duda Porto Arquitetura

Lite SP House / Duda Porto Arquitetura - House InteriorsLite SP House / Duda Porto Arquitetura - House InteriorsLite SP House / Duda Porto Arquitetura - House InteriorsLite SP House / Duda Porto Arquitetura - House InteriorsLite SP House / Duda Porto Arquitetura - More Images+ 25

•
Cidade Jardim, Brazil
  • Area Area of this architecture project Area:  190 m²
  • Year Completion year of this architecture project Year:  2019
  • Manufacturers Brands with products used in this architecture project
    Manufacturers:  LG Electronics, Acervo Pessoal, Arnaldo Danemberg, Arquivo Contemporâneo, Artefacto, +34

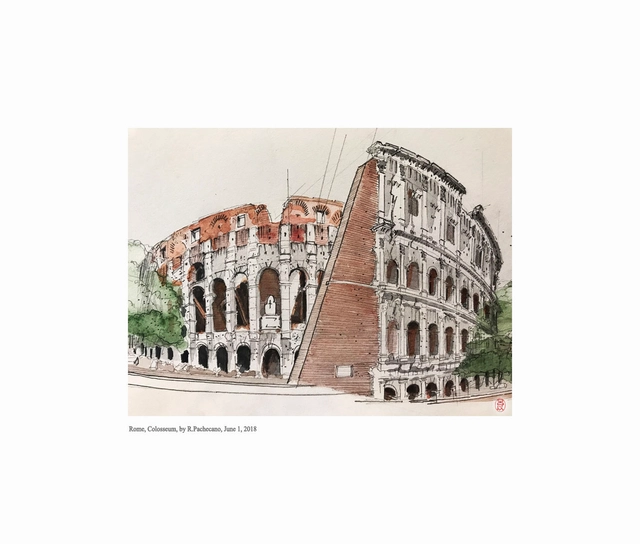
DRAWING BY SIGHT / XFA-122

Giovanni Battista Piranesi didn’t use Photoshop®, nor Illustrator®—Learn to “see” space in this exciting debut course with Roy Pachecano that offers an exciting opportunity in New York City, the art and design capital of the world, to learn how to translate ‘natural views’ into drawing. Whether you are an architect, illustrator, or simply someone who loves to draw and be outside this intensive workshop is for you.

Aurora Terrace / BC Arquitetos

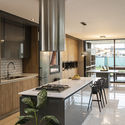
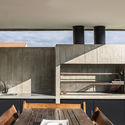
Aurora Terrace / BC Arquitetos - House InteriorsAurora Terrace / BC Arquitetos - Interior Photography, House InteriorsAurora Terrace / BC Arquitetos - Interior Photography, House Interiors, TableAurora Terrace / BC Arquitetos - Interior Photography, House Interiors, Kitchen, Table, ChairAurora Terrace / BC Arquitetos - More Images+ 20

•
Cidade Jardim, Brazil
  • Architects: BC Arquitetos
  • Area Area of this architecture project Area:  130 m²
  • Year Completion year of this architecture project Year:  2019
  • Manufacturers Brands with products used in this architecture project
    Manufacturers:  Florense