
2019
Queen Photo Studio Refurbishment / NTYPE
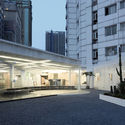
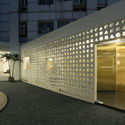
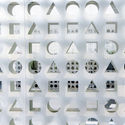
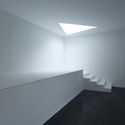

https://www.archdaily.com/919189/queen-photo-studio-refurbishment-ntype舒岳康 - SHU Yuekang
Salvage Swings City of Dreams Pavilion / Somewhere Studio
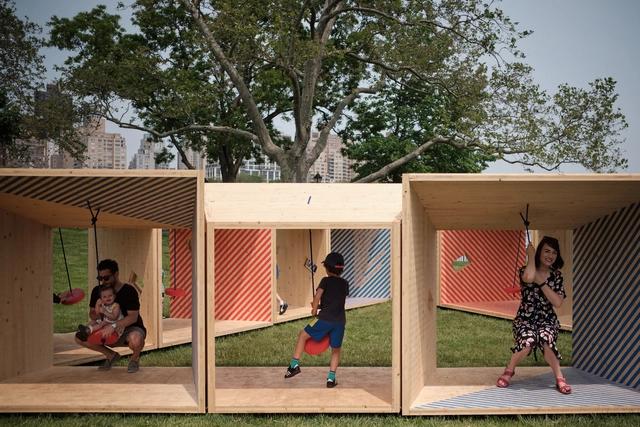


-
Architects: Somewhere Studio
- Area: 700 ft²
- Year: 2019
-
Manufacturers: Binderholz, Elemental LED/Diode LED, MTC Solutions, Timber
-
Professionals: TM Light, Guy Nordenson and Associates, Design Fablab
https://www.archdaily.com/919723/salvage-swings-city-of-dreams-pavilion-somewhere-studioAndreas Luco
ARQFest Buenos Aires 2019
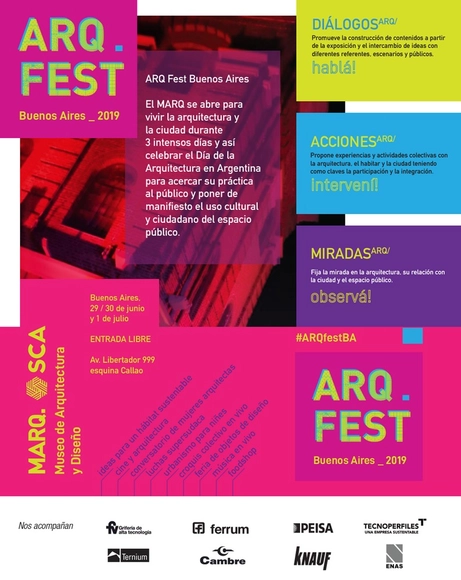
ARQFest Buenos Aires is a gateway to experiencing architecture and the city over three intense days, coinciding with the celebration of Architect's Day in Argentina. To this end, the festival offers a cross-disciplinary program designed to spark debate and provide a platform for new perspectives.
https://www.archdaily.com/1051557/arqfest-buenos-aires-2019Rene Submissions
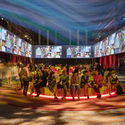
Utopia SPFW N47 Scenography / Estudio Guto Requena



-
Architects: Estudio Guto Requena
- Area: 5000 m²
- Year: 2019
https://www.archdaily.com/1158661/utopia-spfw-n47-scenography-estudio-guto-requenaDaniel Tapia
WinAReQ: International Workshop in Architecture and Landscape

WinAReQ is the "International Workshop on Equinoctial Architecture," organized by the Faculty of Architecture and Urbanism (FAU) at UTE University in Quito, Ecuador.
https://www.archdaily.com/1107546/winareq-international-workshop-in-architecture-and-landscapeRene Submissions
Belas Clube de Campo House / BICA Arquitectos


https://www.archdaily.com/919448/belas-clube-de-campo-house-bica-arquitectosPilar Caballero
Immersion in Biomimicry
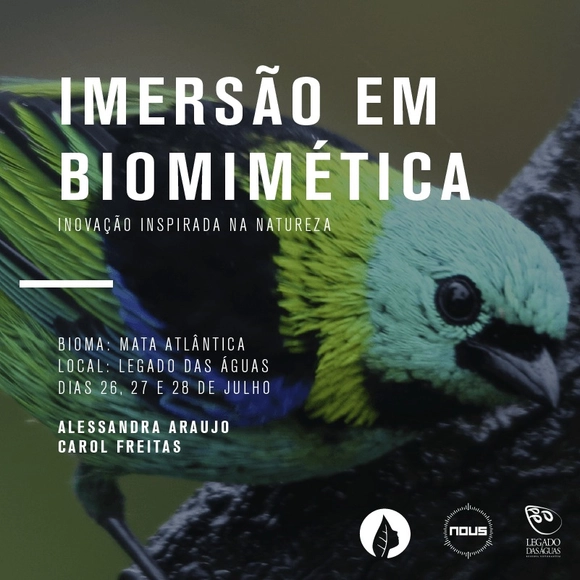
Drawing inspiration from nature to create innovative projects is the core concept of biomimicry. This science studies the vast array of strategies nature employs to ensure the survival and reproduction of living organisms on the planet. By understanding these strategies, it is possible to foster innovation across all forms of design. We utilize the creative journey known as Biomimicry Thinking, which enables nature-inspired creation even for those without a background in science.
https://www.archdaily.com/1050623/immersion-in-biomimicryRene Submissions
Providencia Chapel / S-AR


https://www.archdaily.com/919770/providencia-chapel-s-arAndreas Luco
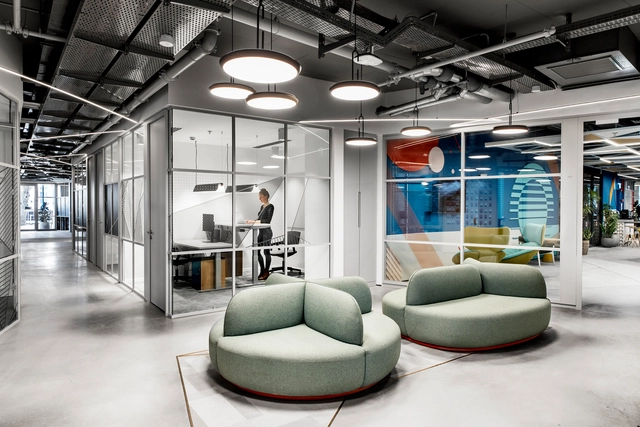
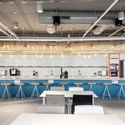
Akamai / Roy David and Architects


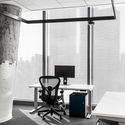

-
Architects: Roy David and Architects
- Area: 4000 m²
- Year: 2019
-
Professionals: HuBe, InterPlant
https://www.archdaily.com/919664/akamai-roy-david-studioMartita Vial della Maggiora
ENACOT 2019 National Meeting on Architecture and Earth Construction

Earthen architecture is an important part of Chile's construction heritage. It declined during the height of the Industrial Revolution but has seen a strong resurgence in recent decades, driven by the need to make construction more sustainable for our planet. In this context, innovation in construction systems that incorporate earth and natural fibers as building materials offers an appropriate expression of local identity and an understanding of the territory as pillars of the new human habitat.
https://www.archdaily.com/1109404/enacot-2019-national-meeting-on-architecture-and-earth-constructionRene Submissions
Verum Iguatemi Office / SP62 Arquitetura
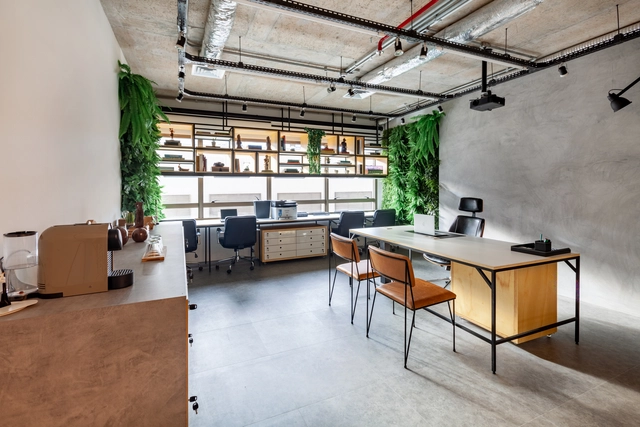

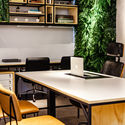
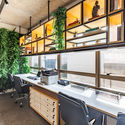
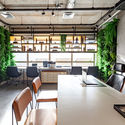

-
Architects: SP62 Arquitetura
- Area: 37 m²
- Year: 2019
-
Manufacturers: ACE Revestimentos, Americanas, Casa Das Cortinas, Cremme, Econs do Brasil, +15
https://www.archdaily.com/919017/verum-iguatemi-office-sp62-arquiteturaDaniel Tapia
Dum Dum Lab Talk: 'Monomaterial Practices' at UACH Valdivia

The "Monomaterial Practices" talk presents the work of the Dum Dum Lab office over the last four years, featuring an architectural approach that focuses on proposals developed through material research. Projects to be presented include various material installations developed during their Workshop Series, held at different architecture schools across Chile, as well as larger-scale pavilions that have been part of competitions such as the recent YAP Constructo Young Architect Program 2019.
https://www.archdaily.com/1110618/dum-dum-lab-talk-monomaterial-practices-at-uach-valdiviaRene Submissions
Open House Madrid: 2019 City Awards

Cities, now more than ever, are facing a series of public challenges. Many are leveraging the experience and talent of both professionals and citizens to address new needs.
https://www.archdaily.com/1047597/open-house-madrid-2019-city-awardsRene Submissions
5th Open House Madrid Congress: Designing the New City

What will the cities of the future look like? It is undeniable that cities across the globe are in a state of constant development and evolution, adapting to the new needs and demands of society.
https://www.archdaily.com/1052009/5th-open-house-madrid-congress-designing-the-new-cityRene Submissions
Online course on urban photography by Pablo Casals

Learning urban photography requires hitting the streets with a plan. This is the premise of the online course "Introduction to Urban Photography" by Chilean architect and photographer Pablo Casals, available on Domestika. In this practical class, you will follow Pablo through the city as he teaches students by example, allowing you to explore the case study firsthand.
https://www.archdaily.com/1106283/online-course-on-urban-photography-by-pablo-casalsRene Submissions
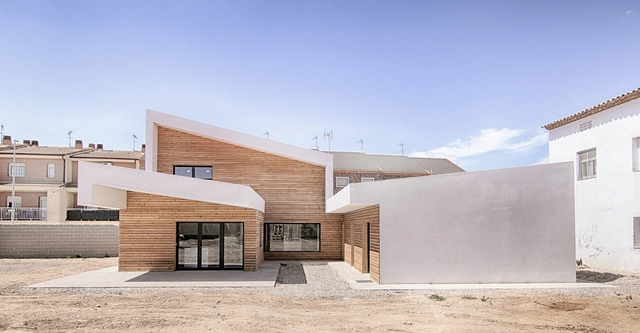
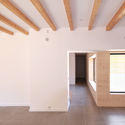
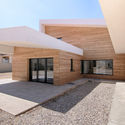
RA House / Right Size Architecture



-
Architects: Right Size Architecture
- Area: 310 m²
- Year: 2019
-
Manufacturers: Deceuninck, Rothoblaas, DOLD, Steico
https://www.archdaily.com/919670/ra-house-right-size-architectureAndreas Luco
Parametric Modeling and Digital Fabrication with Grasshopper
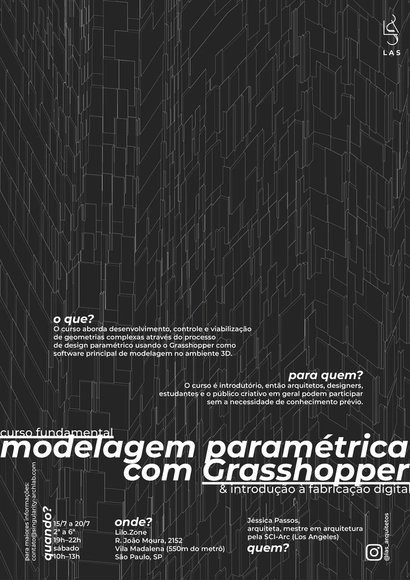
We will cover the development, control, viability, and fabrication of complex geometries by associating project parameters using Grasshopper, the most advanced generative modeling software for architecture and design.
https://www.archdaily.com/1051290/parametric-modeling-and-digital-fabrication-with-grasshopperRene Submissions
Escola da Cidade and Sesc host meetings with Peruvian architects Sandra Barclay and Jean Pierre Crousse

Escola da Cidade – School of Architecture and Urbanism and the Sesc Research and Training Center (Sesc CPF) are partnering to host two sessions with Peruvian architects Sandra Barclay and Jean Pierre Crousse on June 25 and 26 at the Sesc CPF headquarters.
https://www.archdaily.com/1103305/escola-da-cidade-and-sesc-host-meetings-with-peruvian-architects-sandra-barclay-and-jean-pierre-crousseRene Submissions