1. ArchDaily
  2. 2019

2019

Lolly-Laputan Educational Restaurant / Wutopia Lab

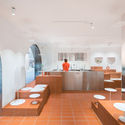
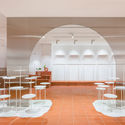
Lolly-Laputan Educational Restaurant / Wutopia Lab - Exterior Photography, Interior Design, Facade, Fence, ArchLolly-Laputan Educational Restaurant / Wutopia Lab - Interior Photography, Interior Design, Chair, TableLolly-Laputan Educational Restaurant / Wutopia Lab - Interior Photography, Interior Design, Table, ChairLolly-Laputan Educational Restaurant / Wutopia Lab - Interior Photography, Interior Design, Chair, TableLolly-Laputan Educational Restaurant / Wutopia Lab - More Images+ 27

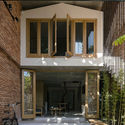
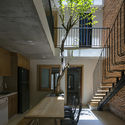
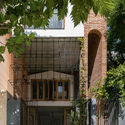
DT House / IZ Architects

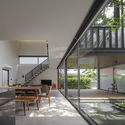
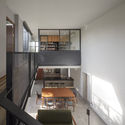
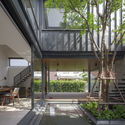
DT House / IZ Architects - Interior Photography, Houses, FacadeDT House / IZ Architects - Interior Photography, Houses, Facade, TableDT House / IZ Architects - HousesDT House / IZ Architects - HousesDT House / IZ Architects - More Images+ 23

Taihu New Town Wujun Kindergarten / Tus-Design

Taihu New Town Wujun Kindergarten / Tus-Design - Kindergarten, Facade, Cityscape, CoastTaihu New Town Wujun Kindergarten / Tus-Design - Kindergarten, Facade, CityscapeTaihu New Town Wujun Kindergarten / Tus-Design - Kindergarten, Fence, FacadeTaihu New Town Wujun Kindergarten / Tus-Design - Kindergarten, Facade, CityscapeTaihu New Town Wujun Kindergarten / Tus-Design - More Images+ 29

  • Architects: Tus-Design
  • Area Area of this architecture project Area:  20503 m²
  • Year Completion year of this architecture project Year:  2019

From the project to the city, from the city to the project

The School of Architecture, Art and Design at Tecnológico de Monterrey will host the panel discussion “From the Project to the City, From the City to the Project” on Wednesday, June 19, at 7:00 p.m. at Espacio CDMX: Av. de los Compositores No. 4, Bosque de Chapultepec II Sección, CDMX.

Domenico di Siena at Las Condes Design: Urban Interventions Workshop

On June 20, prominent architect, urbanist, and civic designer Domenico di Siena will lead a workshop on urban interventions, sponsored by Las Condes Design. The renowned international consultant and researcher in collective intelligence and innovation processes is visiting Chile to bring together stakeholders from the public, private, and academic sectors to discuss urban interventions through the lenses of placemaking and technical urbanism.

HER Shop / CLAP Studio

HER Shop / CLAP Studio - Interior Photography, Store, FacadeHER Shop / CLAP Studio - Interior Photography, Store, Kitchen, Table, Sink, Lighting, CountertopHER Shop / CLAP Studio - StoreHER Shop / CLAP Studio - StoreHER Shop / CLAP Studio - More Images+ 17

  • Architects: CLAP Studio
  • Area Area of this architecture project Area:  170 m²
  • Year Completion year of this architecture project Year:  2019
  • Manufacturers Brands with products used in this architecture project
    Manufacturers:  Cerámicas Elias, Flos

The Colour Palace Pavilion / Pricegore + Yinka Ilori

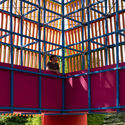
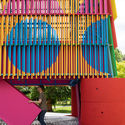
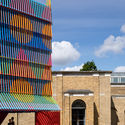
The Colour Palace Pavilion / Pricegore + Yinka Ilori - Interior Photography, PavilionThe Colour Palace Pavilion / Pricegore + Yinka Ilori - Exterior Photography, Pavilion, Garden, FacadeThe Colour Palace Pavilion / Pricegore + Yinka Ilori - Interior Photography, Pavilion, FacadeThe Colour Palace Pavilion / Pricegore + Yinka Ilori - Exterior Photography, Pavilion, Facade, DoorThe Colour Palace Pavilion / Pricegore + Yinka Ilori - More Images+ 16

  • Architects: Pricegore, Yinka Ilori
  • Area Area of this architecture project Area:  145 m²
  • Year Completion year of this architecture project Year:  2019
  • Manufacturers Brands with products used in this architecture project
    Manufacturers:  Arper, Mylands, Very Good & Proper
  • Professionals: RASKL, Engineers HRW

POD Rebouças / FGMF

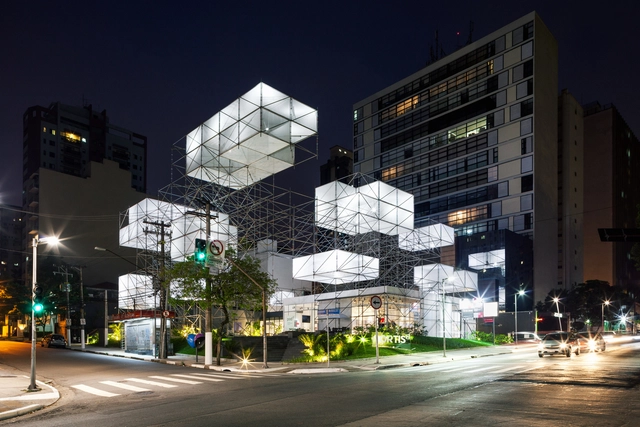
POD Rebouças / FGMF - InstallationPOD Rebouças / FGMF - InstallationPOD Rebouças / FGMF - InstallationPOD Rebouças / FGMF - InstallationPOD Rebouças / FGMF - More Images+ 19

•
São Paulo, Brazil
  • Architects: FGMF
  • Area Area of this architecture project Area:  700 m²
  • Year Completion year of this architecture project Year:  2019

Photoshop Course for Architects

3x3 is once again hosting an IN-PERSON workshop in BELO HORIZONTE, MG, on PHOTOSHOP for architecture! The classes will take place on Sunday, July 7th.

Cinecubo IABsp: “Fire and Passion”

Cinecubo is a film club hosted by the Institute of Architects of Brazil (IAB) aimed at fostering dialogue between audiovisual and architectural languages and debating perspectives on the city. On the third Tuesday of every month at 7:30 PM, Cinecubo screens films followed by a discussion at the IAB-sp headquarters. Curated and moderated by Nana Maiolini, Travessia Filmes, and guests, the sessions are free and open to the general public.

Call for Submissions: Architecture for Wellness - The Space for Body and Soul

YACademy launches the second edition of Architecture for Wellness, a high-level training course offering 8 scholarships and internships in internationally-renowned architectural firms.

115 hours of lessons, a 30-hour workshop, lectures and placement opportunities in internationally-renowned architectural firms like SIMONE MICHELI ARCHITECTURAL HERO - PARTISANS - TNE ARCHITECTS - CARLOS MARTINEZ ARCHITEKTEN - ANDREA MAFFEI ARCHITECTS - ALBERTO APOSTOLI
Piazza & Art Space / Atelier TeamMinus

Piazza & Art Space / Atelier TeamMinus - Cultural Center
outdoor. Image © Brian

Piazza & Art Space / Atelier TeamMinus - Exterior Photography, Cultural CenterPiazza & Art Space / Atelier TeamMinus - Cultural CenterPiazza & Art Space / Atelier TeamMinus - Cultural CenterPiazza & Art Space / Atelier TeamMinus - Cultural CenterPiazza & Art Space / Atelier TeamMinus - More Images+ 25

City in the City Park / Concrete Jungle

City in the City Park / Concrete Jungle - Exterior Photography, ParkCity in the City Park / Concrete Jungle - Exterior Photography, Park, Garden, BenchCity in the City Park / Concrete Jungle - ParkCity in the City Park / Concrete Jungle - Exterior Photography, ParkCity in the City Park / Concrete Jungle - More Images+ 45

  • Architects: Concrete Jungle
  • Area Area of this architecture project Area:  6000 m²
  • Year Completion year of this architecture project Year:  2019

MP House / I Like Design Studio
MP House / I Like Design Studio - Interior Photography, Sustainability, Facade, Beam, Table, ChairMP House / I Like Design Studio - Exterior Photography, Sustainability, Facade, DoorMP House / I Like Design Studio - Interior Photography, Sustainability, Kitchen, Table, ChairMP House / I Like Design Studio - Exterior Photography, Sustainability, Facade, Chair, TableMP House / I Like Design Studio - More Images+ 45

•
Khet Thawi Watthana, Thailand

Merchant Marine Square / Taller DIEZ 05

Merchant Marine Square / Taller DIEZ 05 - Landscape ArchitectureMerchant Marine Square / Taller DIEZ 05 - Landscape ArchitectureMerchant Marine Square / Taller DIEZ 05 - Landscape ArchitectureMerchant Marine Square / Taller DIEZ 05 - Landscape ArchitectureMerchant Marine Square / Taller DIEZ 05 - More Images+ 30

Grão House / Très Arquitetura

Grão House / Très Arquitetura - Interior Photography, House Interiors, Table, ChairGrão House / Très Arquitetura - Interior Photography, House Interiors, Table, ChairGrão House / Très Arquitetura - Interior Photography, House Interiors, ChairGrão House / Très Arquitetura - House InteriorsGrão House / Très Arquitetura - More Images+ 23

•
Cidade Jardim, Brazil
  • Architects: Très Arquitetura
  • Area Area of this architecture project Area:  100 m²
  • Year Completion year of this architecture project Year:  2019
  • Manufacturers Brands with products used in this architecture project
    Manufacturers:  Cosentino, LG Electronics, Deca

Carretel Apartment / EIXO Z arquitetos

Carretel Apartment / EIXO Z arquitetos - Apartment InteriorsCarretel Apartment / EIXO Z arquitetos - Apartment InteriorsCarretel Apartment / EIXO Z arquitetos - Apartment InteriorsCarretel Apartment / EIXO Z arquitetos - Apartment InteriorsCarretel Apartment / EIXO Z arquitetos - More Images+ 11

  • Architects: EIXO Z arquitetos
  • Area Area of this architecture project Area:  110 m²
  • Year Completion year of this architecture project Year:  2019
  • Manufacturers Brands with products used in this architecture project
    Manufacturers:  Tramontina, Deca, Portobello, Suggar, Zanchet Madeiras

Landscape For Play / Aberrant Architecture

Landscape For Play / Aberrant Architecture - Interior Photography, Installation, StairsLandscape For Play / Aberrant Architecture - InstallationLandscape For Play / Aberrant Architecture - InstallationLandscape For Play / Aberrant Architecture - Interior Photography, InstallationLandscape For Play / Aberrant Architecture - More Images+ 10